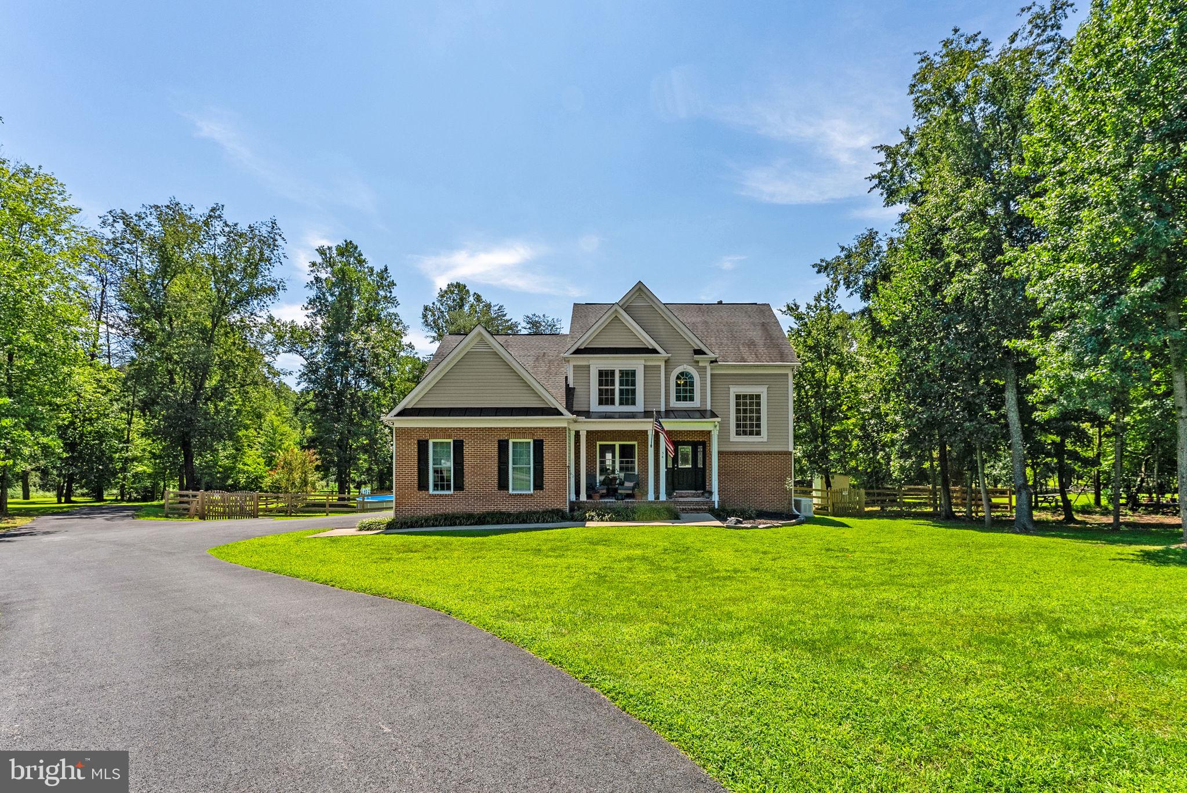
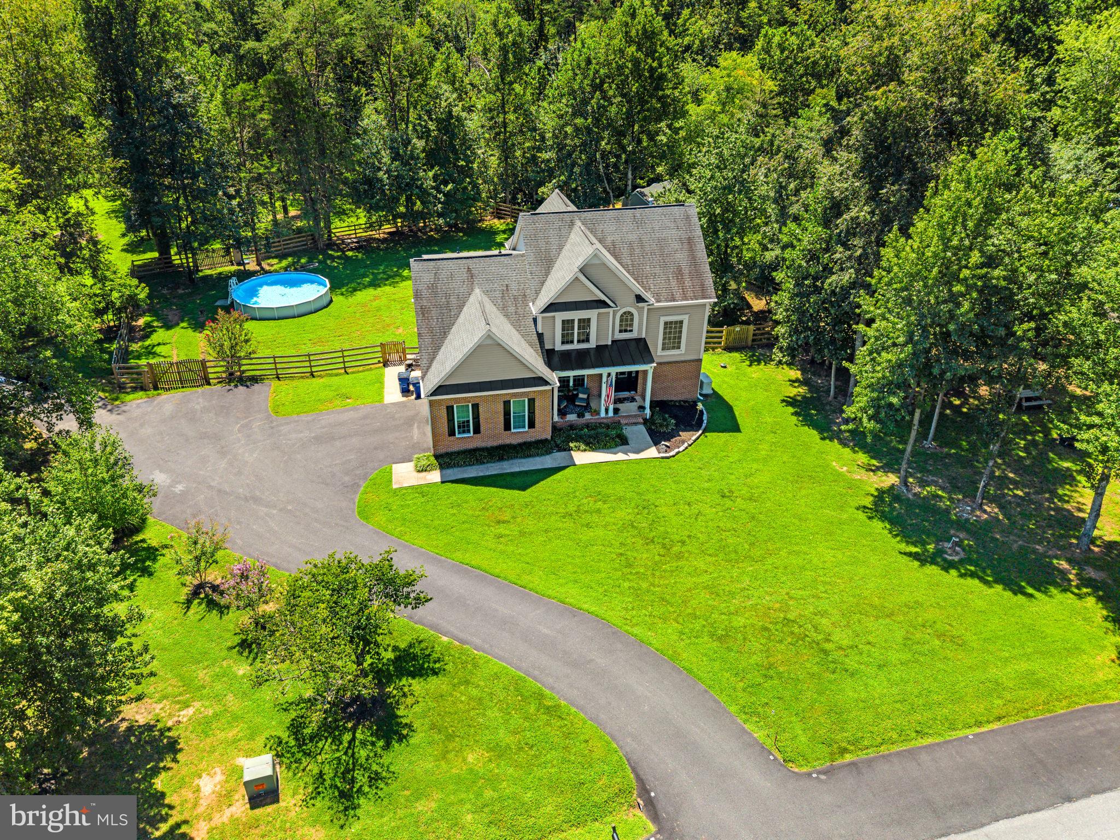
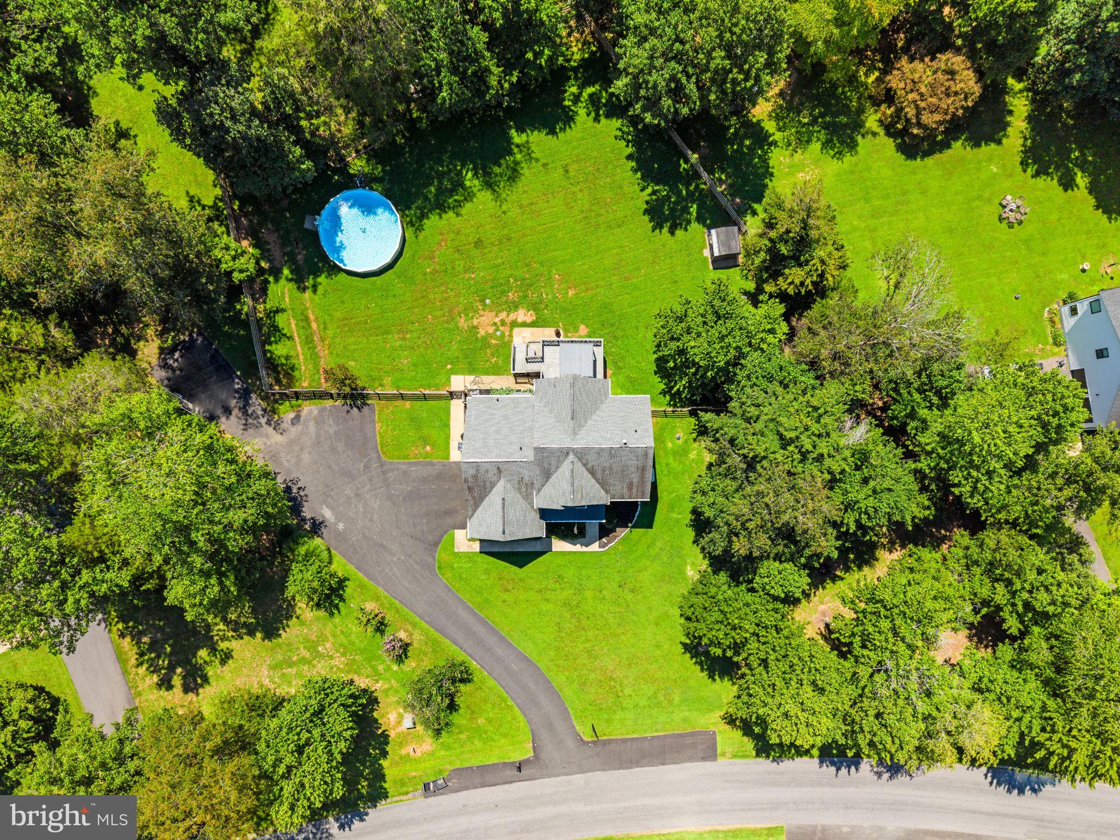
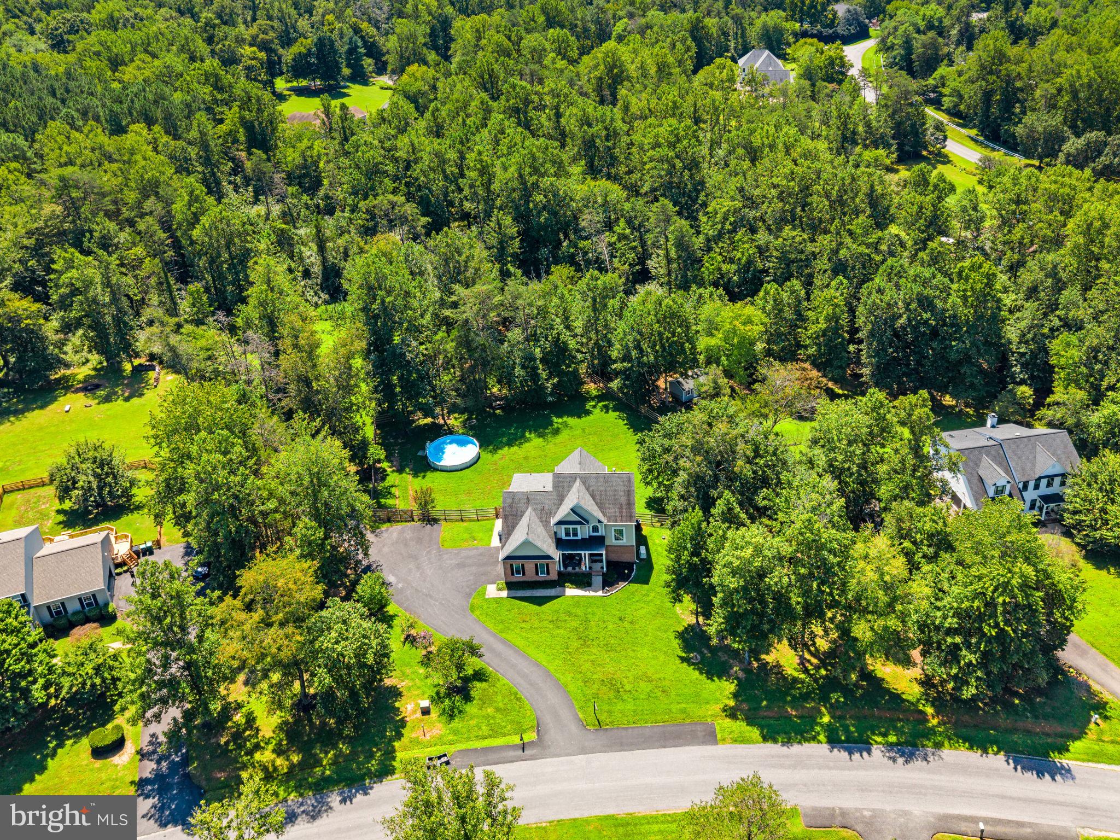
PRICE IMPROVEMENT! WELCOME HOME! THIS STUNNING PROPERTY CREATES A PEACEFUL AND RELAXING RETREAT FOR YOUR FAMILY TO ENJOY. THIS BEAUTIFUL HOME SITS ON 2.24 ACRES (ZONED A-2) AND OFFERS A FENCED YARD, ABOVE-GROUND POOL AND HOT TUB. THE MAIN FLOOR OFFERS AN OPEN FLOOR PLAN, GOURMET KITCHEN, SPACIOUS FAMILY ROOM WITH A FIRE PLACE TO COZY UP TO ON THE COLD WINTER NIGHTS. NEW LUXURY LVP FLOORING THROUGHOUT THE MAIN LEVEL AND A MAIN LEVEL BEDROOM WITH FULL BATHROOM WHICH HAS BEEN FULLY REMODELED. THE SEPARATE DIDNING AREA IS PERFECT FOR ENTERTAINING & FAMILY GATHERINGS, WHILE THE LARGE DECK IN IDEAL FOR BBQ'S, GATHERINGS OR RELAXING ENJOYING THE GOREGOUS REAR VIEW OF THE PROPERTY. THE MASTER ON THE UPPER LEVEL IS SPACIOUS WITH AN ATTACHED, REMOLDED, MASTER BATH, WITH GRAINTE COUNTERS, SOAKING TUB, LARGE SHOWER AND SEPARATE WATER CLOSET. THE ADDITIONAL TWO UPPER-LEVEL BEDROOMS ARE GENEROUS SIZES. THE EXPANSIVE FAMILY ROOM/REC ROOM ON THE UPPER-LEVEL IS PERFECT FOR RELAXING, GAMING OR UTILIZED AS AN OFFICE. THE LARGE BASEMENT OFFERS AN IN-LAW SUITE WITH KITCHENETTE, FULL BATHROOM, WASHER & DRYER, AND A SEPARATE ENTRANCE WITH A SECURE DOOR SEPARATING THE UPPER LEVEL. THIS CAN BE USED FOR A RENTAL INCOME PROPERTY SHOULD YOU CHOOSE. THIS HOME SHOWS THE LOVE, CARE AND ATTENTION TO DETAIL AS SEEN BELOW.
* ALL NEW STANLESS-STEEL APPLIANCE
* KITCHEN MAKEOVER
* NEW LVP FLOORING ON THE MAIL LEVEL
* NEW WINDOWS THROUGHOUT THE ENTIRE HOME WITH THRANSFERRABLE WARRANTY
* WHOLE HOUSE GENERAC GENERATOR INSTALLED
* NEW FENCE
* NEW HOT WATER TANK
* FRESH INTERIOR PAINT
* GOVEE PERMANENT LIGHTING
* HOT TUB AND ABOVE GROUND POOL INSTALLED
* NEW POOL COVER AND NEW SAND IN POOL PUMP
* DECK SEALED
* NEW BREAKER BOX INSTALLED
* NO 50-AMP RV PLUG ADDED ALONG THE FENCE LINE
* TREE CLEARING AND HYDRO SEEDING
*DRIVEWAY RE-ASPHALTED, SEALED AND ADDITIONAL PARKING CREATED
* NEW CARPETING ON THE STAIRWAYS AND IN-LAW SUITE
* WELL PUMP AND PIPE REPLACED
* NEW DOOR HANDLES AND HINGES
* REMODELED BATHROOMS
* NEW EXPANSION TANK
*POOL AND HOT TUB MAINTAINED BY MONARCH POOLS
DON'T MISS OUT ON THIS EXQUISITE HOME!
Save
Ask
Tour
Hide
Share
Listing Snapshot
Price
$825,000
Days On Site
91 Days
Bedrooms
5
Inside Area (SqFt)
3,975 sqft
Total Baths
4
Full Baths
4
Partial Baths
N/A
Lot Size
2.24 Acres
Year Built
1997
MLS Number
VAST2052402
Status
Active
Property Tax
$4,717
HOA/Condo/Coop Fees
$5.5 monthly
Sq Ft Source
Estimated
Friends & Family
React
Comment
Invite
No Comments Yet
Did you know? You can invite friends and family to your search. They can join your search, rate and discuss listings with you.
Recent Activity
4 weeks ago
Price changed to $825,000
4 weeks ago
Listing updated with changes from the MLS
2 months ago
Status changed to Active
3 months ago
Listing first seen on site
General Features
Acres
2.24
Attached Garage
Yes
Cross Street
Wilderness
Foundation
Block
Garage
Yes
Garage Spaces
2
Levels
Three Or More
Parking
Garage Door OpenerGarageDrivewayAttached
Parking Spaces
2
Pets
Yes
Property Sub Type
Single Family Residence
Special Circumstances
Standard
SqFt Above
2783
SqFt Below
1192
SqFt Total
3975
Style
Traditional
Water Source
Well
Zoning
A2
Interior Features
Appliances
OvenElectric Water HeaterDishwasherDisposalDryerExhaust FanIce MakerRefrigeratorStainless Steel Appliance(s)WasherWater HeaterMicrowave
Basement
Walk-Out Access
Cooling
Central AirCeiling Fan(s)Electric
Flooring
Carpet
Heating
Exhaust FanElectricOtherHeat Pump
Interior
Eat-in KitchenCeiling Fan(s)PantryRecessed LightingWalk-In Closet(s)OtherBuilt-in FeaturesCrown MoldingOpen FloorplanSoaking Tub



Did you know? You can invite friends and family to your search. They can join your search, rate and discuss listings with you.