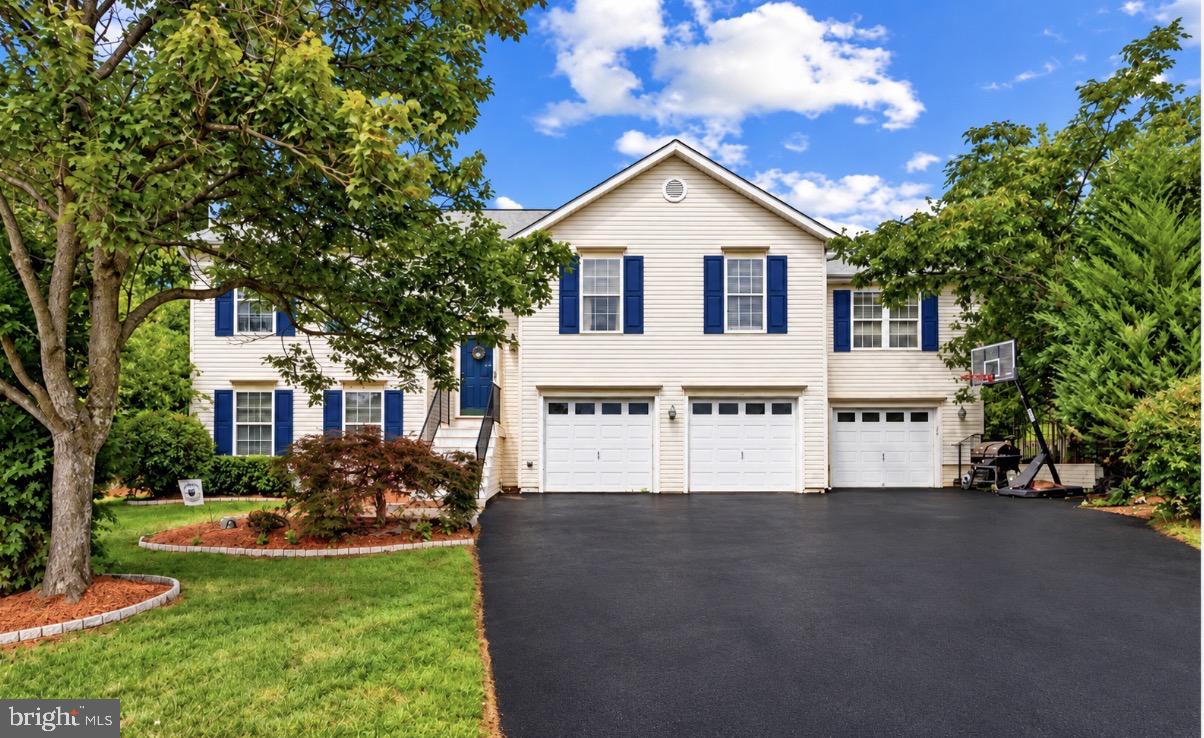
Welcome to 11 Tenbrooke Court, where space, comfort, and timeless appeal come together in one of Stafford’s desirable neighborhoods. Now offered at a new price, this spacious 5-bedroom, 3-bathroom home features thoughtful improvements, inviting living spaces, and exceptional versatility—making it an opportunity worth a second look!
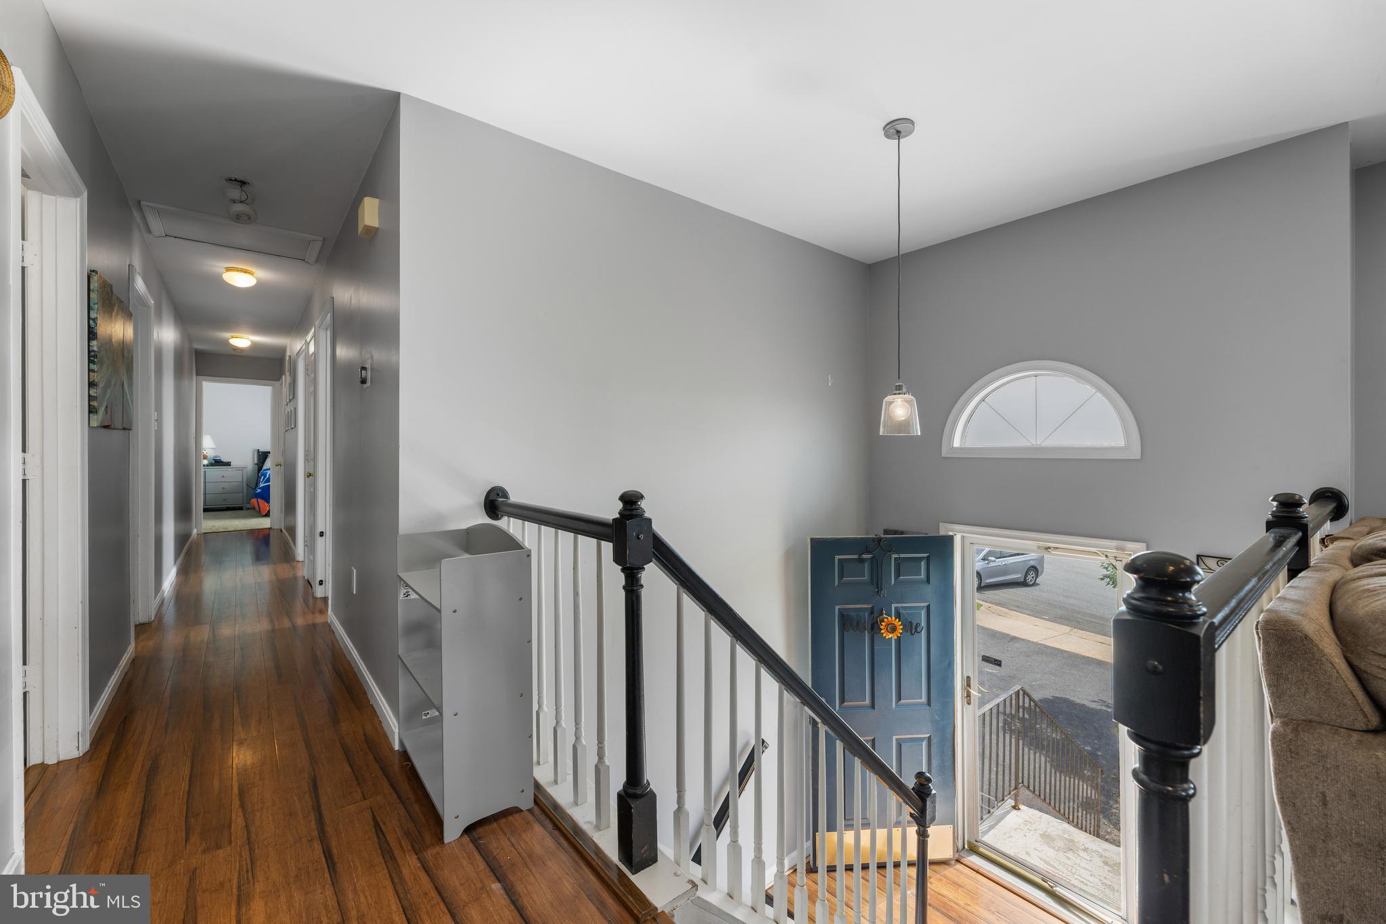
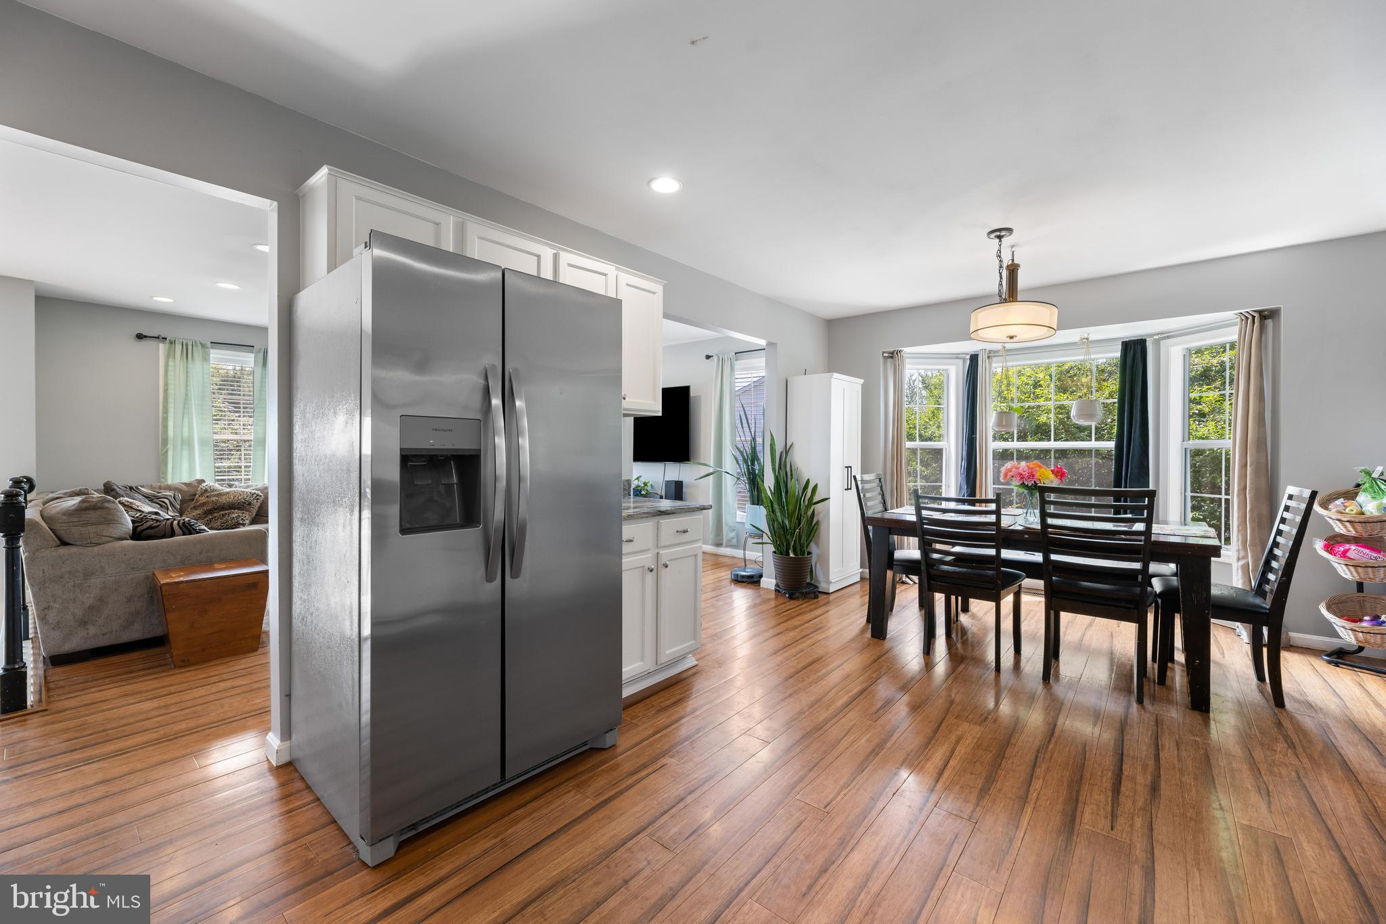
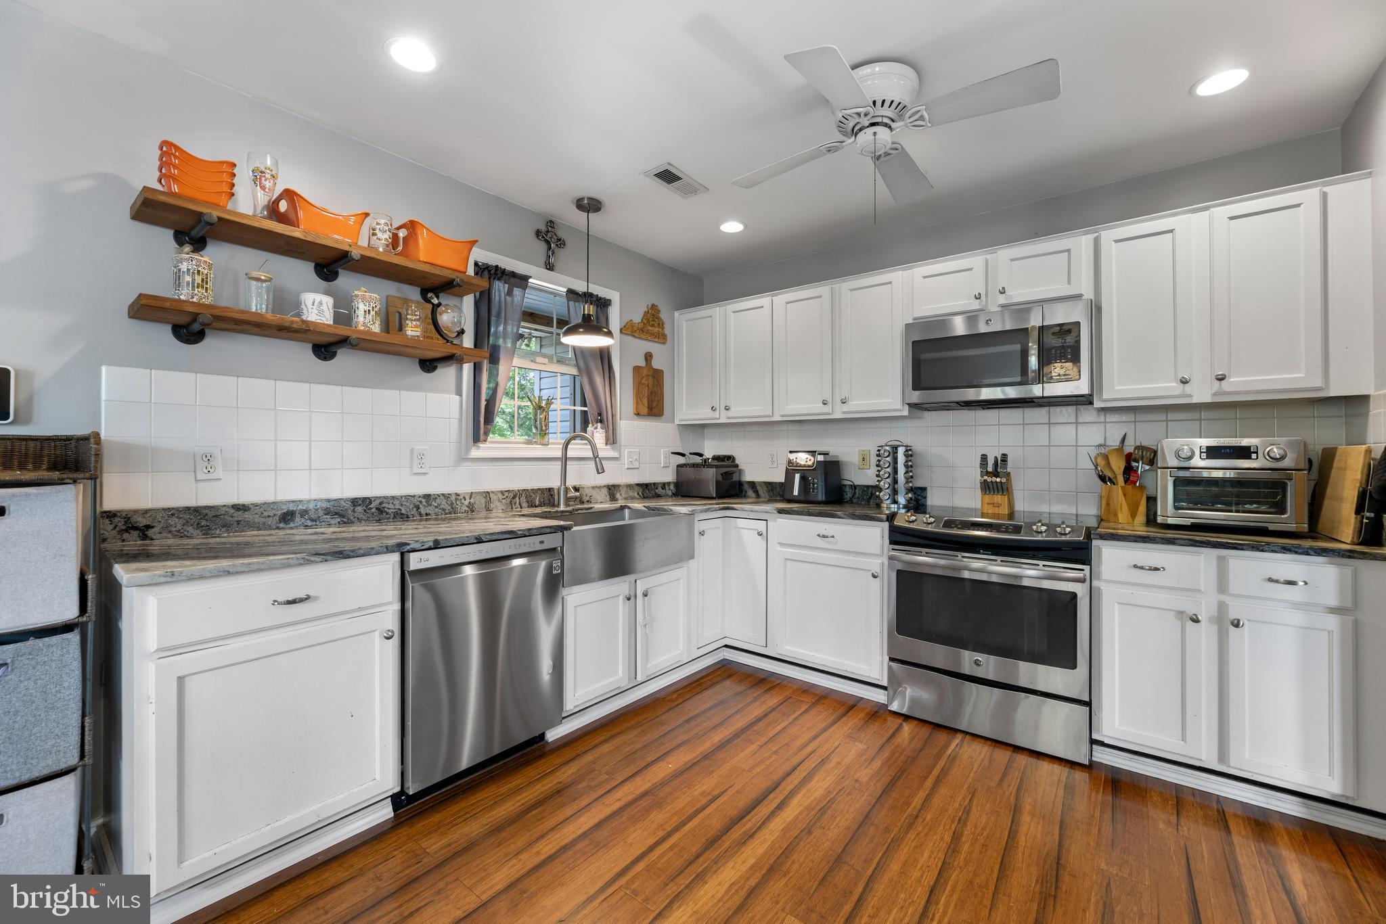
Inside, gleaming hardwood floors and generous living areas create a warm, welcoming atmosphere. The expansive kitchen features stainless steel appliances, abundant cabinetry, and ample counter space, offering plenty of room for everyday living and entertaining. Just beyond, the sunroom provides a bright and relaxing retreat for morning coffee, casual gatherings, or enjoying views of the backyard throughout the seasons.
The spacious primary suite offers a comfortable escape, complete with a private bath featuring a soaking tub and separate walk-in shower. Four additional bedrooms provide flexibility for family, overnight guests, or a dedicated home office.
Need more room to spread out? The finished lower level offers valuable additional living space with possibilities for a recreation room, media area, home gym, or guest retreat. A conveniently located laundry room and generous storage add to the home's everyday functionality.
Step outside to enjoy the fully gated backyard, spacious deck, and enclosed back porch—ideal for outdoor dining, weekend gatherings, or simply unwinding at the end of the day. A desirable three-car garage provides additional convenience and storage.
Tucked away on a quiet cul-de-sac with minimal traffic, this home offers the space, flexibility, and setting today's buyers are looking for. With recent improvements and a newly reduced price, now is the perfect time to take another look at all 11 Tenbrooke Court has to offer.
Schedule your private showing today and discover the possibilities!
Save
Ask
Hide
Share
Listing Snapshot
Bedrooms
5
Total Baths
3
Full Baths
3
Partial Baths
N/A
Inside Area (SqFt)
2,680 sqft
Lot Size
0.26 Acres
Year Built
1995
MLS Number
VAST2052426
Status
Sold
Property Tax
$3,320
HOA/Condo/Coop Fees
$11.92 monthly
Sq Ft Source
Estimated
Friends & Family
React
Comment
Invite
No Comments Yet
Did you know? You can invite friends and family to your search. They can join your search, rate and discuss listings with you.
Recent Activity
3 hours ago
Listing updated with changes from the MLS
General Features
Acres
0.26
Attached Garage
Yes
Foundation
PermanentBlock
Garage
Yes
Garage Spaces
3
Levels
Two
Parking
Garage Door OpenerAsphaltOff StreetGarageAttached
Parking Spaces
3
Pets
Yes
Property Sub Type
Single Family Residence
Sewer
Public Sewer
Special Circumstances
Standard
SqFt Above
1760
SqFt Below
920
SqFt Total
2680
Style
Split Level
Water Source
Public
Zoning
A3
Interior Features
Appliances
CooktopElectric Water HeaterRefrigeratorIce MakerMicrowaveDishwasherDisposalExhaust Fan
Basement
FinishedExterior Entry
Cooling
Heat PumpCeiling Fan(s)Electric
Heating
Exhaust FanElectricHeat Pump
Laundry Features
Washer HookupLower Level
Main Level Bedrooms
4
Window Features
Window CoveringsWindow Treatments
Save
Ask
Hide
Share
Exterior Features
Construction Details
Vinyl Siding
Fencing
Wood
Lot Features
Cul-De-Sac
Pool Features
None
Windows/Doors
Window CoveringsWindow Treatments
Community Features
Association Fee
$143.0
Association Fee Frequency
Annually
School District
STAFFORD COUNTY PUBLIC SCHOOLS
Schools
School District
STAFFORD COUNTY PUBLIC SCHOOLS
Elementary School
Unknown
Middle School
Unknown
High School
NORTH STAFFORD
Neighborhood & Commute
Source: Walkscore
Disclosure: Community information and market data powered by Constellation Data Labs. Information is deemed reliable but not guaranteed.


Did you know? You can invite friends and family to your search. They can join your search, rate and discuss listings with you.