Sprawling 4,040 Sq Ft Luxury Living for $714,900!
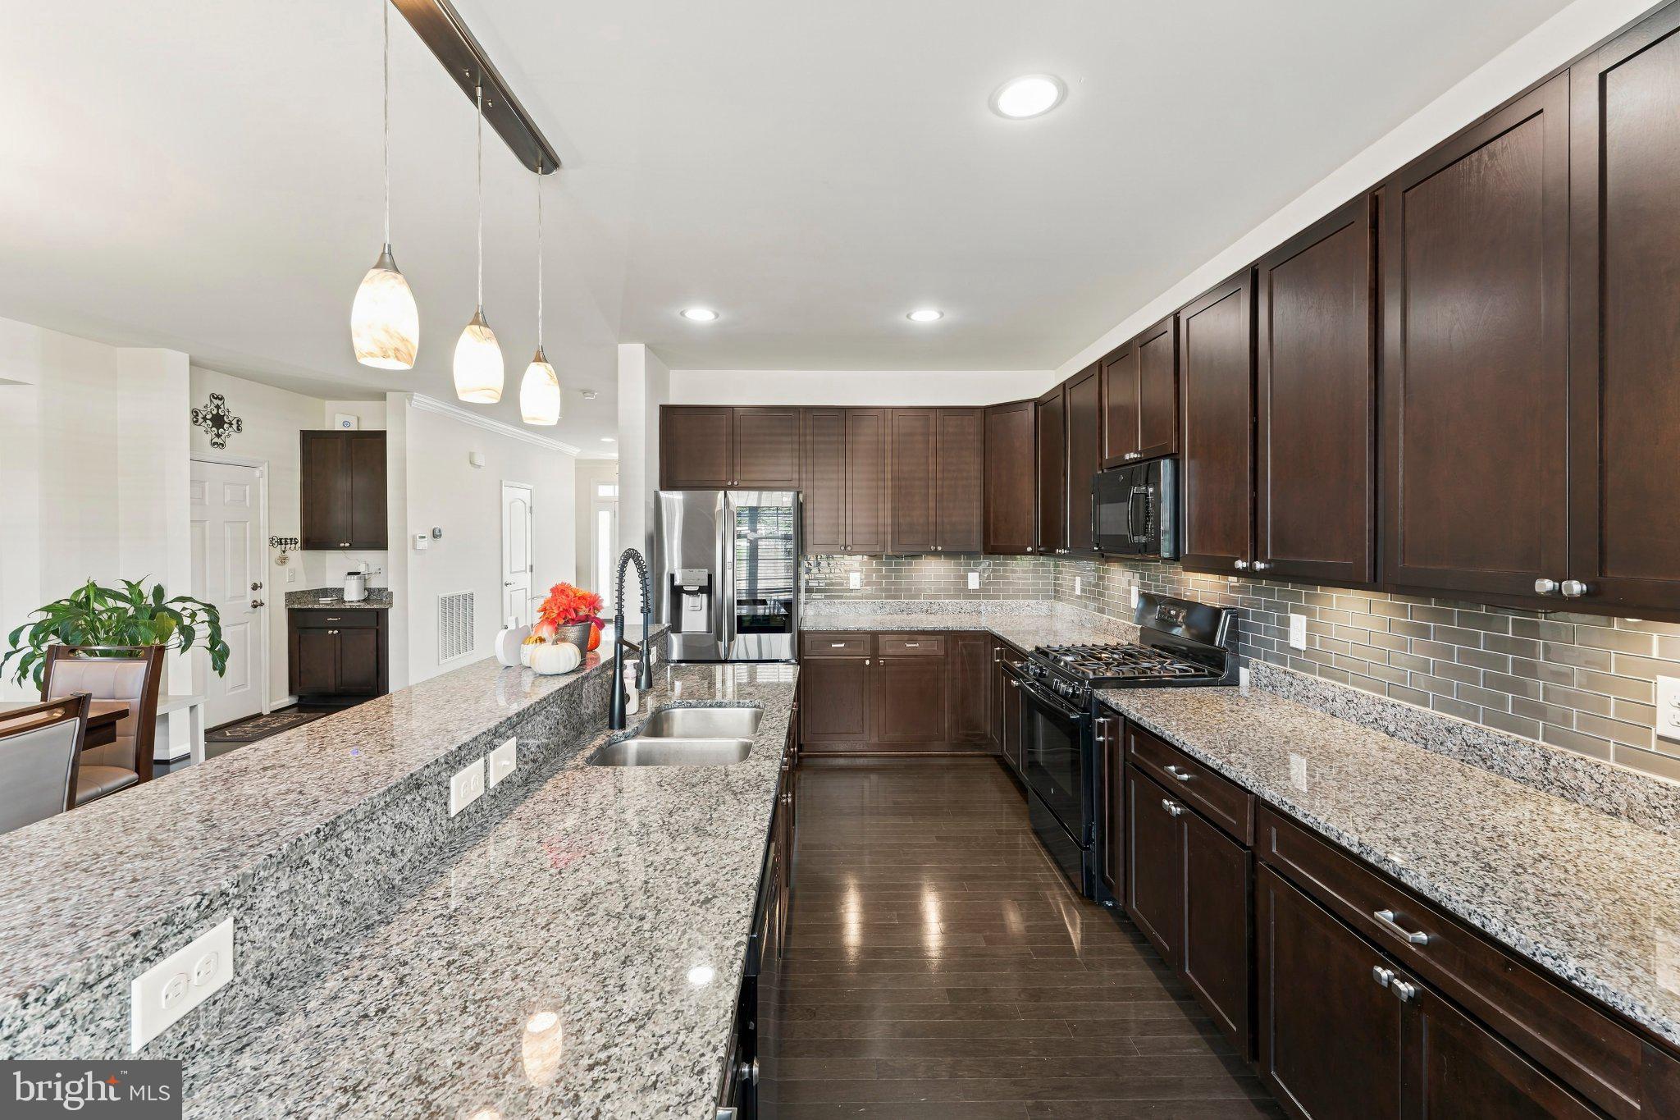
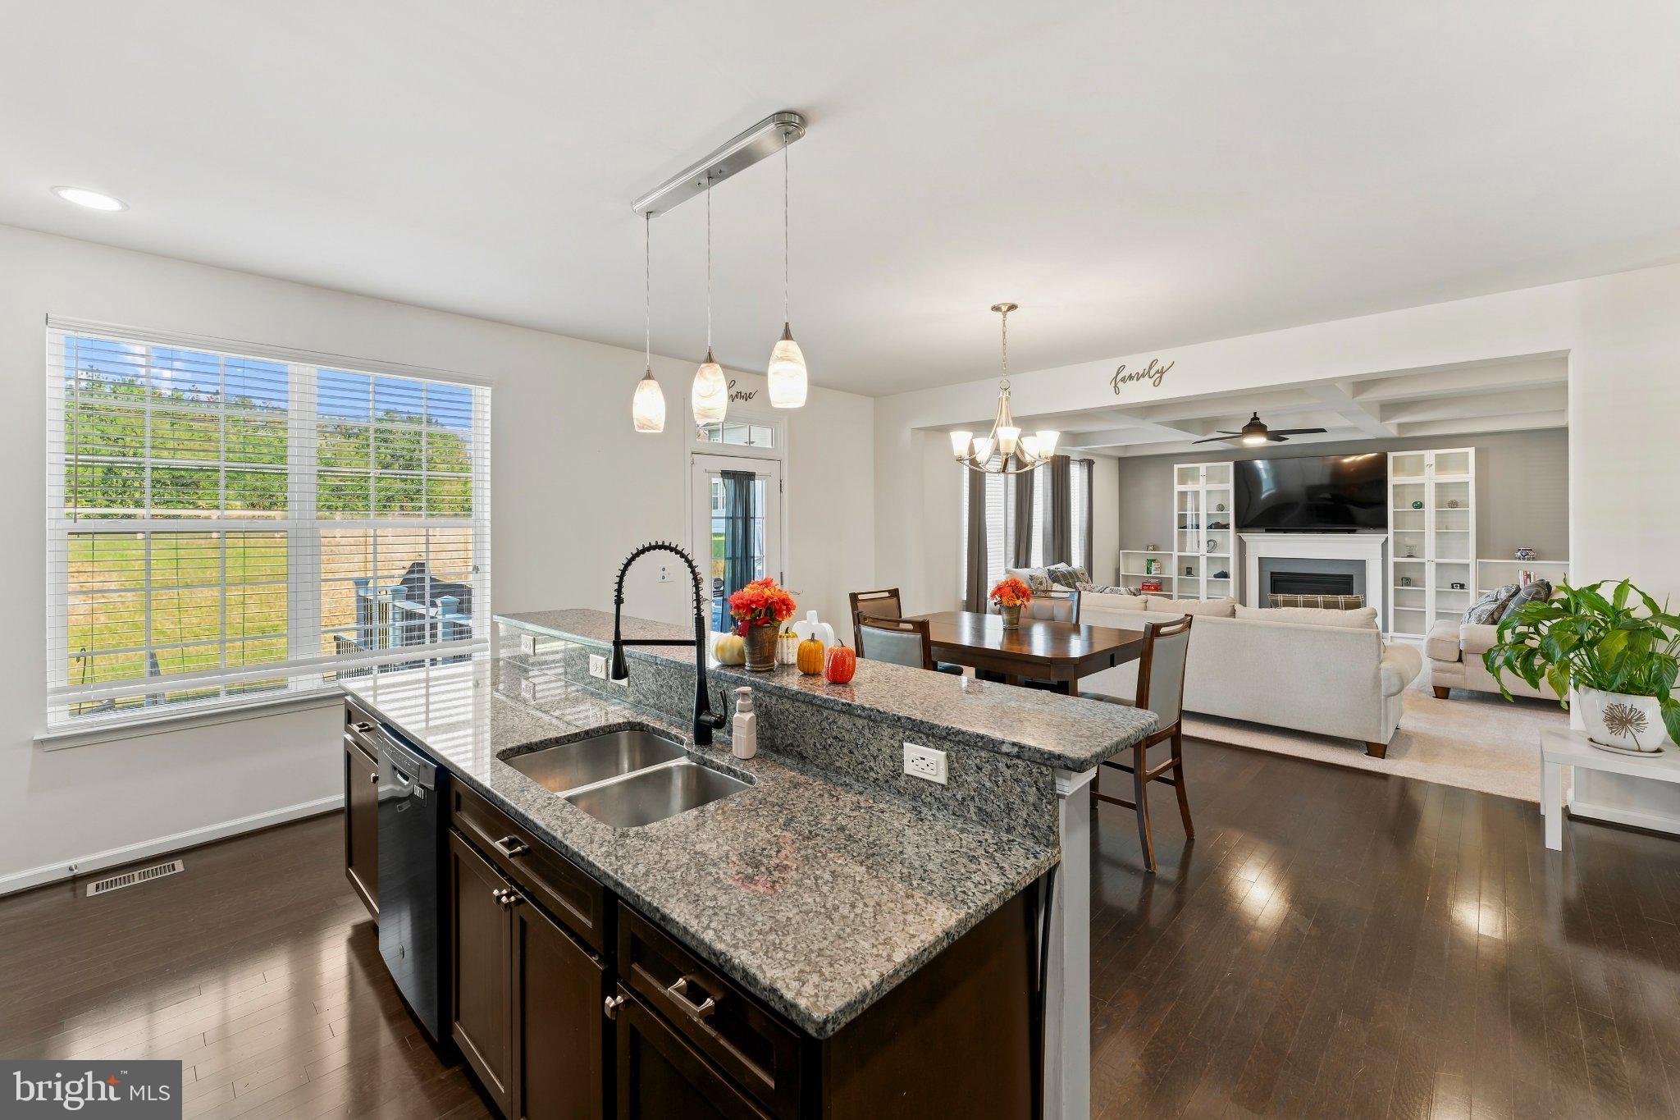
Welcome to this stunning, modern 3-level single-family home perfectly blending massive, light-filled square footage with high-end structural upgrades. This 5-bedroom, 4.5-bathroom residence is freshly painted throughout, completely turn-key, and loaded with smart home tech (Ring doorbell & smart thermostat). Enjoy absolute peace of mind with a BRAND-NEW ROOF (2026) featuring a valuable transferable warranty!Perfectly situated on a lovely corner lot near I-95, top local schools, premier shopping, and dining, this home offers the ultimate layout for modern living and smooth commuting.
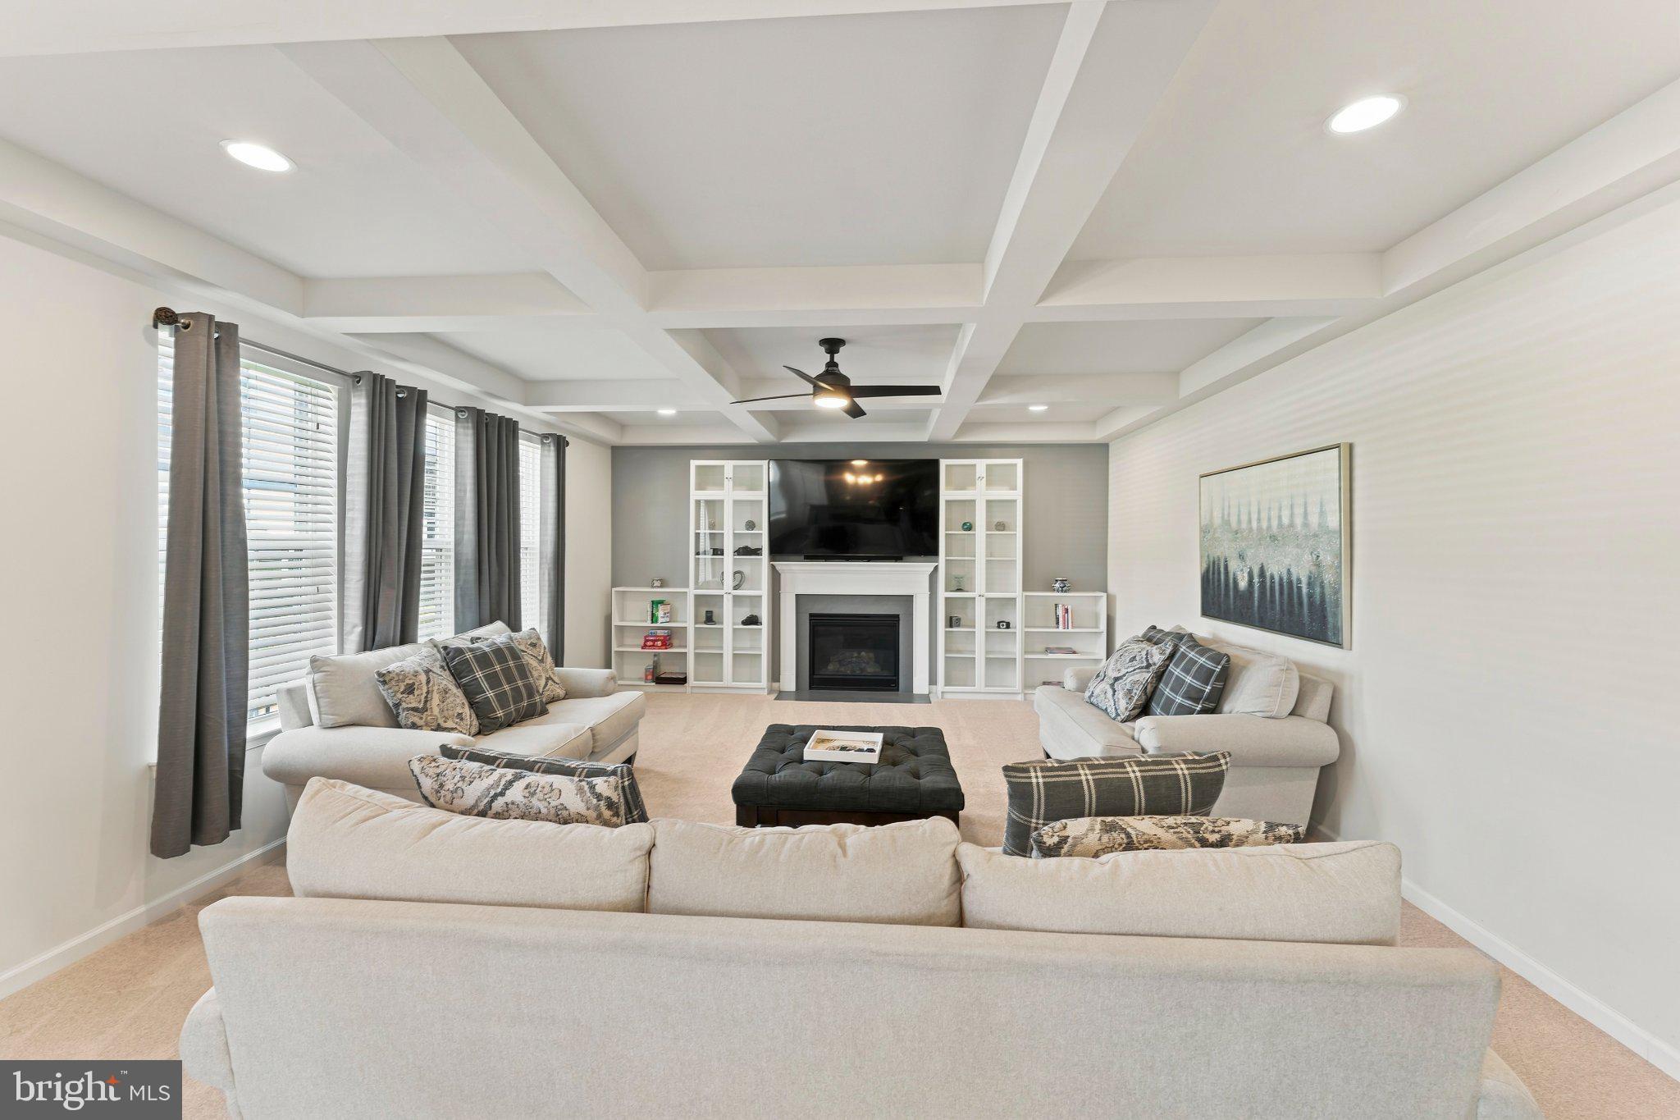
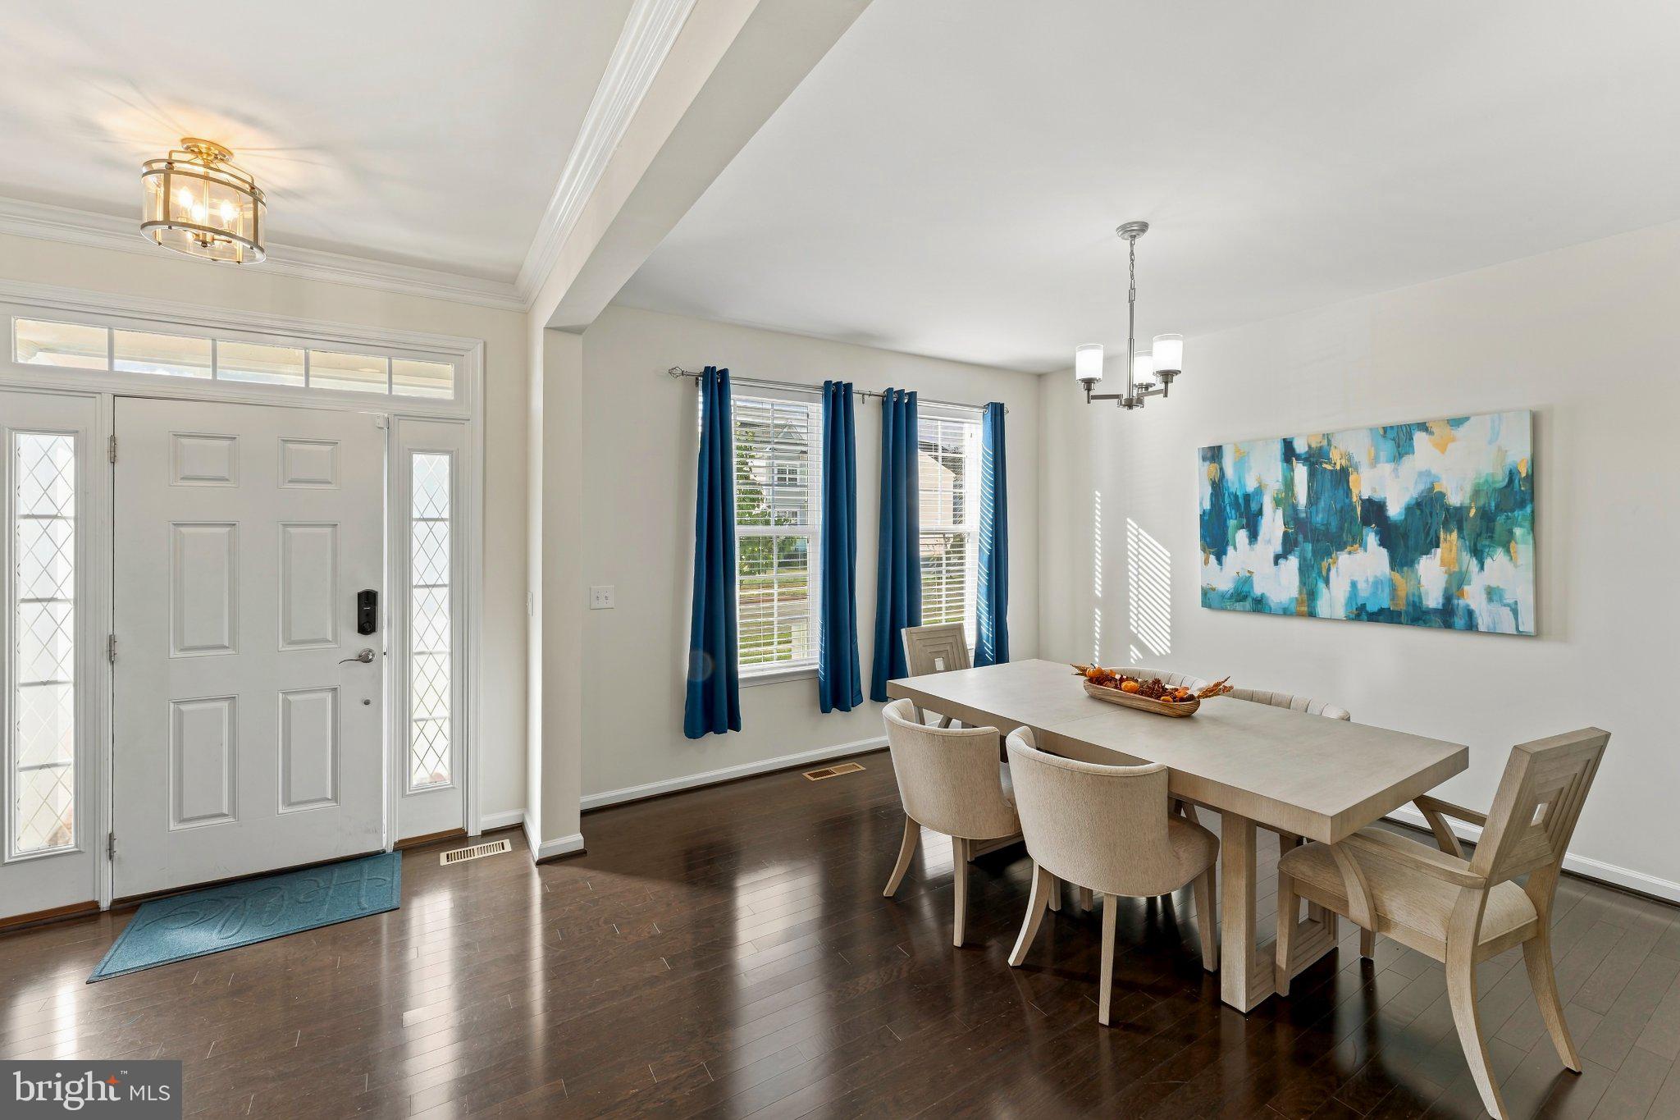
✨ PROPERTY HIGHLIGHTS & UPGRADES:The Price & Space: Incredible value at $714,900 for 4,040 total square feet of meticulously maintained, multi-level living space.Mechanical Peace of Mind: Brand-New Roof (2026 w/ warranty), premium HVAC (2018), and Water Heater (2018).Outdoor Oasis: Step out onto your incredible, newly added 20x16 Trex Deck that comes complete with a 25-year warranty—your absolute go-to spot for summer BBQs and entertaining.Main Level Luxury: Sun-drenched open spaces featuring timeless hardwood flooring and an inviting living area anchored by a cozy fireplace.Upper Level Sanctuary: Features brand-new plush carpeting. The sprawling primary retreat includes its own private ensuite. Rare find: a second upper-level bedroom also boasts its own private attached ensuite bathroom—ideal for long-term guests or a premium junior suite. Two additional bright bedrooms share a well-appointed hallway bath.The Ultimate Walk-Out Basement: Fully finished lower level engineered as the premier entertainment and guest hub. Features a massive recreation room, a premium wet bar with a built-in wine cooler and refrigerator, and a hidden closet concealed behind a custom Murphy door. Includes a dedicated 5th bedroom, 4th full bath, and an additional flex room perfect for a private home office, gym, or multi-generational living.This North Stafford gem feels exactly like brand-new construction without the wait! Drop your bags, unpack, and start living the good life.
Schedule your private showing today.
Save
Ask
Tour
Hide
Share
Listing Snapshot
Price
$714,900
Days On Site
52 Days
Bedrooms
5
Inside Area (SqFt)
4,040 sqft
Total Baths
5
Full Baths
4
Partial Baths
1
Lot Size
0.18 Acres
Year Built
2018
MLS Number
VAST2052428
Status
Pending
Property Tax
$6,525
HOA/Condo/Coop Fees
$106 monthly
Sq Ft Source
Estimated
Friends & Family
React
Invite
Recent Activity
2 weeks ago
Status changed to Pending
2 weeks ago
Listing updated with changes from the MLS
2 months ago
Listing first seen on site
General Features
Acres
0.18
Attached Garage
Yes
Foundation
Concrete Perimeter
Garage
Yes
Garage Spaces
2
Levels
Three Or More
Parking
GarageDrivewayAttached
Parking Spaces
2
Property Sub Type
Single Family Residence
Sewer
Public Sewer
Special Circumstances
Standard
SqFt Above
4040
SqFt Total
4106
Style
Traditional
Water Source
Public
Zoning
R1
Interior Features
Appliances
Gas Water Heater
Basement
Finished
Cooling
NoneElectric
Heating
ElectricCentral
Save
Ask
Tour
Hide
Share
Exterior Features
Construction Details
Brick VeneerVinyl SidingFrameConcrete
Pool Features
None
Roof
Composition
Community Features
Association Fee
$106.0
Association Fee Frequency
Monthly
School District
STAFFORD COUNTY PUBLIC SCHOOLS
Schools
School District
STAFFORD COUNTY PUBLIC SCHOOLS
Elementary School
ANTHONY BURNS
Middle School
Unknown
High School
BROOKE POINT
Listing courtesy of Berkshire Hathaway HomeServices PenFed Realty