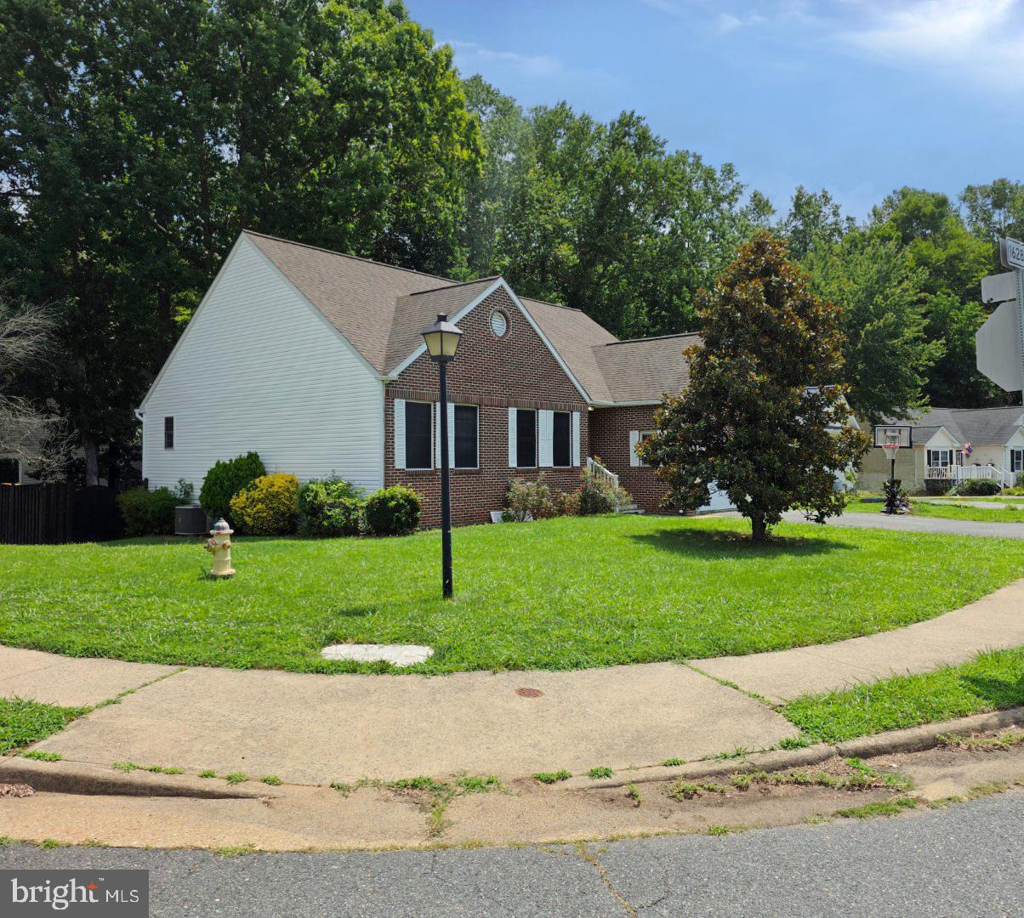
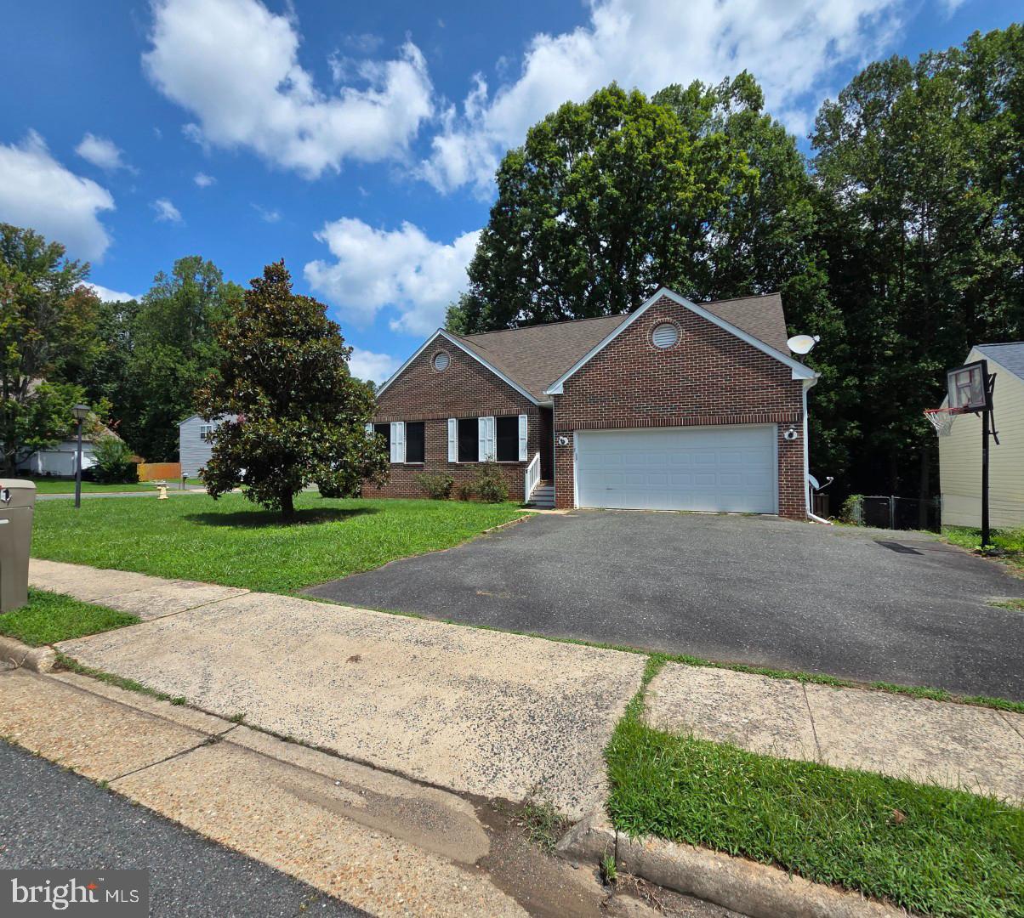
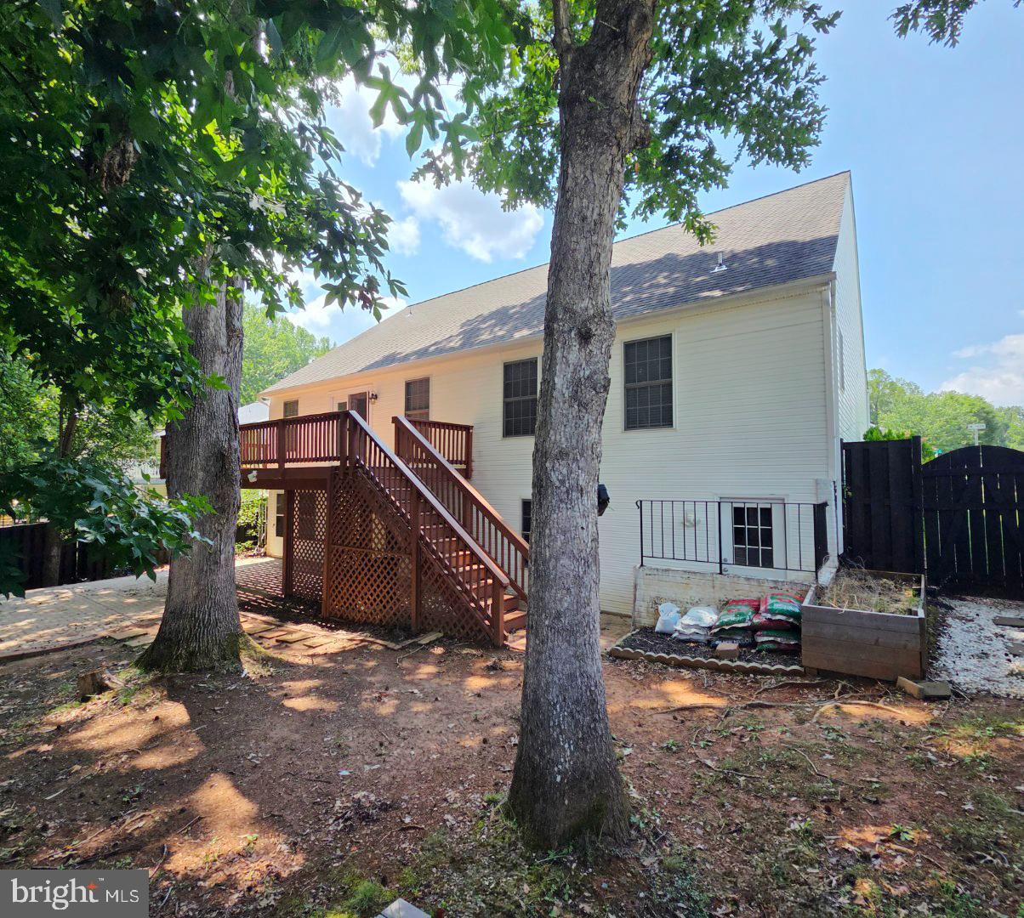
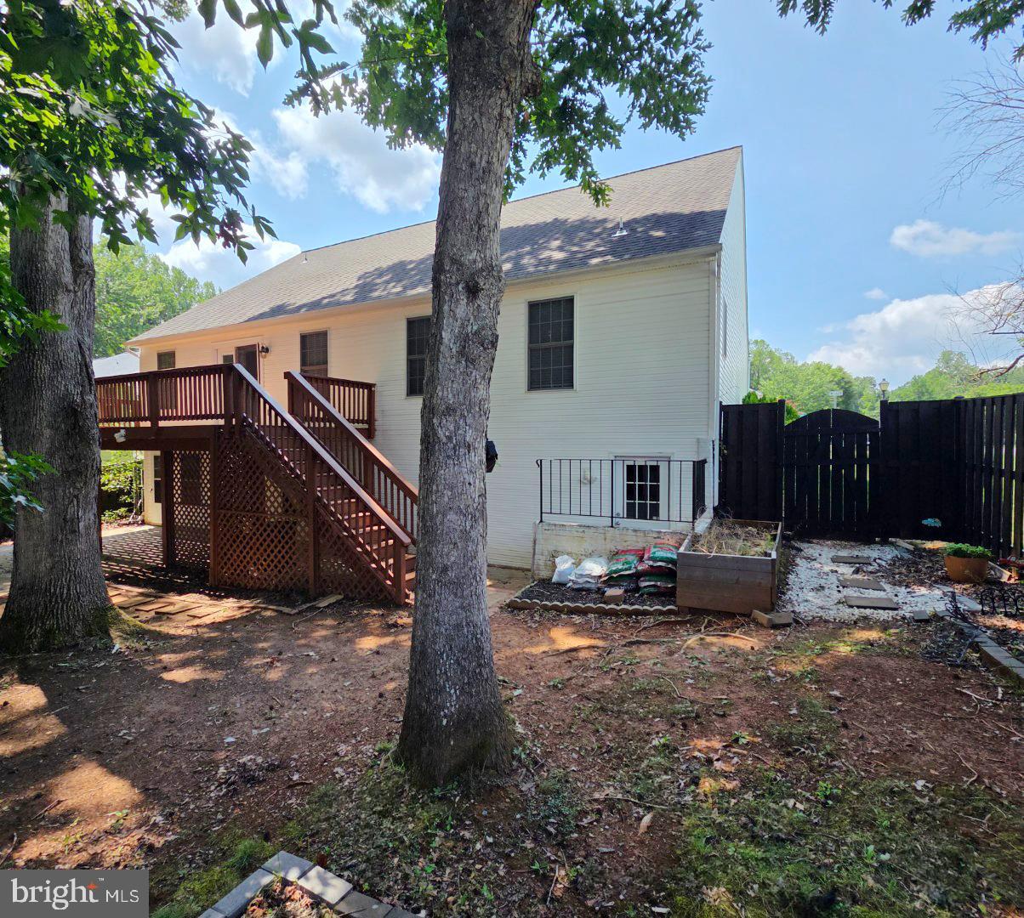
Positioned on a quiet cul-de-sac, this spacious five-bedroom home combines classic curb appeal with genuinely flexible living space. This spacious brick front home with a two car garage sitting on a corner lot that delivers extra elbow room. Inside, generous proportions carry from one room to the next, creating an easy rhythm for both busy weekdays and relaxed weekends. The primary bedroom offers a peaceful place to recharge, while three and a half bathrooms keep hectic mornings running smoothly. Downstairs, the basement adds a valuable layer of versatility. Imagine a media lounge, hobby zone, fitness area, or additional guest quarters shaped precisely around your routine. This bonus level stretches the home's usefulness well beyond its main floor. The fully fenced yard offers security and space for gardening, play, or simply relaxing in the open air. A generous deck invites weekend cookouts, while the adjoining patio creates a second gathering spot for evening conversation under the stars. The sizable lot ties it all together, giving you freedom to entertain and roam. Tucked into a peaceful pocket of Stafford, this property balances tranquil surroundings with easy reach to shopping, dining, and commuter routes.
Save
Ask
Tour
Hide
Share
Listing Snapshot
Price
$532,500
Days On Site
46 Days
Bedrooms
5
Inside Area (SqFt)
2,611 sqft
Total Baths
4
Full Baths
3
Partial Baths
1
Lot Size
0.24 Acres
Year Built
1995
MLS® Number
VAST2052456
Status
Active Under Contract
Property Tax
$5,100
HOA/Condo/Coop Fees
$20 monthly
Sq Ft Source
Estimated
Friends & Family
React
Comment
Invite
No Comments Yet
Did you know? You can invite friends and family to your search. They can join your search, rate and discuss listings with you.
Recent Activity
4 weeks ago
Status changed to Active Under Contract
4 weeks ago
Listing updated with changes from the MLS®
a month ago
Price changed to $532,500
2 months ago
Listing first seen on site
General Features
Acres
0.24
Attached Garage
Yes
Cross Street
Barbara Ann
Foundation
Slab
Garage
Yes
Garage Spaces
2
Levels
Two
Parking
AsphaltGarageInside EntranceAttached
Parking Spaces
2
Pets
Yes
Property Sub Type
Single Family Residence
Sewer
Public Sewer
Special Circumstances
Standard
SqFt Above
1677
SqFt Below
934
SqFt Total
3342
Style
Ranch/Rambler
Water Source
Public
Zoning
R1
Interior Features
Appliances
CooktopElectric Water HeaterDishwasherDisposalIce MakerStainless Steel Appliance(s)Water HeaterMicrowave



Did you know? You can invite friends and family to your search. They can join your search, rate and discuss listings with you.