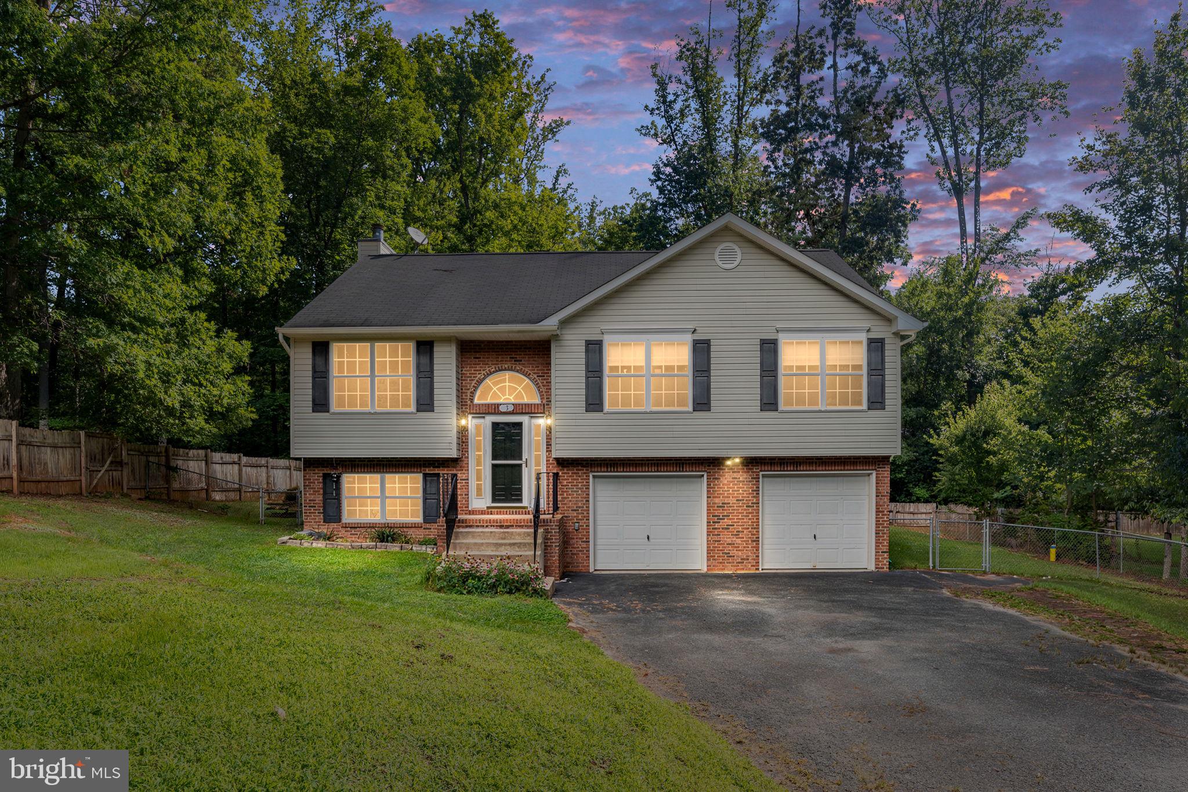
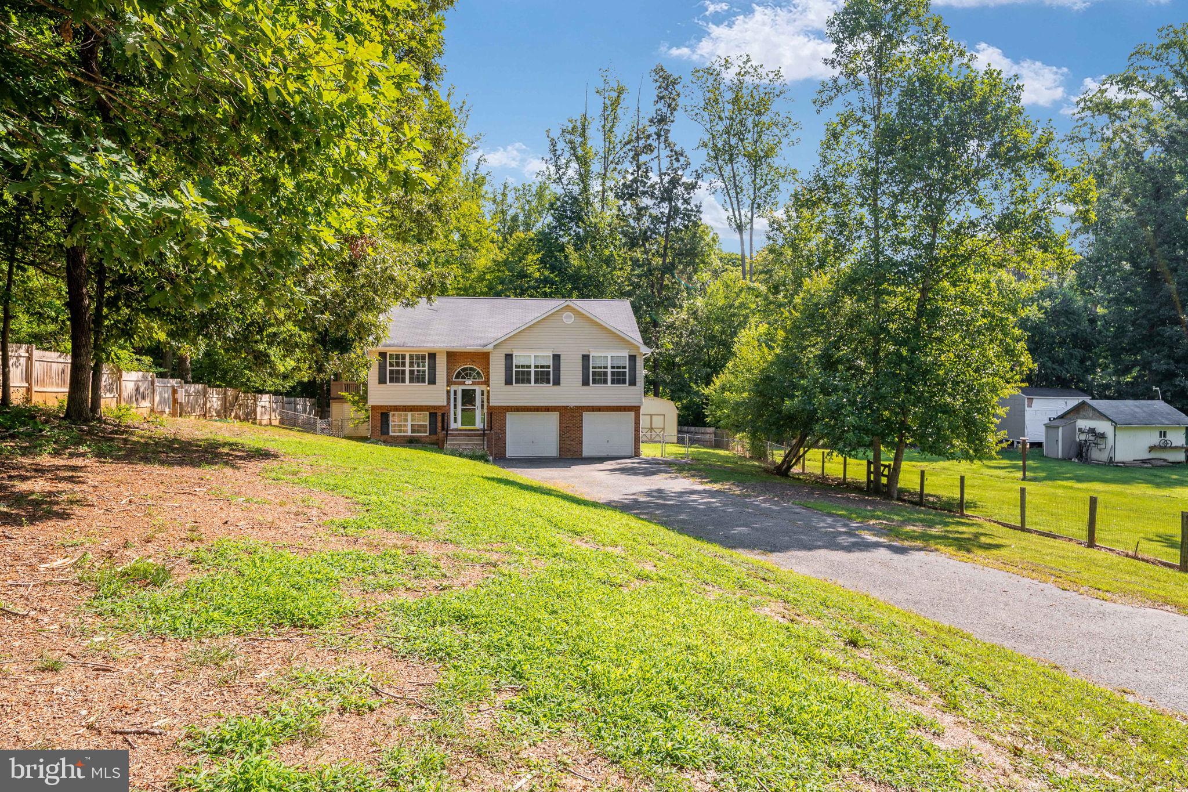
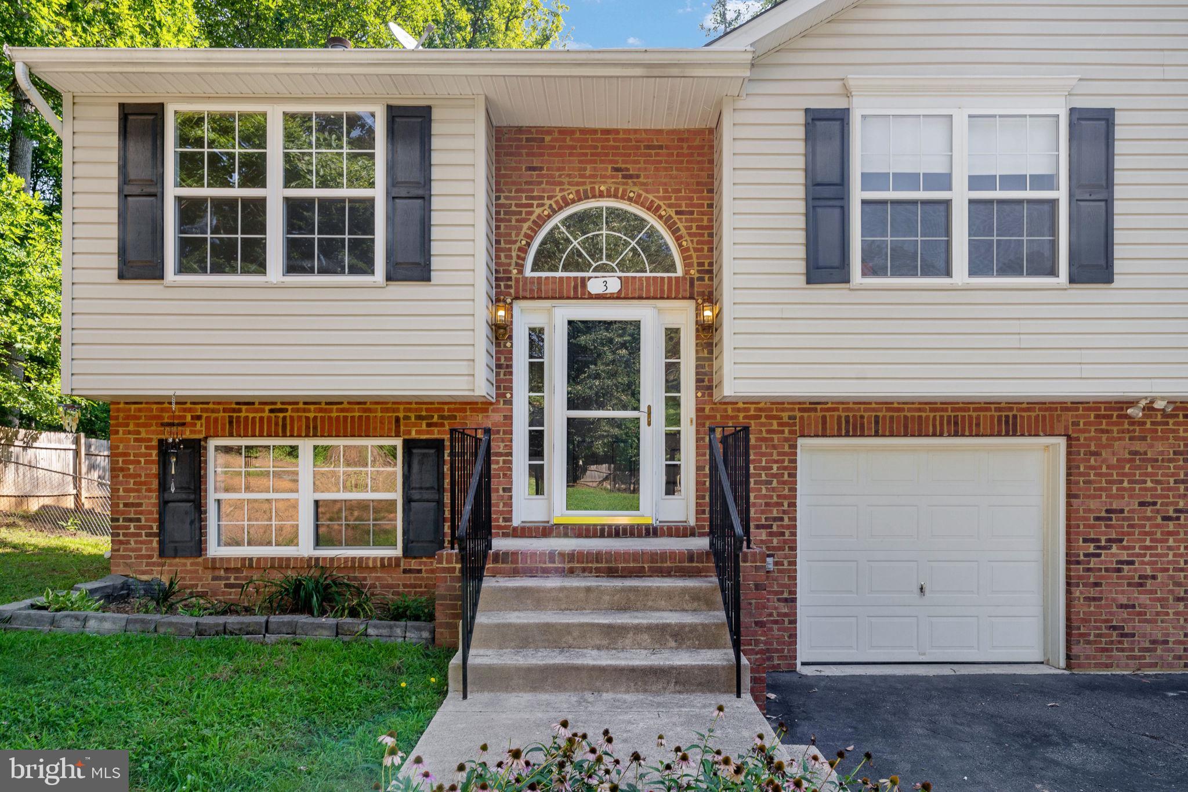
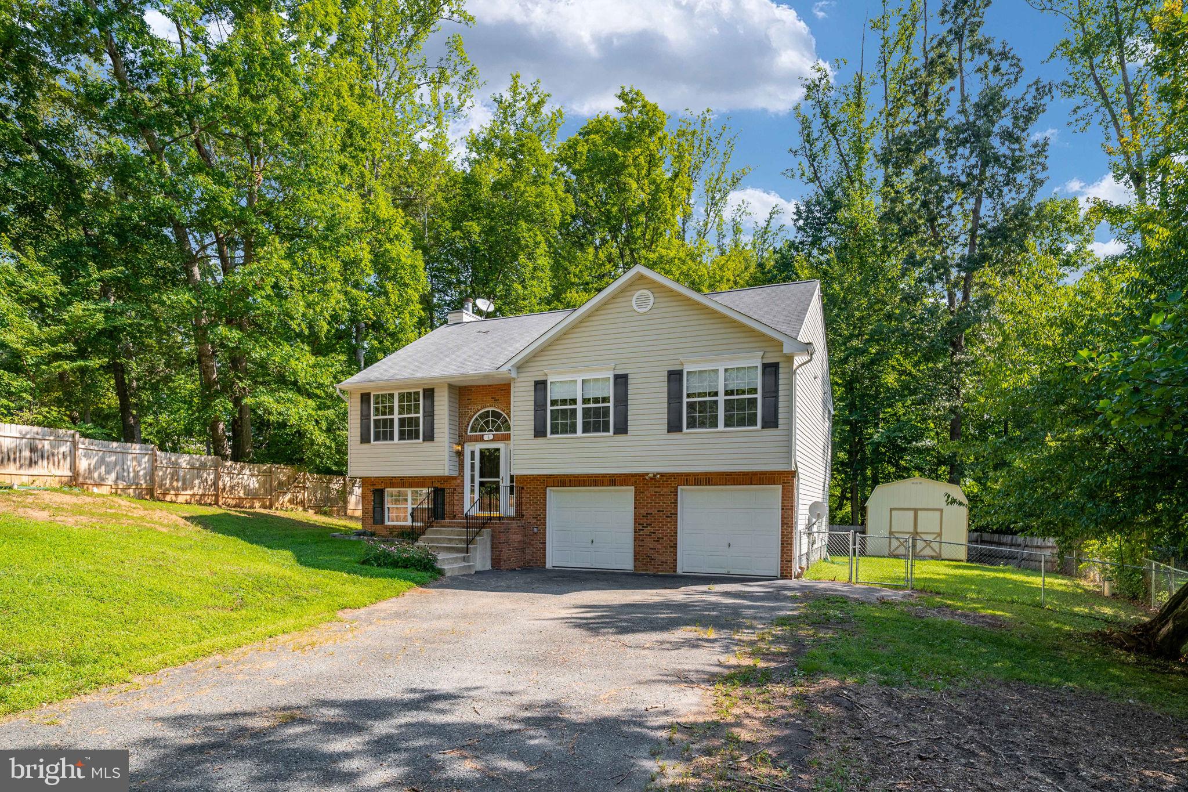
Welcome home to this beautifully maintained 4-bedroom, 2.5-bath single-family home nestled on a private, nearly half-acre lot in the Lake Arrowhead community of Stafford. Offering approximately 1,900 square feet of finished living space, this spacious split-foyer home features an open and inviting floor plan with abundant natural light, a bright living area, a separate dining space, and a well-appointed kitchen with ample oak cabinetry and generous counter space. The finished lower level includes a large family room with a cozy fireplace, an additional bedroom, a convenient half bath, and walkout access to the backyard, providing flexible living space perfect for a recreation room, home office, or guest suite. The primary suite offers a walk-in closet and private en-suite bath, while the additional bedrooms are generously sized. Outdoor living is equally impressive with a large rear deck, fenced backyard, mature trees, and storage sheds, creating an ideal setting for entertaining, relaxing, or enjoying the peaceful surroundings. Additional highlights include an oversized attached two-car garage, paved driveway, central heating and air conditioning, and washer/dryer hookups. Conveniently located just minutes from I-95, Route 610, Quantico Marine Corps Base, shopping, dining, parks, and commuter options, this home combines privacy, comfort, and accessibility. Pets may be considered on a case-by-case basis with owner approval. Don't miss this opportunity to lease a well-maintained home in one of Stafford's most convenient locations.
Save
Ask
Tour
Hide
Share
Listing Snapshot
Price
$2,900
Days On Site
45 Days
Bedrooms
4
Inside Area (SqFt)
1,738 sqft
Total Baths
3
Full Baths
2
Partial Baths
1
Lot Size
0.46 Acres
Year Built
2005
MLS® Number
VAST2052468
Status
Active
Property Tax
N/A
HOA/Condo/Coop Fees
N/A
Sq Ft Source
Estimated
Friends & Family
React
Comment
Invite
No Comments Yet
Did you know? You can invite friends and family to your search. They can join your search, rate and discuss listings with you.
Recent Activity
2 days ago
Price changed to $2,900
2 days ago
Listing updated with changes from the MLS®
a month ago
Status changed to Active
a month ago
Listing first seen on site
General Features
Acres
0.46
Attached Garage
Yes
Available on
2026-08-01
Foundation
Concrete Perimeter
Garage
Yes
Garage Spaces
2
Levels
Two
Parking
Off StreetGarageAttached
Parking Spaces
2
Pets
Cats OKDogs OKNumber LimitYes
Property Sub Type
Single Family Residence
SqFt Above
1258
SqFt Below
480
SqFt Total
1738
Style
Split Foyer
Water Source
Well
Zoning
A2
Interior Features
Appliances
Electric RangeElectric OvenElectric Water HeaterExhaust FanIce MakerMicrowaveRefrigerator
Cooling
Central AirElectric
Fireplace
Yes
Fireplaces
1
Heating
Exhaust FanElectricForced Air
Interior
Crown Molding
Main Level Bedrooms
3
Window Features
Window CoveringsWindow Treatments
Bedroom 2
Dimensions - 10 X 12Level - Main
Bedroom 3
Dimensions - 10 X 12Level - Main
Bedroom 4
Dimensions - 10 X 10
Dining Room
Dimensions - 10 X 12Level - Main
Family Room
Dimensions - 15 X 17
Kitchen
Dimensions - 10 X 10Level - Main
Living Room
Dimensions - 10 X 16Level - Main
Primary Bedroom
Dimensions - 12 X 16Level - Main
Save
Ask
Tour
Hide
Share
Exterior Features
Construction Details
Brick
Pool Features
None
Windows/Doors
Window CoveringsWindow Treatments
Community Features
School District
STAFFORD COUNTY PUBLIC SCHOOLS
Schools
School District
STAFFORD COUNTY PUBLIC SCHOOLS
Elementary School
Unknown
Middle School
Unknown
High School
MOUNTAINVIEW
Listing courtesy of Keller Williams Capital Properties



Did you know? You can invite friends and family to your search. They can join your search, rate and discuss listings with you.