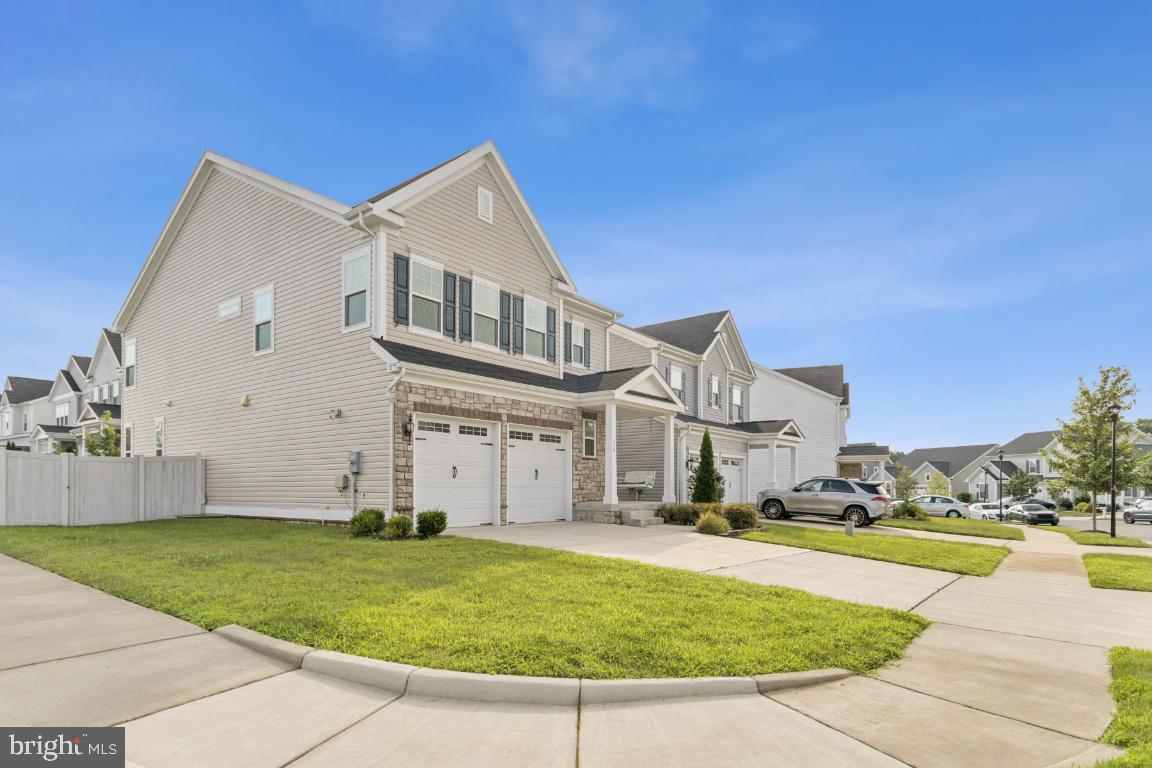
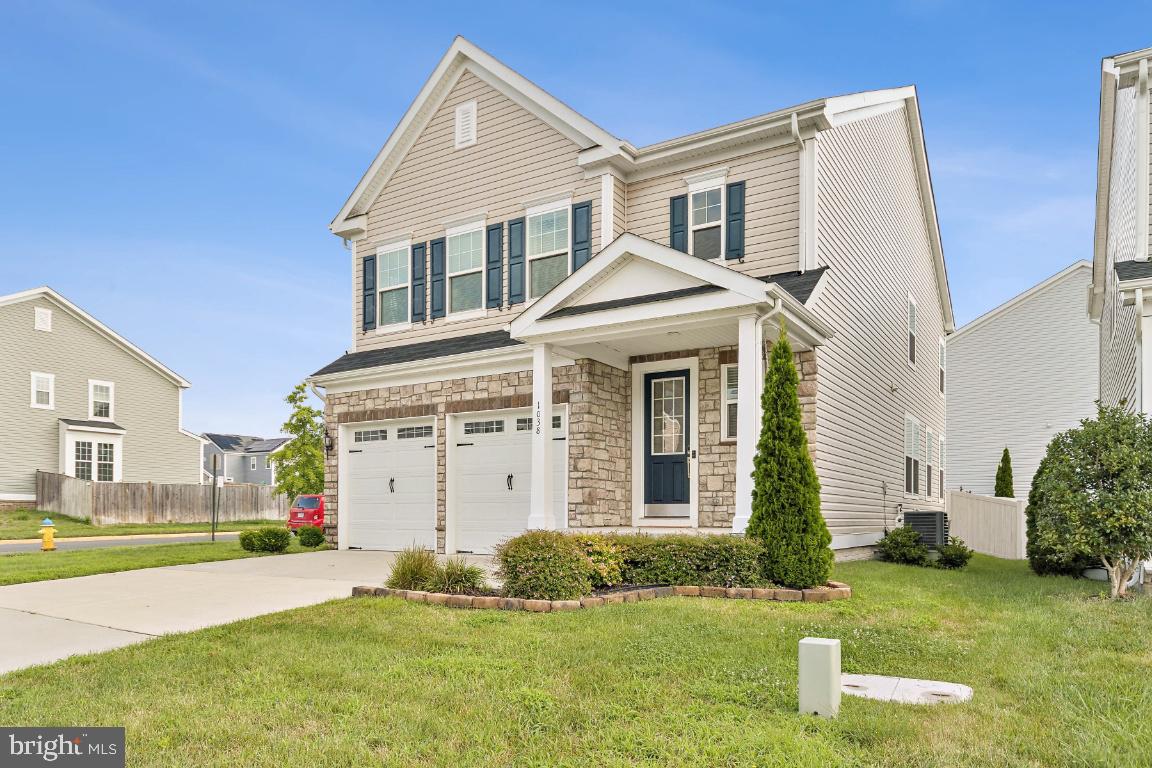
Check out this price! See attached picture for a few of the amenities. Welcome to this spacious and beautifully maintained home in sought-after Embrey Mill! Designed with both everyday living and entertaining in mind, the main level features luxury vinyl plank flooring and a bright, open layout. The spacious kitchen is the heart of the home, offering a large center island and an easy flow into the family room. A dedicated home office and separate formal dining room provide additional flexibility for work, gatherings, and everyday life.
Upstairs, retreat to the oversized primary suite featuring a private bath and impressive walk-in closet. Three additional generously sized bedrooms offer ample closet space and share a hall bath with double vanities and a separate shower and toilet area.
The finished lower level provides plenty of additional living space—perfect for a recreation room, home theater, game nights, or entertaining.
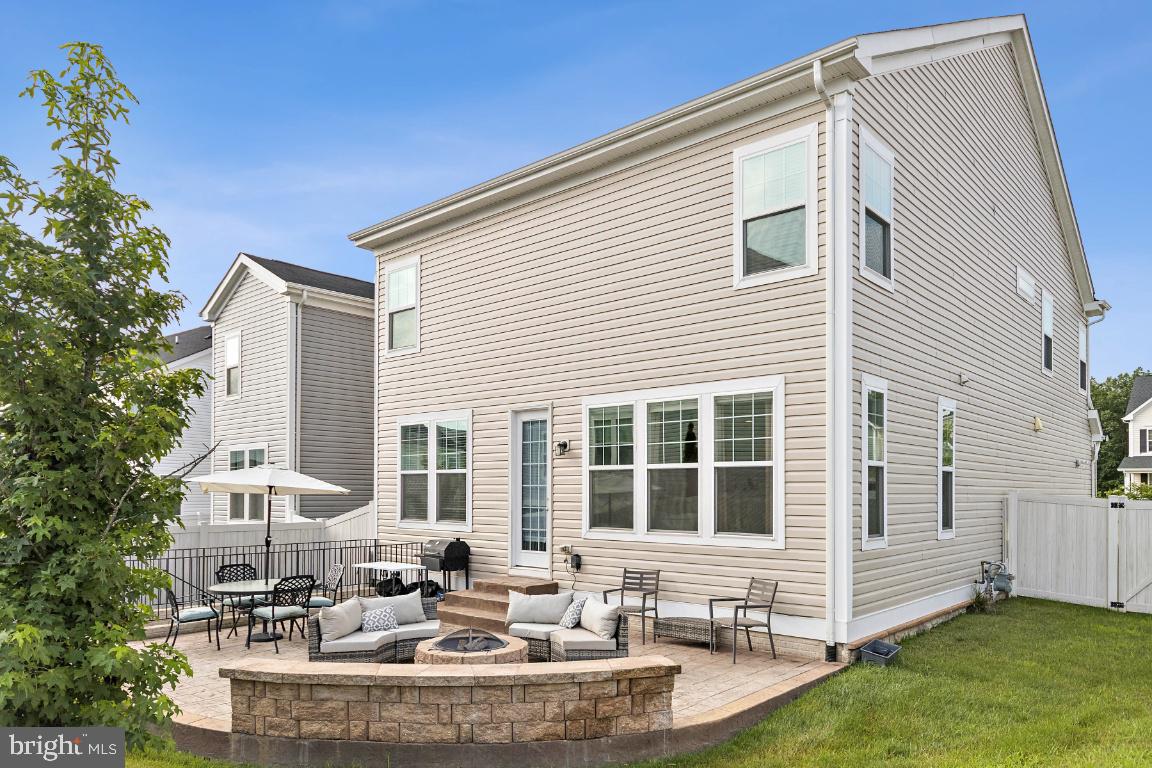
Outside, the fully fenced backyard is ready to enjoy with a beautiful stone patio and built-in fire pit, creating a wonderful space for relaxing or gathering with friends and family. The garage also features an electric vehicle charging outlet for added convenience.
Embrey Mill offers an incredible community lifestyle with resort-style pools, parks, playgrounds, walking trails, fitness amenities, the neighborhood Bistro & Café, and year-round community events. Conveniently located near I-95, Quantico, commuter options, shopping, dining, and Stafford County schools. A wonderful opportunity to enjoy the space you need in one of Stafford's most popular communities!
Save
Ask
Tour
Hide
Share
Listing Snapshot
Price
$678,000
Days On Site
105 Days
Bedrooms
4
Inside Area (SqFt)
3,349 sqft
Total Baths
4
Full Baths
3
Partial Baths
1
Lot Size
0.14 Acres
Year Built
2021
MLS Number
VAST2052508
Status
Active Under Contract
Property Tax
$6,035
HOA/Condo/Coop Fees
$143 monthly
Sq Ft Source
Estimated
Friends & Family
React
Invite
Recent Activity
a week ago
Status changed to Active Under Contract
a week ago
Listing updated with changes from the MLS
2 weeks ago
Price changed to $678,000
3 months ago
Listing first seen on site
General Features
Acres
0.14
Attached Garage
Yes
Foundation
Slab
Garage
Yes
Garage Spaces
2
Levels
Three Or More
Parking
Electric Vehicle Charging Station(s)GarageAttached
Parking Spaces
2
Property Sub Type
Single Family Residence
Sewer
Public Sewer
Special Circumstances
Standard
SqFt Above
2488
SqFt Below
861
SqFt Total
3568
Style
Colonial
Water Source
Public
Zoning
PD2
Interior Features
Appliances
Gas RangeGas OvenGas Water HeaterDishwasherDisposalRefrigeratorIce MakerWasherDryerMicrowave