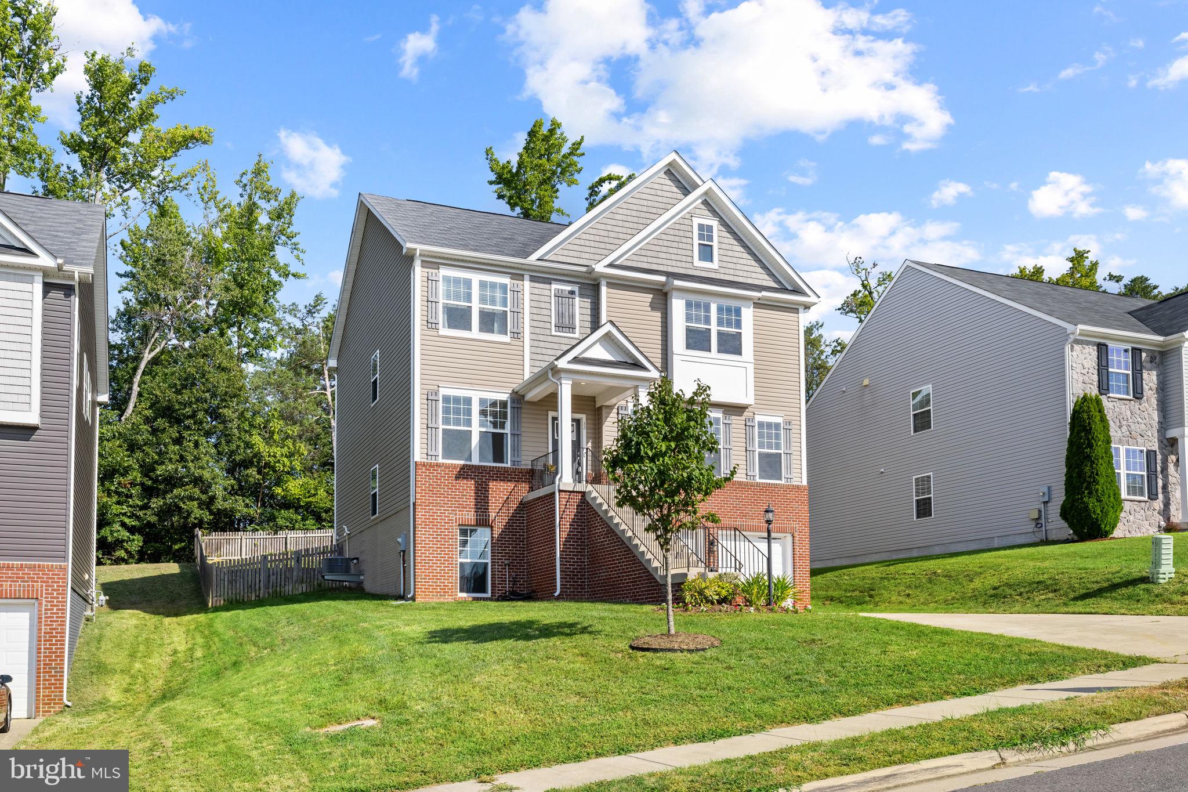
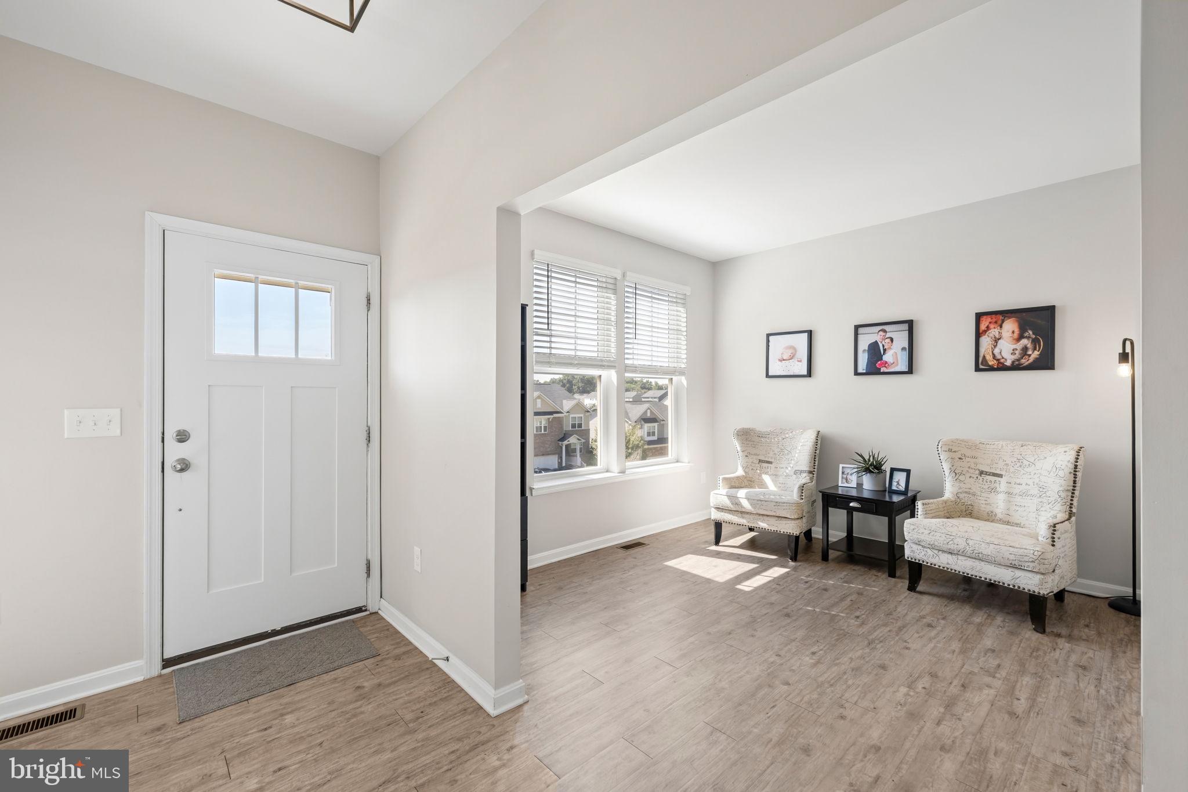
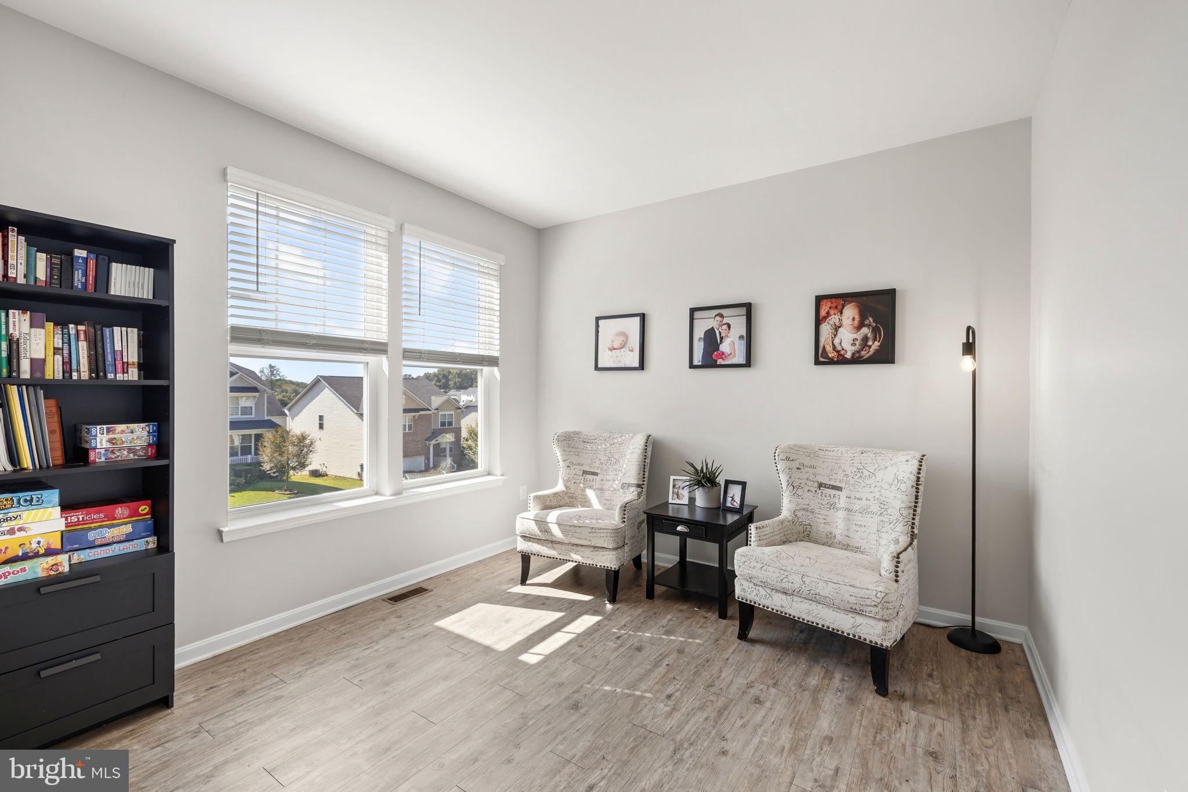
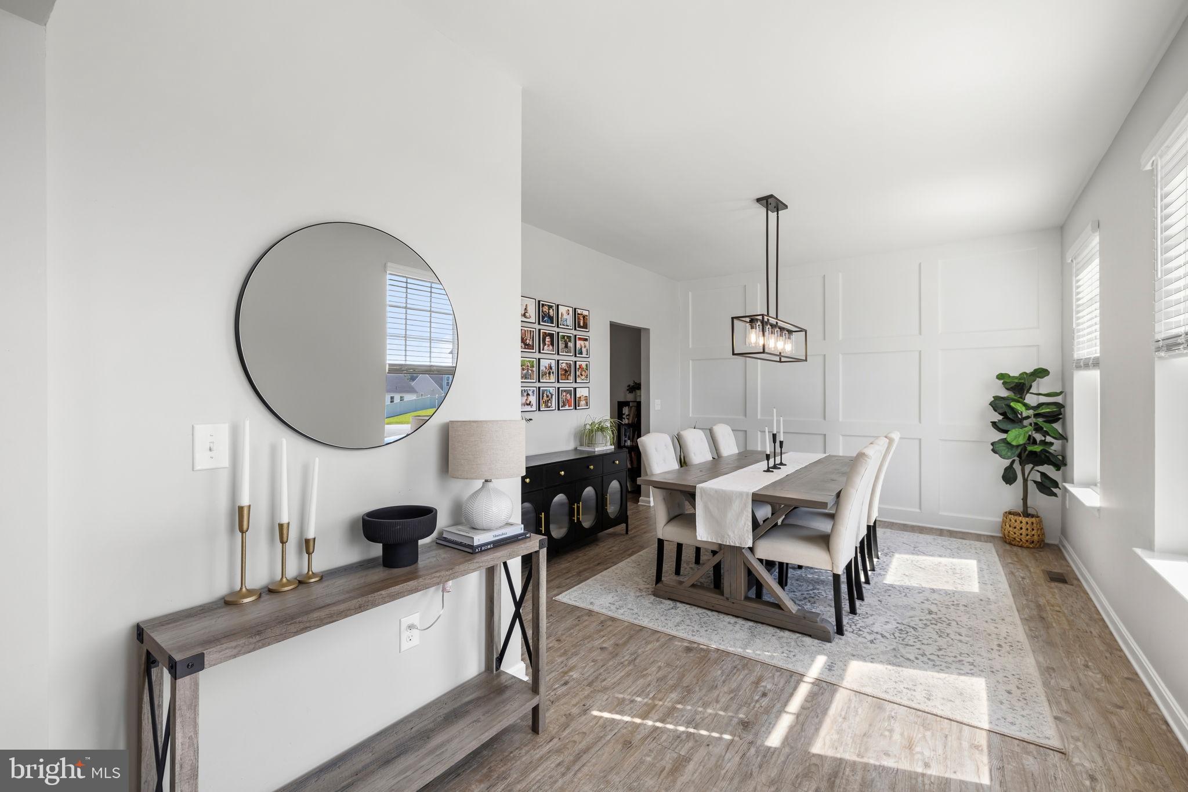
Welcome to 32 Clear Spring Lane, a spacious five-bedroom, three-and-a-half-bath home offering three finished levels, an open layout, abundant natural light, and some truly unforgettable custom spaces. The heart of the home brings the kitchen and family room together in one expansive gathering area, complete with a large island, walk-in pantry, gas fireplace, neutral finishes, and an easy flow for everyday living and entertaining. The dining room adds character with custom wainscoting, an accent wall, modern chandelier, and oversized windows. Upstairs, all four bedrooms are generously sized, including a spacious primary suite with vaulted ceilings and a walk-in closet, while the conveniently located laundry room and multiple storage closets add everyday functionality. The finished lower level is anything but ordinary, featuring a custom home office with dedicated power and an in-wall server/media closet with its own cooling system, plus a home theater with in-wall speakers, built-in media cabinetry, and an impressive 275-gallon in-wall saltwater aquarium. A flexible main-level sitting room provides even more possibilities for a bedroom, office, playroom, or additional gathering space. Outside, enjoy a fully fenced backyard, stamped concrete patio with room for dining and entertaining, vegetable garden, and in-ground irrigation with Wi-Fi controls. A neighborhood walking trail runs beyond the rear fence with farmland just beyond, adding to the setting. The flat driveway provides generous parking in addition to the two-car garage with a custom workbench. Conveniently located less than a mile from highway access, this home delivers the space, flexibility, storage, and thoughtful custom features that make everyday living just a little more exceptional.
Save
Ask
Tour
Hide
Share
Listing Snapshot
Price
$589,900
Days On Site
11 Days
Bedrooms
5
Inside Area (SqFt)
3,739 sqft
Total Baths
4
Full Baths
3
Partial Baths
1
Lot Size
0.18 Acres
Year Built
2018
MLS® Number
VAST2052514
Status
Active
Property Tax
$4,716
HOA/Condo/Coop Fees
$79.99 monthly
Sq Ft Source
Estimated
Friends & Family
React
Comment
Invite
No Comments Yet
Did you know? You can invite friends and family to your search. They can join your search, rate and discuss listings with you.
Recent Activity
a week ago
Status changed to Active
a week ago
Listing updated with changes from the MLS®
2 weeks ago
Listing first seen on site
General Features
Acres
0.18
Attached Garage
Yes
Foundation
Slab
Garage
Yes
Garage Spaces
2
Levels
Three Or More
Parking
GarageDrivewayCoveredInside EntranceAttached
Parking Spaces
2
Property Sub Type
Single Family Residence
Sewer
Public Sewer
Special Circumstances
Standard
SqFt Above
2495
SqFt Below
1244
SqFt Total
3739
Style
Colonial
Water Source
Public
Zoning
R1
Interior Features
Appliances
CooktopGas Water HeaterDisposalDishwasherRefrigeratorIce MakerMicrowave



Did you know? You can invite friends and family to your search. They can join your search, rate and discuss listings with you.