***Huge Price Improvement***
Move-in ready and designed for the way you live.
This home combines modern style with everyday functionality.
Eligible buyers may be able to assume the seller’s VA loan at 2.25%. Motivated seller!
The kitchen highlights a custom backsplash, dedicated coffee bar, it also features and ample size pantry and plenty of cabinets and a built-in mudroom to keep everyday life organized.
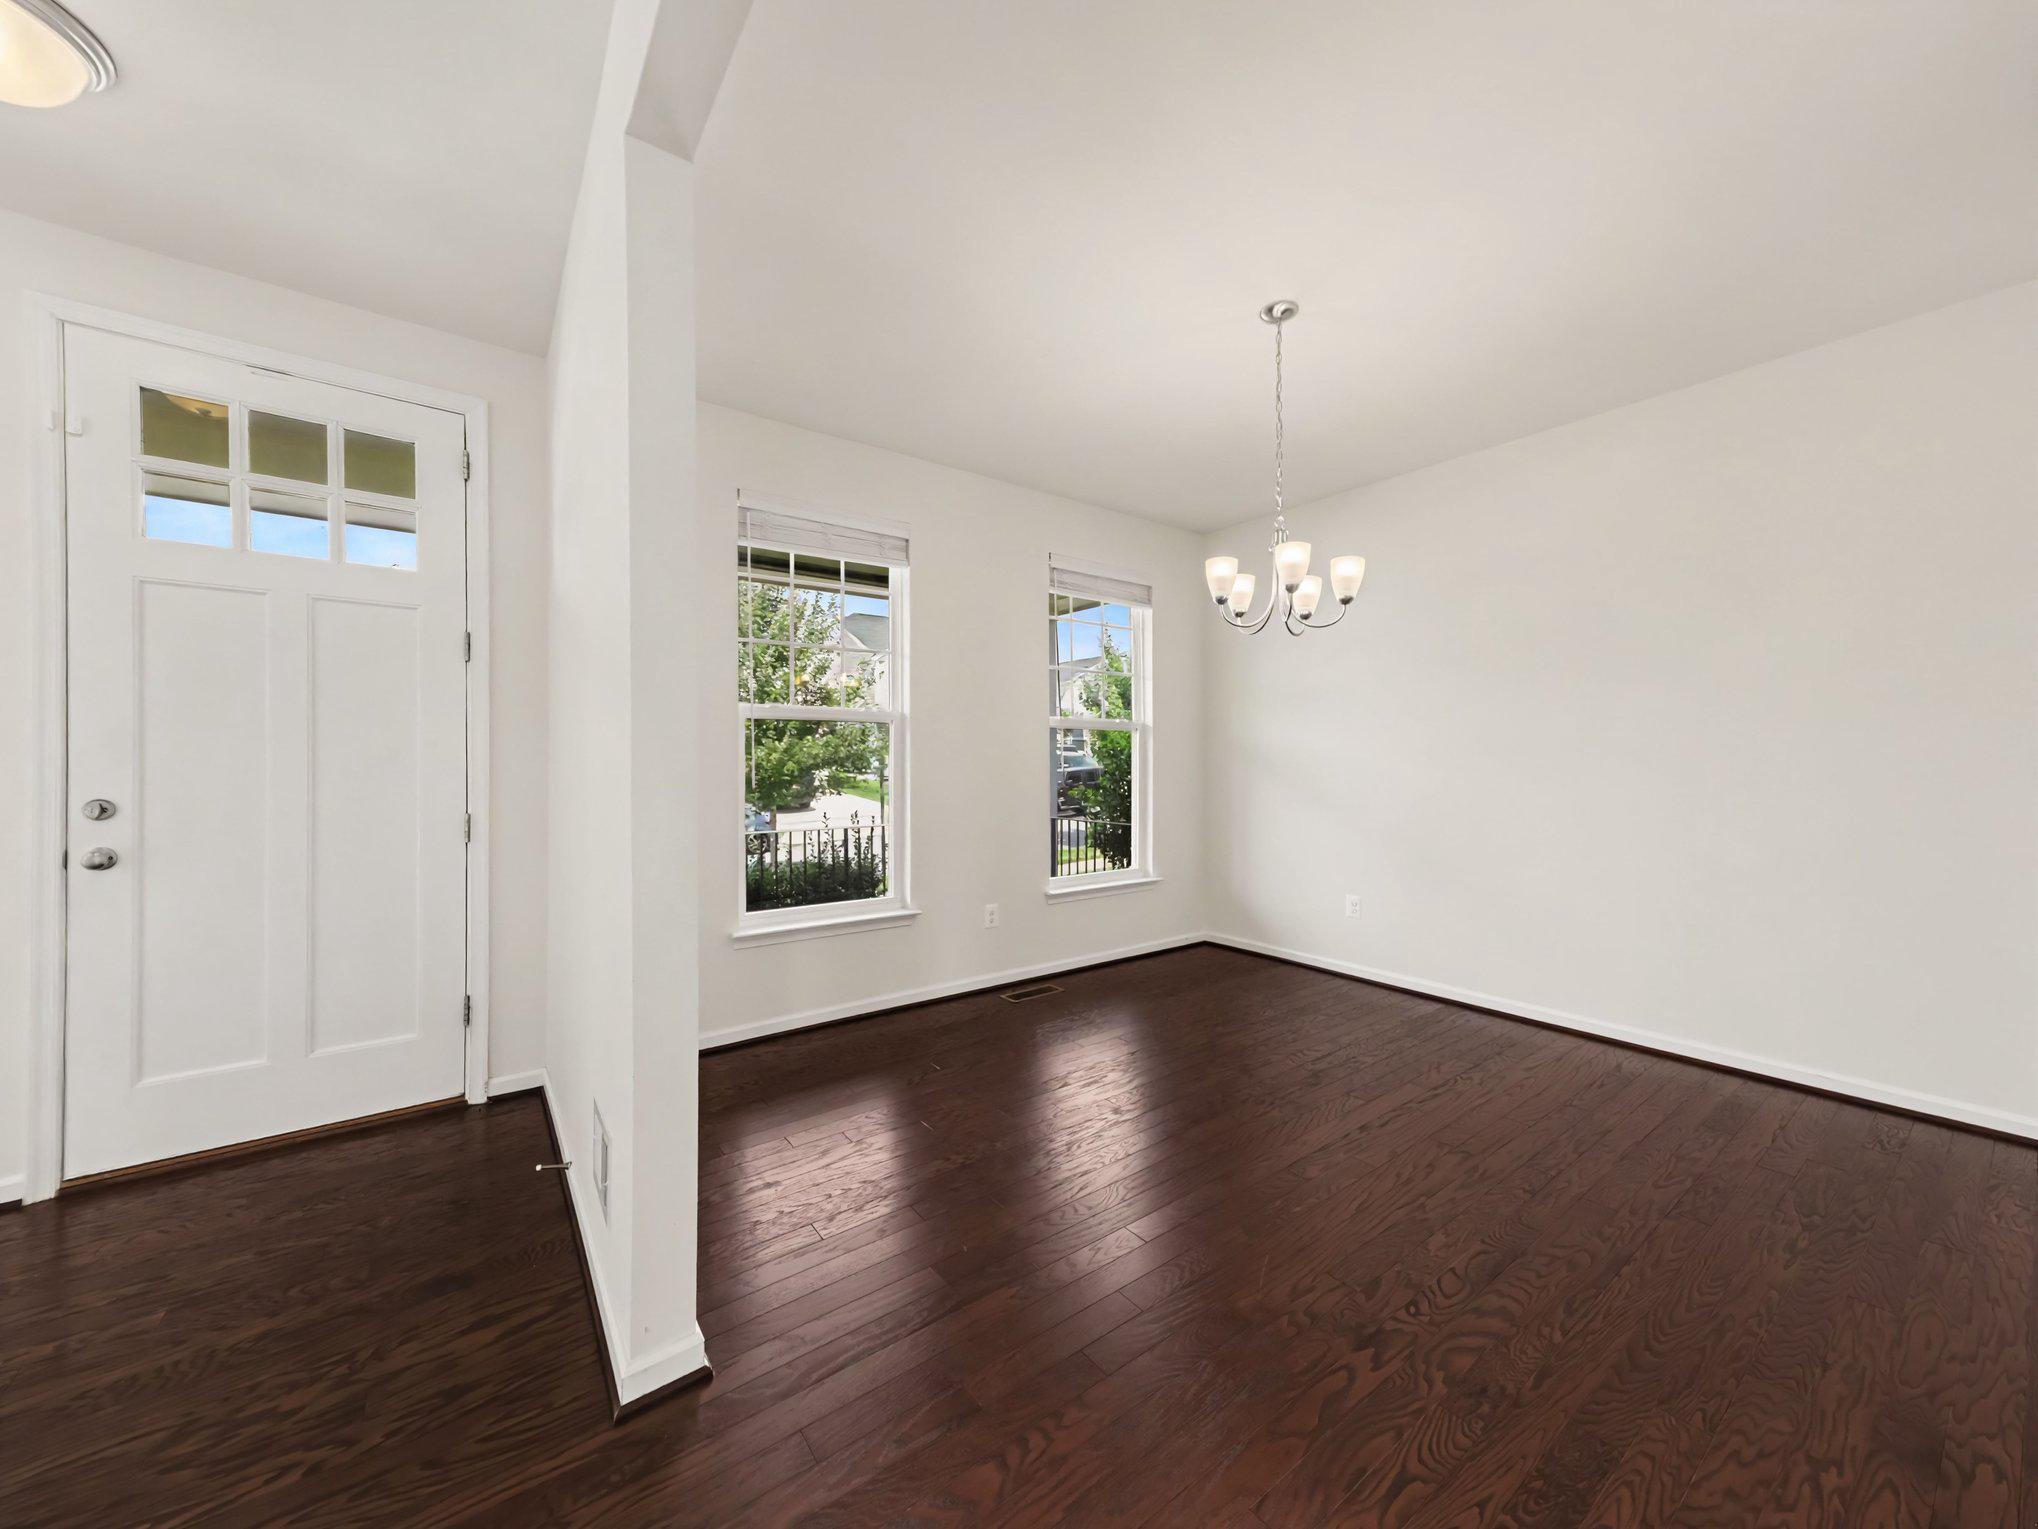
Upstairs, you’ll find 4 bedrooms & 3 full baths, including a private en-suite bedroom that’s perfect for guests, multigenerational living, or a dedicated office. The spacious primary suite features two walk-in closets, one with built ins. Custom blinds throughout give it a finished feel.
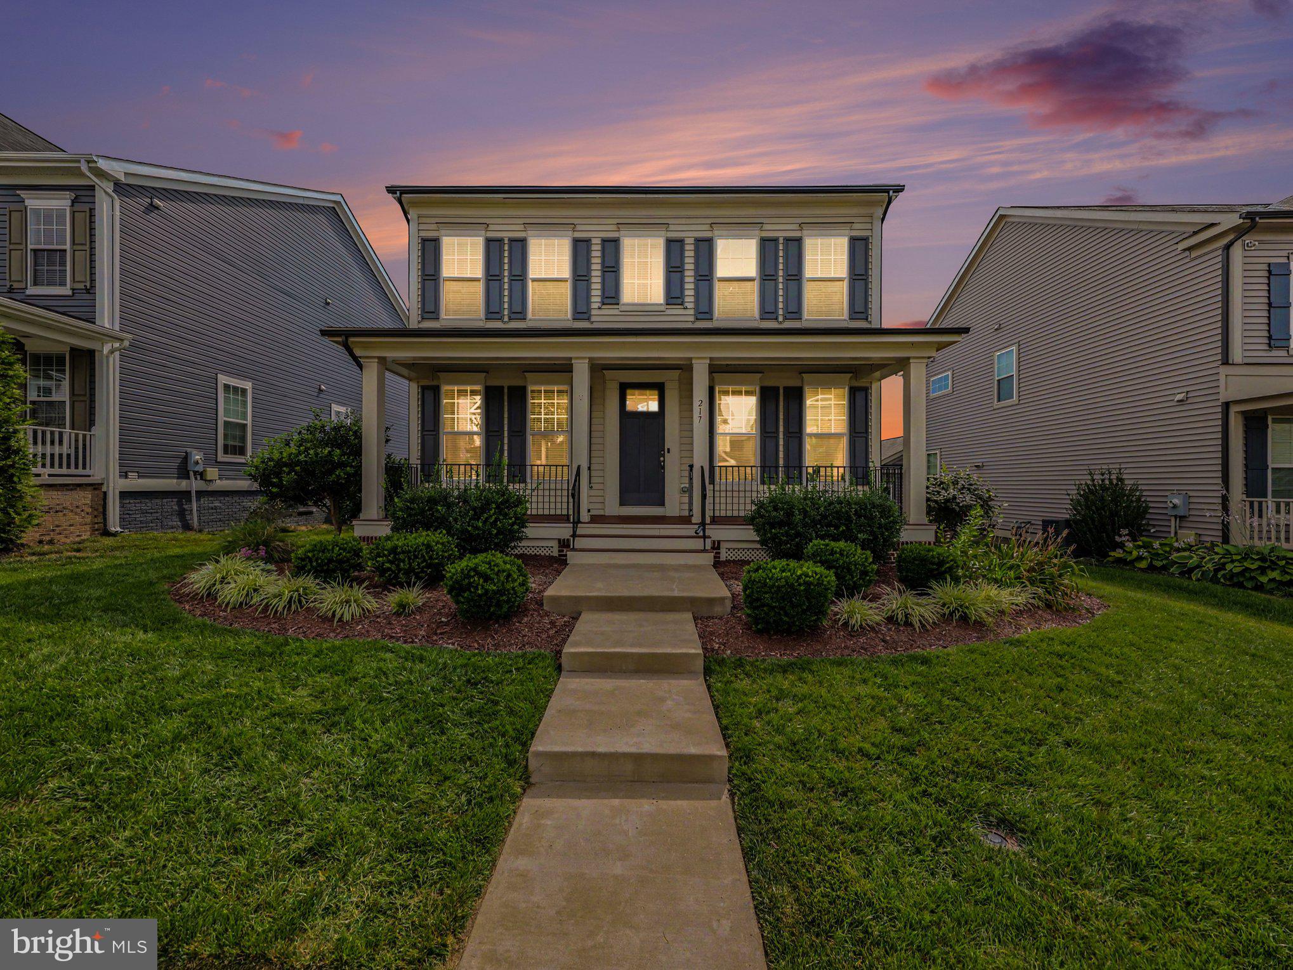
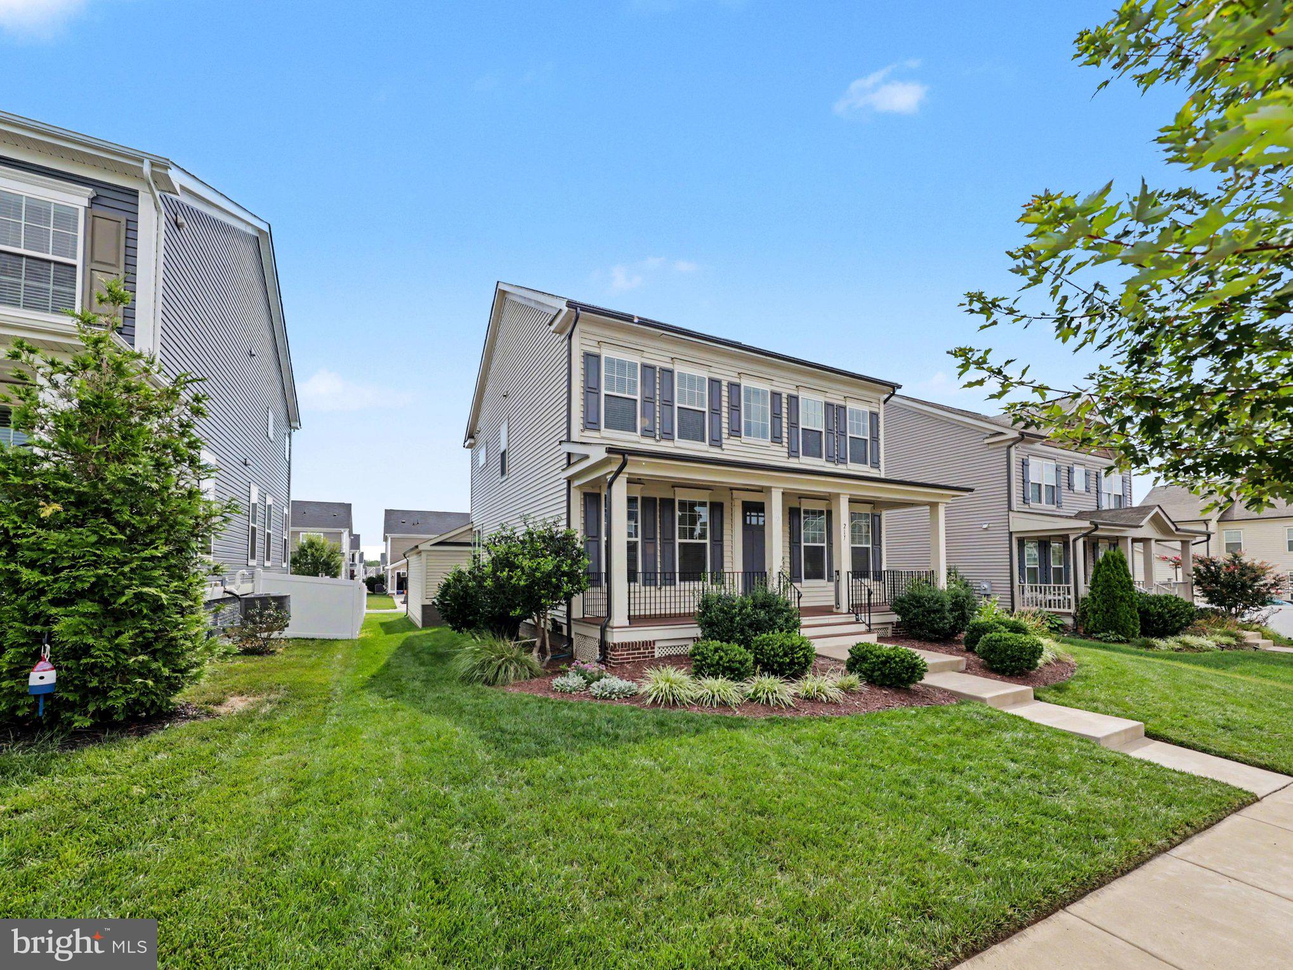
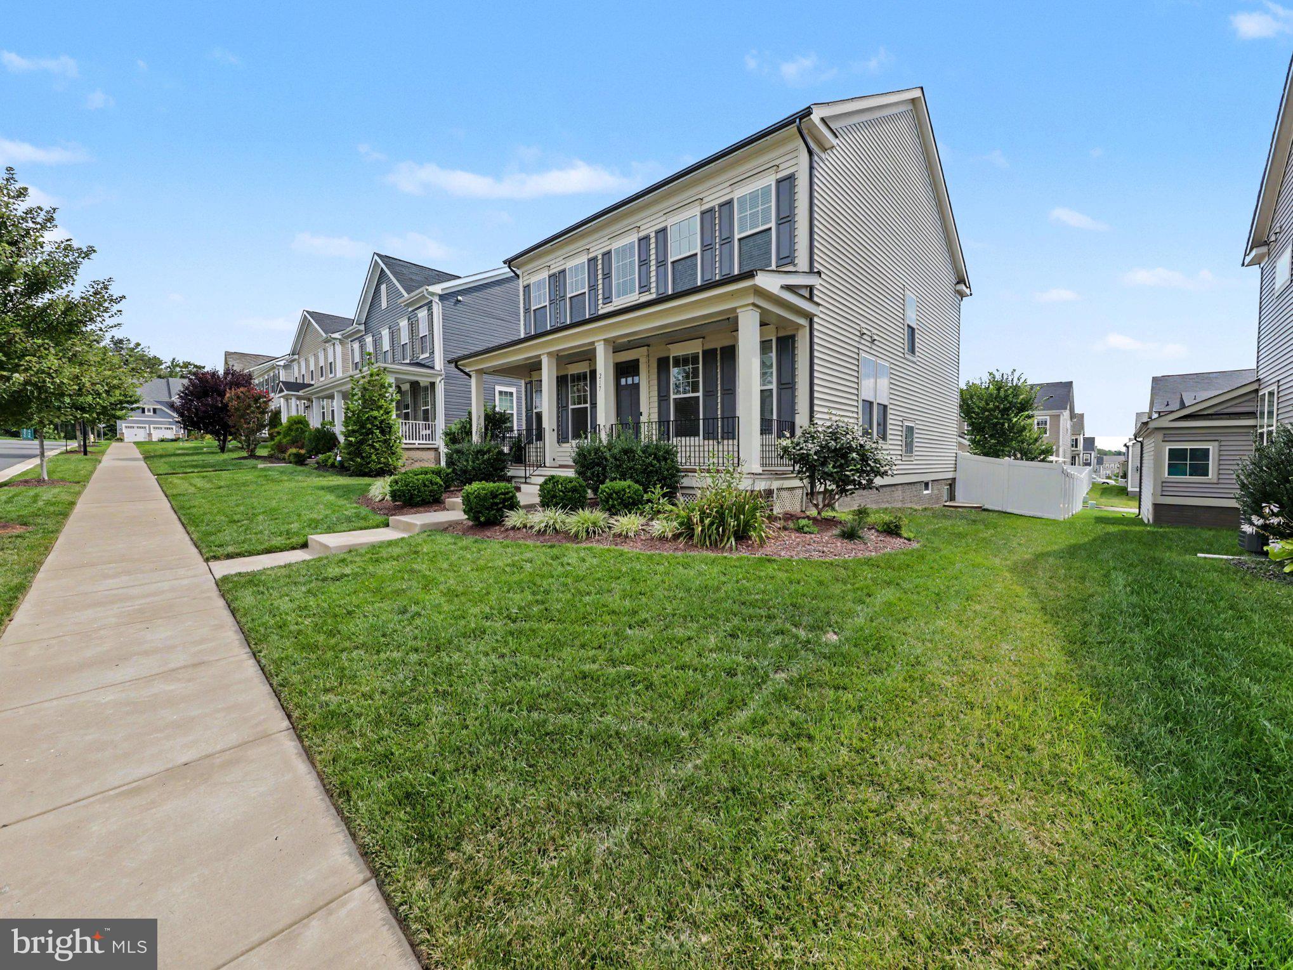
The basement includes a builder-added window, offering excellent potential for a future fifth bedroom or flex space. Enjoy a large patio, fully fenced backyard, and two-car garage.
For added convenience, the home is equipped with a Ring security system on main and basement doors and windows, Incredible bonus.
Just a reminder.....
Eligible buyers may be able to assume the seller’s VA loan at 2.25%, potentially saving thousands compared to today’s rates. Contact the listing agent for details.
Save
Ask
Tour
Hide
Share
Listing Snapshot
Price
$639,900
Days On Site
63 Days
Bedrooms
4
Inside Area (SqFt)
3,294 sqft
Total Baths
5
Full Baths
4
Partial Baths
1
Lot Size
0.14 Acres
Year Built
2020
MLS® Number
VAST2052578
Status
Active Under Contract
Property Tax
$5,591
HOA/Condo/Coop Fees
$143 monthly
Sq Ft Source
Assessor
Friends & Family
React
Comment
Invite
No Comments Yet
Did you know? You can invite friends and family to your search. They can join your search, rate and discuss listings with you.
Recent Activity
3 weeks ago
Listing updated with changes from the MLS®
3 weeks ago
Status changed to Active Under Contract
4 weeks ago
Price changed to $639,900
2 months ago
Listing first seen on site
General Features
Acres
0.14
Attached Garage
Yes
Foundation
Slab
Garage
Yes
Garage Spaces
2
Levels
Three Or More
Parking
AsphaltGarageDrivewayAttached
Parking Spaces
4
Pets
Yes
Property Sub Type
Single Family Residence
Security
Smoke Detector(s)Security System
Sewer
Public Sewer
Special Circumstances
Standard
SqFt Above
2494
SqFt Below
800
SqFt Total
3694
Style
ColonialCraftsmanTraditional
Water Source
Public
Zoning
PD2
Interior Features
Appliances
Gas RangeGas OvenGas Water HeaterDishwasherDisposalDryerExhaust FanIce MakerRefrigeratorStainless Steel Appliance(s)Water HeaterMicrowave
Basement
Partially FinishedInterior Entry
Cooling
Central AirElectric
Flooring
CarpetWoodCeramic Tile
Furnished
Unfurnished
Heating
Exhaust FanNatural GasCentralForced Air
Interior
Kitchen IslandPantryRecessed LightingWalk-In Closet(s)Tray Ceiling(s)Built-in Features
Laundry Features
Upper Level
Window Features
Window CoveringsWindow Treatments
Save
Ask
Tour
Hide
Share
Exterior Features
Construction Details
Vinyl Siding
Exterior
Lighting
Fencing
FencedPrivacy
Lot Features
Front YardBack Yard
Patio And Porch
PatioPorch
Pool Features
Community
View
Garden
Waterview
Garden
Windows/Doors
Window CoveringsWindow Treatments
Community Features
Association Amenities
Dog ParkFitness CenterOtherBasketball CourtJogging PathPlayground



Did you know? You can invite friends and family to your search. They can join your search, rate and discuss listings with you.