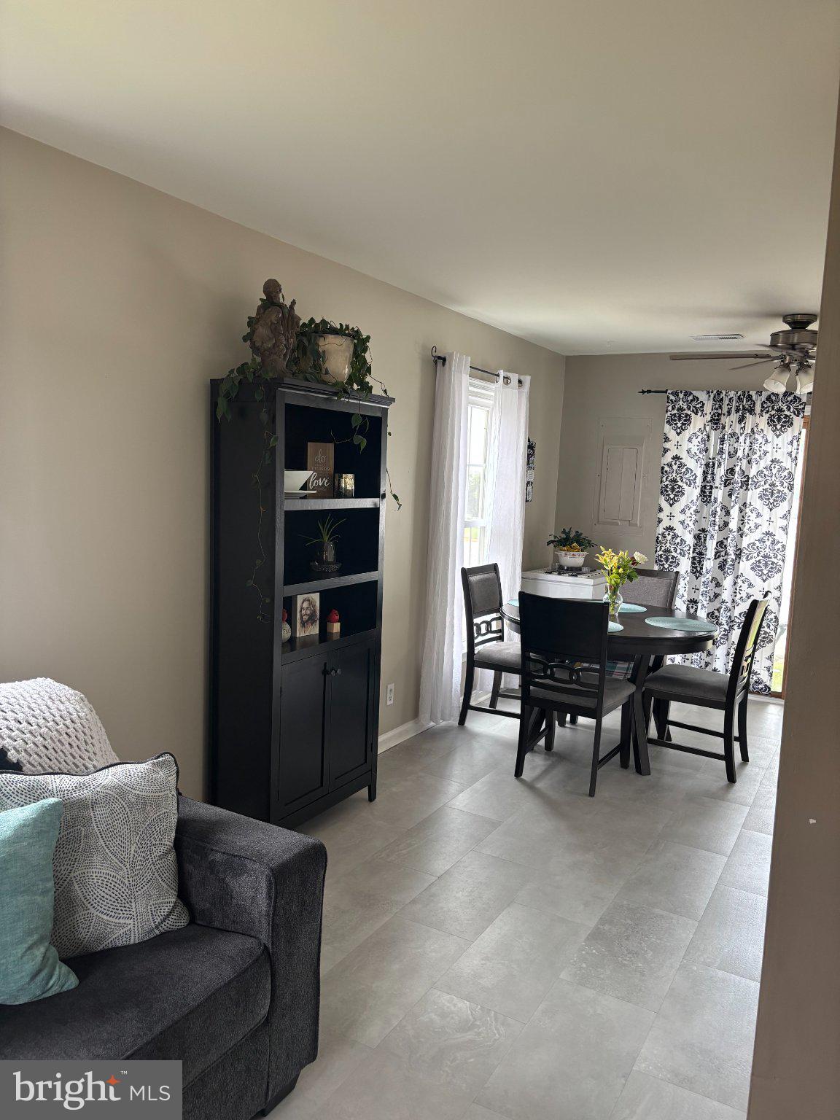
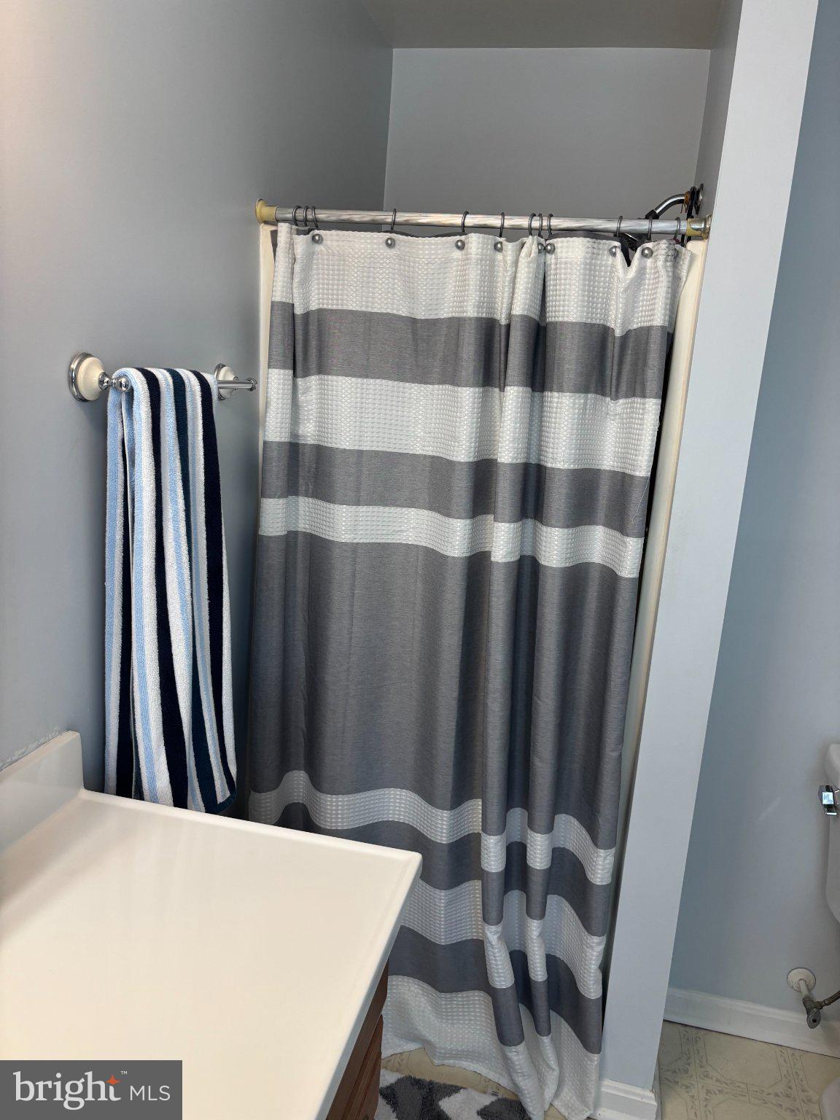
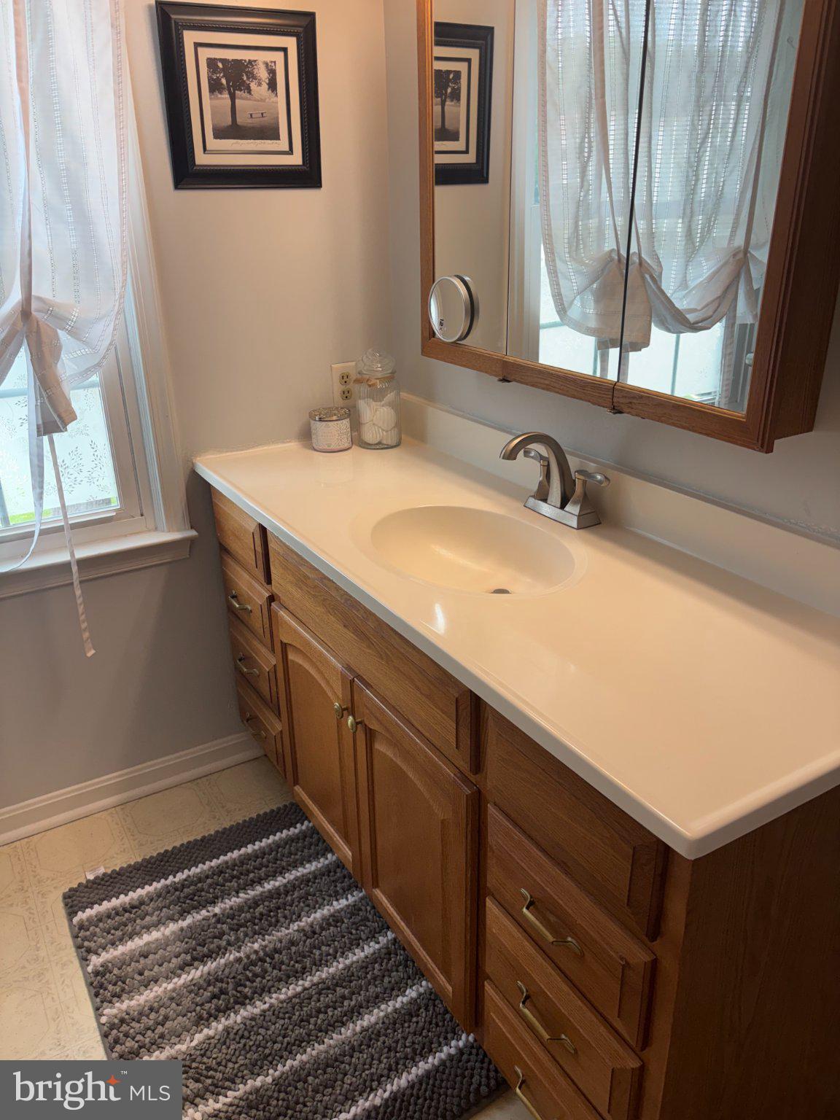
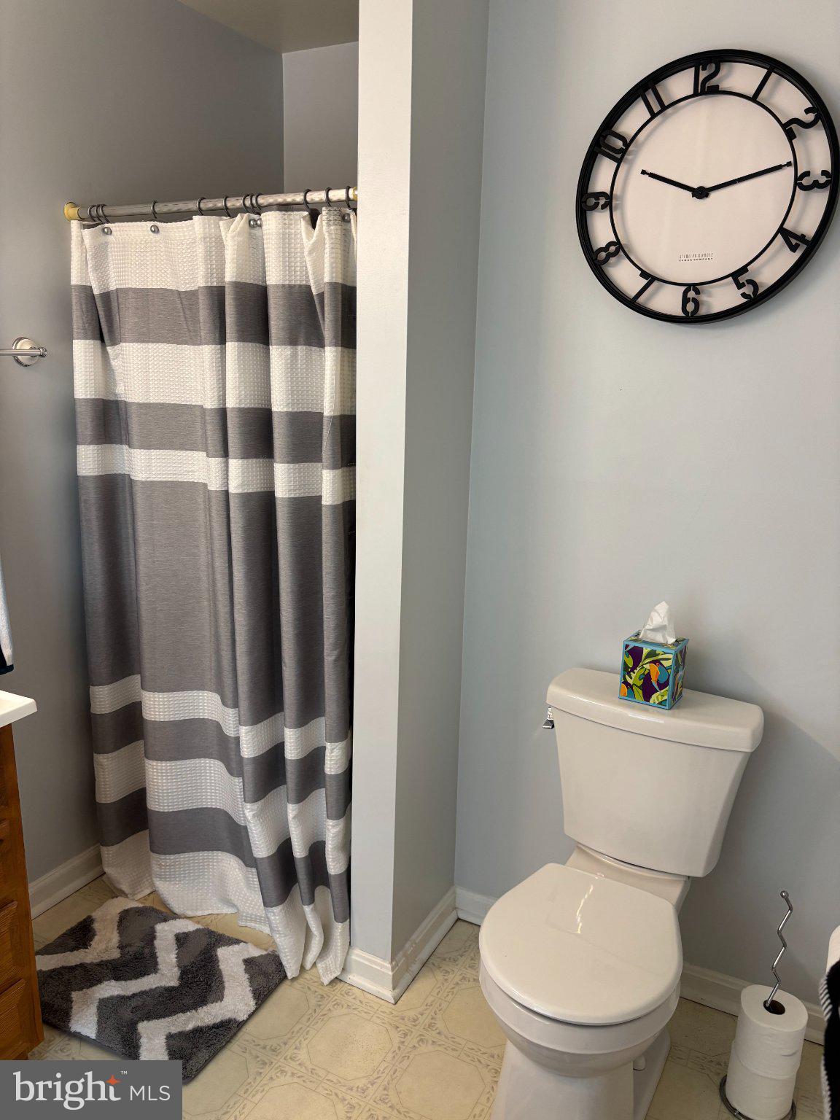
Price Reduced Very motivated seller, seller has found home of choice and is ready to move, bring your offer. Open Two spacious primary bedrooms fully finished basement, Square footage does not reflect the finished basement, the total square footage is 1,641. Close to Quantico shopping and I95. This property has newer carpet and paint in a bright end unit. HOA has replaced Roof, siding and new vinyl fence within the last 10 years. Nestled in a charming community, this exquisite end-of-row townhouse embodies the perfect blend of comfort and sophistication. Built in 1983 and meticulously maintained, this Colonial-style residence offers a warm and inviting atmosphere, ideal for those seeking a refined yet cozy lifestyle. Step inside to discover a thoughtfully designed interior that boasts two spacious bedrooms and two and a half bathrooms. The traditional floor plan seamlessly integrates the dining and living areas, creating an inviting space for gatherings and relaxation. Natural light pours in through energy-efficient double-hung windows, enhancing the warmth of the plush carpeting and luxury vinyl tile flooring throughout. The heart of the home is undoubtedly the eat-in kitchen, featuring stainless steel appliances, including a self-cleaning oven, built-in microwave, and dishwasher. The kitchen's ample table space and pantry provide both functionality and style, making it a delightful space for culinary creativity. Adjacent to the kitchen, the breakfast area invites leisurely mornings with a cup of coffee, while the combination dining/living area sets the stage for memorable dinners with loved ones. Retreat to the primary suite, where comfort meets elegance. The en-suite bathroom features both a walk-in shower and a tub shower, offering a spa-like experience at home. Additional highlights include ceiling fans for year-round comfort and tasteful window treatments that add a touch of sophistication. Outside, the property is adorned with beautiful sidewalks and serene water fountains, creating a tranquil environment for leisurely strolls. The private patio offers a perfect spot for outdoor entertaining or simply unwinding after a long day. With assigned parking for two vehicles, convenience is at your fingertips. This home is equipped with modern amenities, including a laundry area in the basement, ensuring practicality without sacrificing style. The community takes care of lawn maintenance and trash services, allowing you to enjoy a low-maintenance lifestyle. Experience the luxury of living in a well-appointed home that combines high-end features with a sense of community. This townhouse is not just a place to live; it's a place to thrive. Embrace the exclusive lifestyle that awaits you in this remarkable property.
Save
Ask
Tour
Hide
Share
Listing Snapshot
Price
$303,900
Days On Site
63 Days
Bedrooms
2
Inside Area (SqFt)
1,120 sqft
Total Baths
3
Full Baths
2
Partial Baths
1
Lot Size
N/A
Year Built
1983
MLS® Number
VAST2052580
Status
Active
Property Tax
$2,367
HOA/Condo/Coop Fees
$482 monthly
Sq Ft Source
Estimated
Friends & Family
React
Invite
Recent Activity
yesterday
Price changed to $303,900
yesterday
Listing updated with changes from the MLS®
2 months ago
Listing first seen on site
General Features
Foundation
Concrete Perimeter
Green Energy Efficient
HVACLighting
Levels
Three Or More
Parking
AssignedParking Lot
Parking Spaces
2
Pets
Yes
Property Sub Type
Condominium
Security
Smoke Detector(s)
Sewer
Public Sewer
Special Circumstances
Standard
SqFt Above
1120
SqFt Total
1640
Style
Colonial
Utilities
Cable AvailableWater AvailableSewer AvailableElectricity Available
Water Source
Public
Zoning
RESIDENTIAL
Interior Features
Appliances
OvenElectric RangeElectric OvenElectric Water HeaterDishwasherDisposalDryerExhaust FanIce MakerMicrowaveRefrigeratorStainless Steel Appliance(s)WasherWater Heater