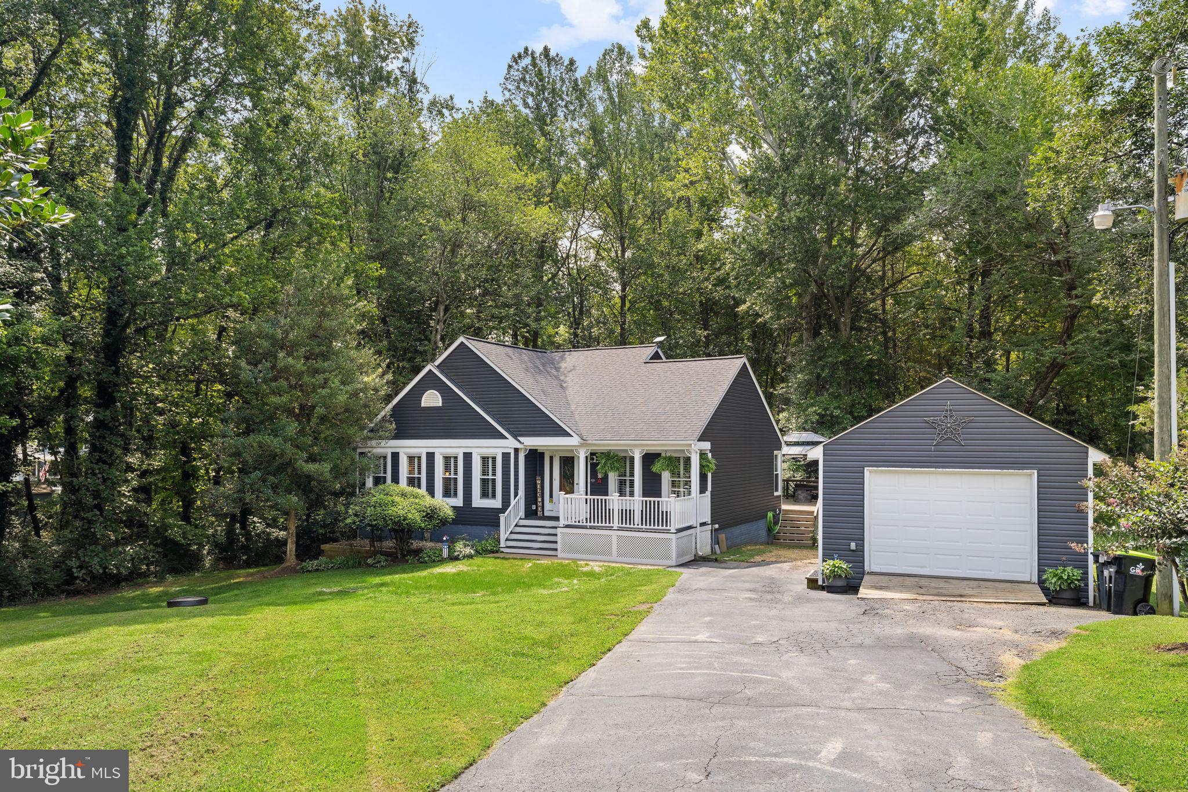
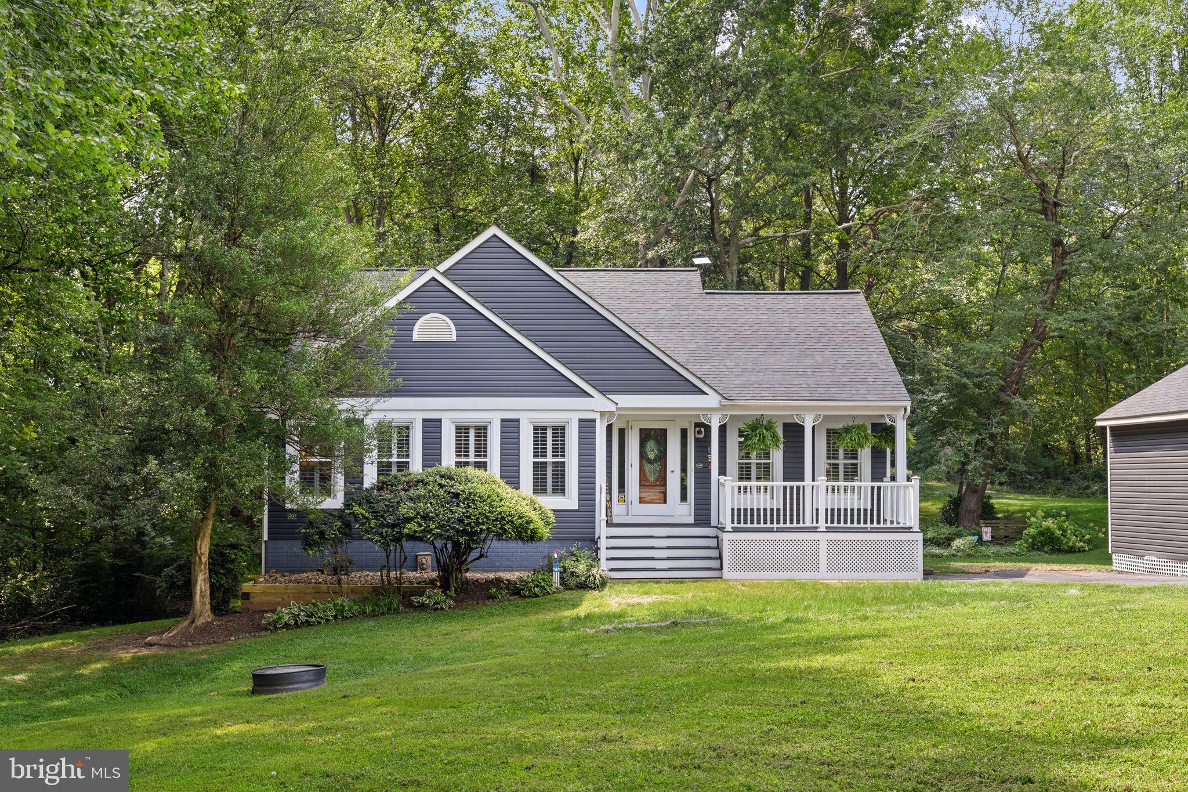
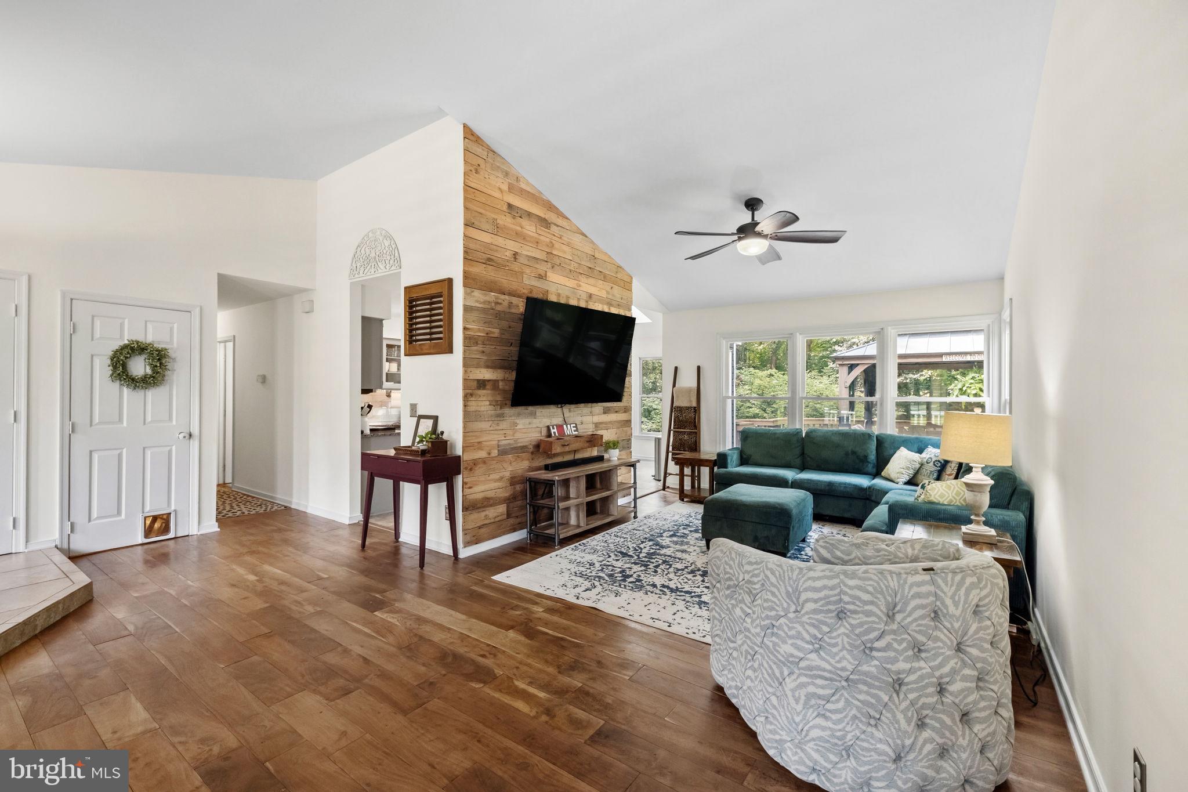
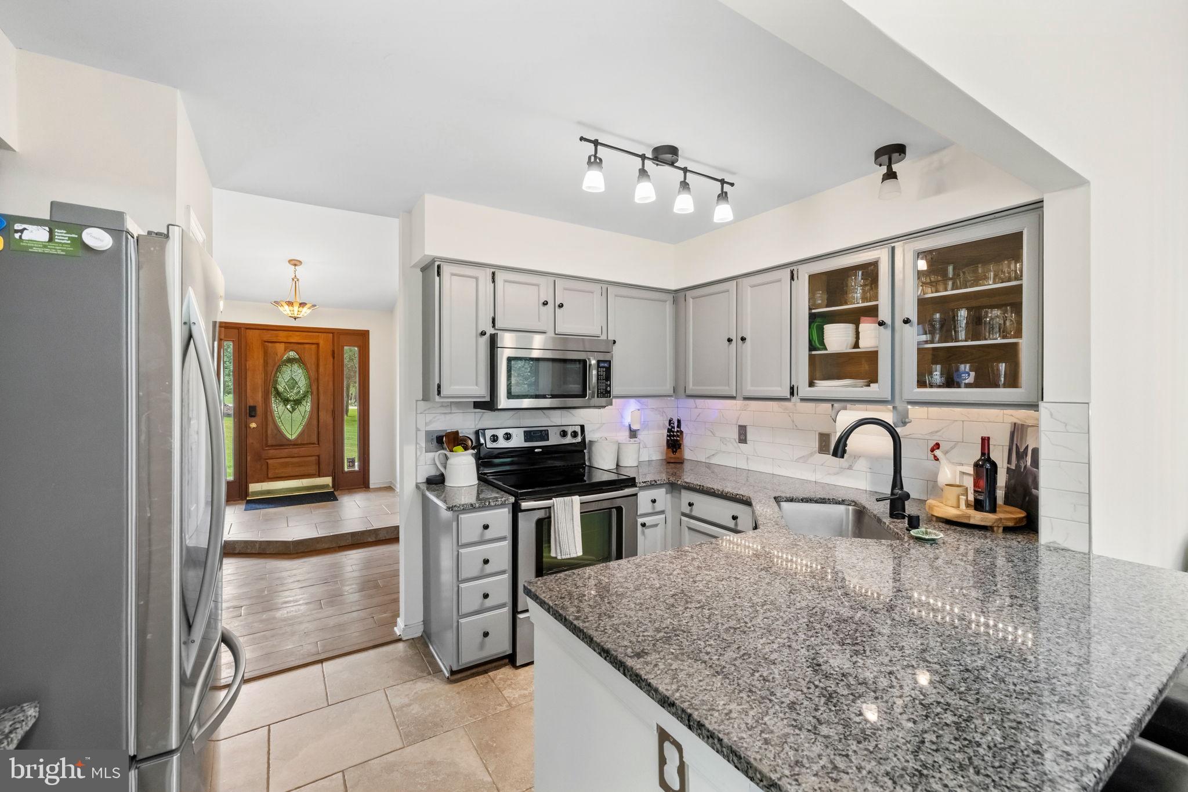
Welcome home to this cozy private retreat, beautifully set back on 1.5 acres surrounded by mature trees and peaceful natural beauty. In addition to some thoughtful updates to include a **new roof** and new paint this home has a charming front porch that welcomes you in and offers the perfect spot to enjoy your morning coffee or unwind at the end of the day. Step inside to a bright and inviting open floor plan featuring tall ceilings, abundant natural light, and beautiful hardwood flooring throughout much of the main level. The spacious living room flows seamlessly into the kitchen, creating an ideal layout for everyday living and entertaining. The kitchen features stainless steel appliances, granite countertops, a tile backsplash, a convenient pantry, and a breakfast bar with room for seating. Just beyond the kitchen, the dining area is filled with natural light from the skylight and offers a door leading to the backyard. The main-level primary bedroom provides a peaceful retreat and features a private en-suite bathroom and two closets for added convenience and storage. Two additional bedrooms share a full bathroom, providing plenty of space for guests, an office, or additional living needs. Just off the kitchen, doors open to an oversized deck overlooking the spacious, tree-lined backyard. The unfinished basement offers even more potential, featuring a three-piece bathroom and walkout access, creating endless possibilities for future living, recreation, or storage space. A separate garage sits at the long driveway, providing additional parking and storage options. With 1.5 acres, mature trees, a spacious backyard, and plenty of room to make the property your own, this is a warm and inviting retreat with privacy, flexibility, and endless possibilities. Conveniently located with easy access to I-95, shopping, dining, and everyday conveniences, including Stafford Marketplace and Embrey Mill Town Center. Its location also offers convenient access to Marine Corps Base Quantico.
Save
Ask
Tour
Hide
Share
Listing Snapshot
Price
$575,000
Days On Site
50 Days
Bedrooms
3
Inside Area (SqFt)
1,450 sqft
Total Baths
2
Full Baths
2
Partial Baths
N/A
Lot Size
1.5 Acres
Year Built
1989
MLS Number
VAST2052608
Status
Active
Property Tax
$4,271
HOA/Condo/Coop Fees
N/A
Sq Ft Source
Assessor
Friends & Family
React
Comment
Invite
No Comments Yet
Did you know? You can invite friends and family to your search. They can join your search, rate and discuss listings with you.
Recent Activity
yesterday
Listing updated with changes from the MLS
4 weeks ago
Price changed to $575,000
a month ago
Status changed to Active
2 months ago
Listing first seen on site
General Features
Acres
1.5
Foundation
Other
Garage
Yes
Garage Spaces
1
Levels
Two
Parking
OversizedGarageDrivewayDetached
Parking Spaces
1
Property Sub Type
Single Family Residence
Sewer
Septic Tank
Special Circumstances
Standard
SqFt Above
1450
SqFt Total
2900
Style
Raised Ranch/Rambler
Water Source
Well
Zoning
A2
Interior Features
Appliances
CooktopElectric Water HeaterDishwasherIce MakerRefrigeratorStainless Steel Appliance(s)MicrowaveWater Purifier



Did you know? You can invite friends and family to your search. They can join your search, rate and discuss listings with you.