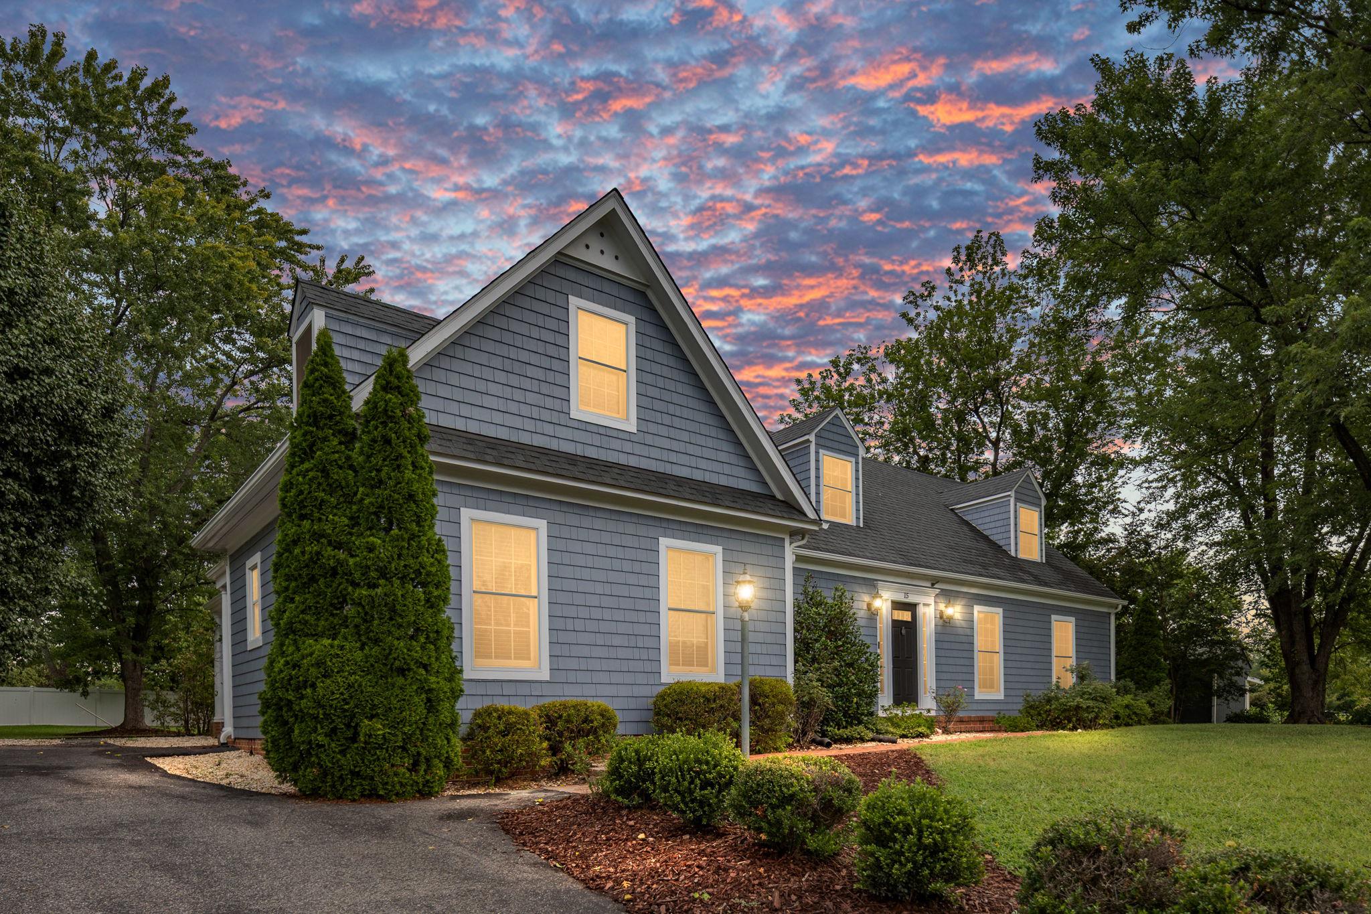
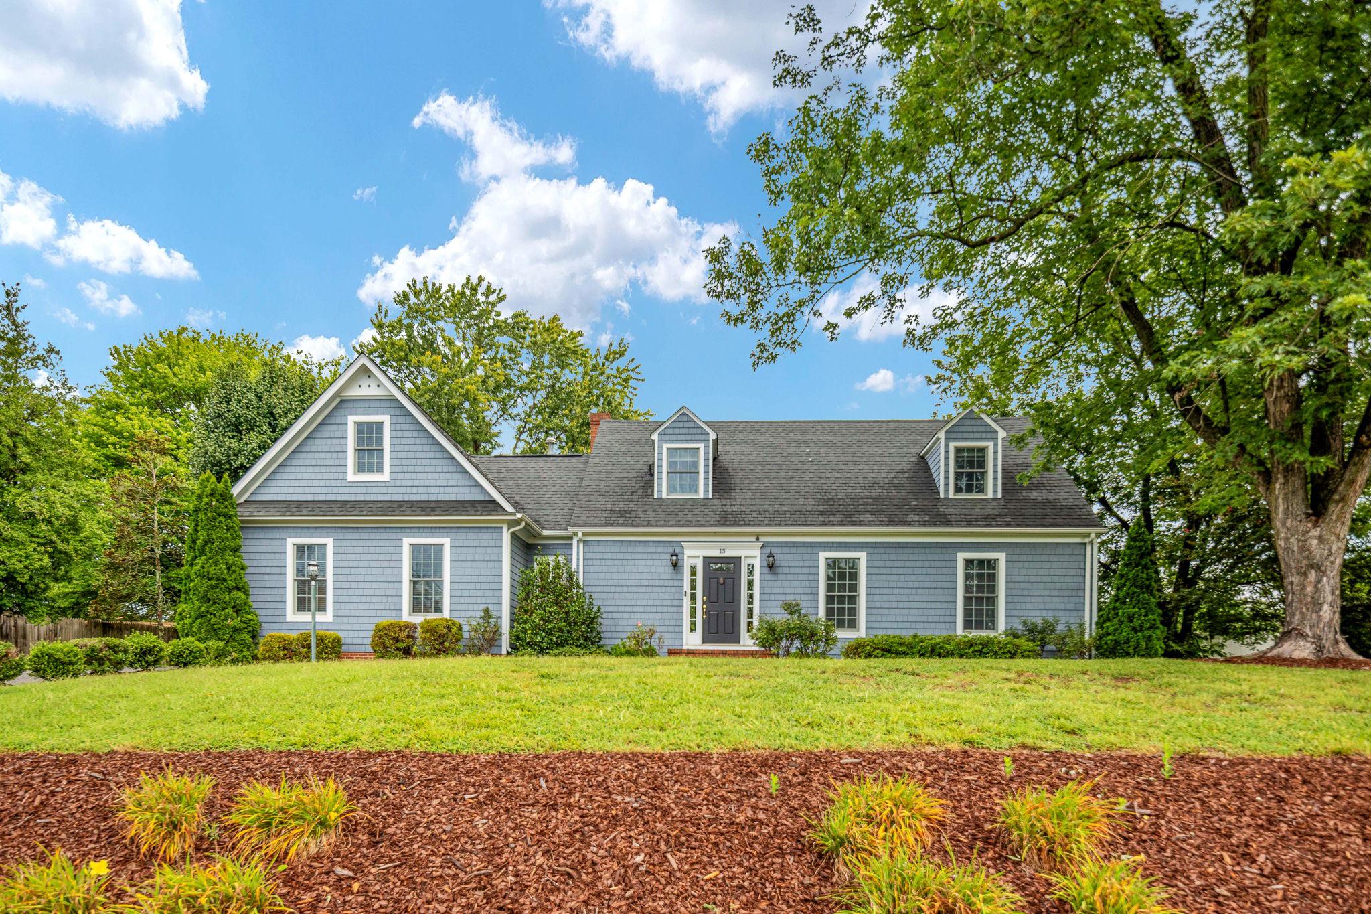
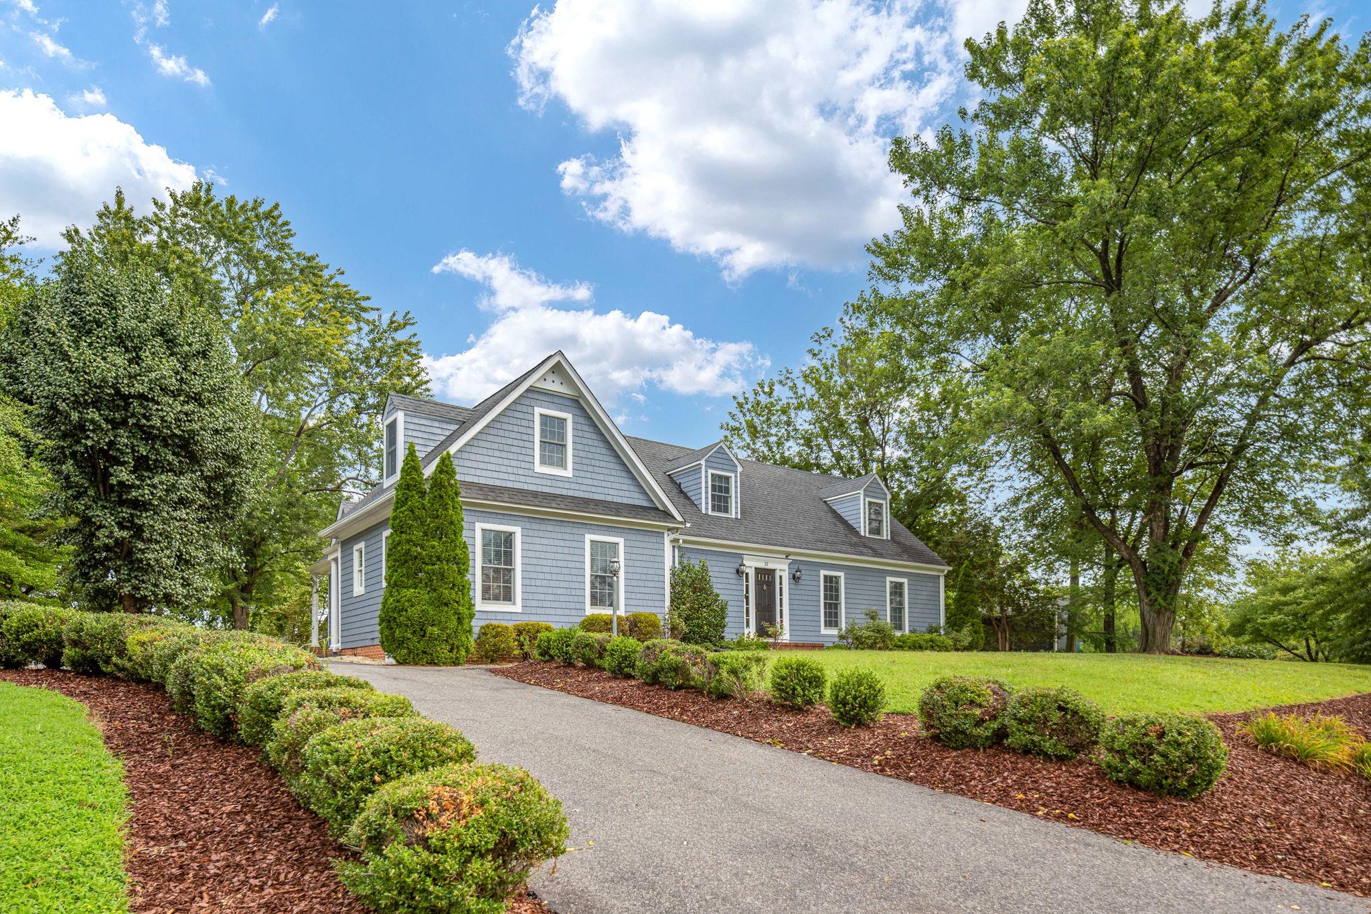
Nestled in the charming Woodlawn subdivision, this beautiful Cape Cod offers timeless character, comfort, and plenty of space. Cedar shingles, distinctive architectural details, and inviting curb appeal welcome you home.
Inside, you’ll find four spacious bedrooms, three full bathrooms, brand-new carpet, hardwood and tile flooring, and a warm, functional layout. The entry-level bedroom features a separate staircase leading to a bonus loft, perfect for an office, playroom, or flex space. The formal dining room is ideal for gatherings, while the updated kitchen features granite countertops, subway tile backsplash, and a spacious island.
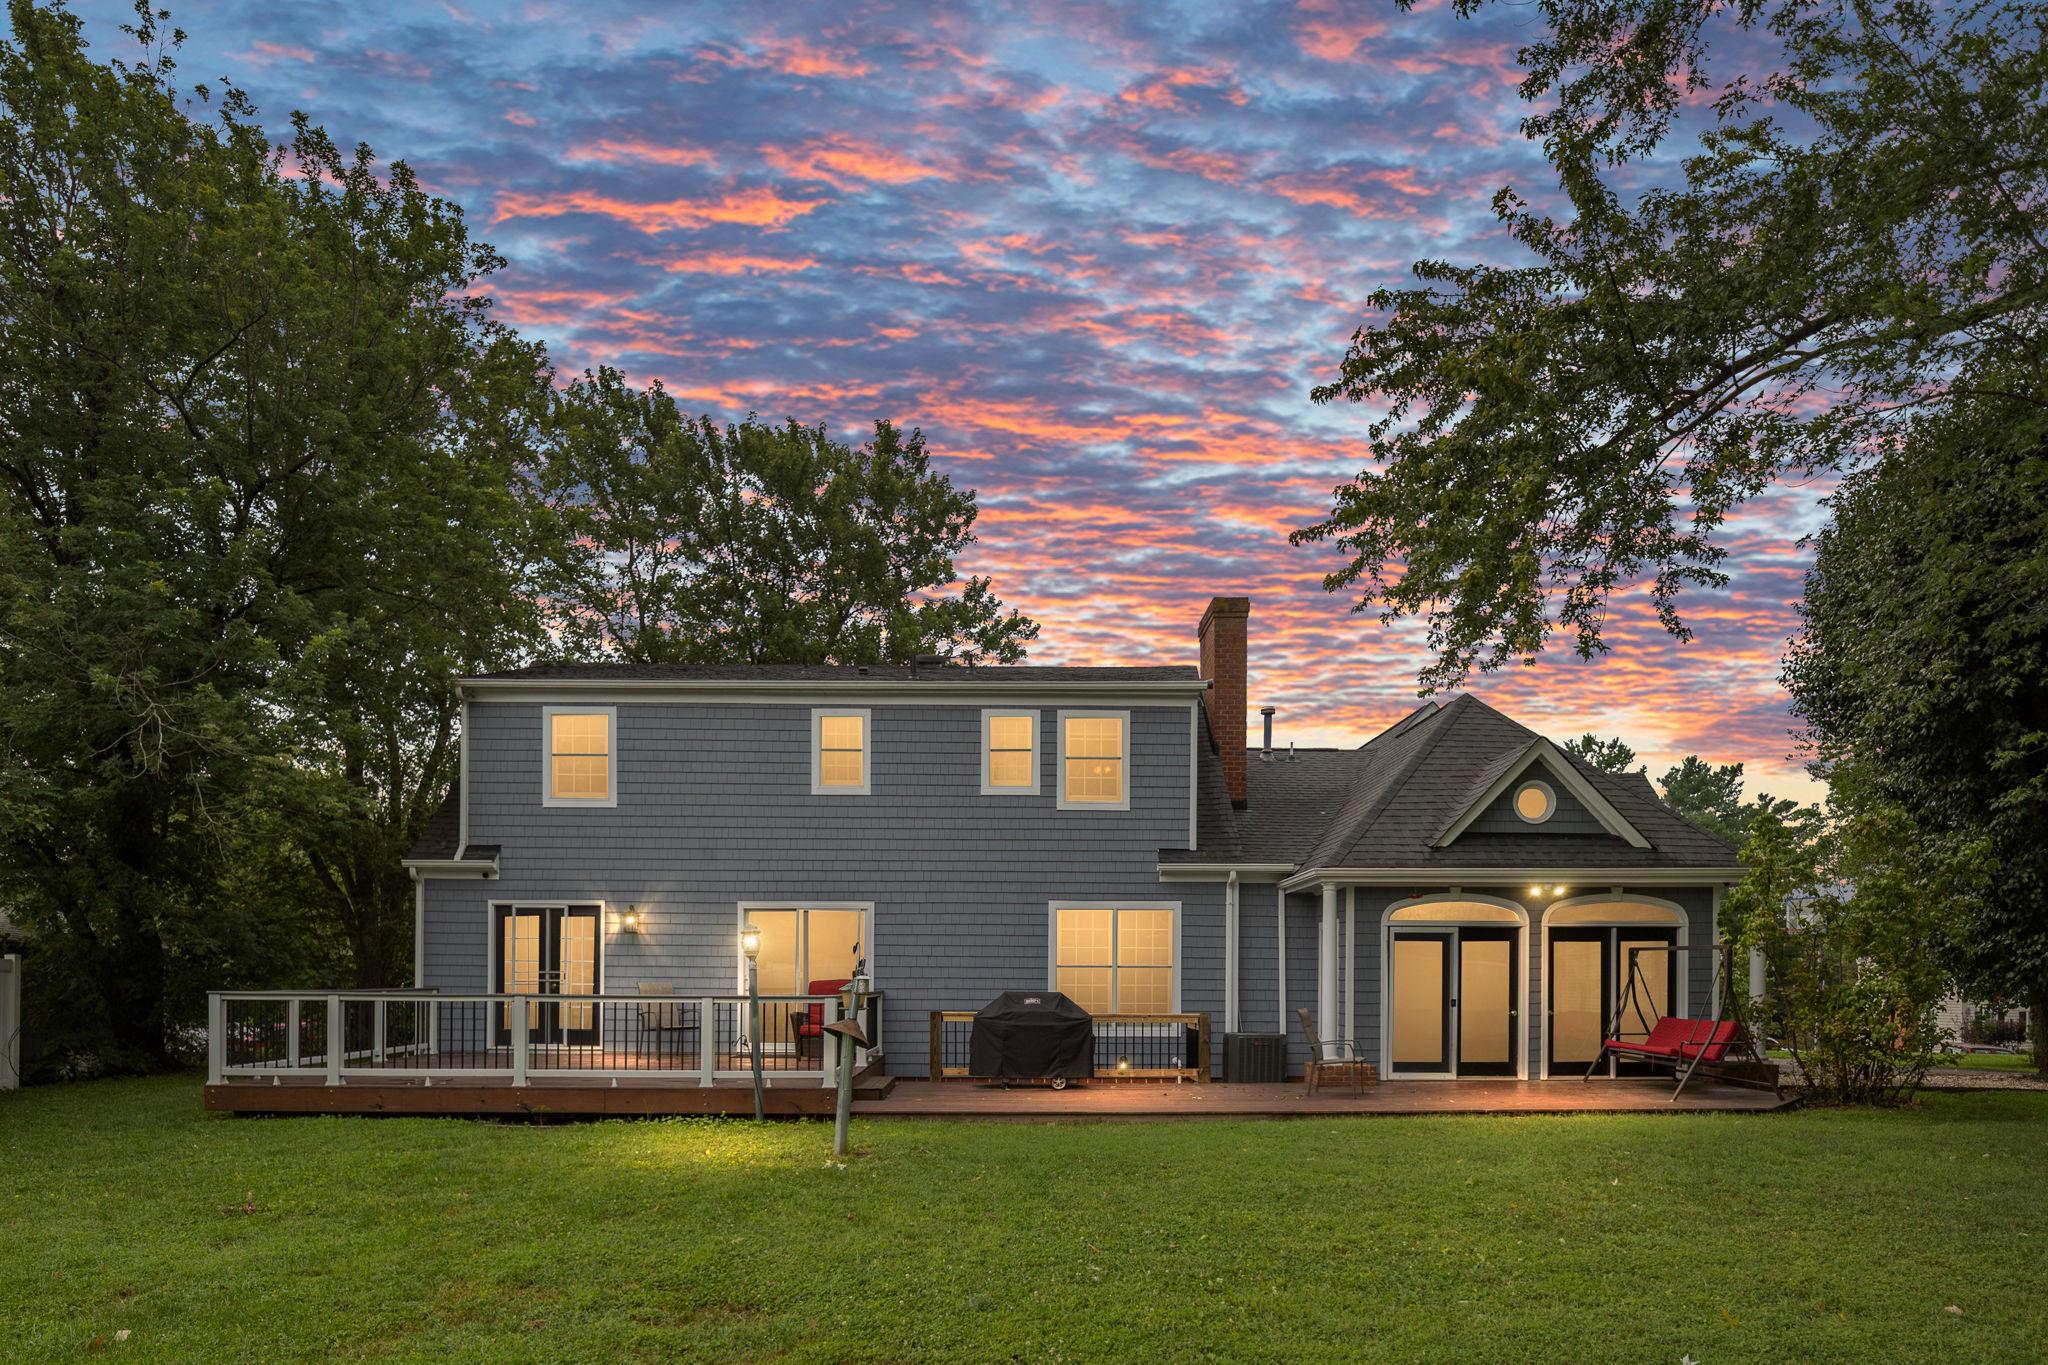
Two brick fireplaces add warmth and charm, while the light-filled sunroom boasts expansive windows and two sets of hinged patio doors overlooking the private outdoor space. Step outside to the spacious deck, perfect for entertaining or enjoying your morning coffee.
The finished basement offers additional recreation and storage space, with walk-up stairs and potential for a future bedroom. A shed provides even more storage.
Located in a well-kept neighborhood with no HOA, Woodlawn offers convenient access to downtown Fredericksburg, shopping, parks, I-95, and the commuter rail station. This charming home truly offers the perfect blend of character, space, and location!
Save
Ask
Tour
Hide
Share
Listing Snapshot
Price
$552,000
Days On Site
61 Days
Bedrooms
4
Inside Area (SqFt)
3,550 sqft
Total Baths
3
Full Baths
3
Partial Baths
N/A
Lot Size
0.45 Acres
Year Built
1974
MLS® Number
VAST2052616
Status
Active
Property Tax
$4,076
HOA/Condo/Coop Fees
N/A
Sq Ft Source
Estimated
Friends & Family
React
Comment
Invite
No Comments Yet
Did you know? You can invite friends and family to your search. They can join your search, rate and discuss listings with you.
Recent Activity
yesterday
Listing updated with changes from the MLS®
2 weeks ago
Price changed to $552,000
2 months ago
Status changed to Active
2 months ago
Listing first seen on site
General Features
Acres
0.45
Foundation
BlockSlab
Levels
Three Or More
Parking
AsphaltDriveway
Property Sub Type
Single Family Residence
Sewer
Public Sewer
Special Circumstances
Standard
SqFt Above
2850
SqFt Below
700
SqFt Total
3914
Style
Cape Cod
Water Source
Public
Zoning
R1
Interior Features
Appliances
CooktopElectric Water HeaterDisposalFreezerRefrigeratorWasherWater HeaterMicrowave
Basement
Walk-Out AccessPartially FinishedSump Pump
Cooling
Central AirCeiling Fan(s)Electric
Fireplace
Yes
Fireplace Features
Masonry
Fireplaces
2
Flooring
CarpetHardwood
Heating
Natural GasForced Air
Interior
Ceiling Fan(s)Kitchen IslandBarCrown Molding
Laundry Features
In Basement
Main Level Bedrooms
1
Save
Ask
Tour
Hide
Share
Exterior Features
Construction Details
Cedar
Other Structures
Outbuilding
Patio And Porch
Deck
Pool Features
None
Roof
Shingle
Windows/Doors
French Doors
Community Features
School District
STAFFORD COUNTY PUBLIC SCHOOLS
Schools
School District
STAFFORD COUNTY PUBLIC SCHOOLS
Elementary School
CONWAY
Middle School
DIXON-SMITH
High School
STAFFORD
Listing courtesy of Berkshire Hathaway HomeServices PenFed Realty



Did you know? You can invite friends and family to your search. They can join your search, rate and discuss listings with you.