Located in the desirable Autumn Ridge community, this spacious 4-bedroom plus office, 2.5-bath home offers comfort, functionality, and an ideal location for commuters and families alike. Set on a generous 0.46-acre lot, the property features a fully fenced backyard and an unfinished basement, providing abundant storage space. Pets are considered with owner approval.
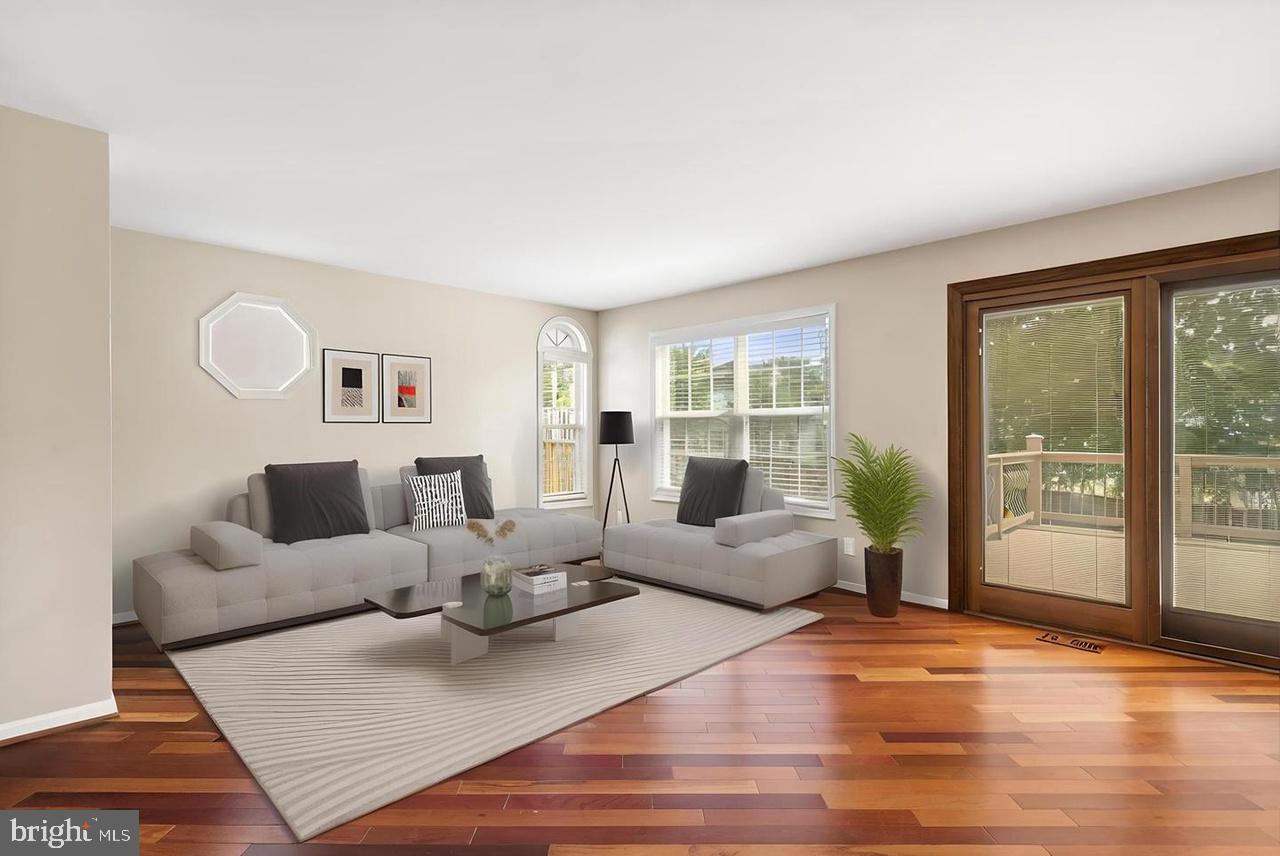
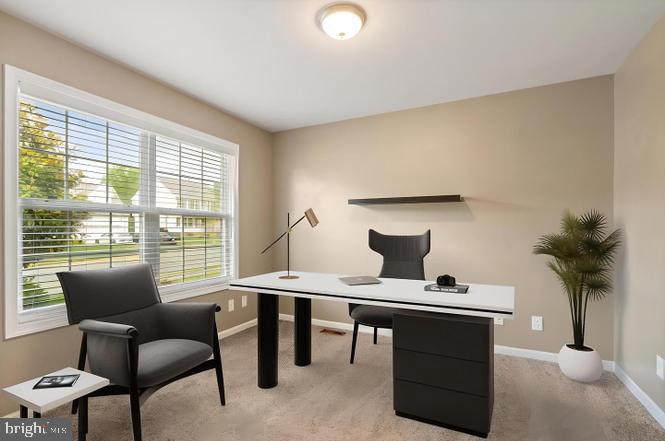
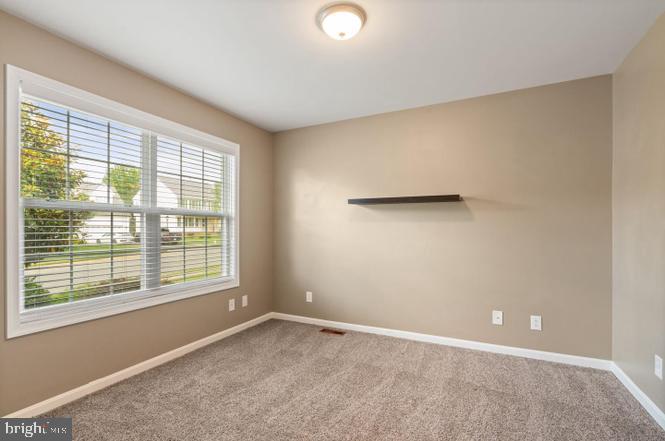
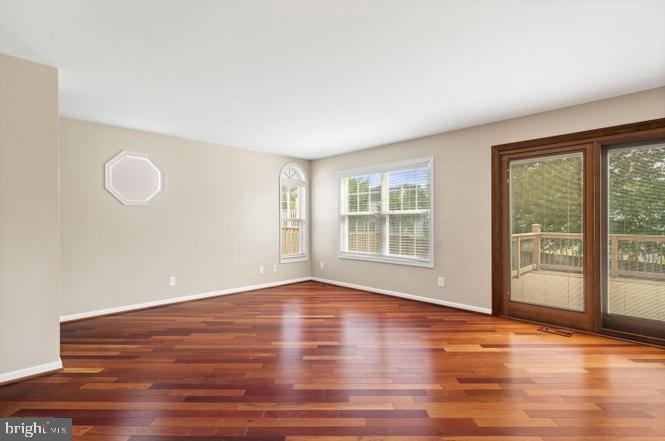
The inviting floor plan is designed for both everyday living and entertaining. A dramatic two-story foyer with hardwood flooring welcomes you into the home, leading to formal living and dining areas accented with elegant chair rail detailing. The bright kitchen offers white cabinetry, ample counter space, a breakfast bar, and a sunny breakfast area that opens to the spacious family room. A main-level office provides an ideal work-from-home space or flex room.
Upstairs, the expansive primary suite features a large walk-in closet and a private en suite bath with dual vanities and an oversized shower. Three additional bedrooms and a full hall bath complete the upper level, providing plenty of space for everyone.
Enjoy outdoor living on the large two-tier composite deck overlooking the private, fenced backyard—perfect for entertaining, grilling, or relaxing.
Residents of Autumn Ridge enjoy sidewalks throughout the neighborhood, basketball and tennis courts, and direct access to a county park with playgrounds, baseball fields, and soccer fields. Children can walk to nearby schools, while shopping, dining, and everyday conveniences are just minutes away at Embrey Mill Town Center. Stafford Hospital, Quantico Marine Corps Base, commuter lots, VRE stations, and Interstate 95 are all easily accessible, making this an exceptional location for commuters to Northern Virginia, Quantico, and the Fredericksburg area.
Save
Ask
Tour
Hide
Share
Listing Snapshot
Price
$3,500
Days On Site
41 Days
Bedrooms
5
Inside Area (SqFt)
2,562 sqft
Total Baths
3
Full Baths
2
Partial Baths
1
Lot Size
0.24 Acres
Year Built
1997
MLS® Number
VAST2052636
Status
Pending
Property Tax
N/A
HOA/Condo/Coop Fees
N/A
Sq Ft Source
Estimated
Friends & Family
React
Comment
Invite
No Comments Yet
Did you know? You can invite friends and family to your search. They can join your search, rate and discuss listings with you.
Recent Activity
5 days ago
Status changed to Pending
5 days ago
Listing updated with changes from the MLS®
3 weeks ago
Price changed to $3,500
a month ago
Listing first seen on site
General Features
Acres
0.24
Attached Garage
Yes
Available on
2026-10-01
Foundation
Concrete Perimeter
Garage
Yes
Garage Spaces
2
Levels
Two
Parking
Garage Door OpenerGarageInside EntranceAttached
Parking Spaces
2
Pets
Yes
Property Sub Type
Single Family Residence
Sewer
Public Sewer
SqFt Above
2562
SqFt Total
2562
Style
Colonial
Water Source
Public
Zoning
R1
Interior Features
Appliances
Electric RangeElectric OvenGas Water HeaterWasherDryerDishwasherDisposalRefrigeratorIce MakerMicrowave



Did you know? You can invite friends and family to your search. They can join your search, rate and discuss listings with you.