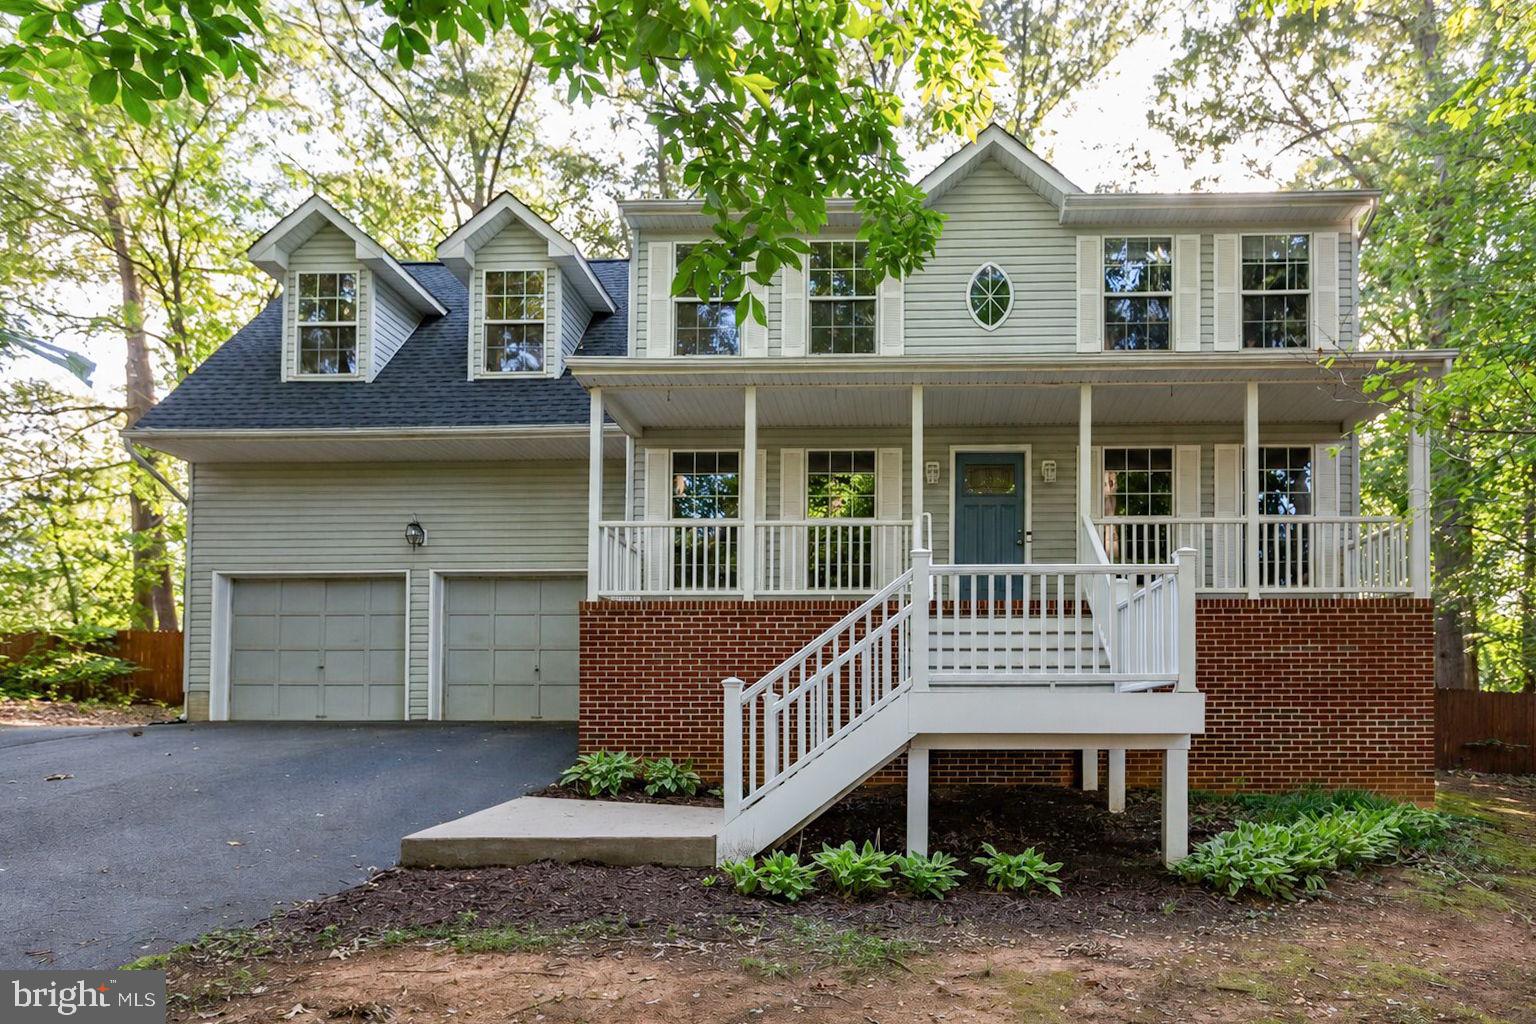
Welcome to 15 Twin Lake Ct, nestled in the desirable Argyle Hills area of South Stafford! Situated on a ½-acre corner lot, this spacious 4-bedroom, 2.5-bath home offers three finished levels, including a fully finished basement with flexible space for a recreation room, home office, gym, or entertaining.
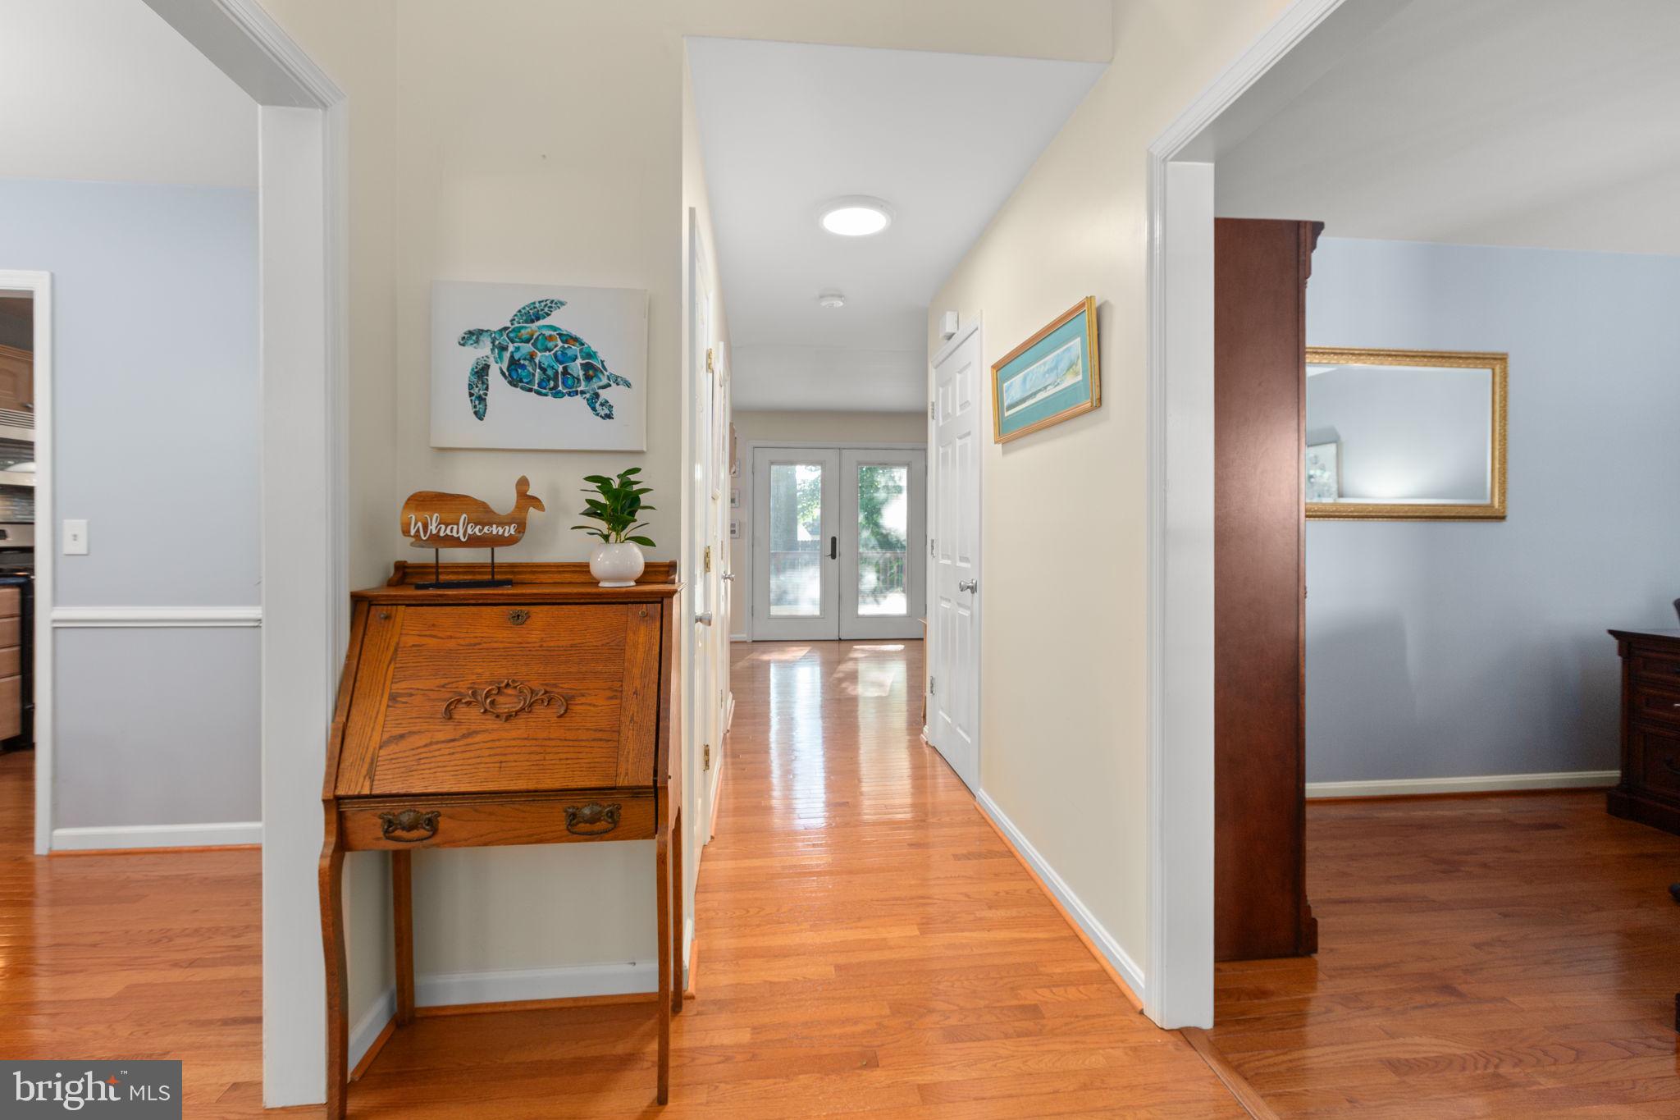
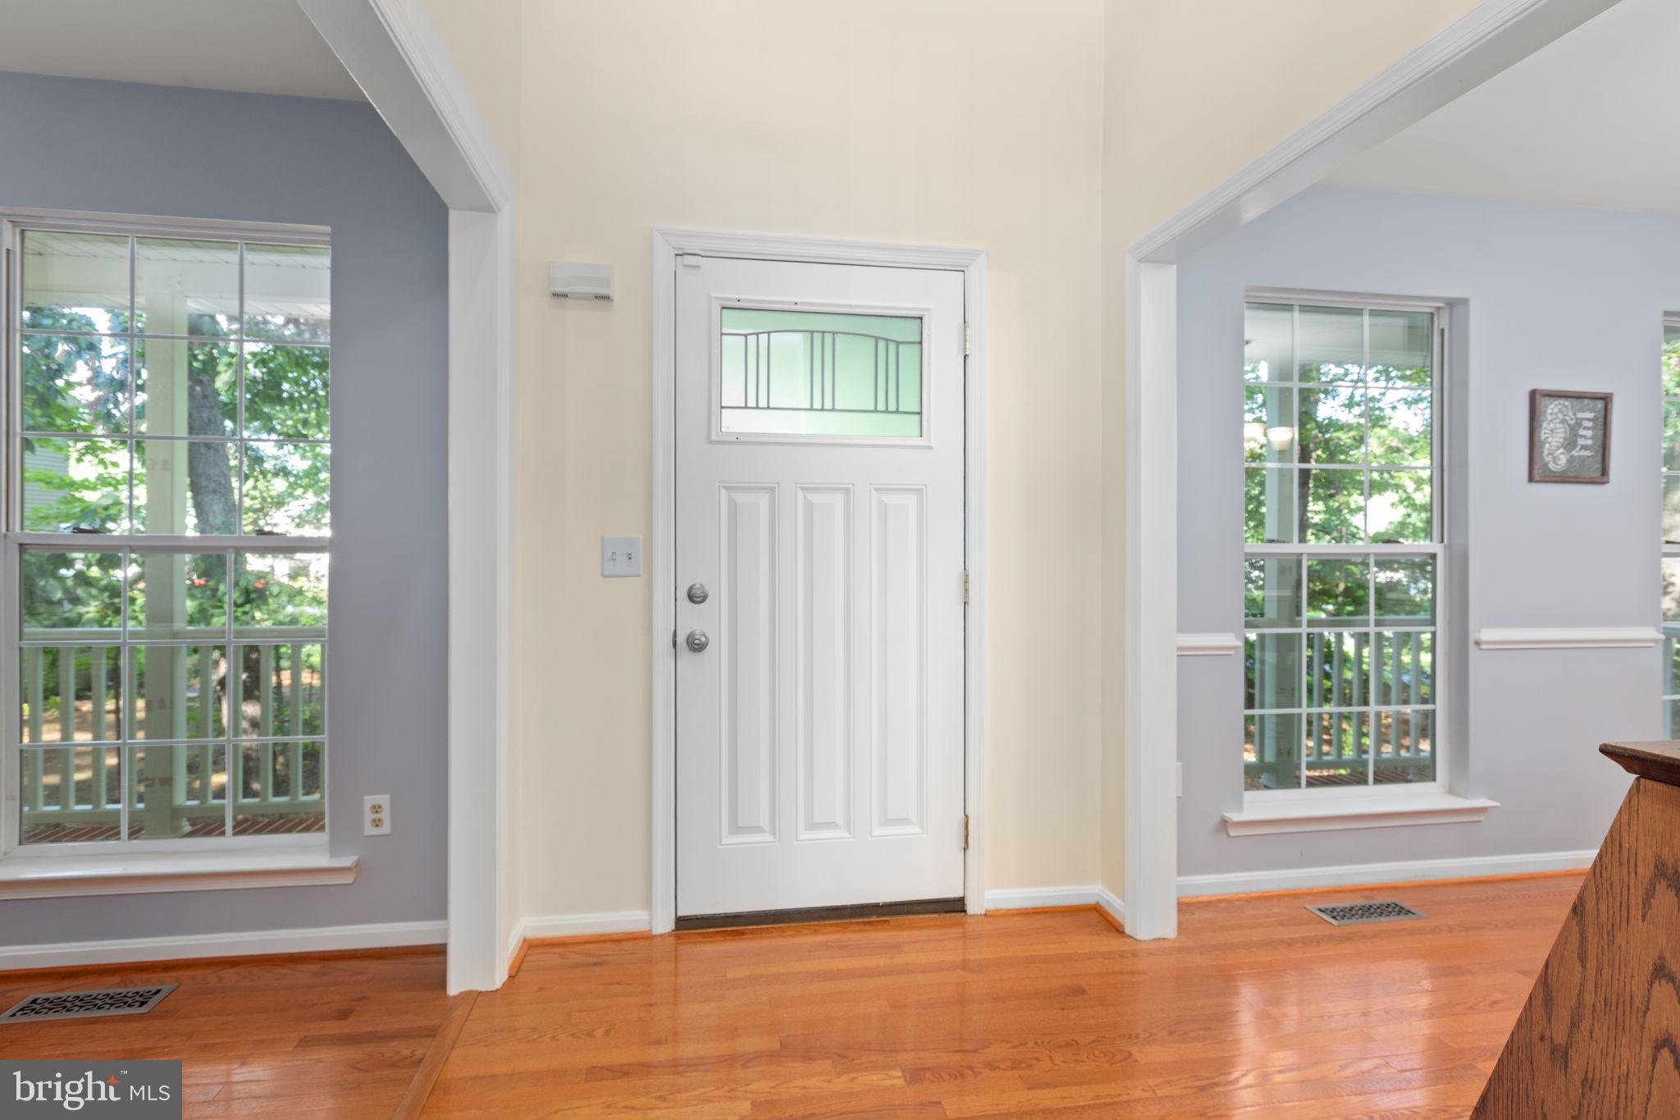
The home features new carpet, hardwood floors, and fresh updates throughout, creating a warm and inviting feel. The grandly remodeled primary bathroom is a true showstopper, offering a spa-like retreat with dual vanities, double closets, an oversized glass-enclosed shower with bench seating, and heated floors. This gorgeous bathroom is the perfect place to relax and unwind!
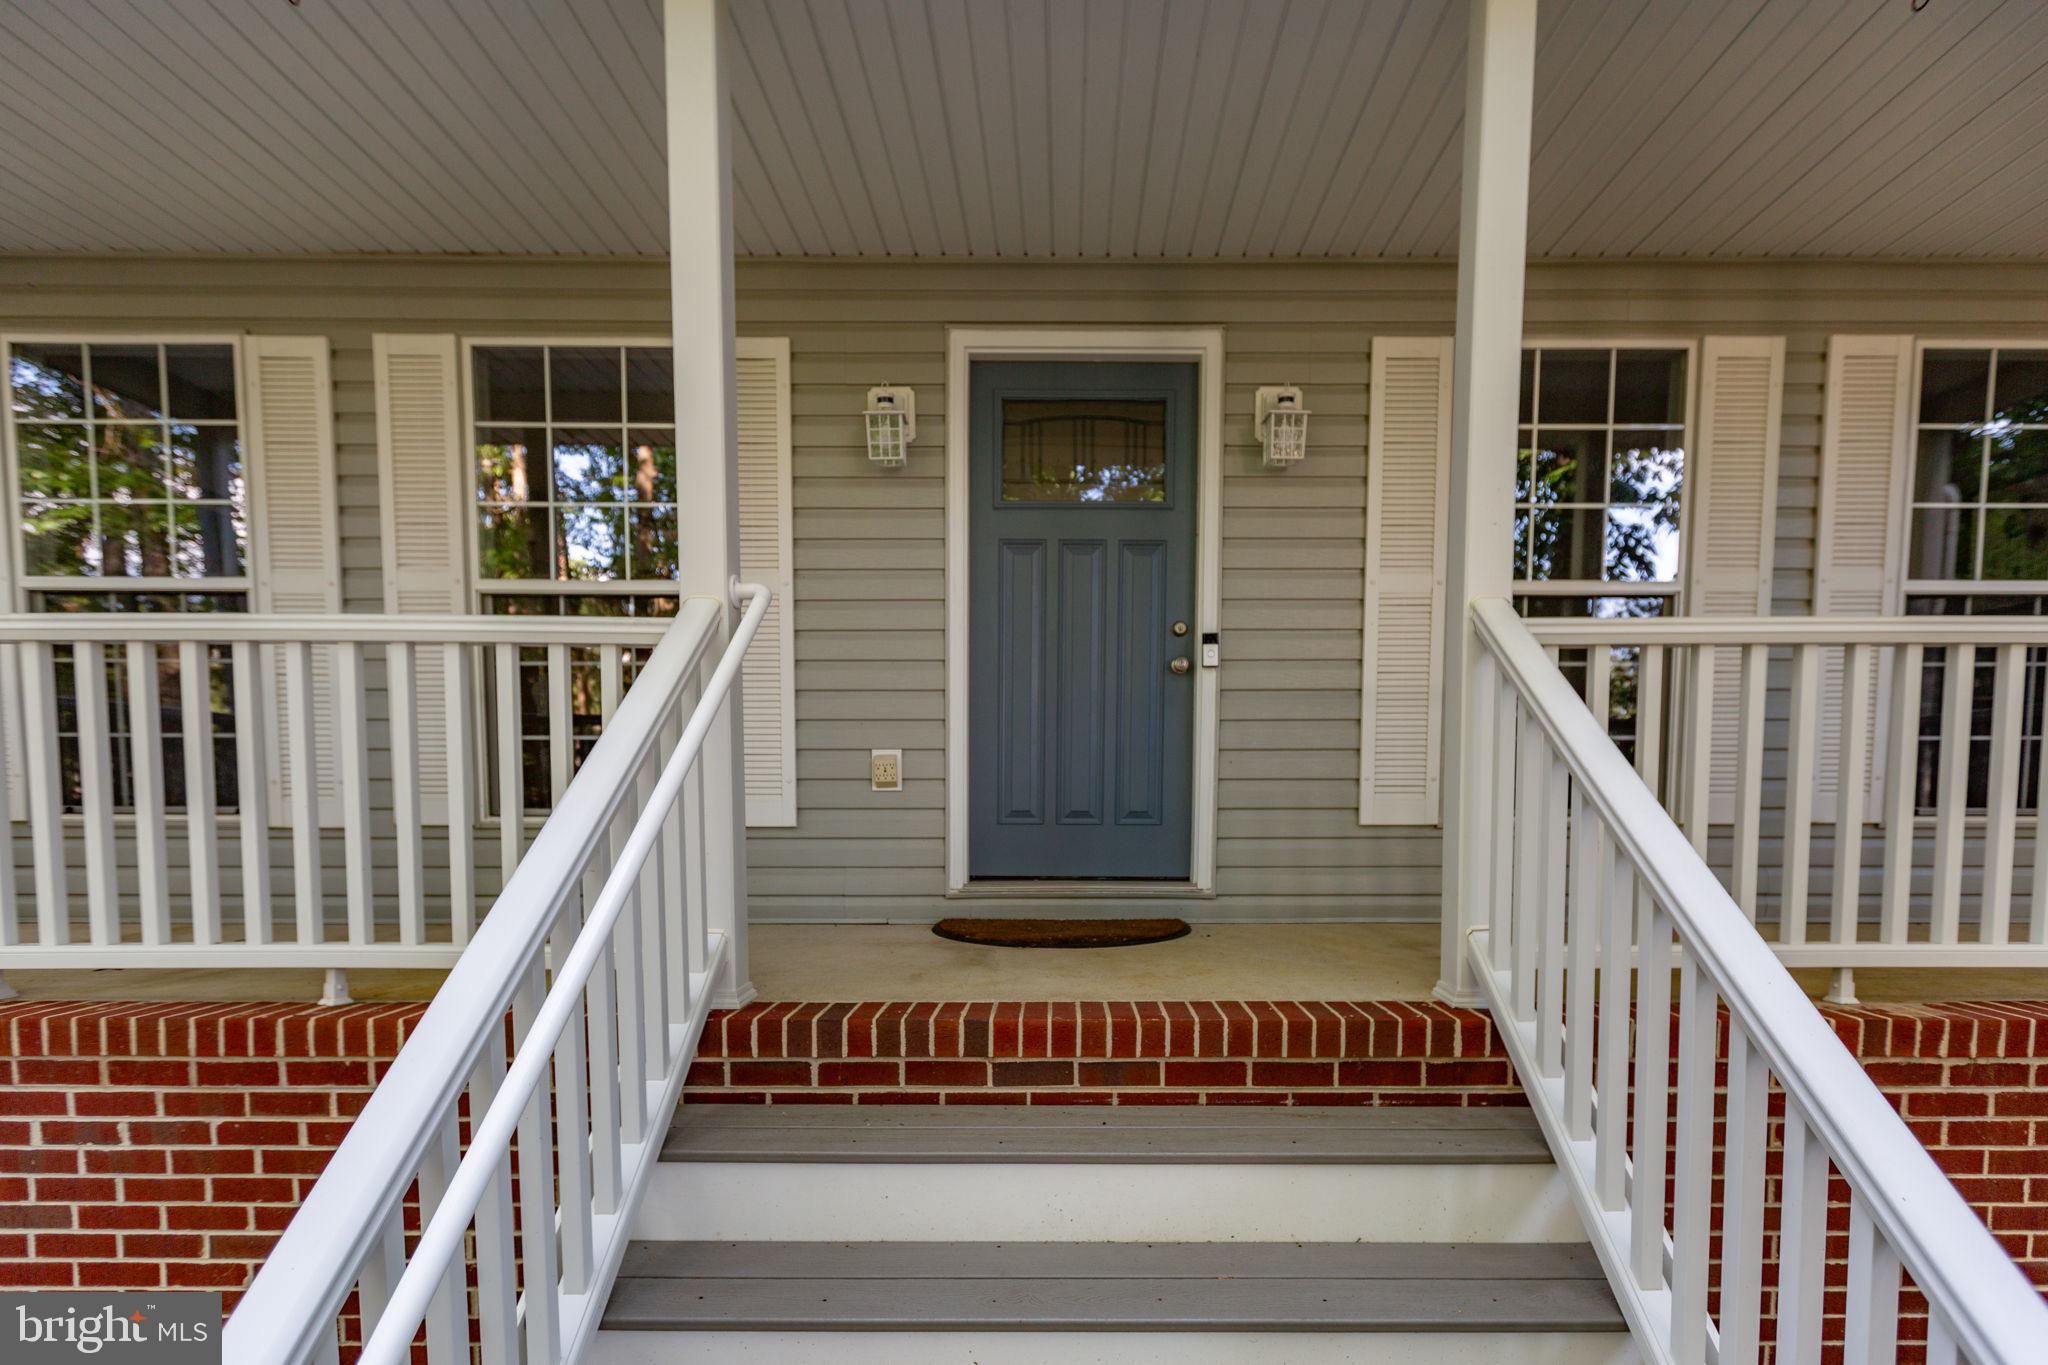
Start your mornings on the welcoming front porch, the perfect spot to enjoy your coffee while taking in the peaceful surroundings. Outside, the privacy-fenced backyard features a large deck with an attached pergola, creating an ideal setting for outdoor entertaining. Mature trees provide plenty of privacy and shade, making this backyard a wonderful retreat.
Conveniently located near the VRE, Downtown Fredericksburg, shopping, restaurants, and Mary Washington Hospital, this home offers the perfect combination of space, updates, privacy, and location. Come see all that 15 Twin Lake Ct has to offer!
Save
Ask
Tour
Hide
Share
Listing Snapshot
Price
$523,900
Days On Site
38 Days
Bedrooms
4
Inside Area (SqFt)
2,490 sqft
Total Baths
3
Full Baths
2
Partial Baths
1
Lot Size
0.57 Acres
Year Built
1993
MLS® Number
VAST2052656
Status
Active Under Contract
Property Tax
$4,672
HOA/Condo/Coop Fees
N/A
Sq Ft Source
Estimated
Friends & Family
React
Comment
Invite
No Comments Yet
Did you know? You can invite friends and family to your search. They can join your search, rate and discuss listings with you.
Recent Activity
2 weeks ago
Status changed to Active Under Contract
2 weeks ago
Listing updated with changes from the MLS®
2 weeks ago
Price changed to $523,900
a month ago
Listing first seen on site
General Features
Acres
0.57
Attached Garage
Yes
Foundation
Concrete Perimeter
Garage
Yes
Garage Spaces
2
Levels
Three Or More
Parking
OversizedGarage Door OpenerAsphaltGarageDrivewayInside EntranceAttached
Parking Spaces
10
Property Sub Type
Single Family Residence
Security
Security SystemSecurity Lights
Sewer
Public Sewer
Special Circumstances
Standard
SqFt Above
2130
SqFt Below
360
SqFt Total
2490
Style
Colonial
Utilities
Cable Available
Water Source
Public
Zoning
R1
Interior Features
Appliances
CooktopGas Water HeaterWasherDishwasherDisposalDryerExhaust FanIce MakerStainless Steel Appliance(s)RefrigeratorMicrowave



Did you know? You can invite friends and family to your search. They can join your search, rate and discuss listings with you.