Welcome to 19 Winning Colors Road, where private acreage, distinctive architecture, and comfortable main-level living come together in Stafford’s sought-after Seven Lakes community. Set on 3.37 wooded acres, this brick rambler offers an estate-like setting surrounded by mature trees, peaceful views, and exceptional outdoor space—all within easy reach of shopping, dining, commuter routes, and everyday conveniences.
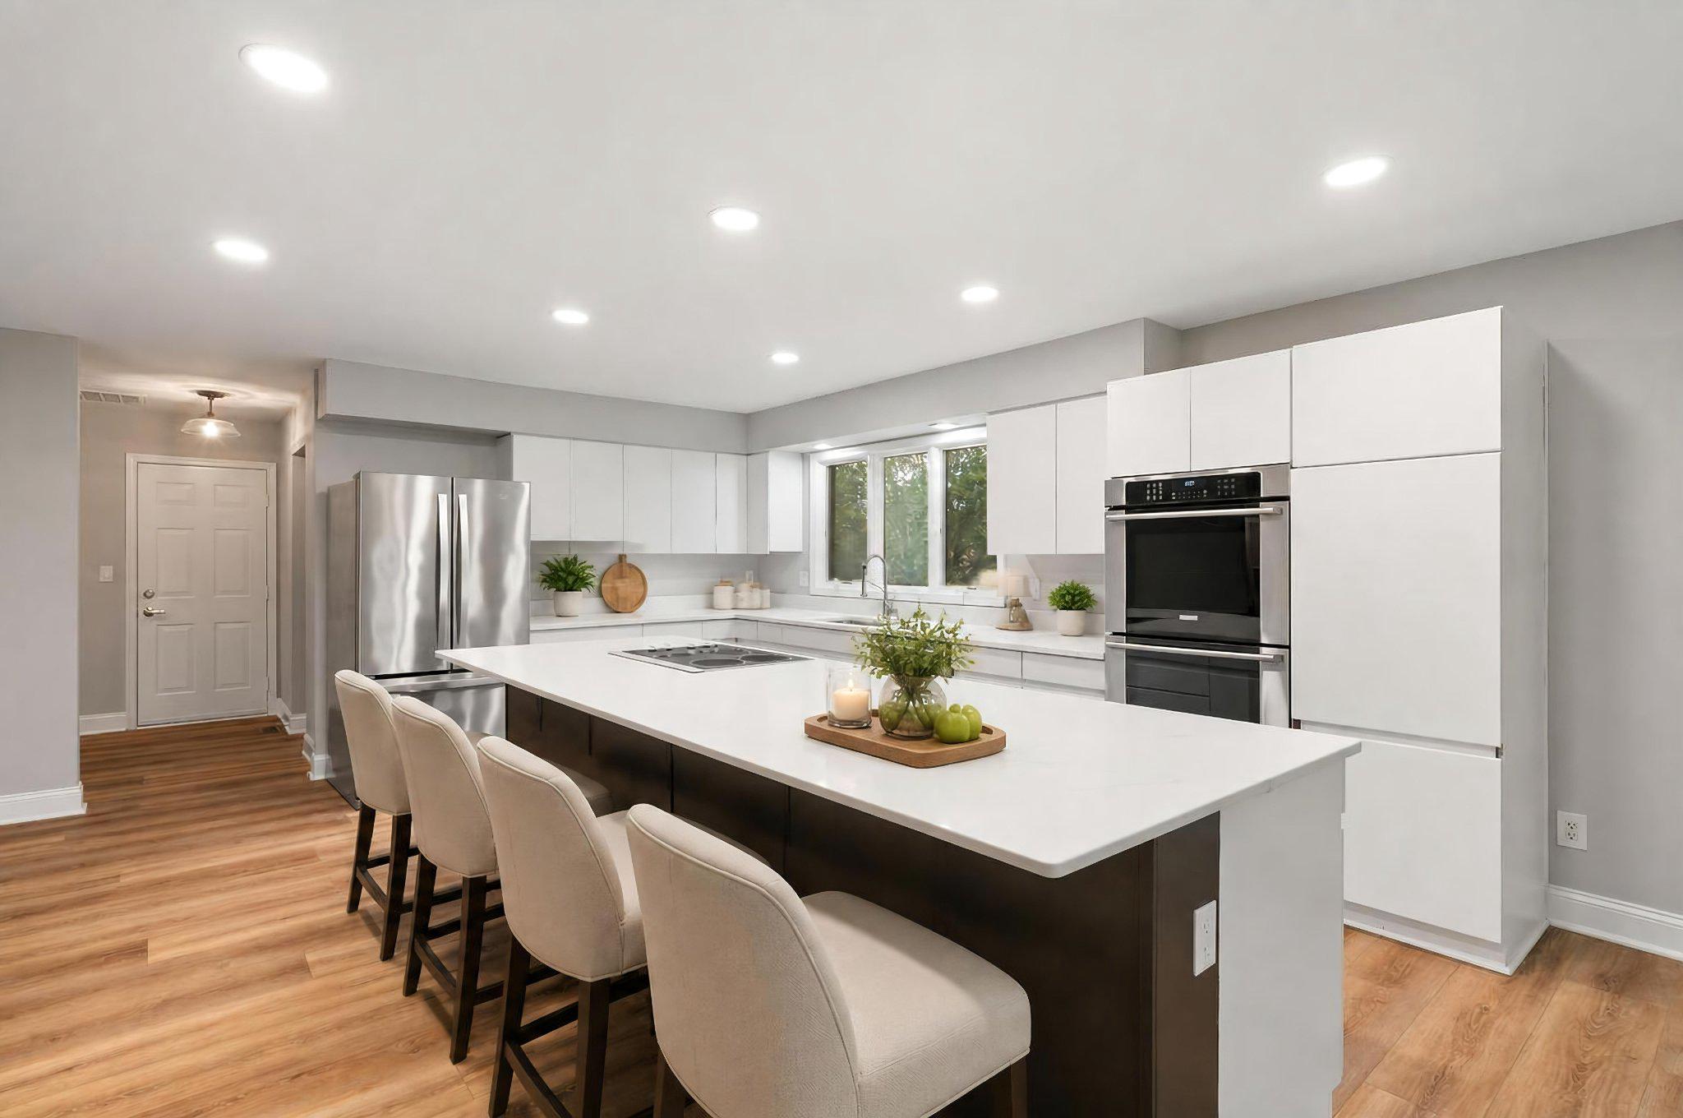
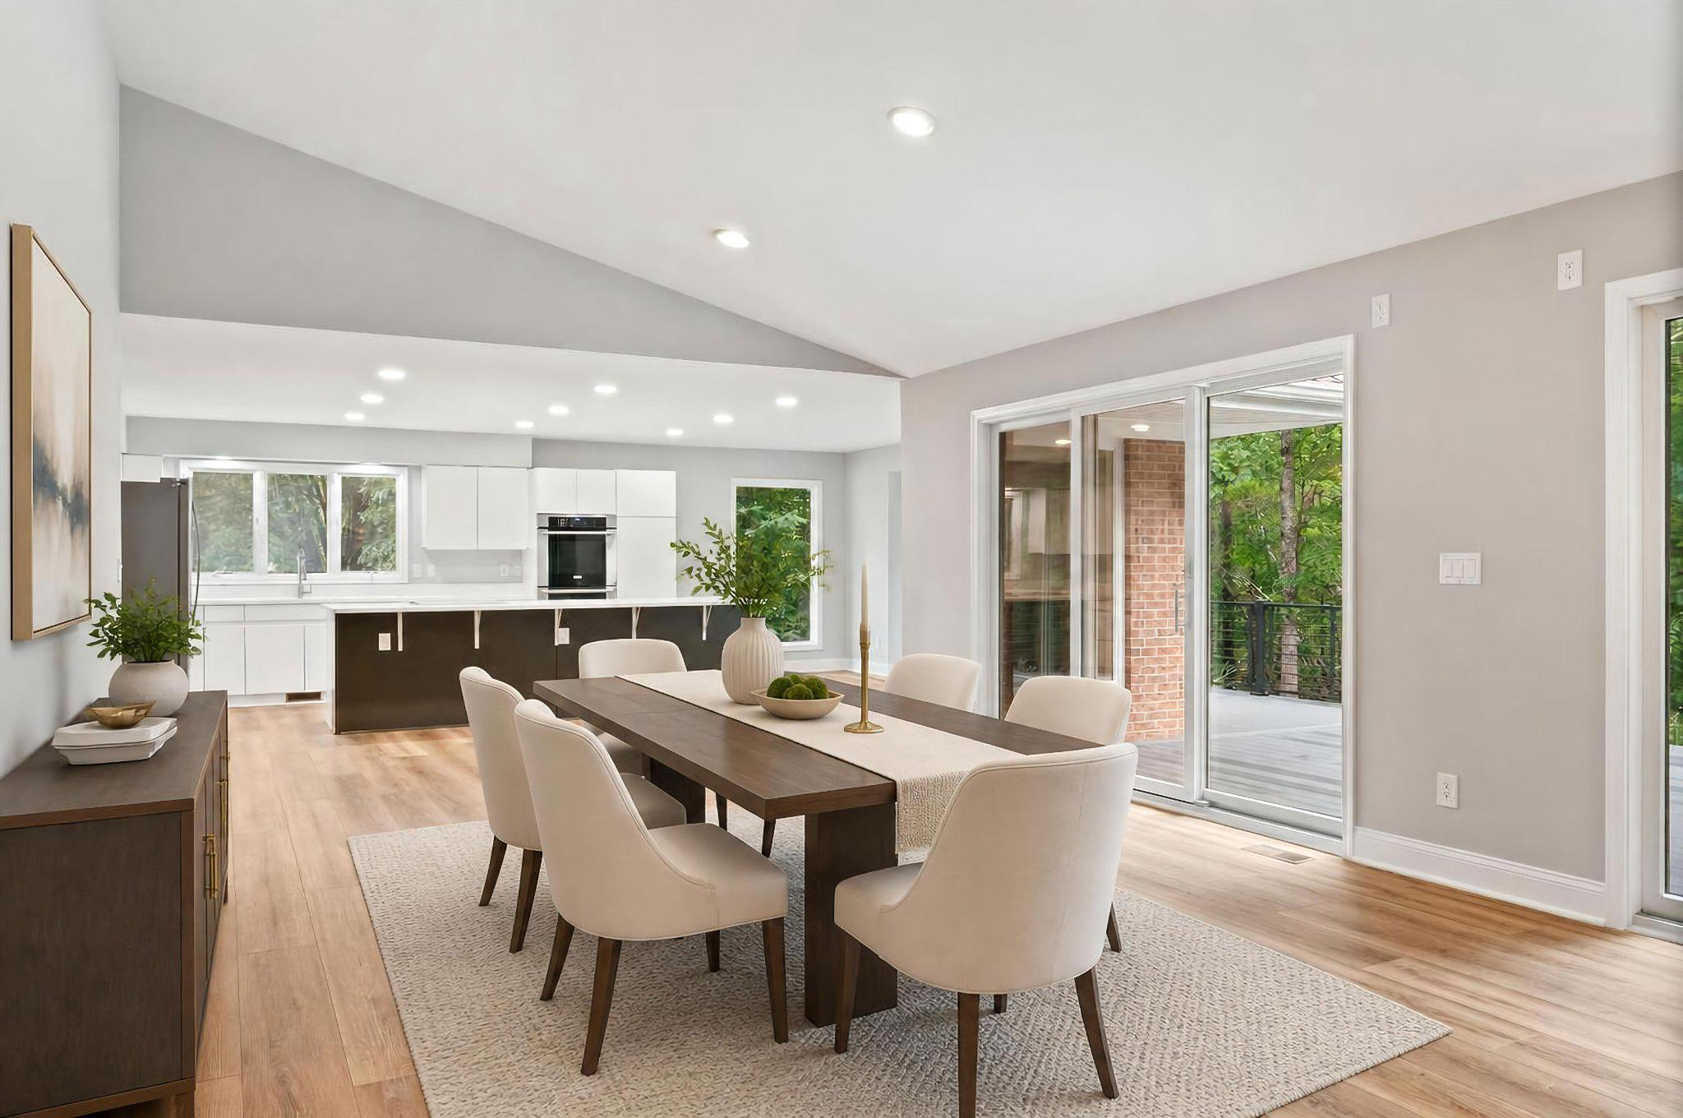
Inside, walls of windows fill the home with natural light while framing the surrounding landscape. Fresh neutral paint and luxury vinyl plank flooring create a polished, cohesive feel, and the open layout allows the kitchen, dining area, and family room to flow together with ease. Recently updated with new granite countertops, the kitchen offers a welcoming gathering place for casual meals, entertaining, and everyday connection.
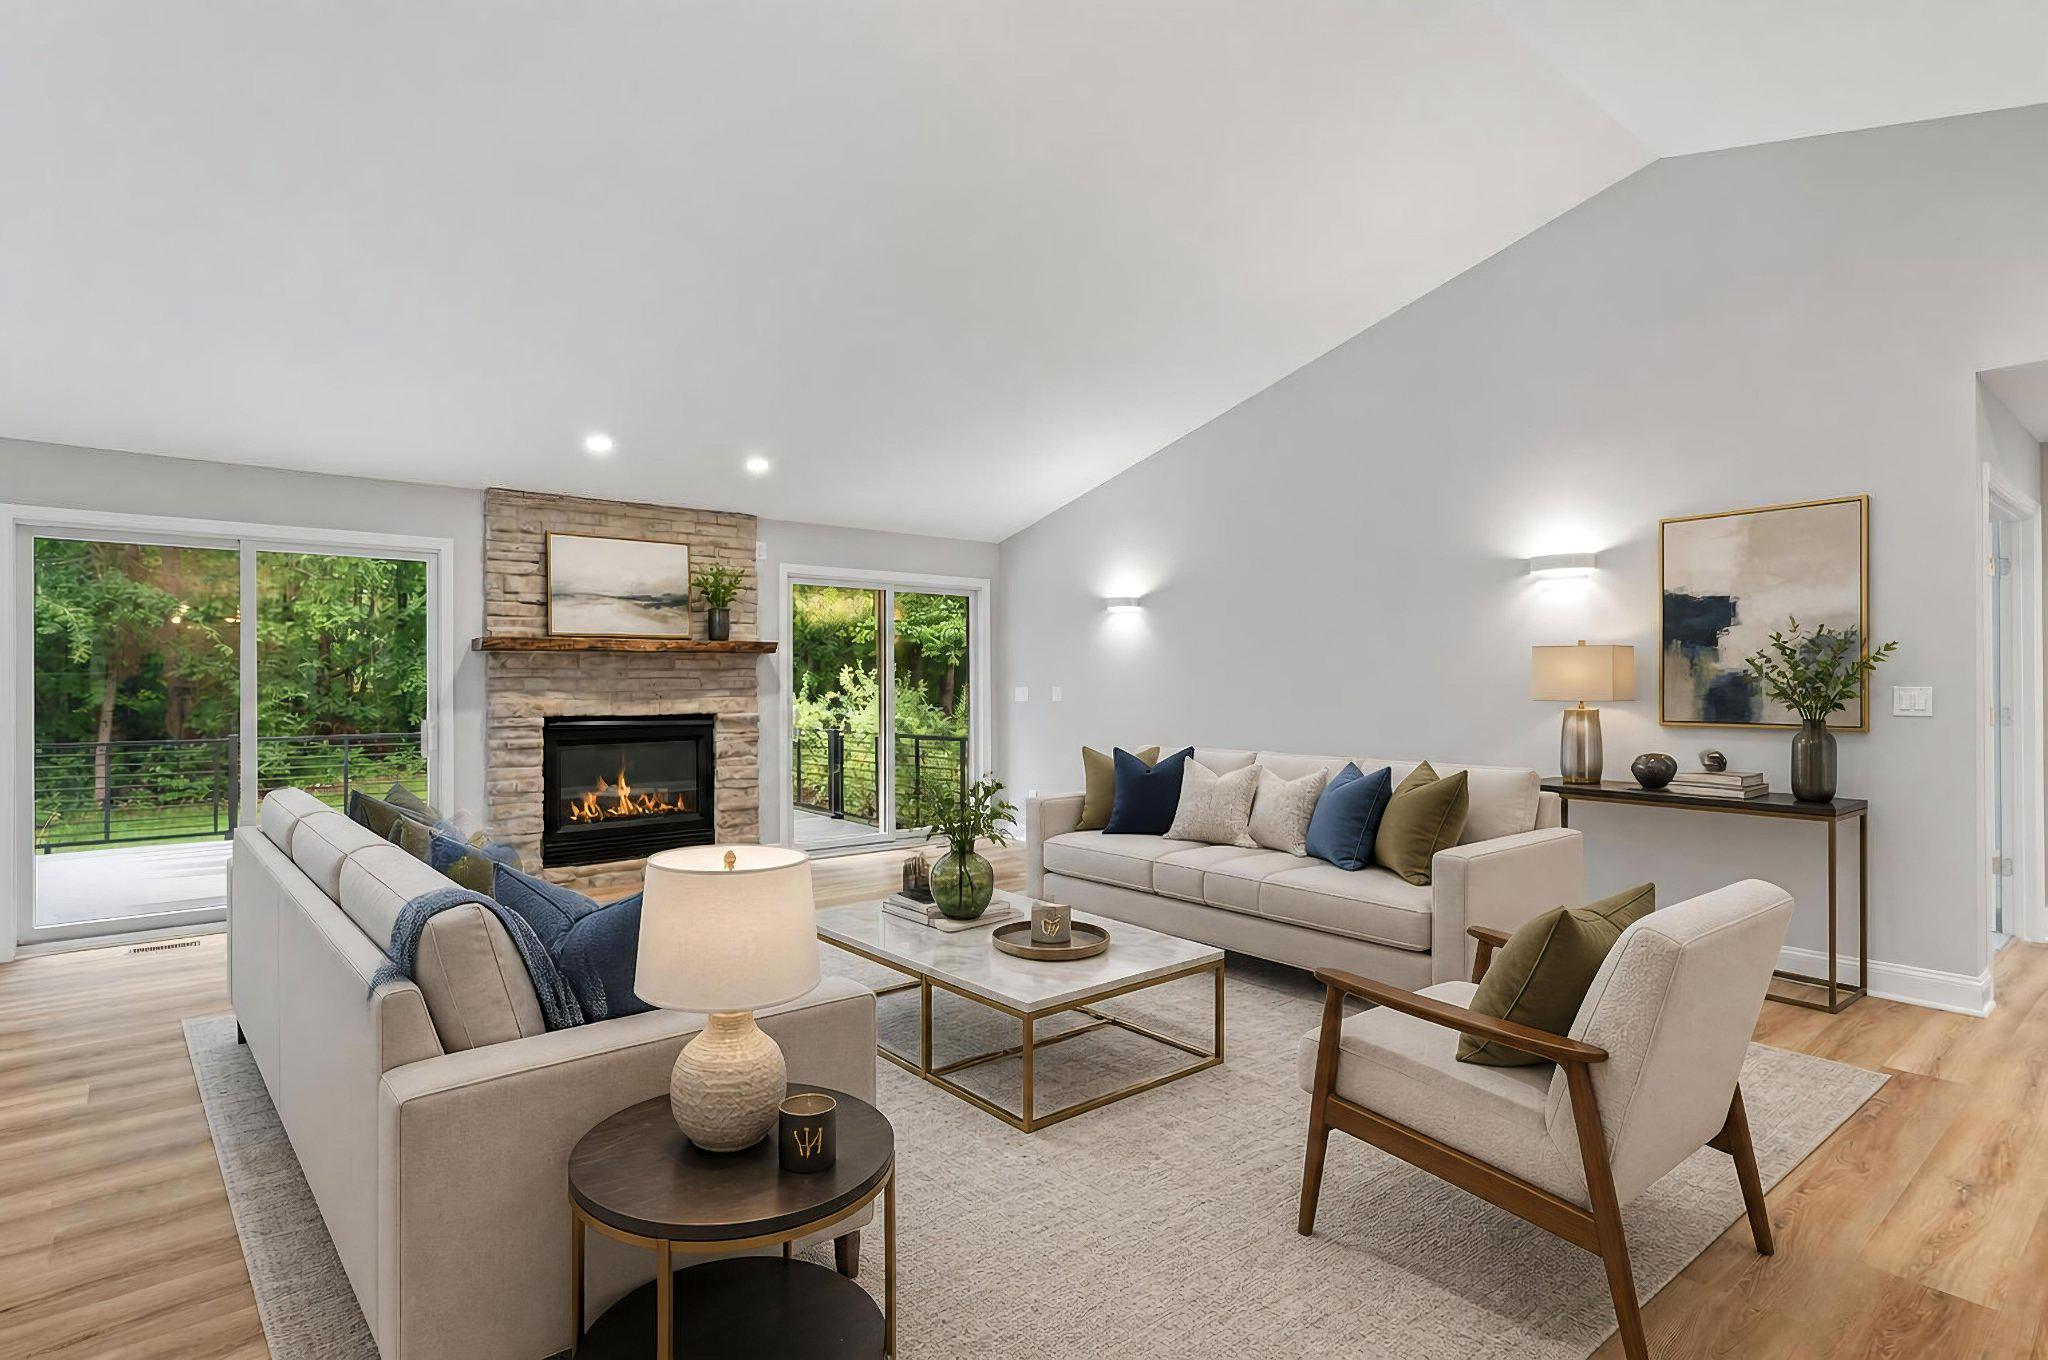
The family room is the heart of the home, with a soaring cathedral ceiling, dramatic floor-to-ceiling stone fireplace, and expansive windows overlooking the wooded grounds. Multiple sliding doors open directly to the composite deck, creating a seamless connection between the interior living spaces and the home’s private natural setting.
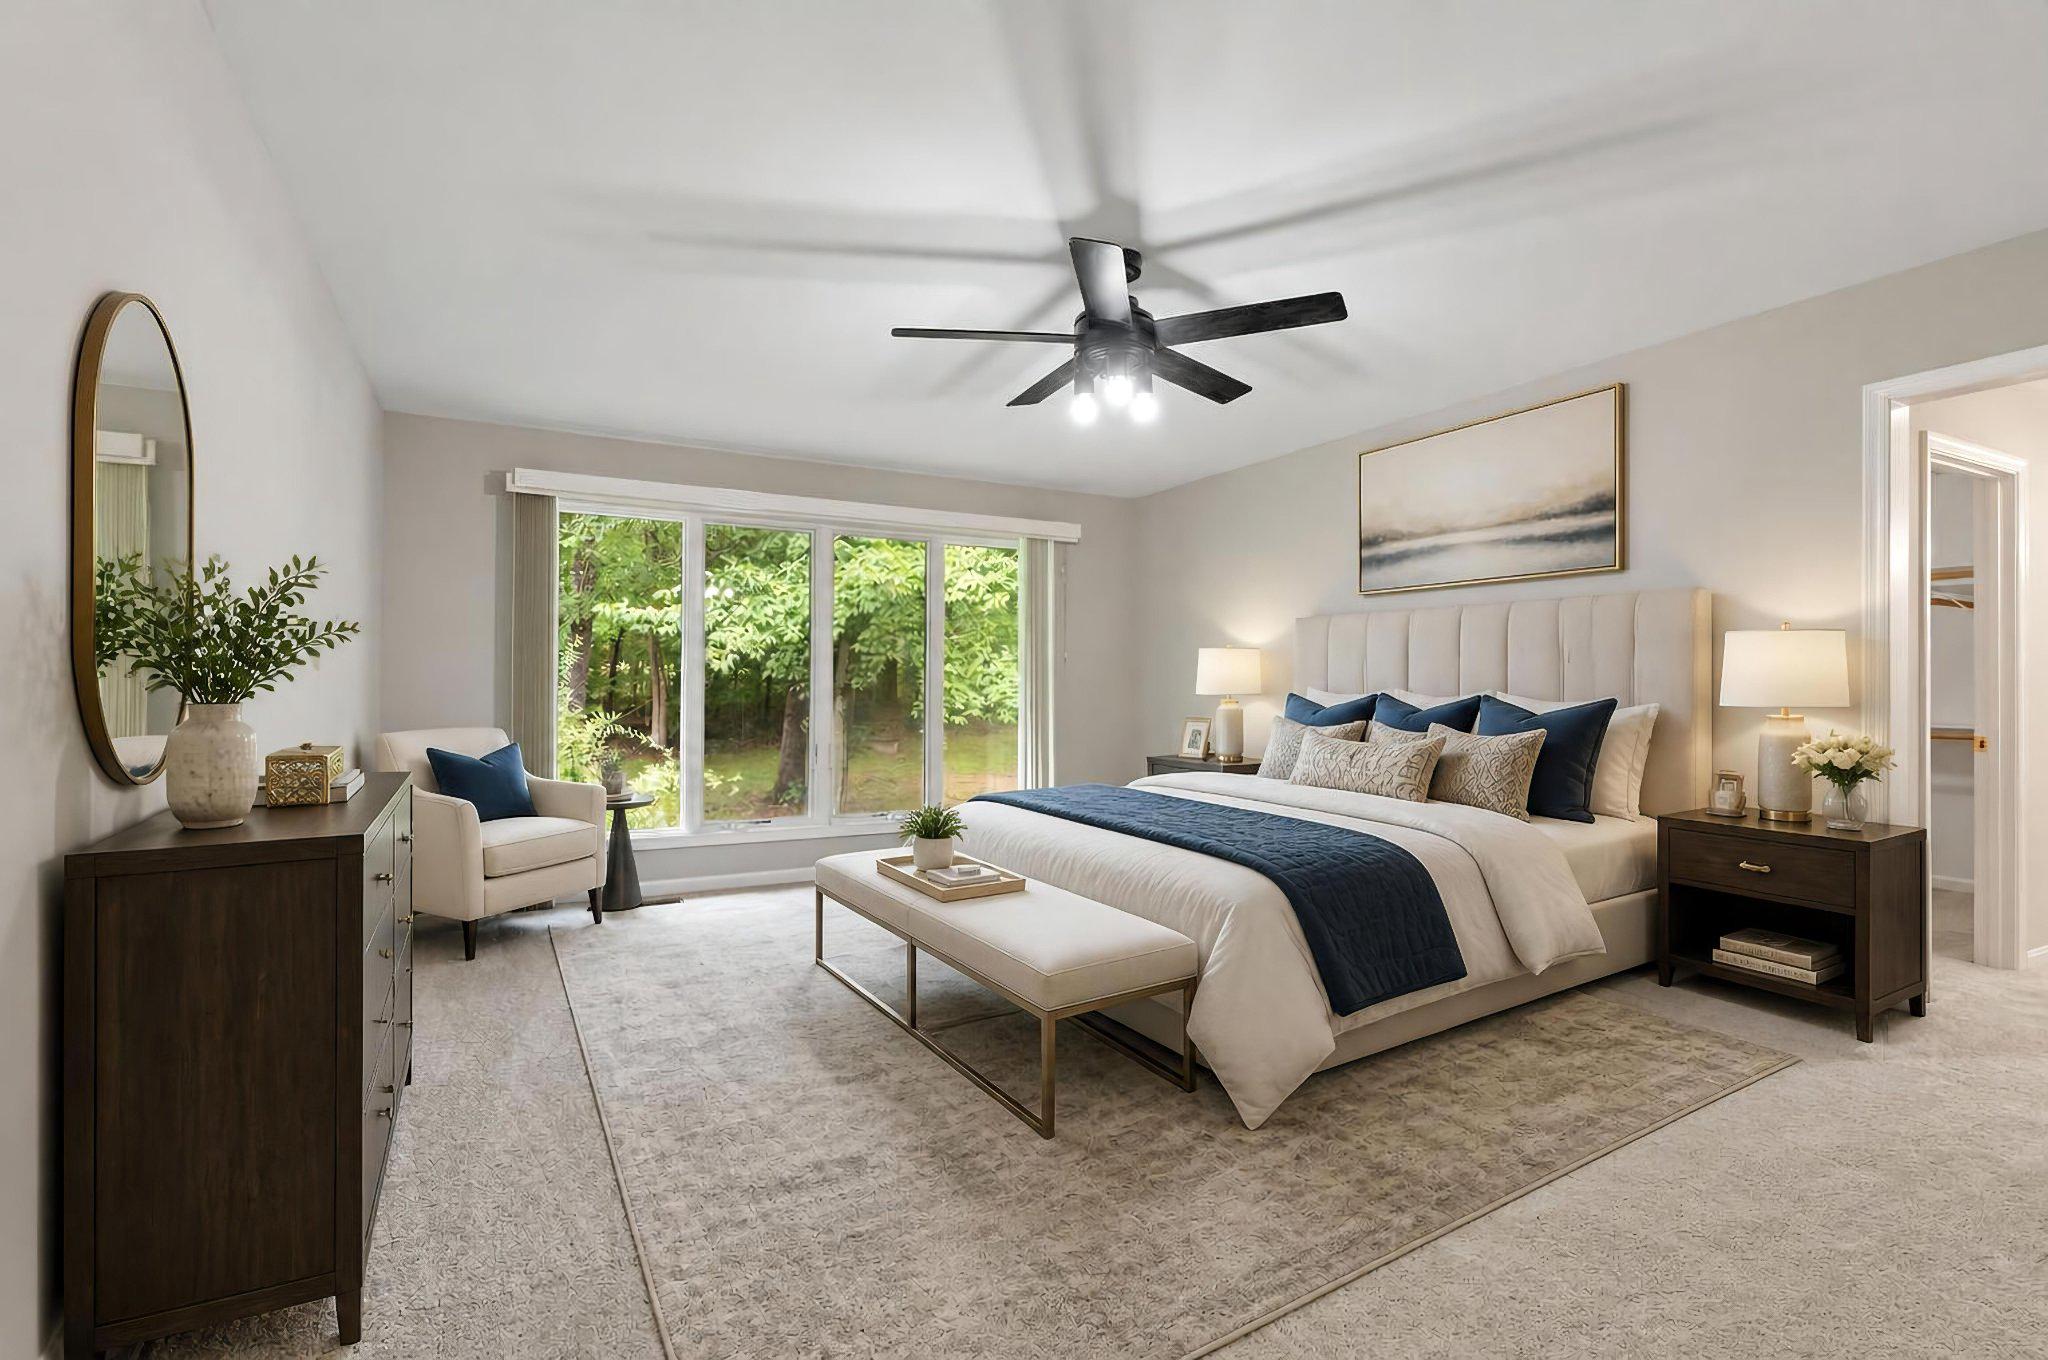
The main-level primary suite offers a peaceful retreat with wooded views, new carpet, a large walk-in closet, and a spacious bath with a jetted tub and separate tiled shower. Two additional bedrooms and a refreshed hall bath provide comfortable accommodations for family, guests, or flexible work-from-home needs. A thoughtfully designed laundry room with folding space and a custom tiled pet-wash station adds everyday functionality.
The unfinished walkout lower level offers more than 2,700 square feet ready to evolve with the next owner’s vision. With a bath rough-in, insulated walls, and direct access to the backyard, the space provides exceptional possibilities for future recreation, fitness, guest accommodations, hobbies, or storage.
Outside is where this property truly shines. The expansive composite deck stretches across the rear of the home, creating multiple places to dine, entertain, or simply unwind while surrounded by mature trees. Modern cable railings preserve the views, while stairs lead to the backyard and private grounds. With 3.37 acres to explore, garden, gather, and enjoy, the property offers the freedom and privacy of country living within an established community.
A long driveway and attached two and 1 car garages provide generous parking and storage. Life in Seven Lakes extends beyond the property itself, offering a scenic, equestrian-inspired setting with community lakes, a playground, and a shaded picnic pavilion. Whether enjoying a quiet morning on the deck, exploring the wooded acreage, or gathering with friends and family, this is a home designed around space, privacy, and connection to nature.
With an assumable 2.25% VA loan and transferrable home warranty, 19 Winning Colors Road presents a distinctive opportunity to enjoy acreage living and the peaceful Seven Lakes lifestyle. Some photos have been virtually staged to help illustrate the potential use and layout of the spaces
Save
Ask
Tour
Hide
Share
Listing Snapshot
Price
$775,000
Days On Site
53 Days
Bedrooms
3
Inside Area (SqFt)
2,768 sqft
Total Baths
3
Full Baths
2
Partial Baths
1
Lot Size
3.37 Acres
Year Built
1998
MLS® Number
VAST2052666
Status
Pending
Property Tax
$7,031
HOA/Condo/Coop Fees
$70 monthly
Sq Ft Source
Assessor
Friends & Family
React
Invite
Recent Activity
3 weeks ago
Status changed to Pending
3 weeks ago
Listing updated with changes from the MLS®
a month ago
Price changed to $775,000
2 months ago
Listing first seen on site
General Features
Acres
3.37
Attached Garage
Yes
Foundation
Concrete Perimeter
Garage
Yes
Garage Spaces
3
Levels
Two
Parking
ConcreteGarageAttached
Parking Spaces
3
Property Sub Type
Single Family Residence
Special Circumstances
Standard
SqFt Above
2768
SqFt Total
5526
Style
Ranch/Rambler
Water Source
Public
Zoning
A1
Interior Features
Appliances
Double OvenOvenElectric Water HeaterCooktopDishwasherDisposalRefrigeratorIce MakerStainless Steel Appliance(s)
Basement
Cooling
Central AirCeiling Fan(s)Electric
Fireplace
Yes
Fireplace Features
GasStone
Fireplaces
1
Flooring
CarpetCeramic TileVinyl
Furnished
Unfurnished
Heating
ElectricNatural GasForced Air
Interior
Central VacuumKitchen IslandWalk-In Closet(s)Ceiling Fan(s)Recessed LightingCathedral Ceiling(s)High CeilingsOpen Floorplan