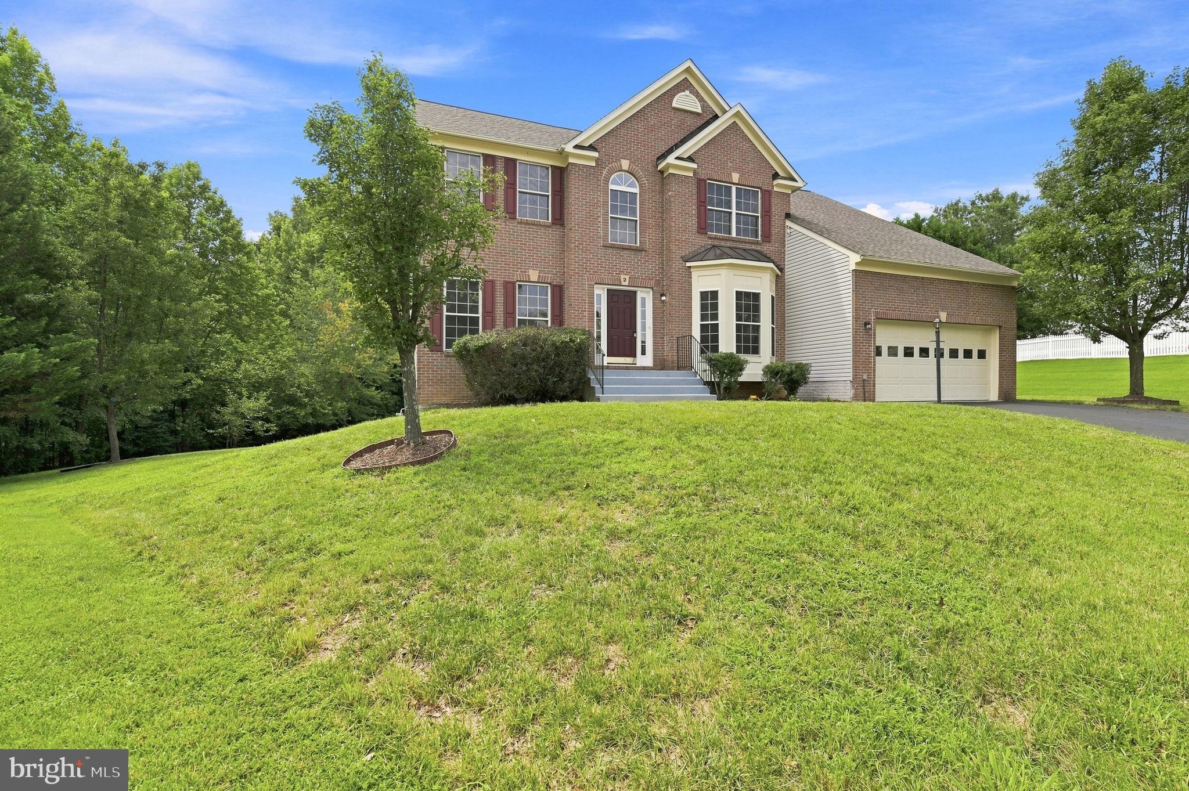
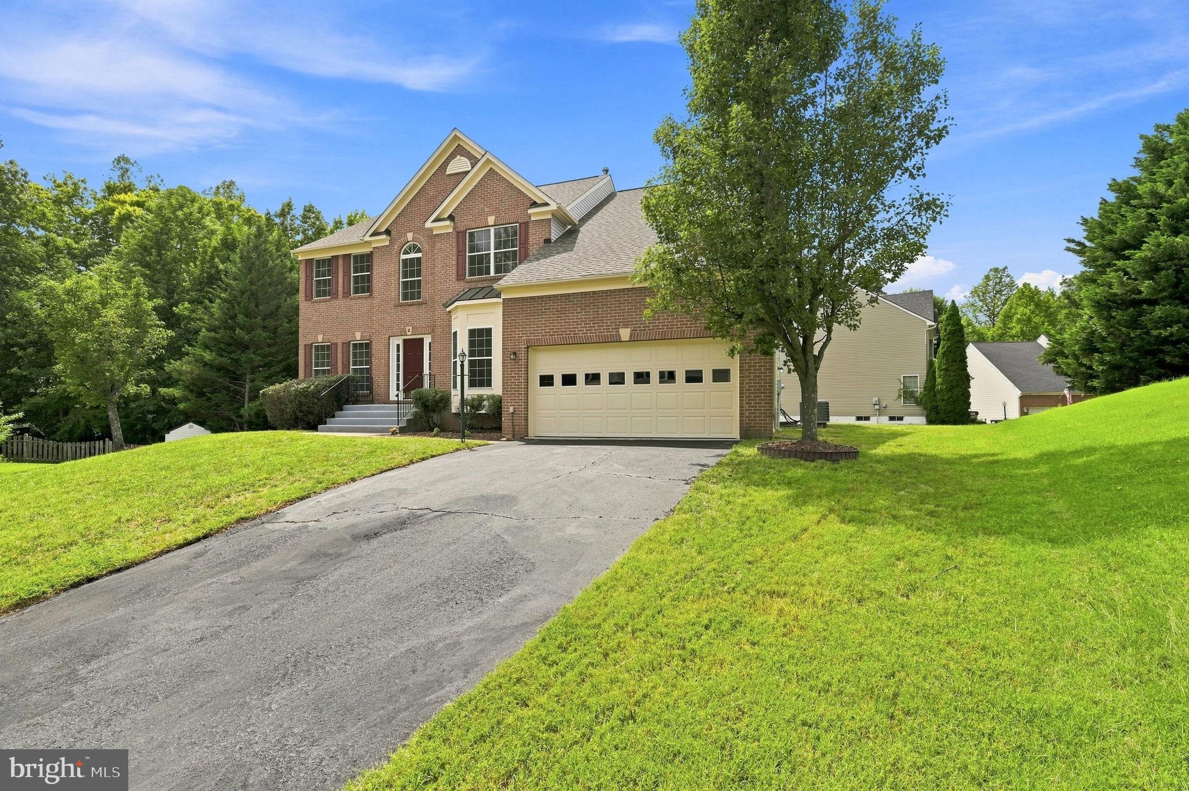
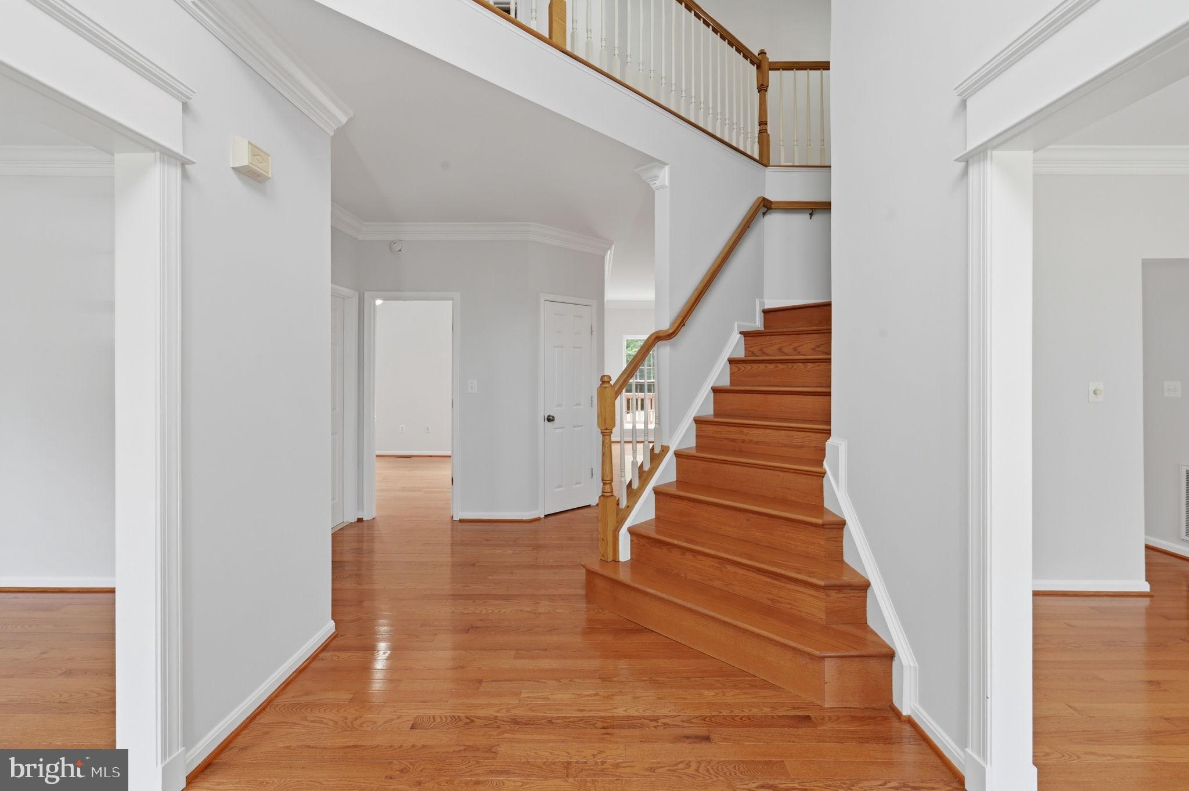
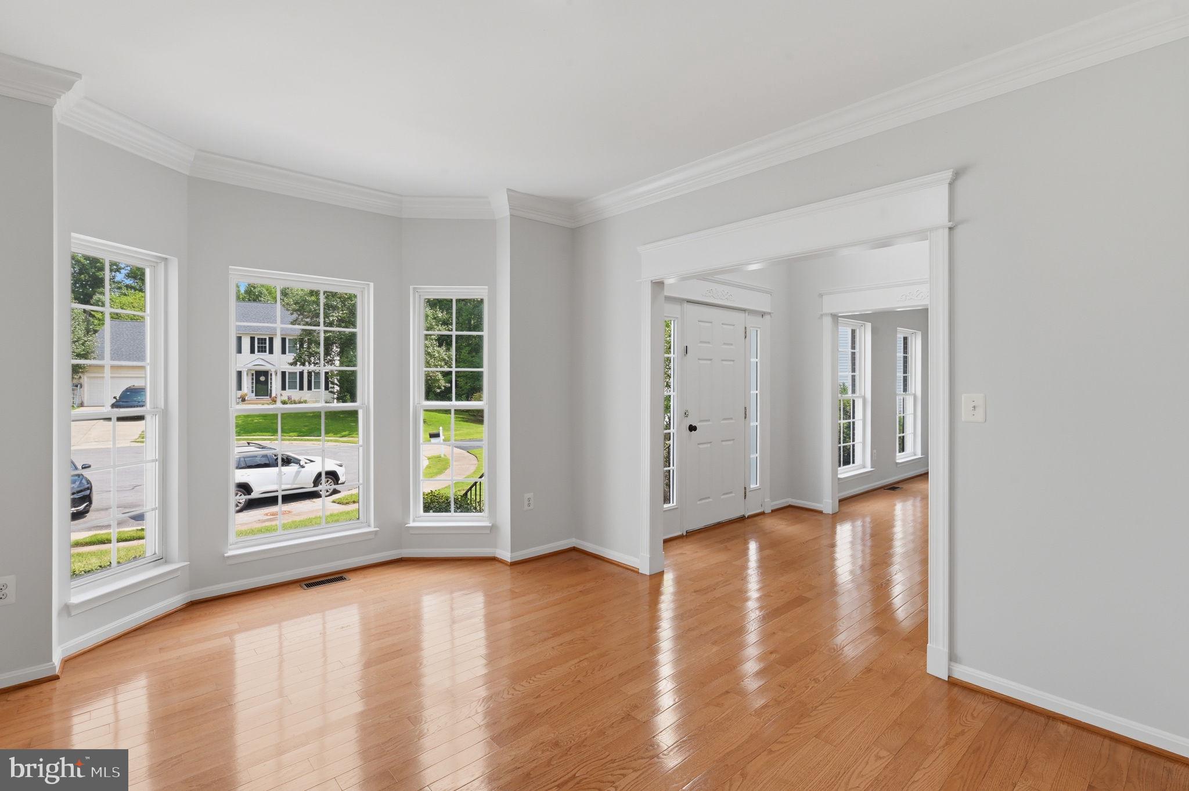
Welcome to this stunning brick-front Colonial nestled at the end of a peaceful cul-de-sac in sought-after Stafford Lakes Village. Built in 2001, this spacious five-bedroom, three-bath home offers elegant living with soaring cathedral and two-story ceilings, plus 9'+ ceilings throughout. The main level and upper hallway feature beautiful hardwood flooring, leading to a generous primary suite on the upper level complete with an ensuite bath featuring double sinks, a soaking tub, and a separate shower. The main level includes a bedroom and full bath perfect for guests. Fresh Painting. Enjoy serene views of Lake Mooney from your large deck that backs to trees for ultimate privacy. The unfinished walkout basement includes full-size windows and a full bathroom rough-in—perfect for expanding with additional bedrooms or custom living space. A two-car attached garage completes this exceptional property in a prime location. Residents of Stafford Lakes Village benefit from affordable HOA fees and a wide range of amenities, such as a pool, clubhouse, tennis and basketball courts, soccer fields, playgrounds, and sidewalks—ideal for an active, community-oriented lifestyle. The location is convenient, just minutes from I-95, VRE, commuter lots, historic downtown Fredericksburg, and numerous shopping and dining options. Don’t miss out on this opportunity-schedule your private showing today!
Save
Ask
Tour
Hide
Share
Listing Snapshot
Price
$589,900
Days On Site
58 Days
Bedrooms
5
Inside Area (SqFt)
2,940 sqft
Total Baths
3
Full Baths
3
Partial Baths
N/A
Lot Size
0.3 Acres
Year Built
2001
MLS® Number
VAST2052730
Status
Active Under Contract
Property Tax
$4,639
HOA/Condo/Coop Fees
$89.33 monthly
Sq Ft Source
Estimated
Friends & Family
React
Comment
Invite
No Comments Yet
Did you know? You can invite friends and family to your search. They can join your search, rate and discuss listings with you.
Recent Activity
2 months ago
Status changed to Active Under Contract
2 months ago
Listing updated with changes from the MLS®
2 months ago
Listing first seen on site
General Features
Acres
0.3
Attached Garage
Yes
Foundation
Other
Garage
Yes
Garage Spaces
2
Levels
Three Or More
Parking
Garage Door OpenerGarageDrivewayAttached
Parking Spaces
4
Property Sub Type
Single Family Residence
Sewer
Public Sewer
Special Circumstances
Standard
SqFt Above
2940
SqFt Total
4377
Style
Colonial
Water Source
Public
Zoning
R1
Interior Features
Appliances
Gas RangeGas OvenGas Water HeaterDishwasherDisposalRefrigeratorMicrowave
Basement
Exterior EntryWalk-Out AccessFullUnfinished
Cooling
Central AirCeiling Fan(s)Electric
Fireplace
Yes
Fireplace Features
Gas
Fireplaces
1
Flooring
WoodHardwoodCarpet
Heating
ElectricNatural GasForced Air
Interior
Ceiling Fan(s)Walk-In Closet(s)Kitchen IslandCathedral Ceiling(s)High CeilingsSoaking Tub



Did you know? You can invite friends and family to your search. They can join your search, rate and discuss listings with you.