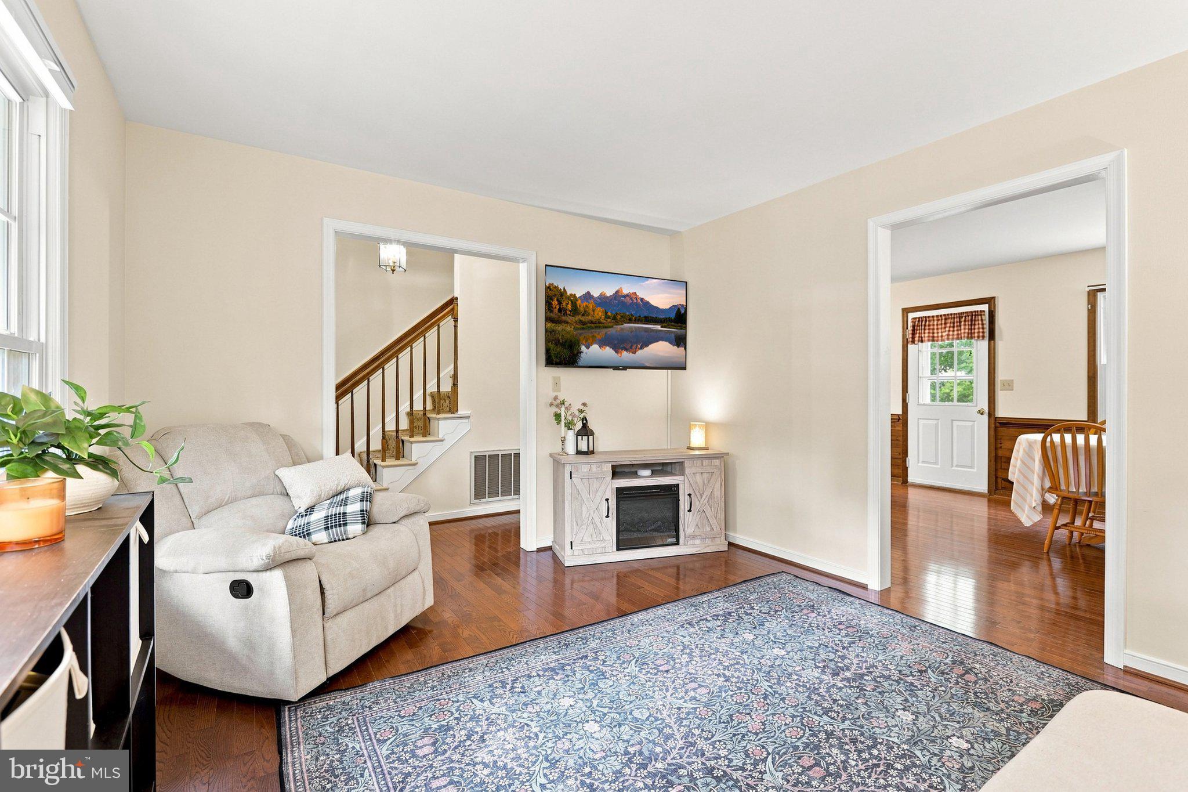
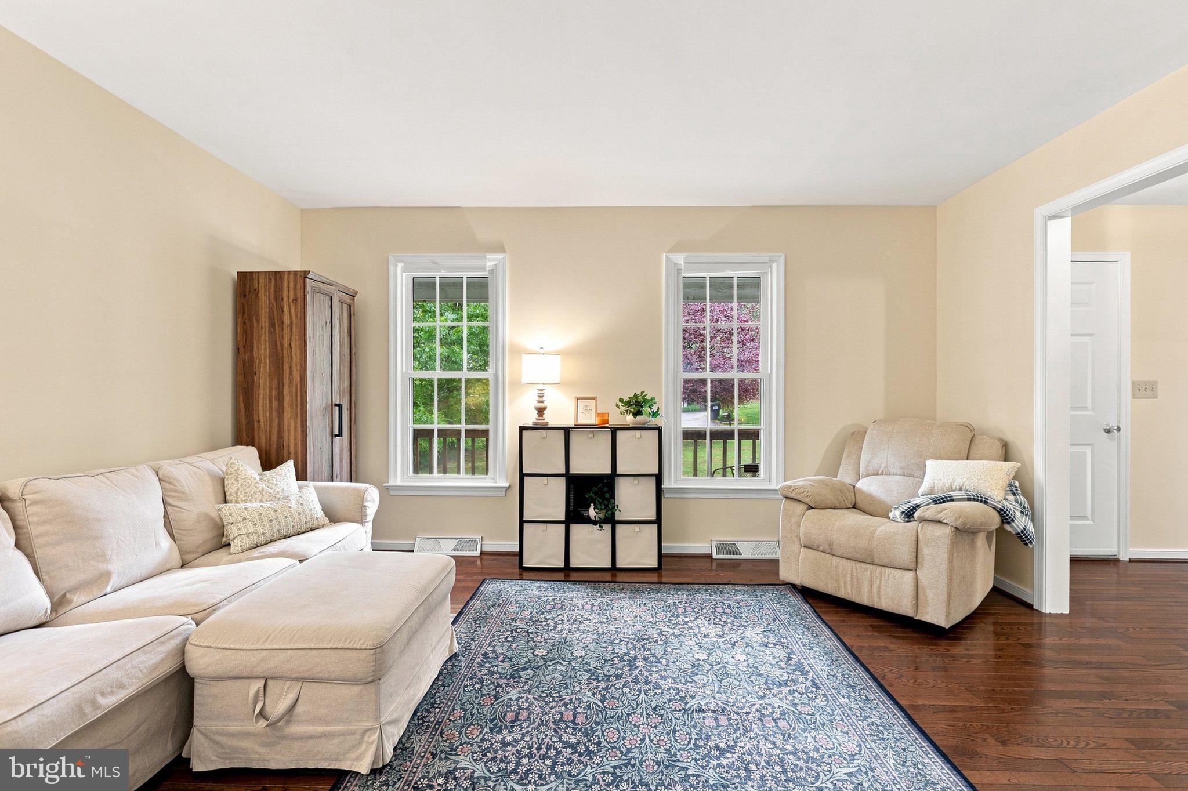
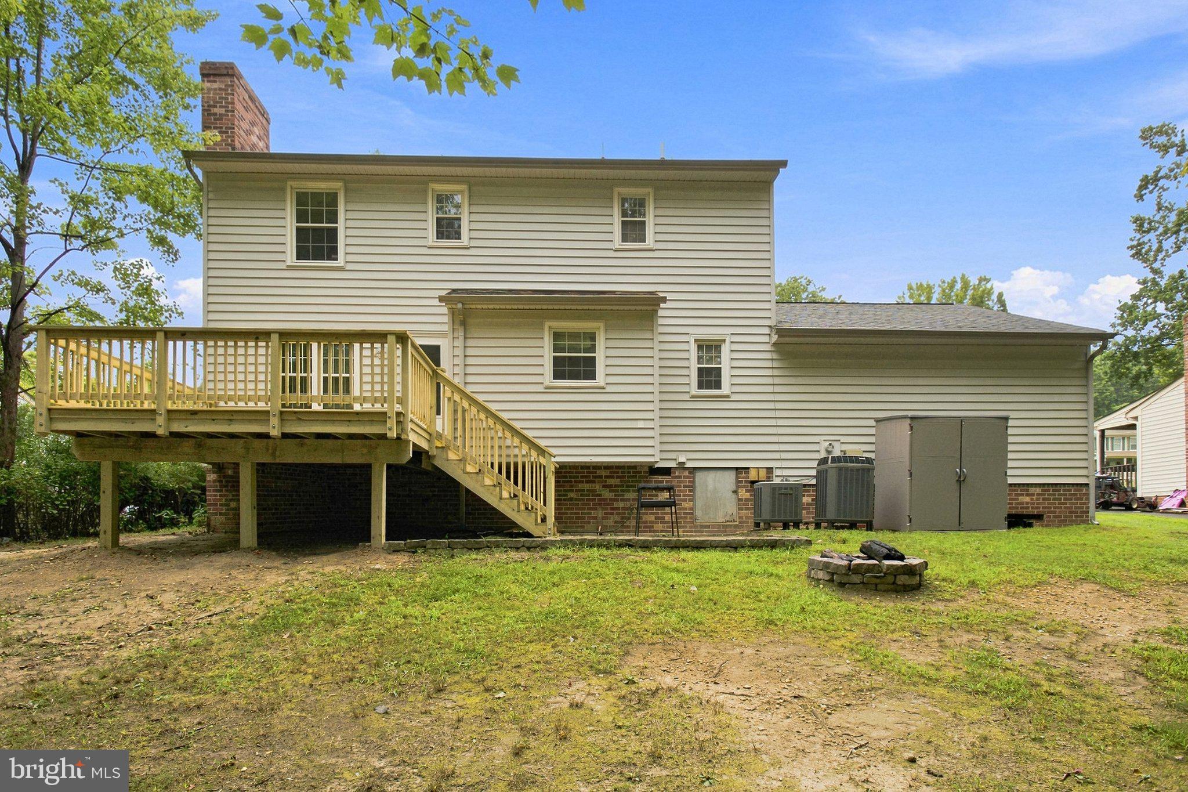
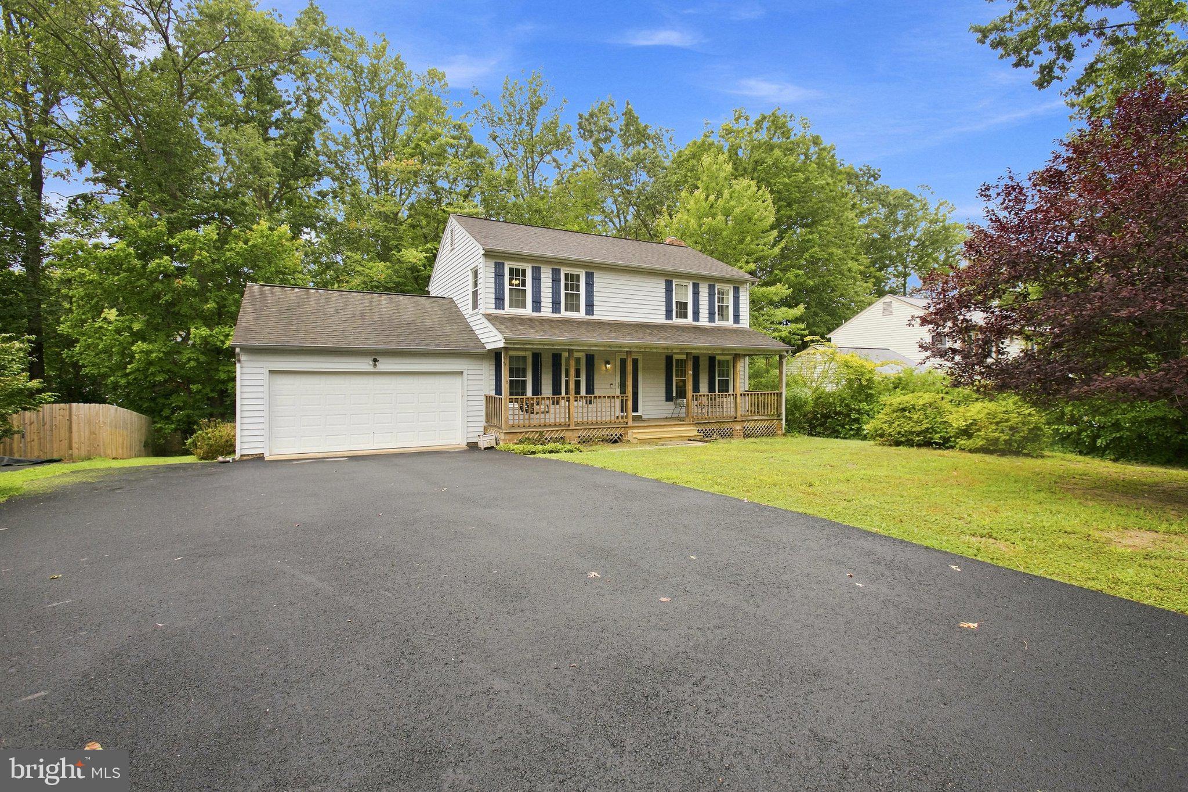
PRICE REDUCTION! Welcome to 3007 Lusitania Drive in Stafford, VA! This well-maintained, Cozy 3 bedroom, 2 and 1/2 bath home offers great curb appeal. Inside, newer solid wood flooring through out first level and fresh paint creates a clean, bright, and welcoming atmosphere. The Beautiful Now Gas Fireplace in the Eat in Kitchen area adds Charm Warmth to your mornings and your Holiday Dinners. Step outside to enjoy the newly built back deck, perfect for relaxing, entertaining, or enjoying the surrounding outdoor space. Has a beautiful large back yard to make your own, a shed for more storage. The driveway fits 4 plus cars, and also has an attached 2 car garage. With several recent updates and a comfortable, move-in-ready feel, this home is a wonderful opportunity in Stafford.
Save
Ask
Tour
Hide
Share
Listing Snapshot
Price
$474,999
Days On Site
53 Days
Bedrooms
3
Inside Area (SqFt)
1,656 sqft
Total Baths
3
Full Baths
2
Partial Baths
1
Lot Size
0.29 Acres
Year Built
1986
MLS® Number
VAST2052852
Status
Active
Property Tax
$3,857
HOA/Condo/Coop Fees
$34.11 monthly
Sq Ft Source
Assessor
Friends & Family
React
Comment
Invite
No Comments Yet
Did you know? You can invite friends and family to your search. They can join your search, rate and discuss listings with you.
Recent Activity
3 days ago
Price changed to $474,999
3 days ago
Listing updated with changes from the MLS®
a month ago
Status changed to Active
2 months ago
Listing first seen on site
General Features
Acres
0.29
Attached Garage
Yes
Garage
Yes
Garage Spaces
2
Levels
Two
Parking
Garage Door OpenerAsphaltPavedGarageDrivewayAttached
Parking Spaces
7
Pets
Yes
Property Sub Type
Single Family Residence
Special Circumstances
Standard
SqFt Above
1656
SqFt Total
1656
Style
Colonial
Water Source
Public
Zoning
R1
Interior Features
Appliances
Electric RangeElectric OvenElectric Water HeaterWasherDishwasherDisposalDryerExhaust FanIce MakerRefrigerator
Basement
Crawl Space
Cooling
Central AirElectric
Fireplace
Yes
Fireplace Features
MasonryGas
Fireplaces
1
Flooring
WoodHardwood
Heating
Exhaust FanElectricHeat Pump
Interior
Eat-in KitchenKitchen Island
Laundry Features
Main Level
Window Features
Window CoveringsWindow Treatments
Bedroom 2
Dimensions - 15 X 10
Bedroom 3
Dimensions - 10 X 8
Dining Room
Dimensions - 11 X 7
Family Room
Dimensions - 14 X 11
Foyer
Kitchen
Dimensions - 12 X 11
Living Room
Dimensions - 15 X 11
Other
Primary Bedroom
Dimensions - 16 X 7
Save
Ask
Tour
Hide
Share
Exterior Features
Construction Details
Vinyl Siding
Patio And Porch
DeckPorch
Pool Features
Community
Roof
Shingle
Waterfront Features
Lake
Windows/Doors
Window CoveringsWindow Treatments
Community Features
Association Amenities
Party RoomSecurityTennis Court(s)Basketball CourtTrail(s)Boat DockGatedJogging PathMarinaPlayground



Did you know? You can invite friends and family to your search. They can join your search, rate and discuss listings with you.