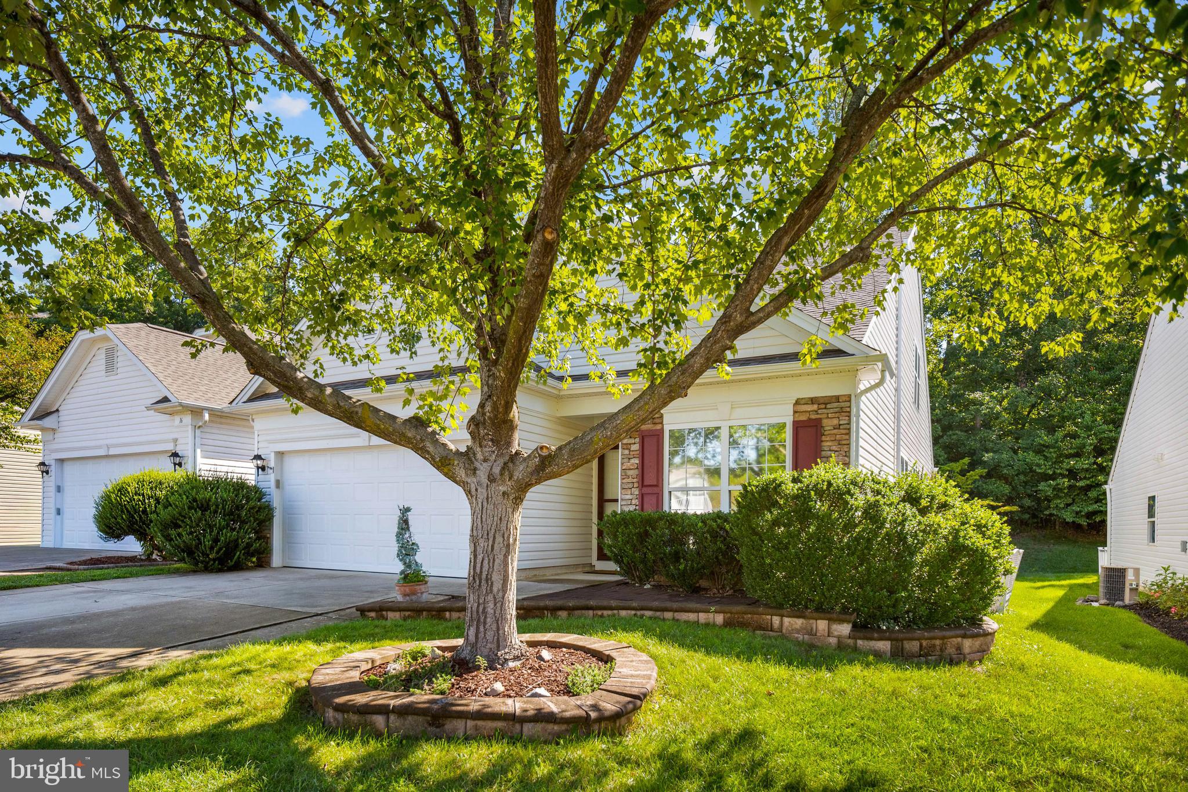
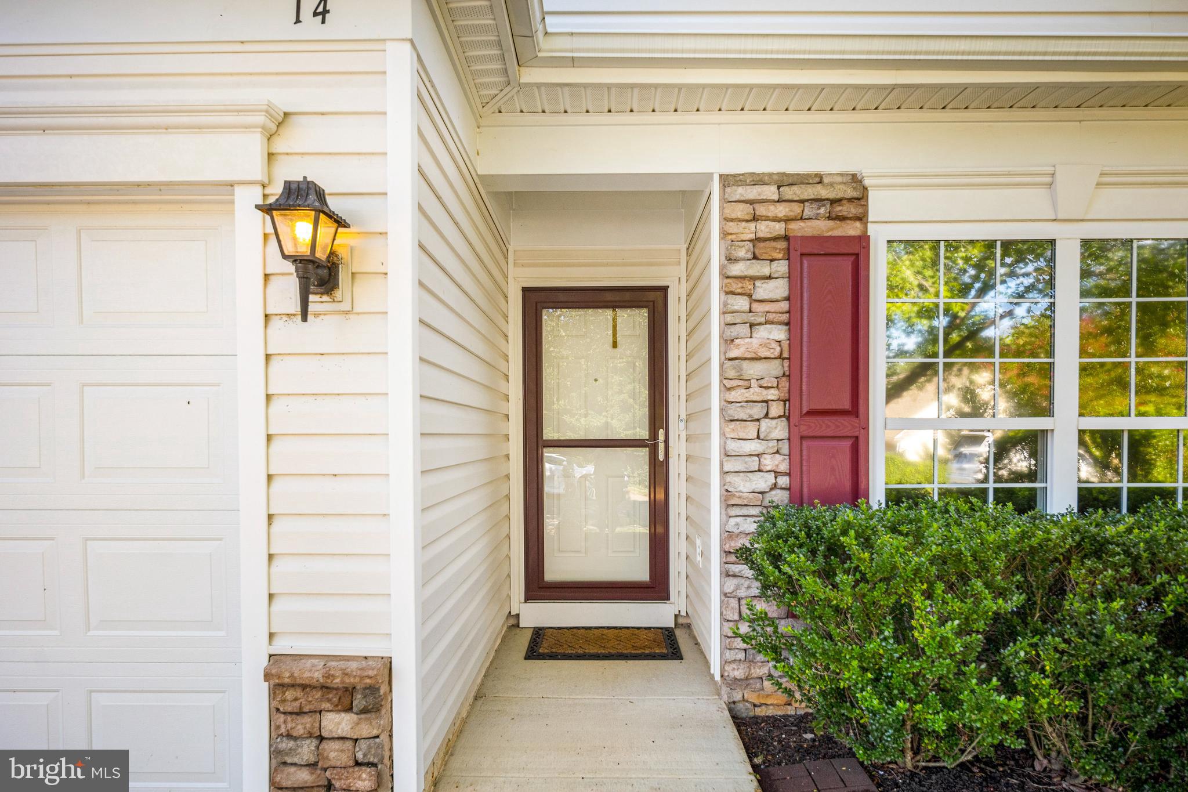
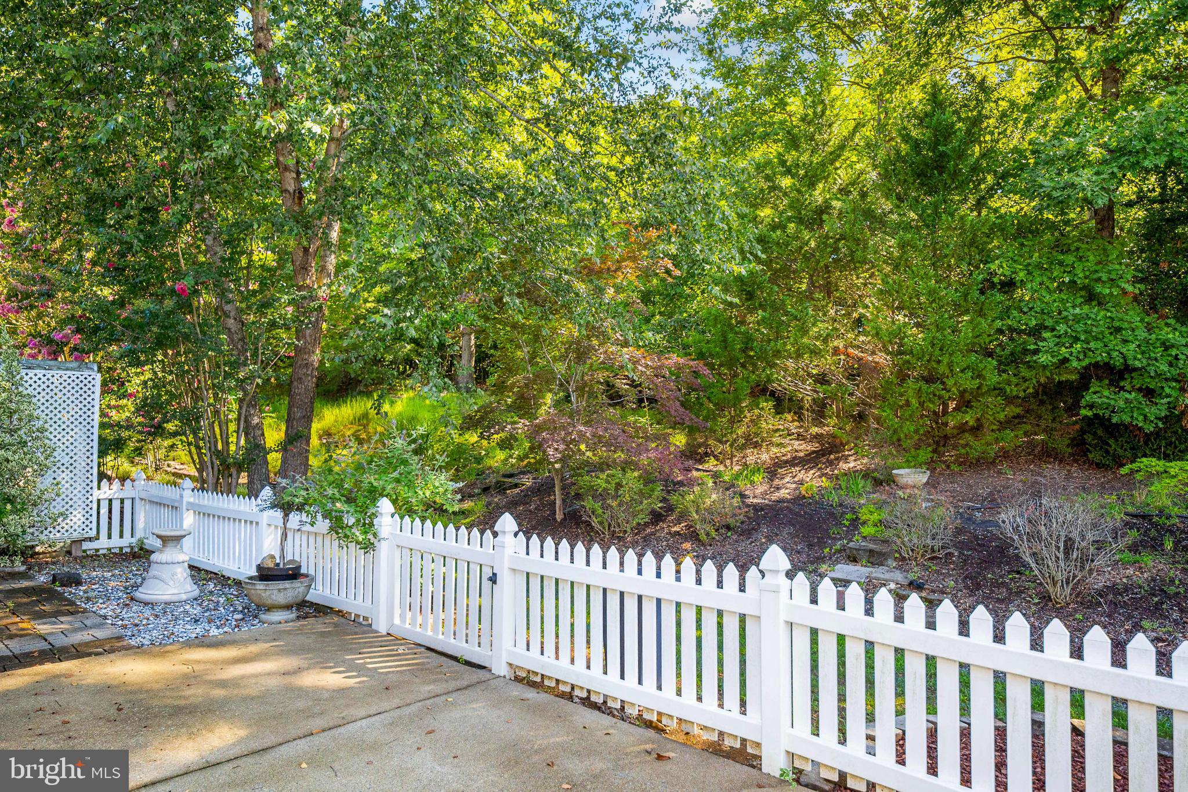
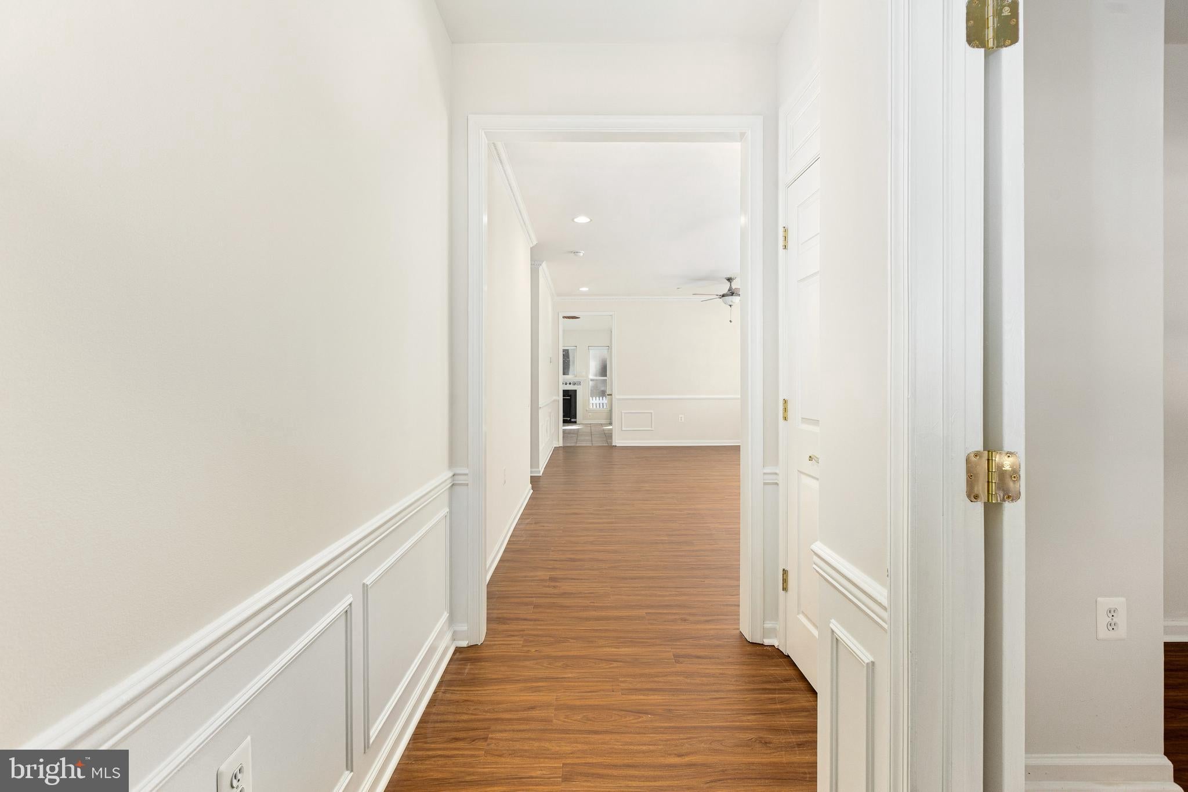
Positioned perfectly on a premium lot in the active 55+ community of Falls Run, this 2600+ square foot home offers a beautifully flowing floor plan. The main level features a private office, a seamless living and dining room combination, and a primary suite complete with an en-suite bath and walk-in closet. You will also find a second bedroom, a full bath, a convenient laundry room, and a window-filled kitchen and family room equipped with a cozy gas fireplace. As you make your way to the patio just off the kitchen area, you will enjoy the serene, natural views of your tree-buffered rear yard. This ideal layout includes an upper level perfect for guests, featuring a light-filled loft that serves as a second family room, a private third bedroom, and a third full bath. A two-car front-load garage provides the perfect finishing touch to this amazing property. The vibrant community features a gorgeous clubhouse, indoor and outdoor pools, a fitness center, tennis and pickle ball courts, and a full calendar of social activities. This home truly offers the perfect blend of main-level luxury living and a resort-style community lifestyle.
Save
Ask
Tour
Hide
Share
Listing Snapshot
Price
$475,000
Days On Site
25 Days
Bedrooms
3
Inside Area (SqFt)
2,664 sqft
Total Baths
3
Full Baths
3
Partial Baths
N/A
Lot Size
0.17 Acres
Year Built
2004
MLS® Number
VAST2052868
Status
Active
Property Tax
$2,209.41
HOA/Condo/Coop Fees
$200 monthly
Sq Ft Source
Estimated
Friends & Family
React
Comment
Invite
No Comments Yet
Did you know? You can invite friends and family to your search. They can join your search, rate and discuss listings with you.
Recent Activity
2 weeks ago
Listing updated with changes from the MLS®
4 weeks ago
Listing first seen on site
General Features
Acres
0.17
Attached Garage
Yes
Foundation
Slab
Garage
Yes
Garage Spaces
2
Levels
Two
Parking
Garage Door OpenerConcreteOff StreetGarageDrivewayAttached
Parking Spaces
2
Property Sub Type
Single Family Residence
Security
Security Gate
Sewer
Public Sewer
Special Circumstances
Standard
SqFt Above
2664
SqFt Total
2664
Style
Ranch/Rambler
Utilities
Cable Available
Water Source
Public
Zoning
R2
Interior Features
Appliances
Electric RangeElectric OvenGas Water HeaterDishwasherDisposalExhaust FanIce MakerMicrowaveRefrigeratorWasherDryer



Did you know? You can invite friends and family to your search. They can join your search, rate and discuss listings with you.