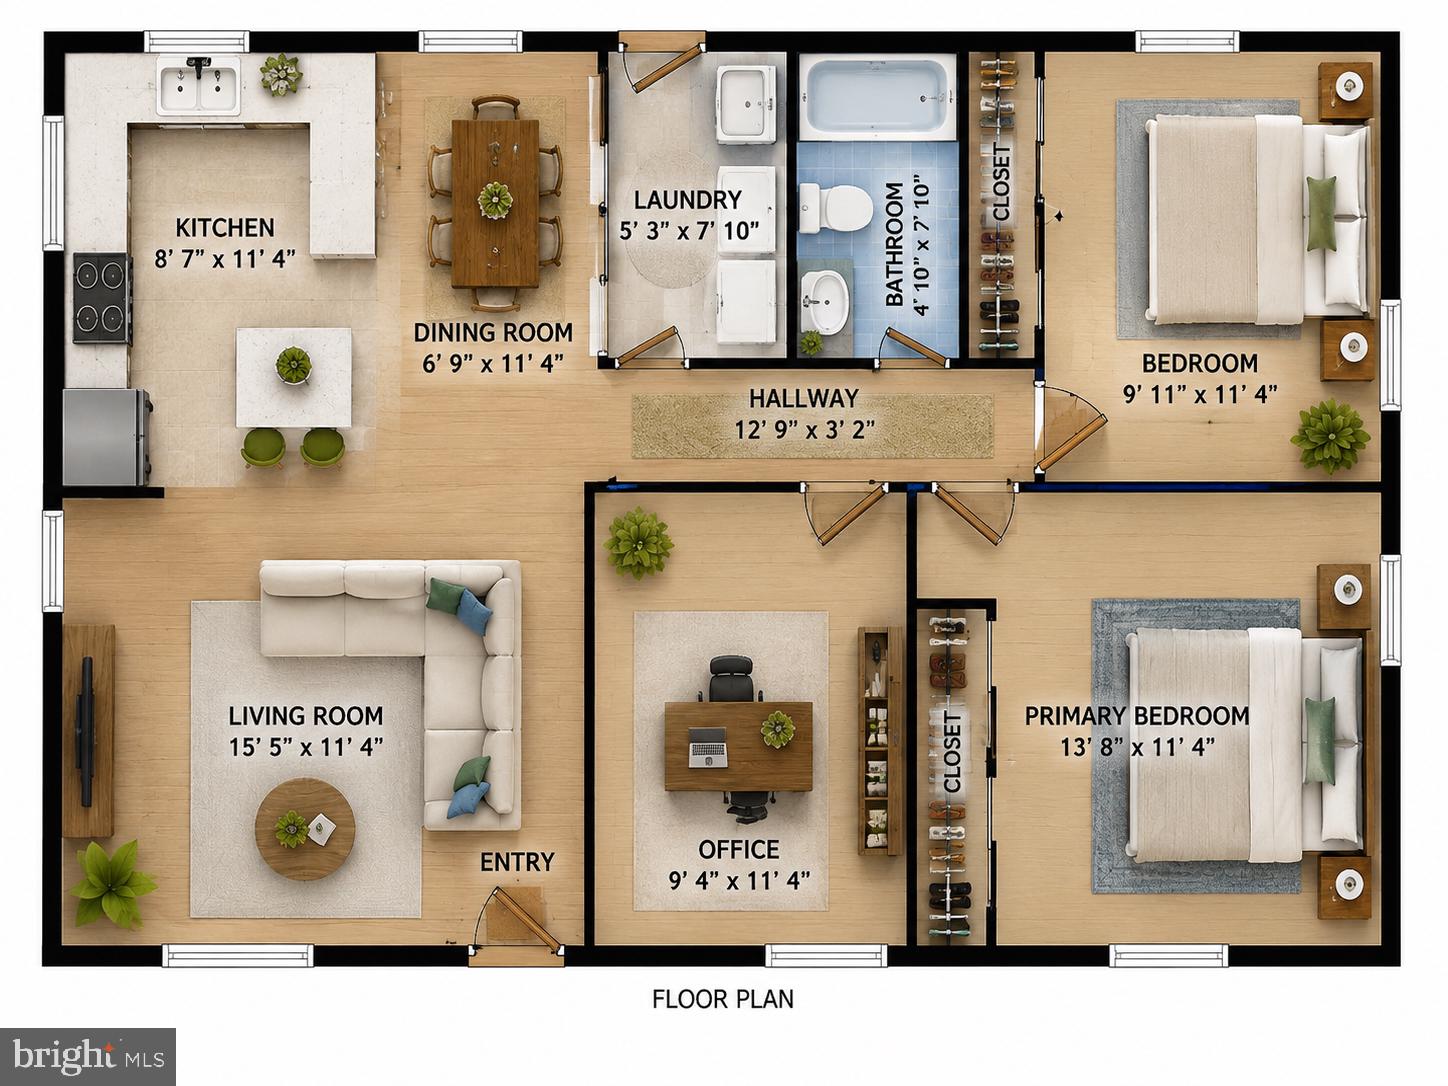
This is the home you’ve been looking for! Beautifully updated, privately situated on a picturesque 3-acre lot, and best of all, no HOA!
Tucked away down a private road just off Bethel Church Road, this charming home welcomes you with a generous turnaround driveway offering plenty of parking and an inviting screened-in front porch, the perfect place to relax and enjoy the peaceful surroundings.
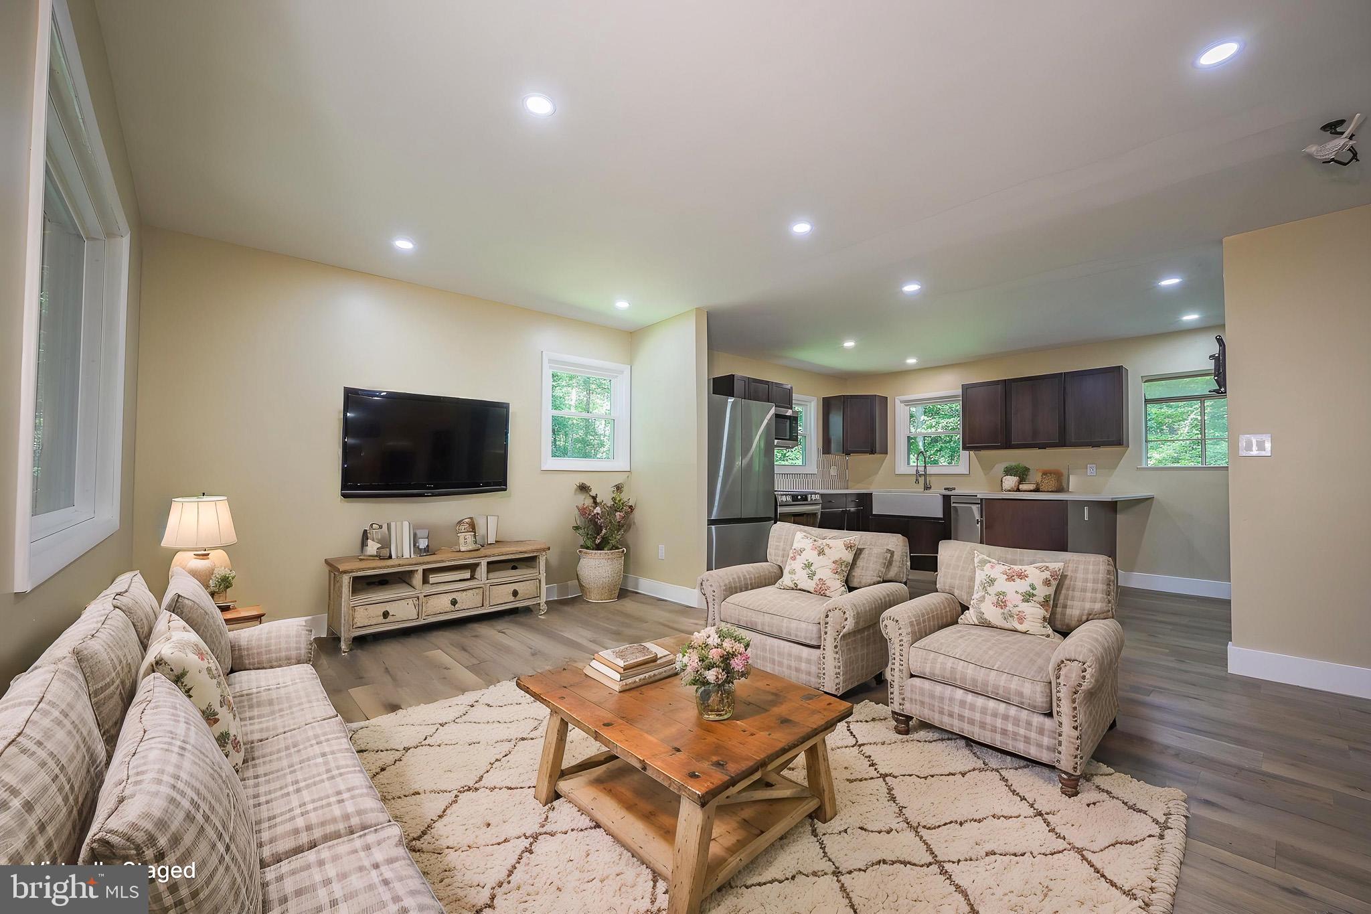
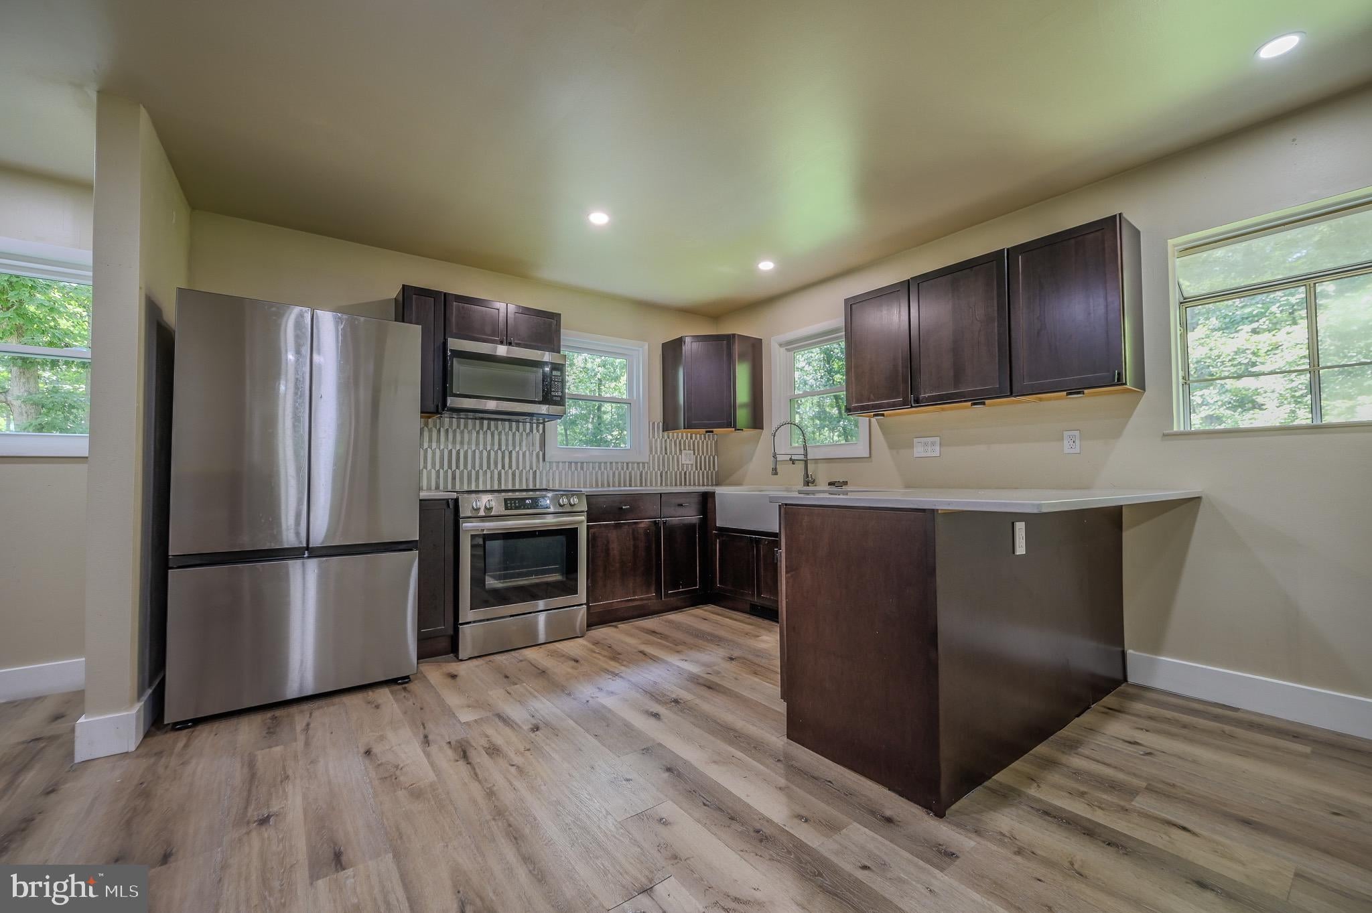
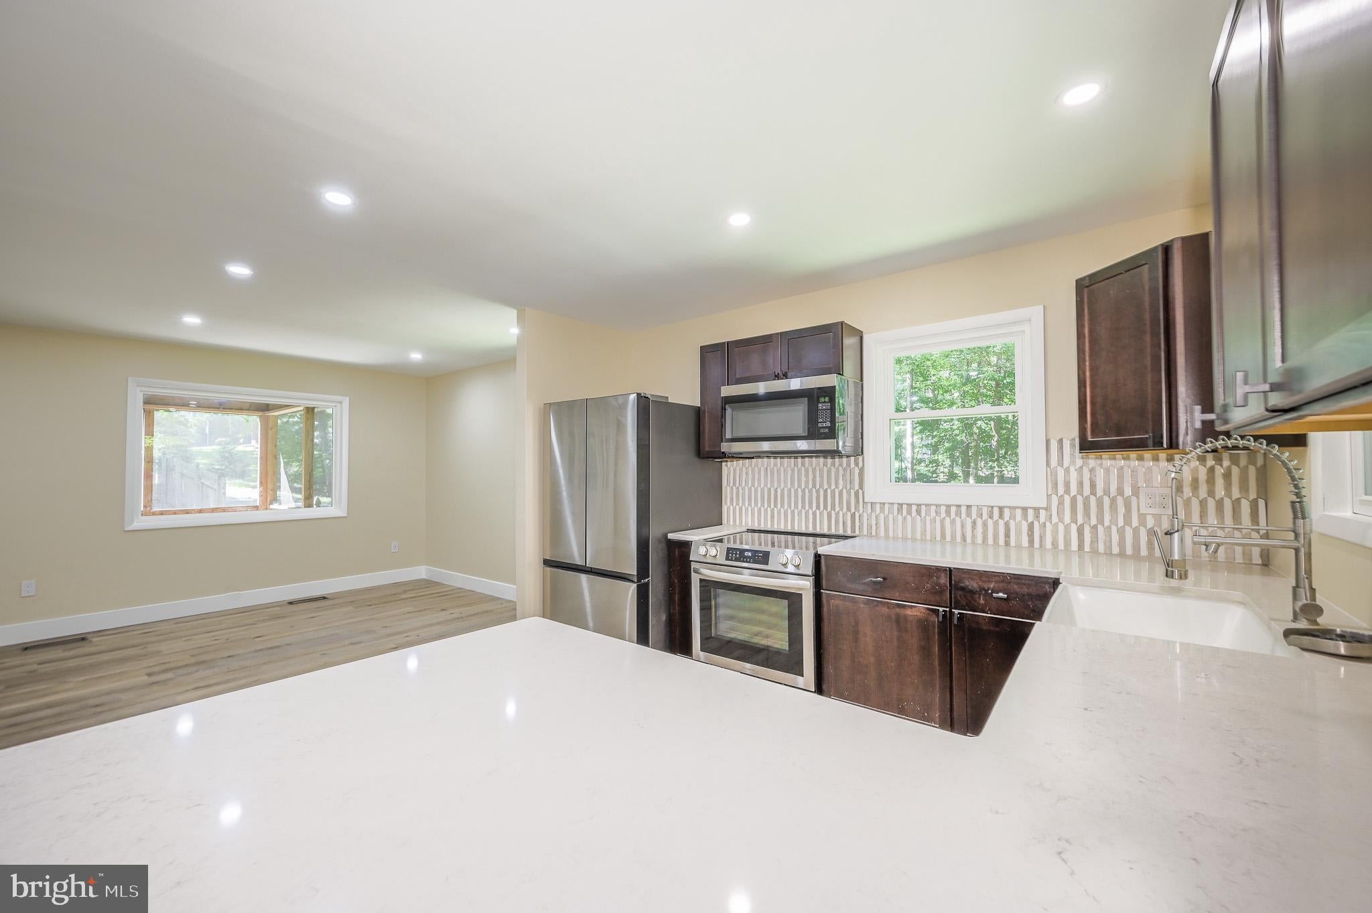
Step inside to a fully renovated interior featuring luxury vinyl plank flooring, recessed lighting throughout, and a beautifully remodeled kitchen complete with new cabinetry, countertops, and appliances. The updated utility room features a tankless water heater along with a premium washer and dryer.
Toward the rear of the home, you’ll find an updated full bathroom featuring premium finishes and a frameless glass shower door, along with three generously sized bedrooms.
The home has undergone numerous improvements within the last two years, including premium gutters with gutter guards, LVP flooring, a complete kitchen renovation, recessed lighting throughout, a tankless water heater, updated appliances, and much more.
Outside, the property offers plenty of room to enjoy the outdoors, along with a large storage shed and fenced-in garden, both of which convey with the sale.
Enjoy the best of both worlds, a private, peaceful country setting on 3 acres while still being conveniently located near shopping, dining, and local attractions. Updated, move-in ready, and no HOA—this one is a must-see!
Save
Ask
Tour
Hide
Share
Listing Snapshot
Price
$334,900
Days On Site
51 Days
Bedrooms
3
Inside Area (SqFt)
960 sqft
Total Baths
1
Full Baths
1
Partial Baths
N/A
Lot Size
3 Acres
Year Built
1985
MLS® Number
VAST2052886
Status
Active Under Contract
Property Tax
$2,704
HOA/Condo/Coop Fees
N/A
Sq Ft Source
Assessor
Friends & Family
React
Invite
Recent Activity
3 weeks ago
Status changed to Active Under Contract
3 weeks ago
Listing updated with changes from the MLS®
2 months ago
Listing first seen on site
General Features
Acres
3
Levels
One
Parking
Driveway
Parking Spaces
4
Pets
Yes
Property Sub Type
Single Family Residence
Security
Security Lights
Special Circumstances
Standard
SqFt Above
960
SqFt Total
960
Style
Ranch/Rambler
Water Source
Well
Zoning
A1
Interior Features
Appliances
Water PurifierElectric Water HeaterRefrigeratorWater HeaterDishwasherWasherDryerMicrowave
Basement
Crawl Space
Cooling
Central AirElectric
Flooring
Vinyl
Furnished
Unfurnished
Heating
ElectricForced Air
Laundry Features
Laundry RoomMain Level
Main Level Bedrooms
3
Window Features
Window CoveringsENERGY STAR Qualified WindowsWindow Treatments
Bathroom 1
Level - Main
Bedroom 2
Level - Main
Bedroom 3
Level - Main
Family Room
Level - Main
Kitchen
Level - Main
Laundry
Level - Main
Primary Bedroom
Level - Main
Save
Ask
Tour
Hide
Share
Exterior Features
Construction Details
Vinyl Siding
Exterior
LightingStorage
Lot Features
WoodedPrivate
Other Structures
Gazebo
Patio And Porch
EnclosedPorchScreened
Pool Features
None
Roof
Shingle
Windows/Doors
Window CoveringsENERGY STAR Qualified WindowsWindow Treatments
Community Features
School District
STAFFORD COUNTY PUBLIC SCHOOLS
Schools
School District
STAFFORD COUNTY PUBLIC SCHOOLS
Elementary School
GRAFTON VILLAGE
Middle School
GAYLE
High School
STAFFORD
Listing courtesy of Hawkins Moore & Company Real Estate LLC