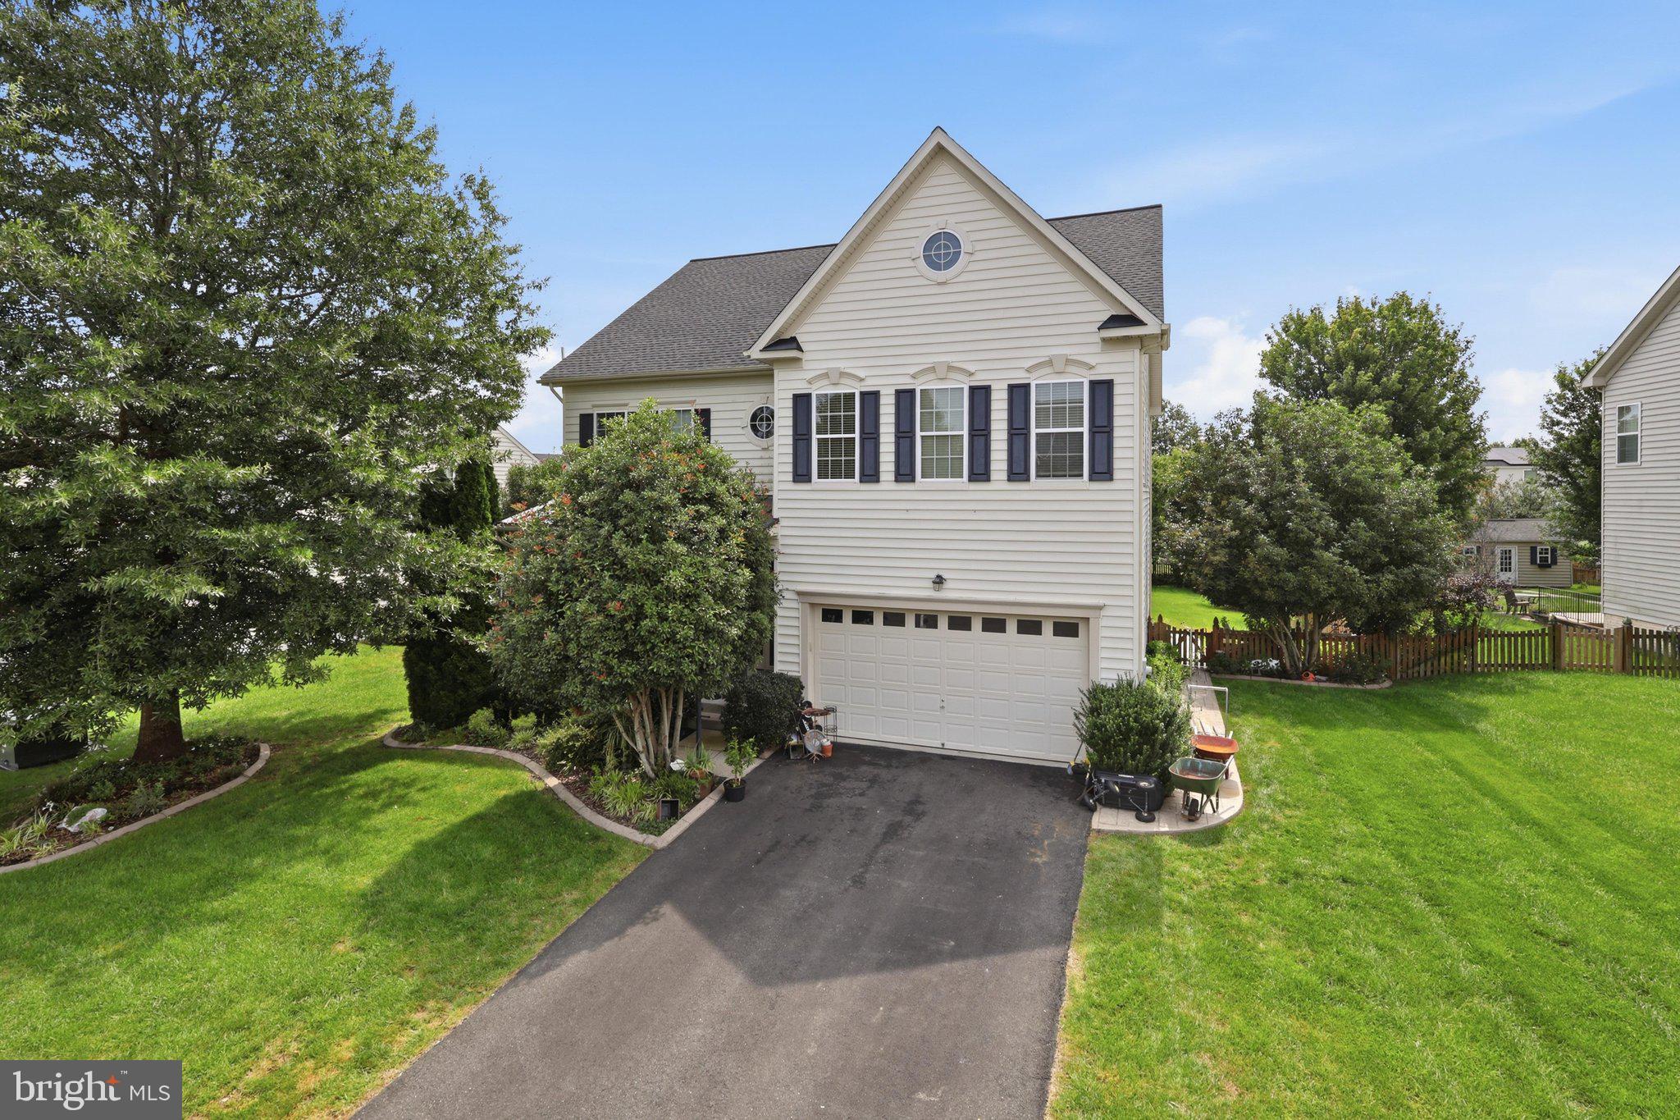
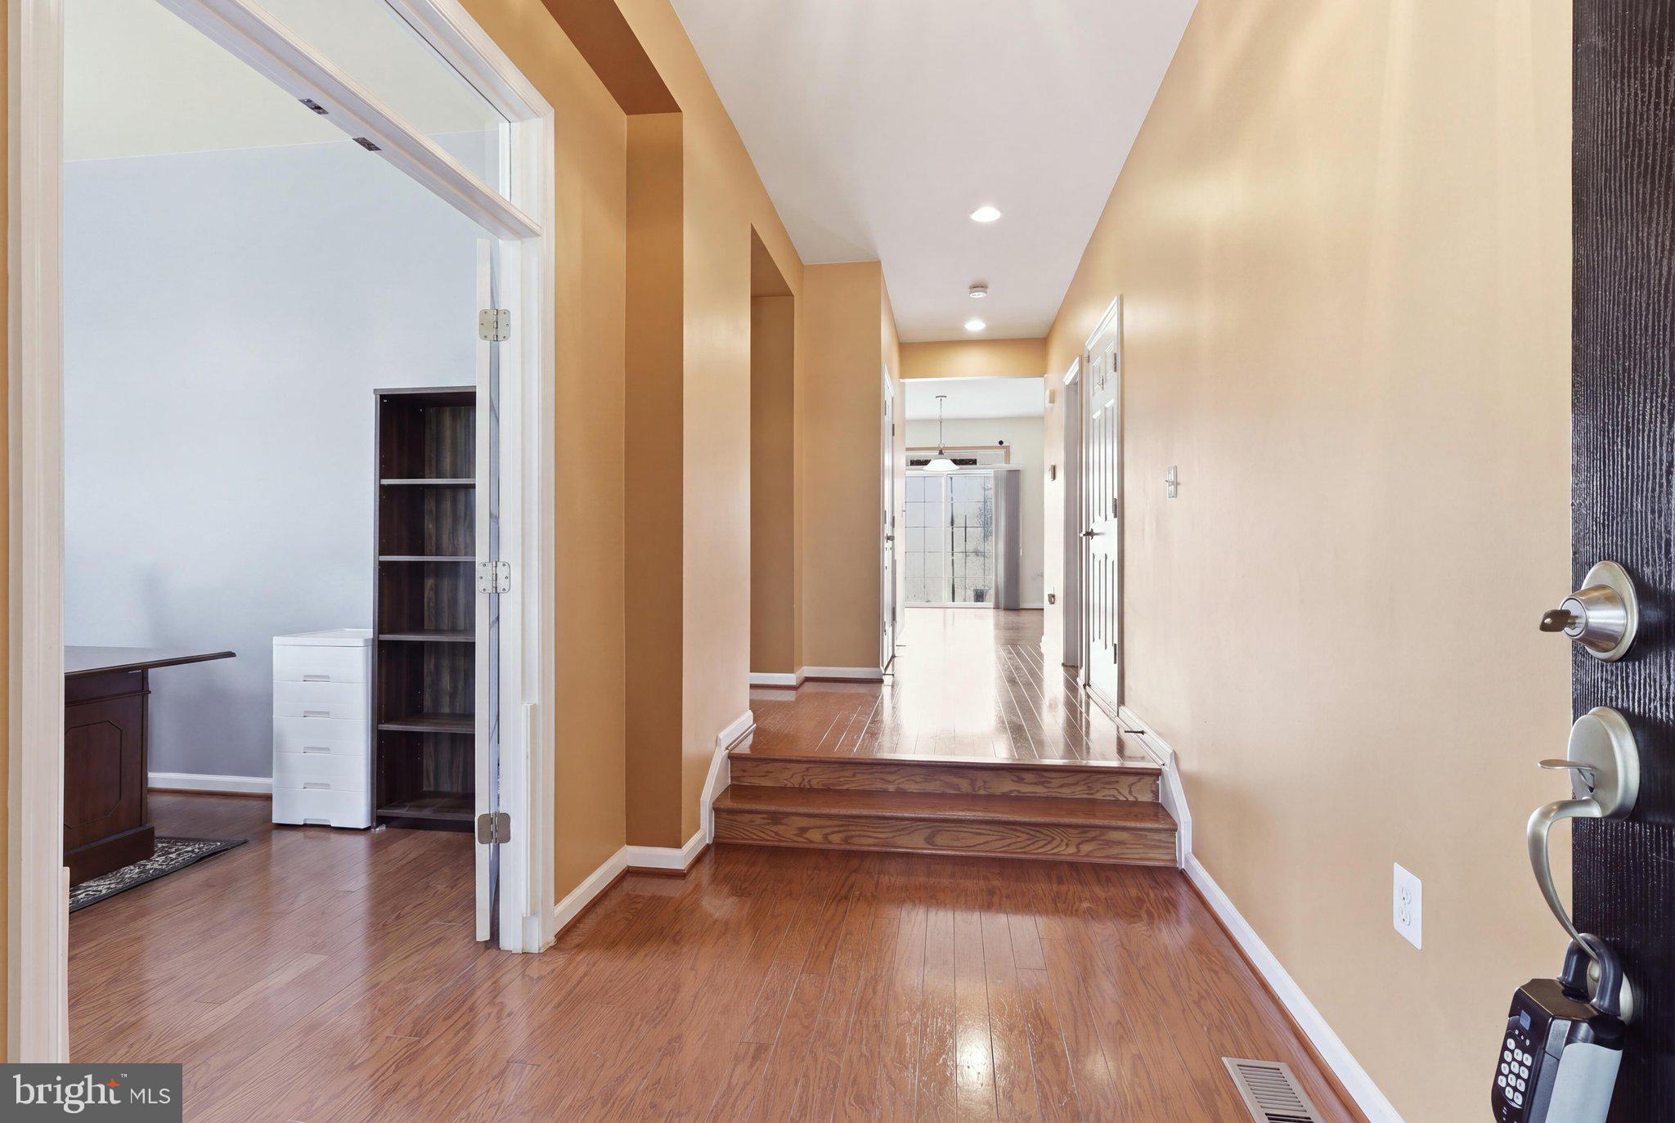
This stunning 5-bedroom, 3.5-bath residence is in move-condition. Upon entering, you’ll be greeted by gleaming hardwood floors, leading to an office and a formal dining area—perfect for entertaining.
The gourmet kitchen offers a delightful view of the backyard, making cooking a pleasure. Adjacent to the kitchen, the two-story family room features a cozy fireplace, creating an inviting atmosphere for family gatherings.
The upper level boasts a luxurious master suite with a walk-in closet and an opulent bath. Three additional spacious bedrooms provide ample room for family or guests.
The finished walkup basement includes a recreational room, an additional bedroom, a full bath, and plenty of storage
The exterior showcases meticulously cared-for landscaping, complete with a water sprinkling system, a fenced yard for privacy, and a shed for extra storage. Enjoy outdoor living on the stamped concrete patio with a fire-pit and walkway—perfect for entertaining or relaxing evenings.
Save
Ask
Tour
Hide
Share
Listing Snapshot
Price
$599,000
Days On Site
52 Days
Bedrooms
5
Inside Area (SqFt)
2,078 sqft
Total Baths
4
Full Baths
3
Partial Baths
1
Lot Size
0.33 Acres
Year Built
2011
MLS® Number
VAST2052890
Status
Active Under Contract
Property Tax
$5,260
HOA/Condo/Coop Fees
$79.48 monthly
Sq Ft Source
Assessor
Friends & Family
React
Comment
Invite
No Comments Yet
Did you know? You can invite friends and family to your search. They can join your search, rate and discuss listings with you.
Recent Activity
2 weeks ago
Status changed to Active Under Contract
2 weeks ago
Listing updated with changes from the MLS®
a month ago
Price changed to $599,000
2 months ago
Listing first seen on site
General Features
Acres
0.33
Attached Garage
Yes
Foundation
Permanent
Garage
Yes
Garage Spaces
2
Levels
Three Or More
Parking
GarageAttached
Parking Spaces
2
Property Sub Type
Single Family Residence
Special Circumstances
Standard
SqFt Above
2078
SqFt Total
2332
Style
Colonial
Water Source
None
Zoning
R1
Interior Features
Appliances
Gas Water Heater
Basement
DaylightFull
Cooling
Central AirCeiling Fan(s)Electric
Heating
Natural GasForced Air
Save
Ask
Tour
Hide
Share
Exterior Features
Construction Details
Vinyl Siding
Pool Features
None
Community Features
Association Fee
$238.44
Association Fee Frequency
Quarterly
School District
STAFFORD COUNTY PUBLIC SCHOOLS
Schools
School District
STAFFORD COUNTY PUBLIC SCHOOLS
Elementary School
ROCKY RUN
Middle School
T. BENTON GAYLE
High School
COLONIAL FORGE
Listing courtesy of Berkshire Hathaway HomeServices PenFed Realty





Did you know? You can invite friends and family to your search. They can join your search, rate and discuss listings with you.