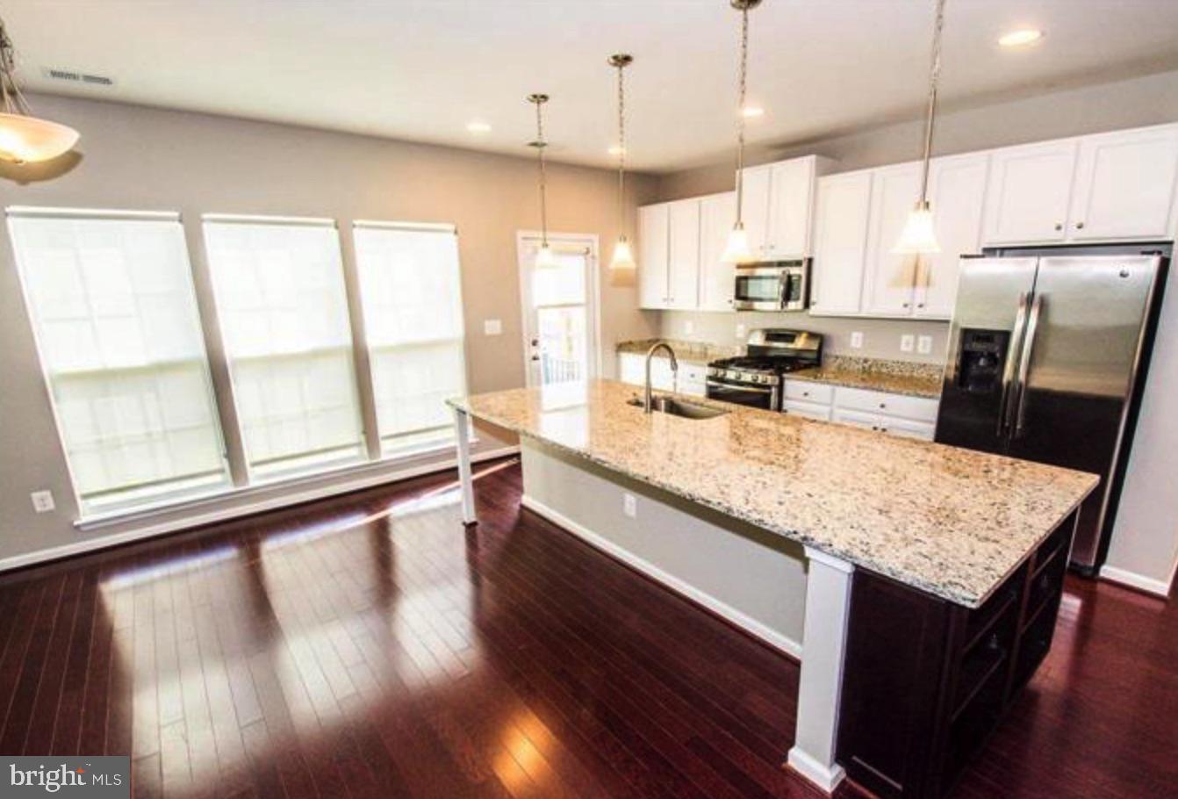
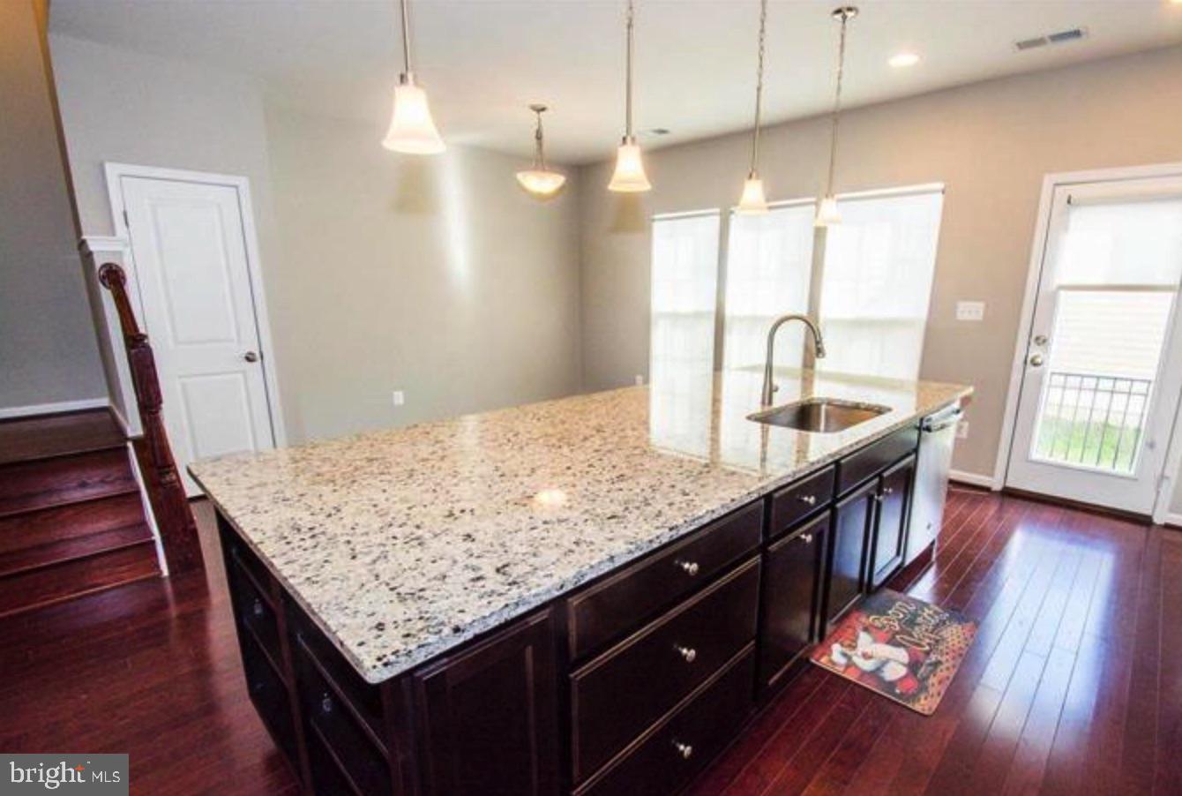
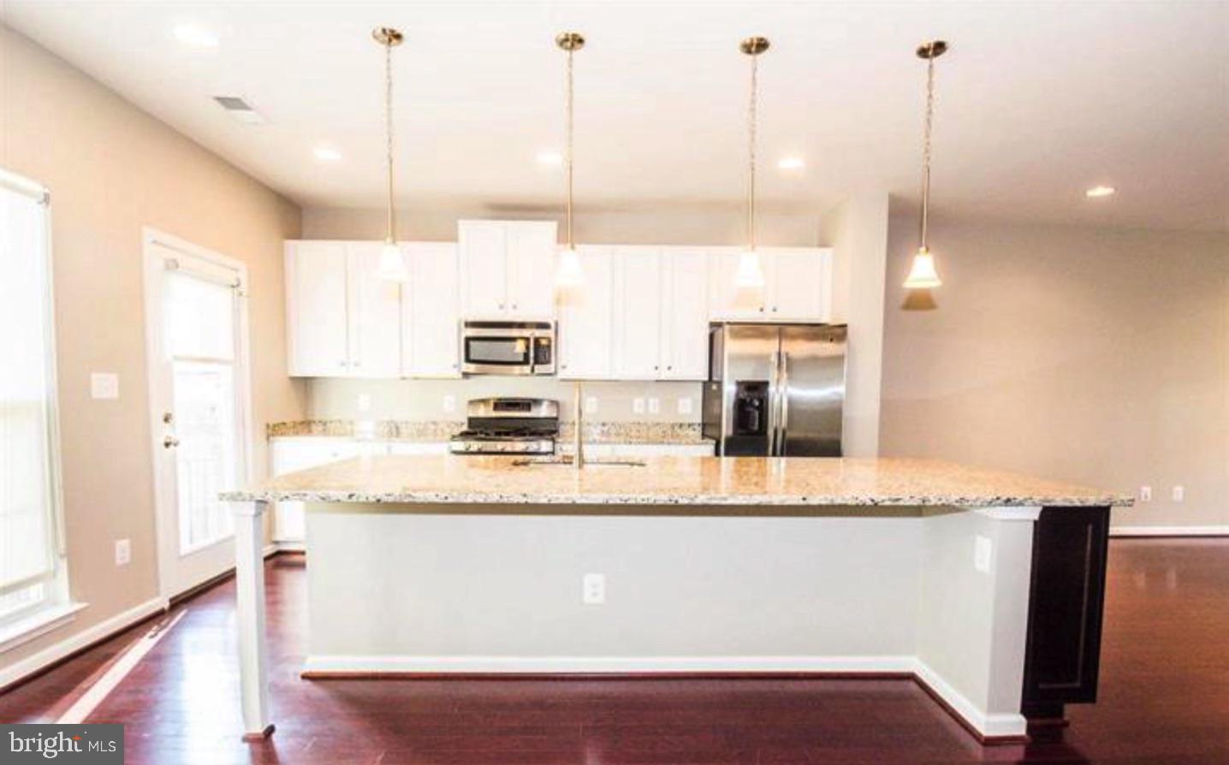
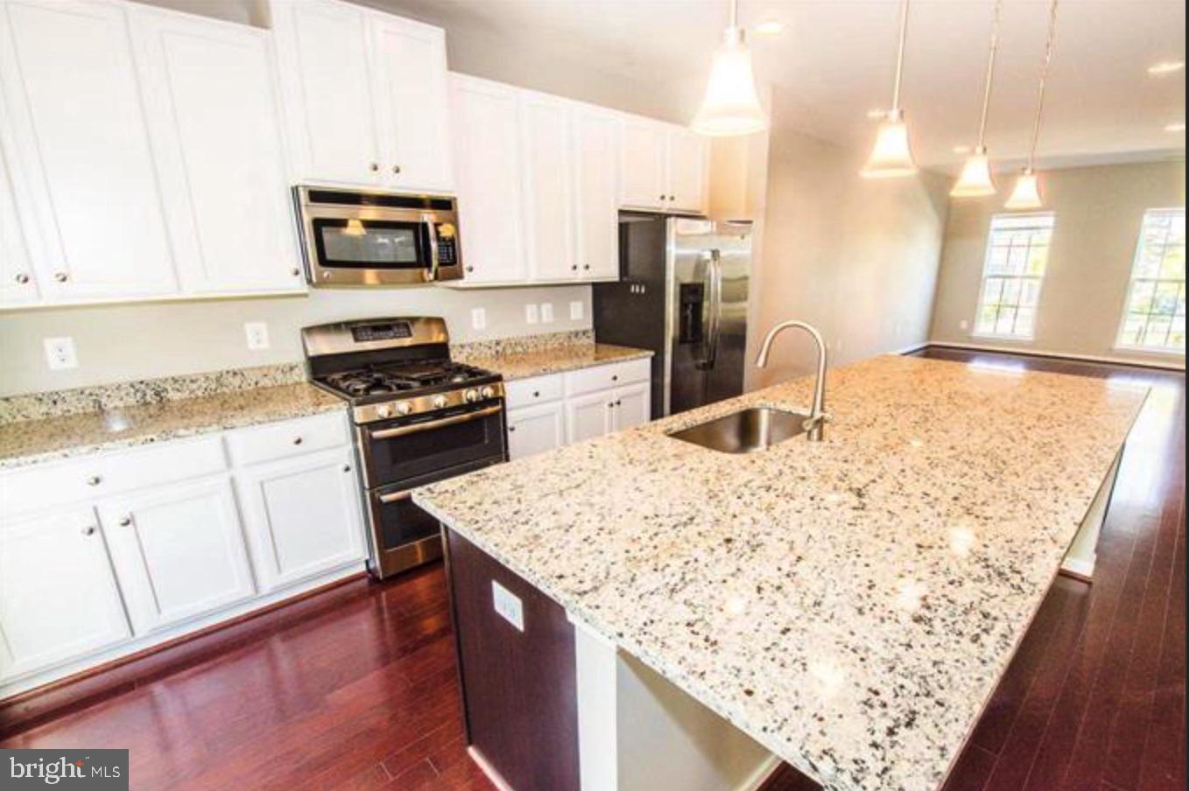
Nestled in the charming community of Embrey Mill, this beautifully maintained townhouse offers a perfect blend of modern comfort and inviting warmth. Built in 2015, this Colonial-style home boasts 2,500 square feet of thoughtfully designed living space, ideal for creating lasting memories. The rich wood floors add a touch of elegance, while the abundance of natural light creates a welcoming atmosphere throughout. The heart of the home is undoubtedly the spacious kitchen, featuring upgraded countertops, an island for casual dining, and ample table space for those delightful breakfast moments. Equipped with top-of-the-line appliances, including a double oven, cooktop, and dishwasher, this kitchen is a culinary enthusiast's dream. The main level also includes a convenient half bath, ensuring guests feel at home. As you ascend to the upper level, you'll find three generously sized bedrooms, including a primary suite that offers a private retreat with an en-suite bathroom. The primary bath is designed for relaxation, featuring modern fixtures and finishes that elevate your daily routine. The full basement provides additional space for recreation, storage, or future expansion, allowing you to tailor the home to your needs. With a detached oversized garage and a paved driveway, parking is a breeze, ensuring you and your guests always have a place to park. Outside, the community amenities are truly exceptional. Enjoy sunny days at the community pool, take leisurely strolls along the jogging paths, or engage in a workout at the fitness center. The tot lots and playgrounds are perfect for outdoor fun, making this community a vibrant place to live. With a low association fee that covers management, snow removal, and trash services, you can spend more time enjoying your home and less time worrying about upkeep. This property is not just a house; it's a place where you can create a lifestyle filled with comfort, convenience, and community. Don't miss the opportunity to make this inviting townhouse your new home!
Save
Ask
Tour
Hide
Share
Listing Snapshot
Price
$559,900
Days On Site
30 Days
Bedrooms
3
Inside Area (SqFt)
2,500 sqft
Total Baths
3
Full Baths
2
Partial Baths
1
Lot Size
0.05 Acres
Year Built
2015
MLS® Number
VAST2052944
Status
Active
Property Tax
$4,906
HOA/Condo/Coop Fees
$143 monthly
Sq Ft Source
Assessor
Friends & Family
React
Comment
Invite
No Comments Yet
Did you know? You can invite friends and family to your search. They can join your search, rate and discuss listings with you.
Recent Activity
2 weeks ago
Listing updated with changes from the MLS®
2 weeks ago
Price changed to $559,900
4 weeks ago
Status changed to Active
4 weeks ago
Listing first seen on site
General Features
Acres
0.05
Foundation
Concrete Perimeter
Garage
Yes
Garage Spaces
2
Levels
Three Or More
Parking
OversizedGarage Door OpenerGarageDetached
Parking Spaces
2
Pets
Yes
Property Sub Type
Townhouse
Sewer
Public Sewer
Special Circumstances
Standard
SqFt Above
2500
SqFt Total
2500
Style
Colonial
Water Source
Public
Zoning
PD2
Interior Features
Appliances
Double OvenGas Water HeaterCooktopDishwasherDisposalDryerExhaust FanRefrigeratorWasherWater Heater
Basement
Full
Cooling
Central AirElectric
Flooring
Wood
Heating
Exhaust FanNatural GasCentral
Interior
Kitchen IslandVaulted Ceiling(s)Open Floorplan
Main Level Bedrooms
2
Window Features
Window CoveringsWindow Treatments
Save
Ask
Tour
Hide
Share
Exterior Features
Construction Details
Vinyl Siding
Pool Features
Community
Windows/Doors
Window CoveringsWindow Treatments
Community Features
Association Amenities
Fitness CenterJogging PathPlayground
Association Fee
$143.0
Association Fee Frequency
Monthly
Community Features
Pool
School District
STAFFORD COUNTY PUBLIC SCHOOLS
Schools
School District
STAFFORD COUNTY PUBLIC SCHOOLS
Elementary School
WINDING CREEK
Middle School
H.H. POOLE
High School
Unknown
Listing courtesy of Military Prime Property Management



Did you know? You can invite friends and family to your search. They can join your search, rate and discuss listings with you.