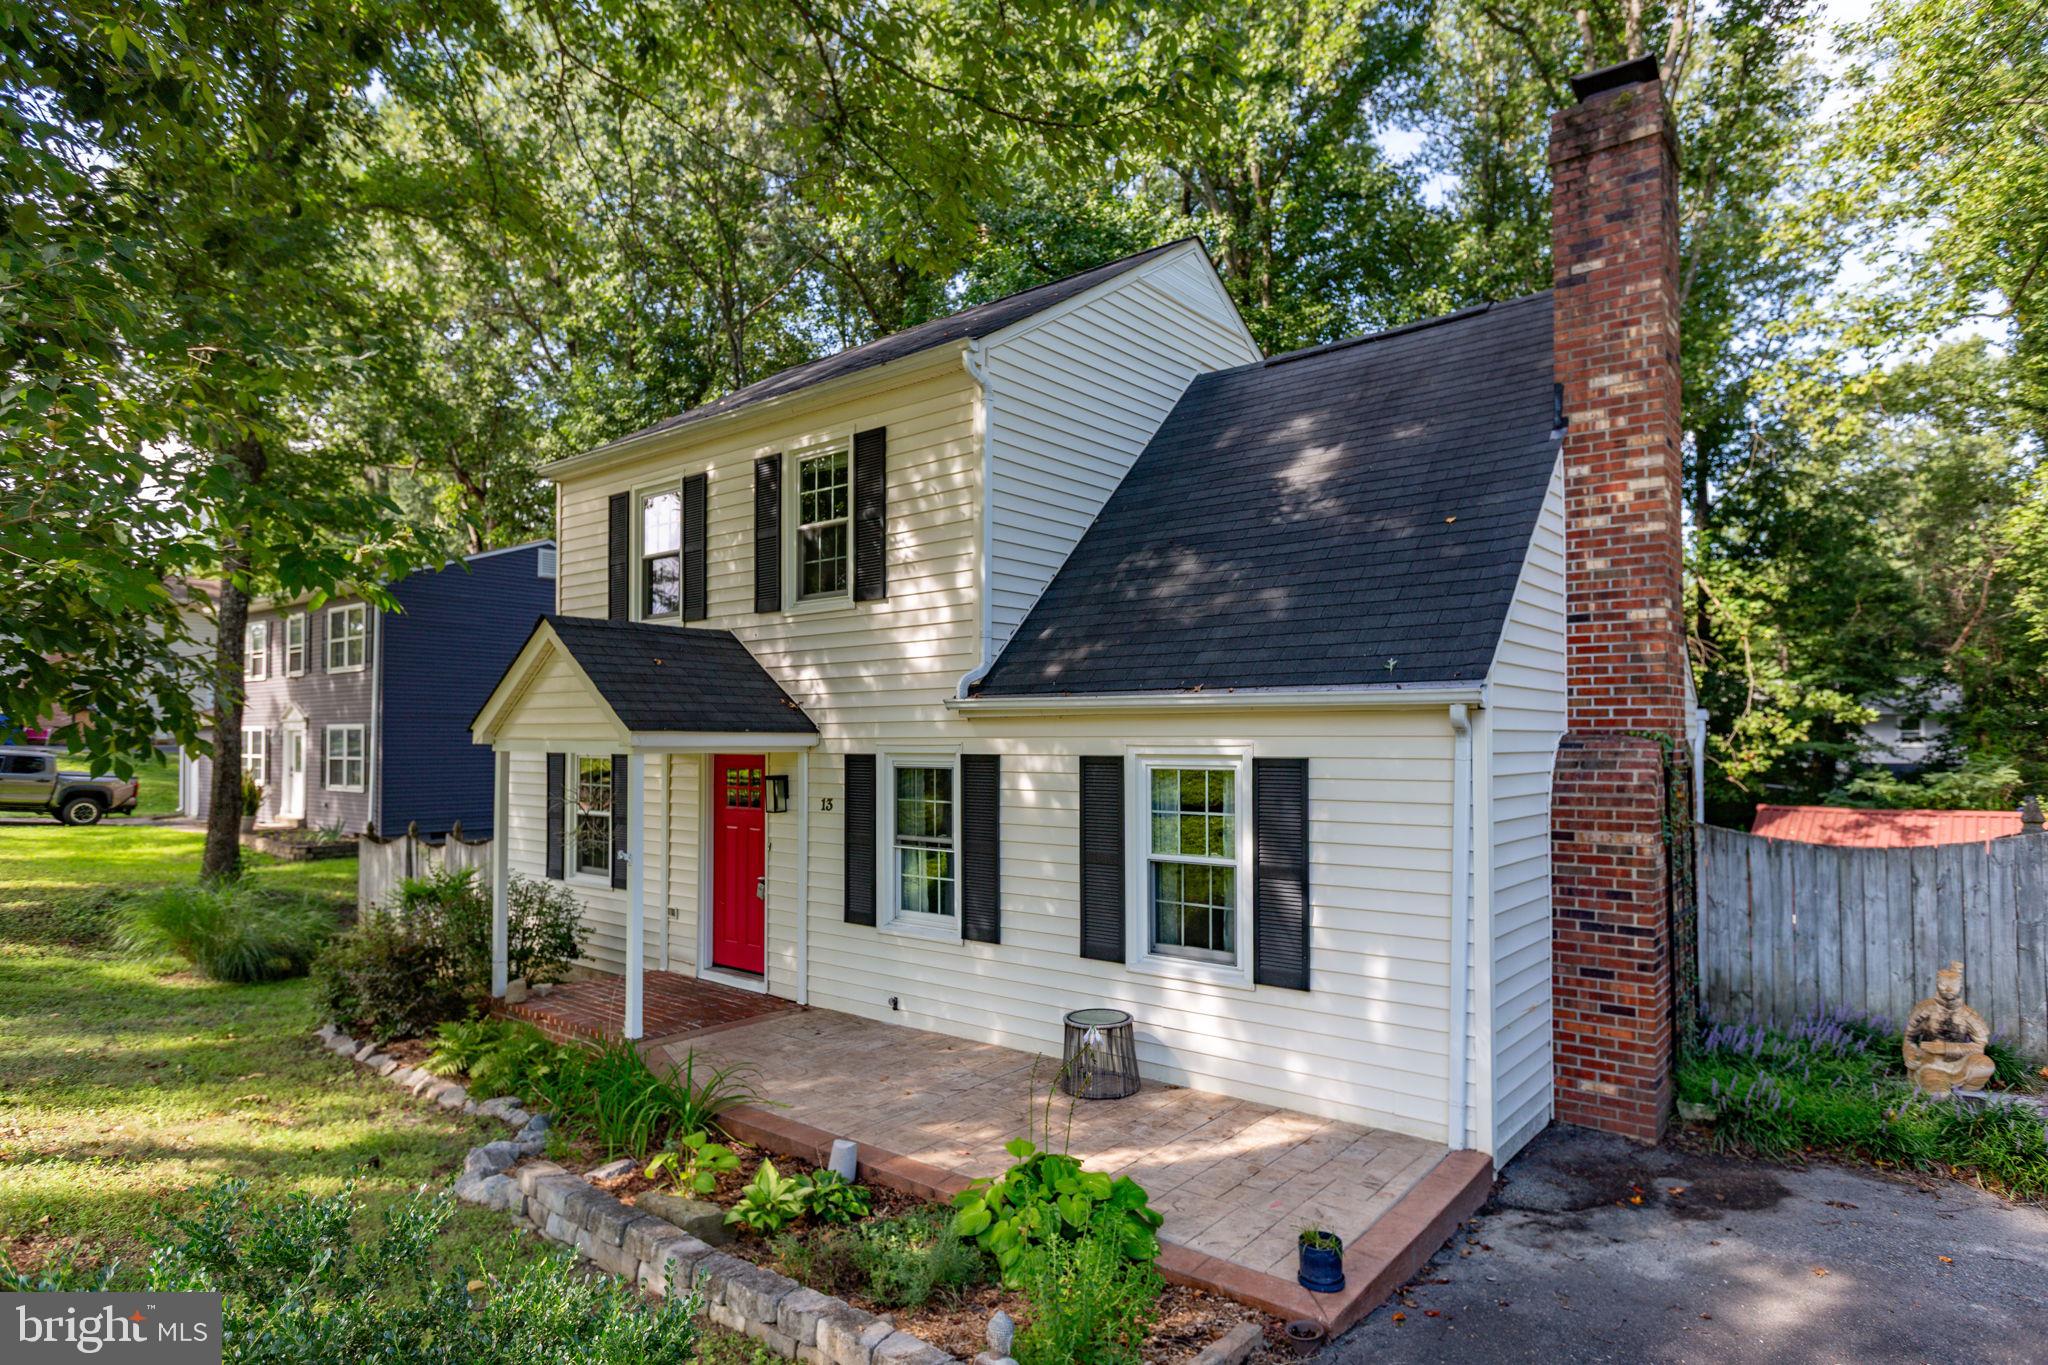
This unique charming 3-bedroom, 2-bath home in Hickory Ridge has everything you've been looking for-including a brand new price!
2016 improvements include a HVAC system, roof, gutters, windows, flooring, , fixtures, and appliances, giving you the peace of mind of a truly refreshed home.
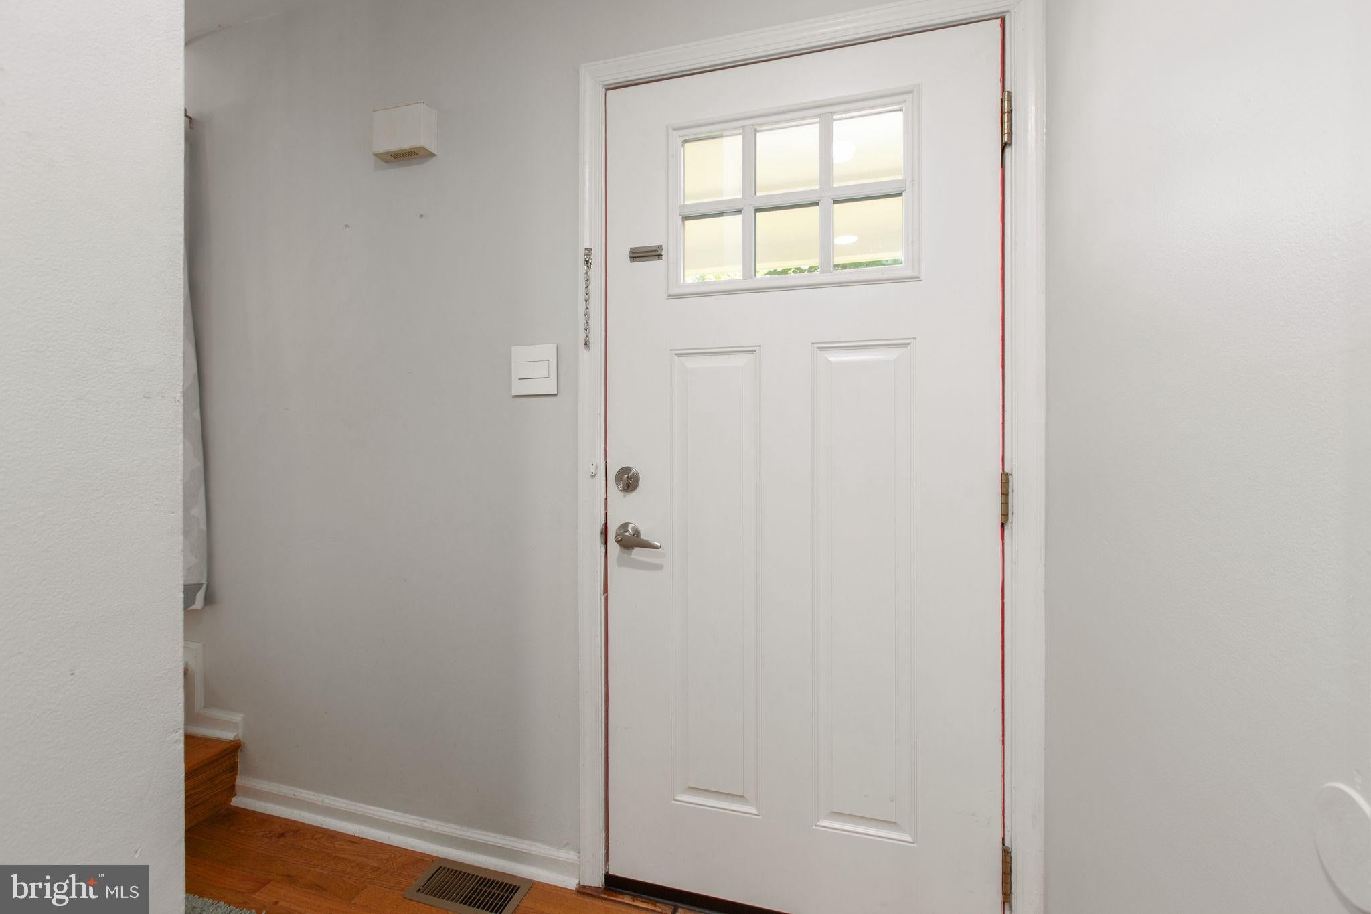
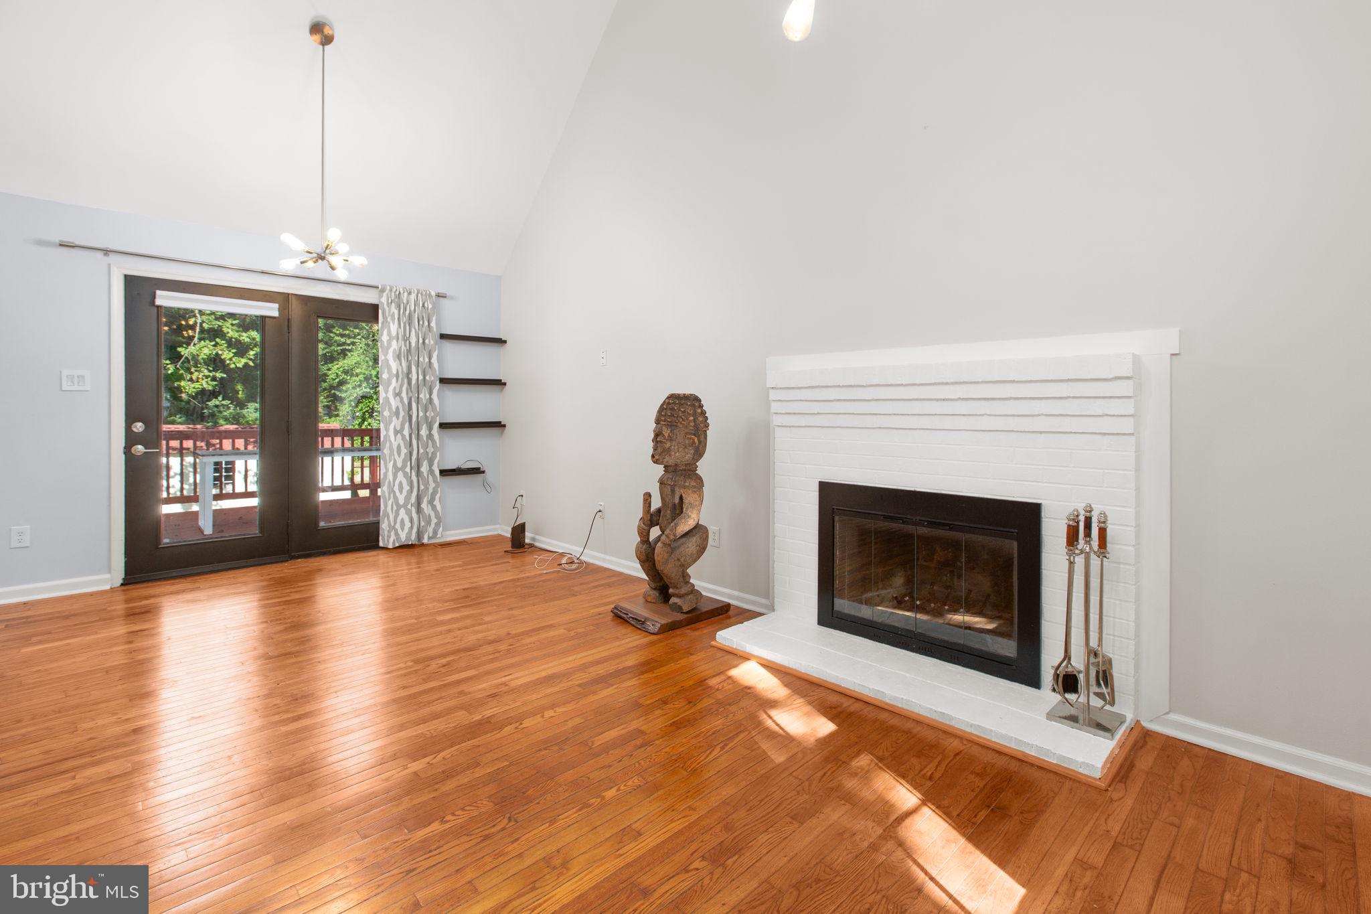
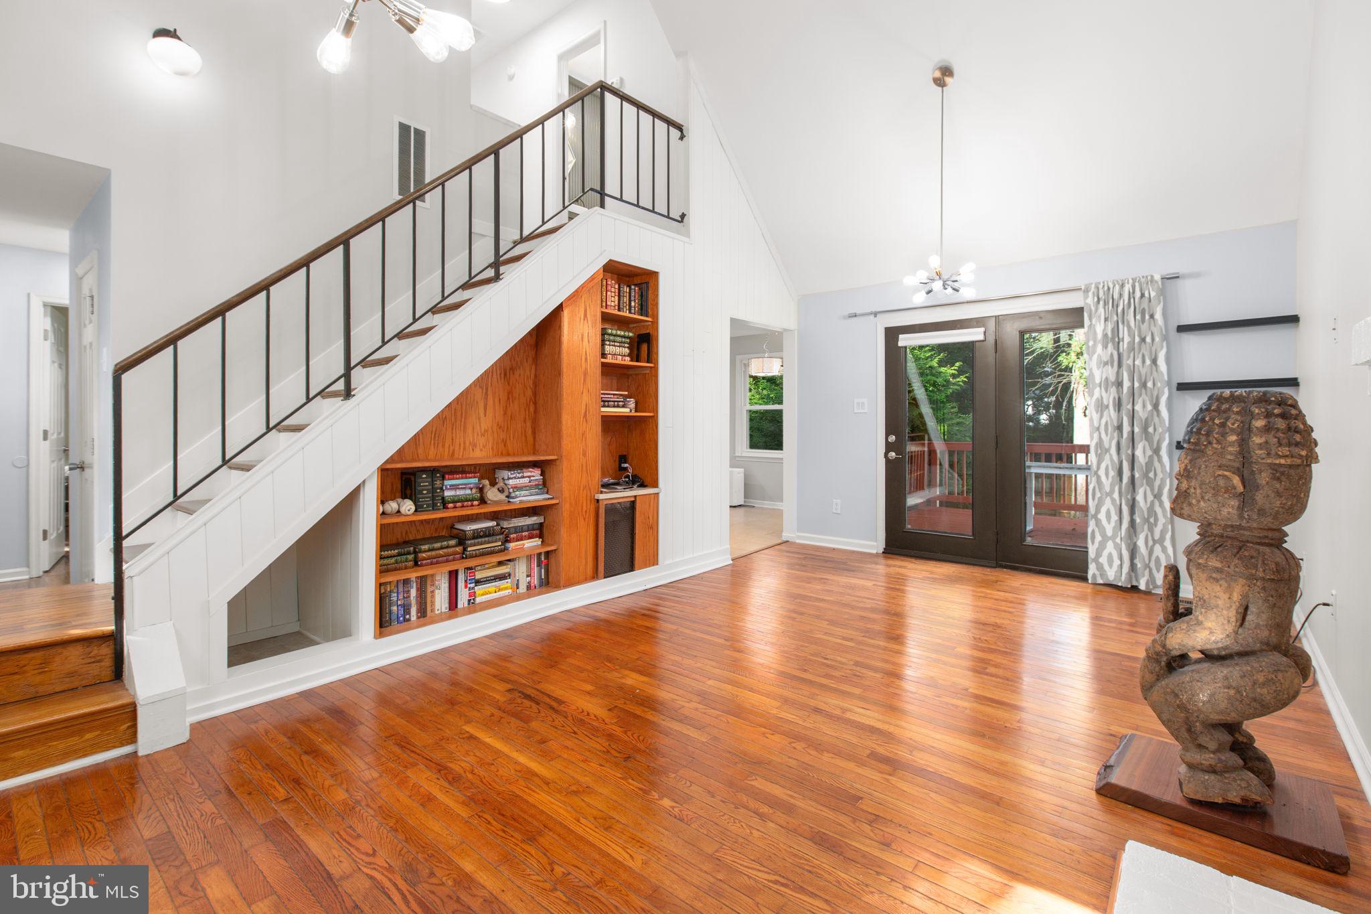
The inviting main level features an entry-level bedroom and full bath, along with a spacious family room showcasing high ceilings, a cozy fireplace, and French doors that open to a deck—perfect for relaxing or entertaining. The kitchen offers granite countertops, matching appliances, new refrigerator and a convenient view of the large, fenced backyard, which backs to a peaceful wooded setting. The shed is equipped with electric.
Upstairs you'll find two additional bedrooms and a full bath. Abundant natural light, double-pane windows, wood flooring, and attractive ceiling heights add to the home's comfortable and open feel. Outside, enjoy the cleared, tree-lined lot, rear fencing, porch, deck, and asphalt driveway with off-street parking.
Ideally located near the VRE and historic Fredericksburg, this home combines modern updates with convenience and charm.
Save
Ask
Tour
Hide
Share
Listing Snapshot
Price
$399,000
Days On Site
49 Days
Bedrooms
3
Inside Area (SqFt)
1,200 sqft
Total Baths
2
Full Baths
2
Partial Baths
N/A
Lot Size
0.23 Acres
Year Built
1982
MLS® Number
VAST2052952
Status
Active Under Contract
Property Tax
$3,448
HOA/Condo/Coop Fees
N/A
Sq Ft Source
Estimated
Friends & Family
React
Invite
Recent Activity
yesterday
Status changed to Active Under Contract
yesterday
Listing updated with changes from the MLS®
2 weeks ago
Price changed to $399,000
2 months ago
Listing first seen on site
General Features
Acres
0.23
Levels
Two
Parking
Off StreetDriveway
Parking Spaces
2
Property Sub Type
Single Family Residence
Sewer
Public Sewer
Special Circumstances
Standard
SqFt Above
1200
SqFt Total
1200
Style
Colonial
Water Source
Public
Zoning
R1
Interior Features
Appliances
Electric RangeElectric OvenElectric Water HeaterDishwasherDisposalExhaust FanRange HoodRefrigerator
Basement
Crawl Space
Cooling
Central AirHeat PumpElectric
Fireplace
Yes
Fireplace Features
Masonry
Fireplaces
1
Heating
Exhaust FanElectricForced AirHeat Pump
Interior
Open Floorplan
Laundry Features
Laundry RoomMain Level
Main Level Bedrooms
1
Bedroom 2
Dimensions - 10 X 14
Bedroom 3
Dimensions - 10 X 9Level - Main
Kitchen
Dimensions - 12 X 11Level - Main
Laundry
Level - Main
Living Room
Dimensions - 12 X 20Level - Main
Primary Bedroom
Dimensions - 13 X 12Level - Main
Save
Ask
Tour
Hide
Share
Exterior Features
Construction Details
Vinyl Siding
Patio And Porch
Deck
Pool Features
None
Roof
Composition
View
Trees/Woods
Waterview
Trees/Woods
Community Features
School District
STAFFORD COUNTY PUBLIC SCHOOLS
Schools
School District
STAFFORD COUNTY PUBLIC SCHOOLS
Elementary School
CONWAY
Middle School
EDWARD E. DREW
High School
STAFFORD
Listing courtesy of Long & Foster Real Estate, Inc.