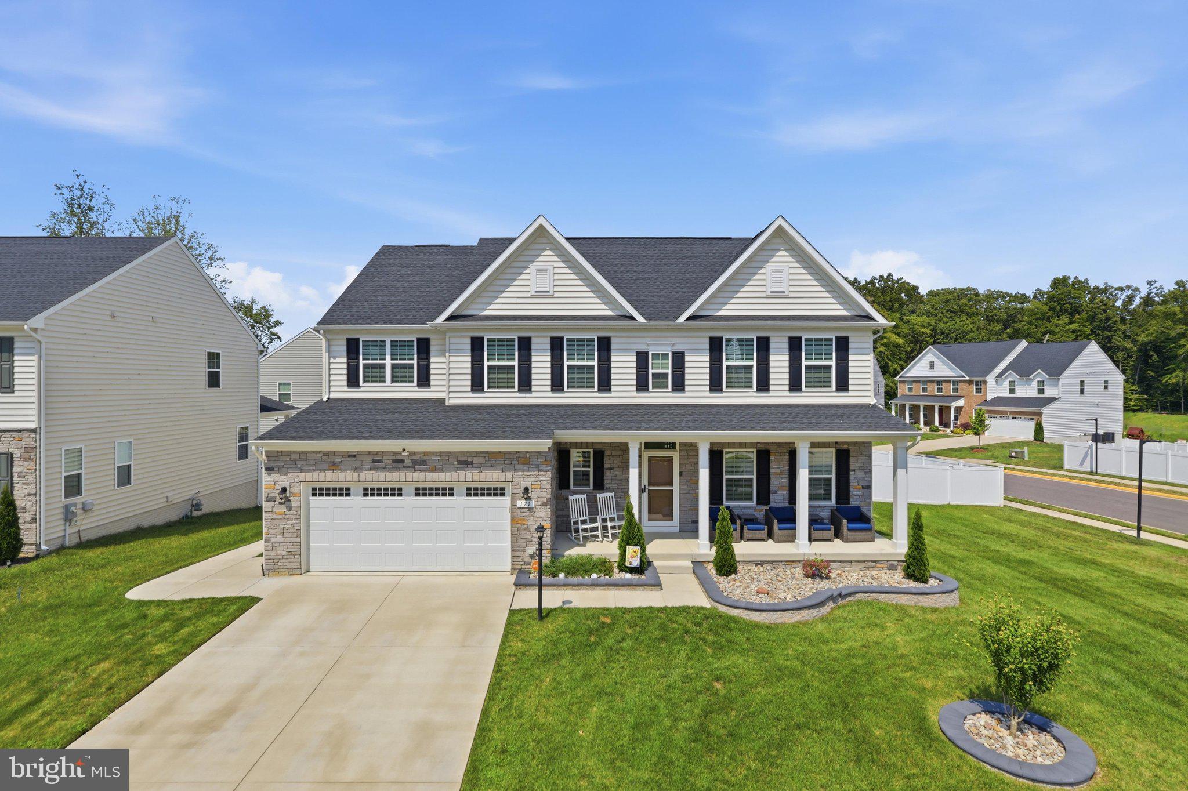
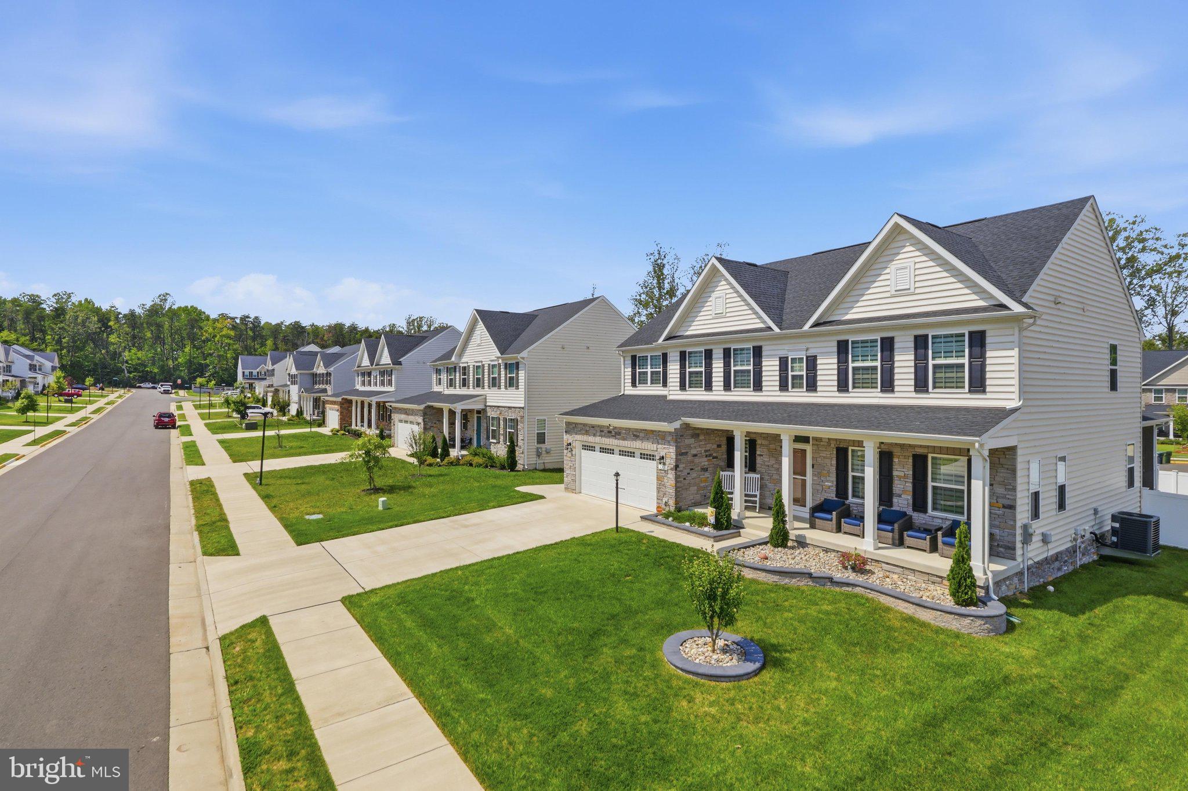
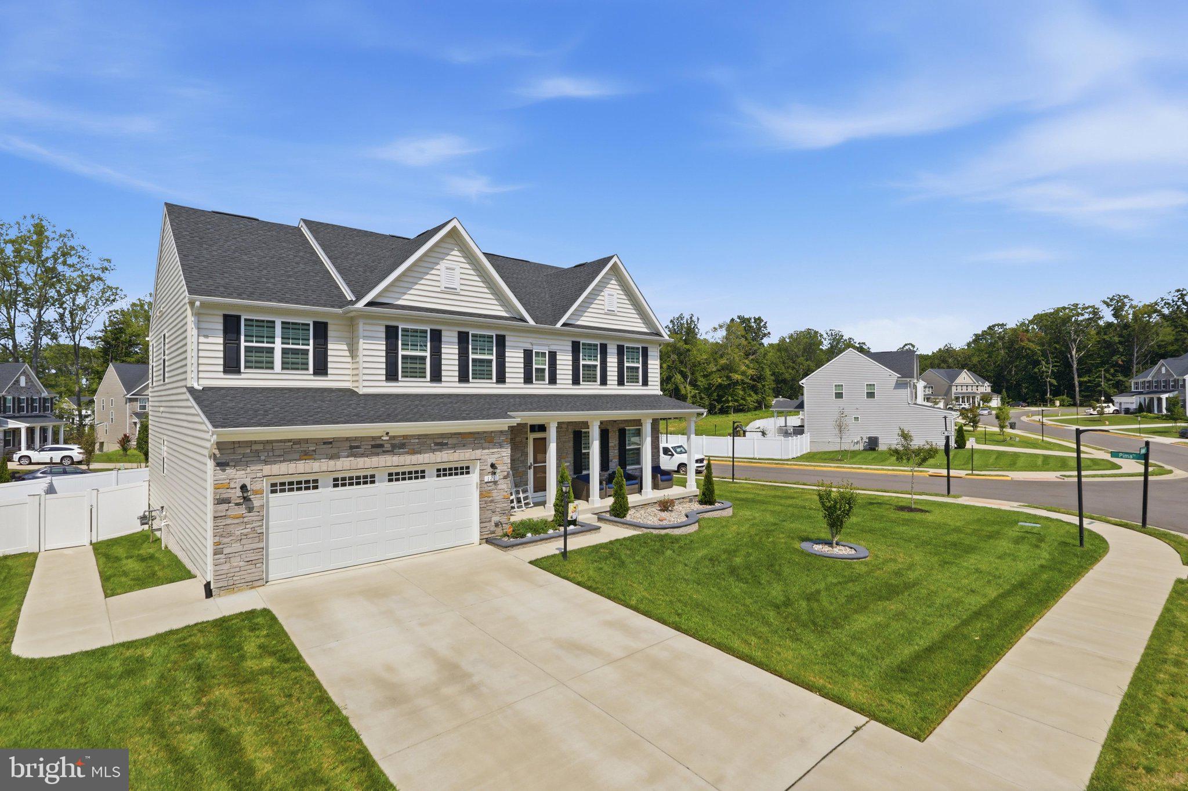
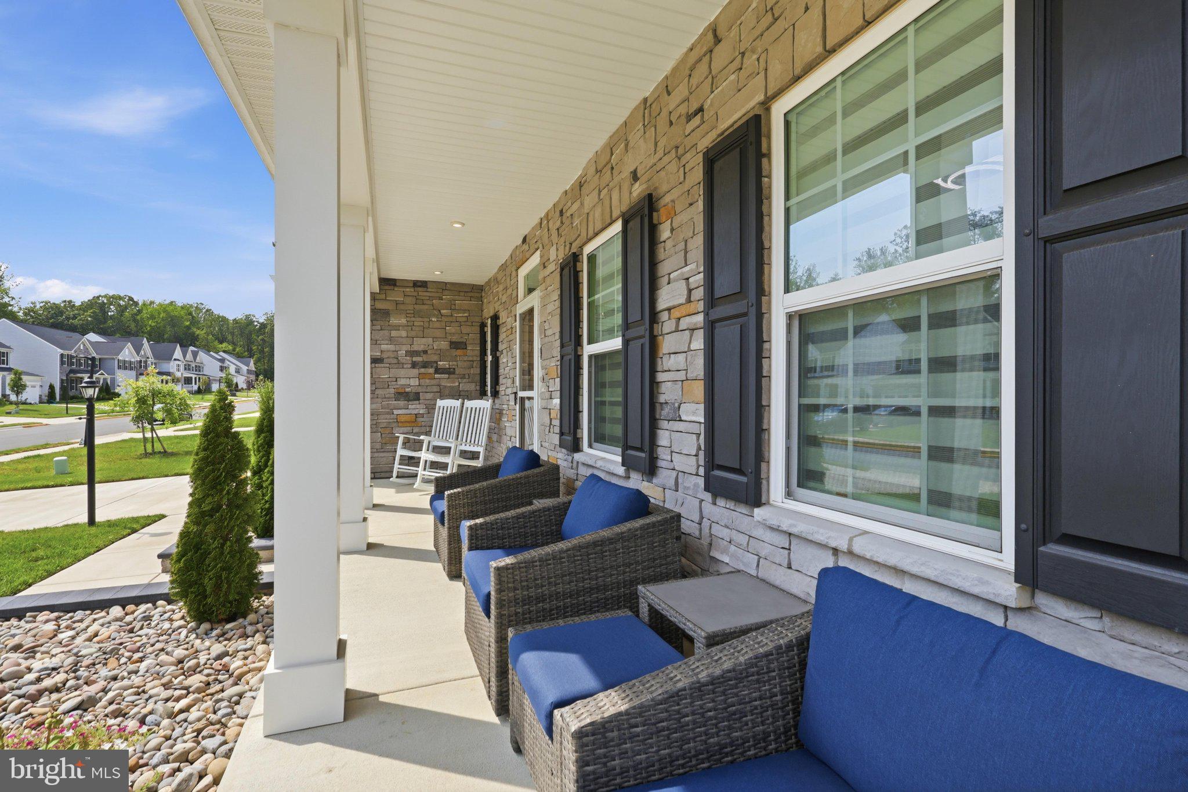
Stunning 5 bedroom, 4 bath Saint Lawrence model located in Stafford on a private, level, fenced .25 acre corner lot. This 3 year old home has been meticulously maintained, shows like a brand new home, and offers a thoughtful blend of modern finishes, custom upgrades, and functional living spaces. The main level features LVP flooring, recessed lighting, an open floor plan, and a spacious office with French doors. The gourmet kitchen offers quartz countertops, oversized island, stainless steel appliances, upgraded refrigerator, wall oven, built-in microwave, subway tile backsplash, custom pendant lighting, and a large pantry with built-in shelving. The inviting living room features a gas fireplace, and abundant natural light. Sliding glass doors open to a large screened in porch and massive paver patio, creating an ideal space for grilling, entertaining, or relaxing while enjoying the private fenced rear yard. A main level bedroom and full bath offers flexible space for guests, or additional office space. Upstairs features a spacious loft, four bedrooms, and a convenient laundry area with cabinetry. The primary suite includes a tray ceiling, huge walk-in closet and a luxurious bath with tile shower and dual-sink vanity. Additional upgrades include custom blinds throughout, along with upgraded wood stairs! The fully finished walk up lower level provides additional living space, recessed lighting, carpeting, and a finished tile full bathroom. A large utility/storage room offers ample storage. Outside, enjoy a flat private lot, full-yard irrigation, white vinyl privacy fence, custom paver patio, concrete walkway from the driveway to the rear yard, and custom hardscape flower beds. The two-car garage includes additional storage, while the stone and vinyl siding exterior, and concrete driveway add curb appeal. Conveniently located near shopping, Publix, schools, I-95, Route 1, and commuter lots, this move-in-ready home combines modern upgrades, versatile living space, and a desirable private setting in a convenient Stafford location.
Save
Ask
Tour
Hide
Share
Listing Snapshot
Price
$819,900
Days On Site
47 Days
Bedrooms
5
Inside Area (SqFt)
4,257 sqft
Total Baths
4
Full Baths
4
Partial Baths
N/A
Lot Size
0.25 Acres
Year Built
2023
MLS® Number
VAST2052962
Status
Active Under Contract
Property Tax
$7,345
HOA/Condo/Coop Fees
$75 monthly
Sq Ft Source
Estimated
Friends & Family
React
Invite
Recent Activity
3 weeks ago
Status changed to Active Under Contract
3 weeks ago
Listing updated with changes from the MLS®
2 months ago
Listing first seen on site
General Features
Acres
0.25
Attached Garage
Yes
Foundation
Concrete Perimeter
Garage
Yes
Garage Spaces
2
Levels
Three Or More
Parking
GarageDrivewayAttached
Parking Spaces
4
Property Sub Type
Single Family Residence
Sewer
Public Sewer
Special Circumstances
Standard
SqFt Above
3082
SqFt Below
1175
SqFt Total
4640
Style
Craftsman
Water Source
Public
Zoning
R1
Interior Features
Appliances
OvenElectric RangeElectric OvenWasherGas Water HeaterDishwasherDisposalIce MakerRefrigeratorStainless Steel Appliance(s)Microwave