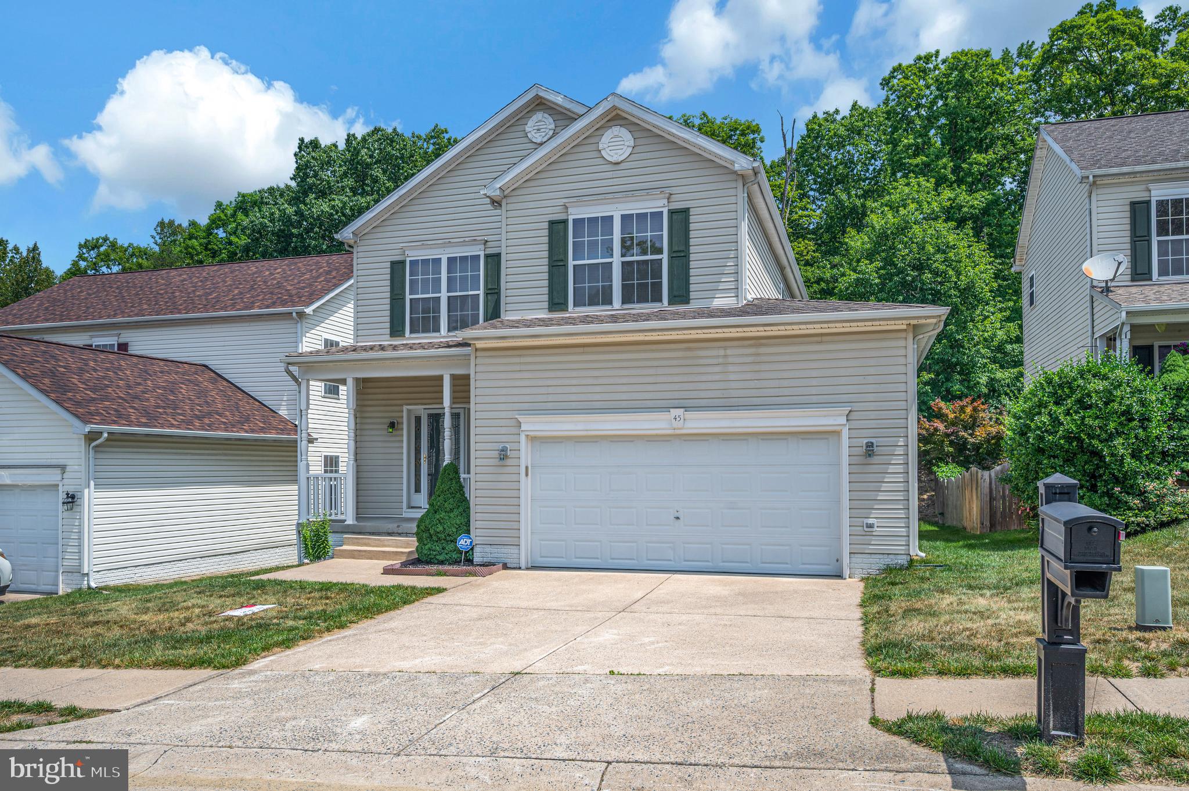
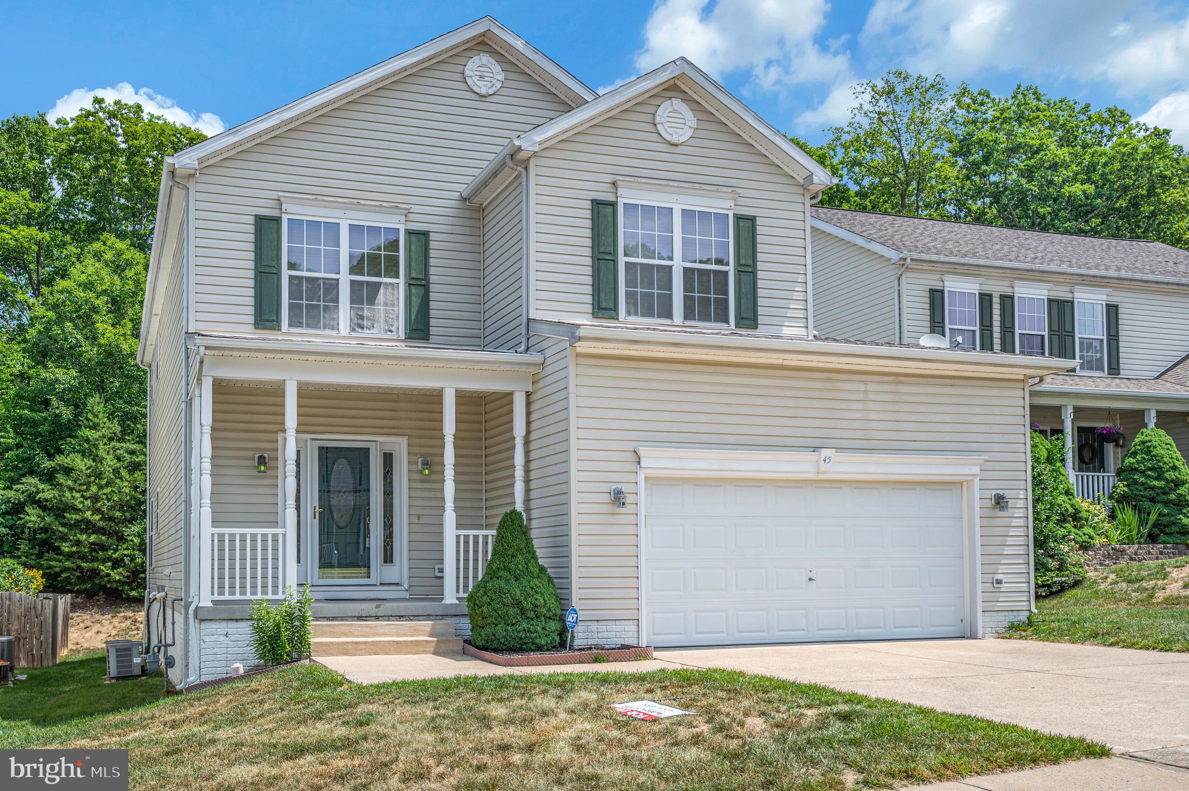
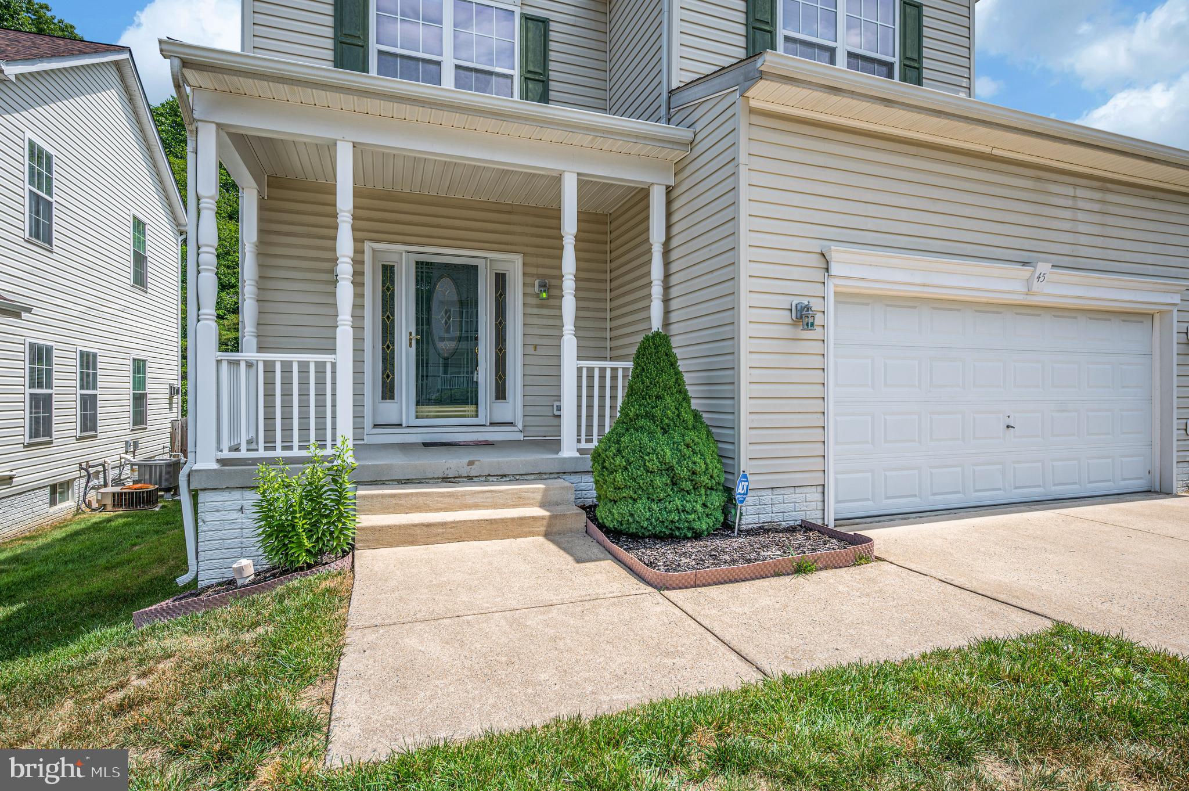
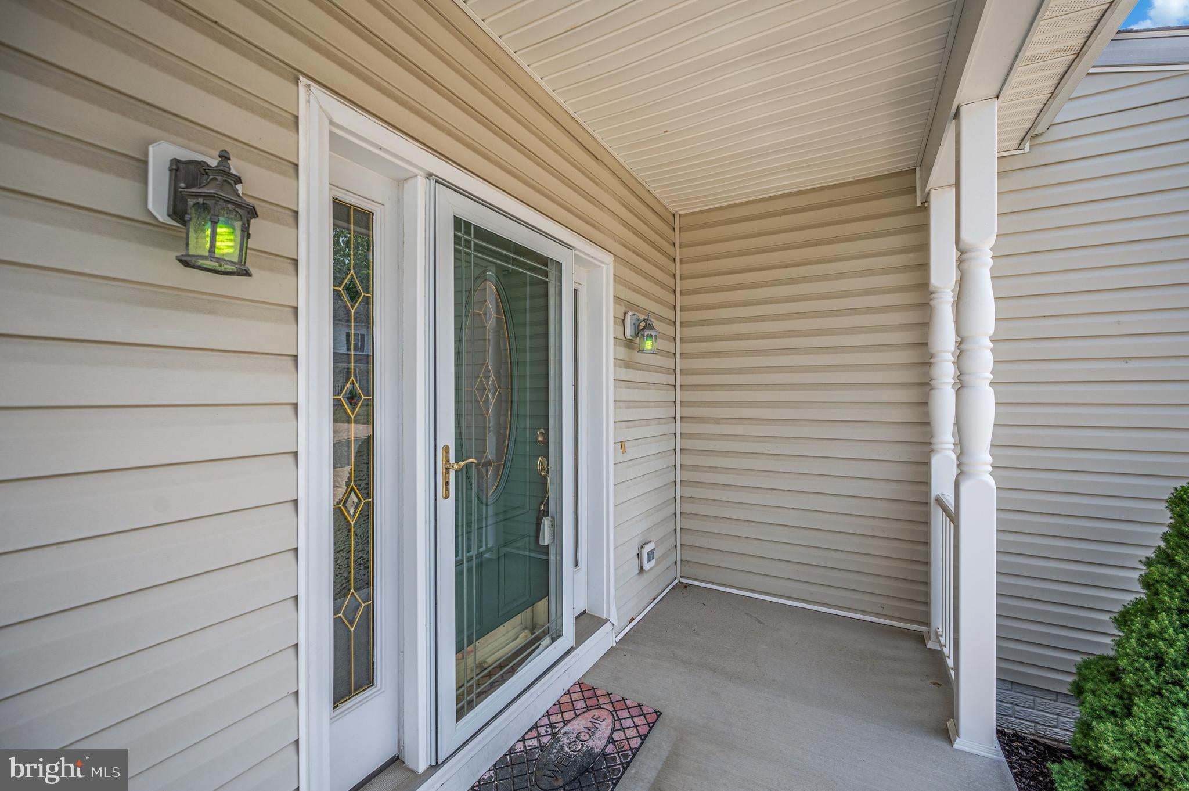
Beautifully appointed home featuring hardwood floors throughout much of the main level and custom blinds throughout. The inviting foyer leads to a spacious family room with a gas fireplace and wood mantel, while the elegant dining room showcases hardwood floors, crown molding, and chair rail molding. The well-equipped kitchen offers Corian countertops, a breakfast bar, smooth-top cooktop, wall oven, built-in microwave, recessed lighting, and a bright table space with walkout access to the large rear deck. A convenient main-level laundry room includes shelving and a utility sink. Upstairs, you'll find four generously sized bedrooms, including a spacious primary suite with separate his-and-her walk-in closets and a luxurious bath featuring dual vanities, a soaking tub, and an oversized shower. The finished lower level provides additional living space with a large recreation room, full bath, recessed lighting, built-in bookcases, and picture windows. Outdoor amenities include a welcoming front porch, expansive rear deck, and sidewalks, creating an ideal setting for relaxing and entertaining.
Save
Ask
Tour
Hide
Share
Listing Snapshot
Price
$519,900
Days On Site
47 Days
Bedrooms
4
Inside Area (SqFt)
3,444 sqft
Total Baths
4
Full Baths
3
Partial Baths
1
Lot Size
0.12 Acres
Year Built
2003
MLS® Number
VAST2052972
Status
Pending
Property Tax
N/A
HOA/Condo/Coop Fees
$123 monthly
Sq Ft Source
Estimated
Friends & Family
React
Comment
Invite
No Comments Yet
Did you know? You can invite friends and family to your search. They can join your search, rate and discuss listings with you.
Recent Activity
a month ago
Status changed to Pending
a month ago
Listing updated with changes from the MLS®
2 months ago
Listing first seen on site
General Features
Acres
0.12
Attached Garage
Yes
Foundation
Concrete Perimeter
Garage
Yes
Garage Spaces
2
Levels
Three Or More
Parking
Garage Door OpenerAsphaltGarageInside EntranceAttached
Parking Spaces
2
Property Sub Type
Single Family Residence
Security
Security Gate
Sewer
Public Sewer
Special Circumstances
Standard
SqFt Above
2380
SqFt Below
1064
SqFt Total
3444
Style
Colonial
Utilities
Cable AvailableNatural Gas Available
Water Source
Public
Zoning
R1
Interior Features
Appliances
OvenGas Water HeaterCooktopDishwasherDisposalDryerExhaust FanIce MakerRefrigeratorWasherMicrowave



Did you know? You can invite friends and family to your search. They can join your search, rate and discuss listings with you.