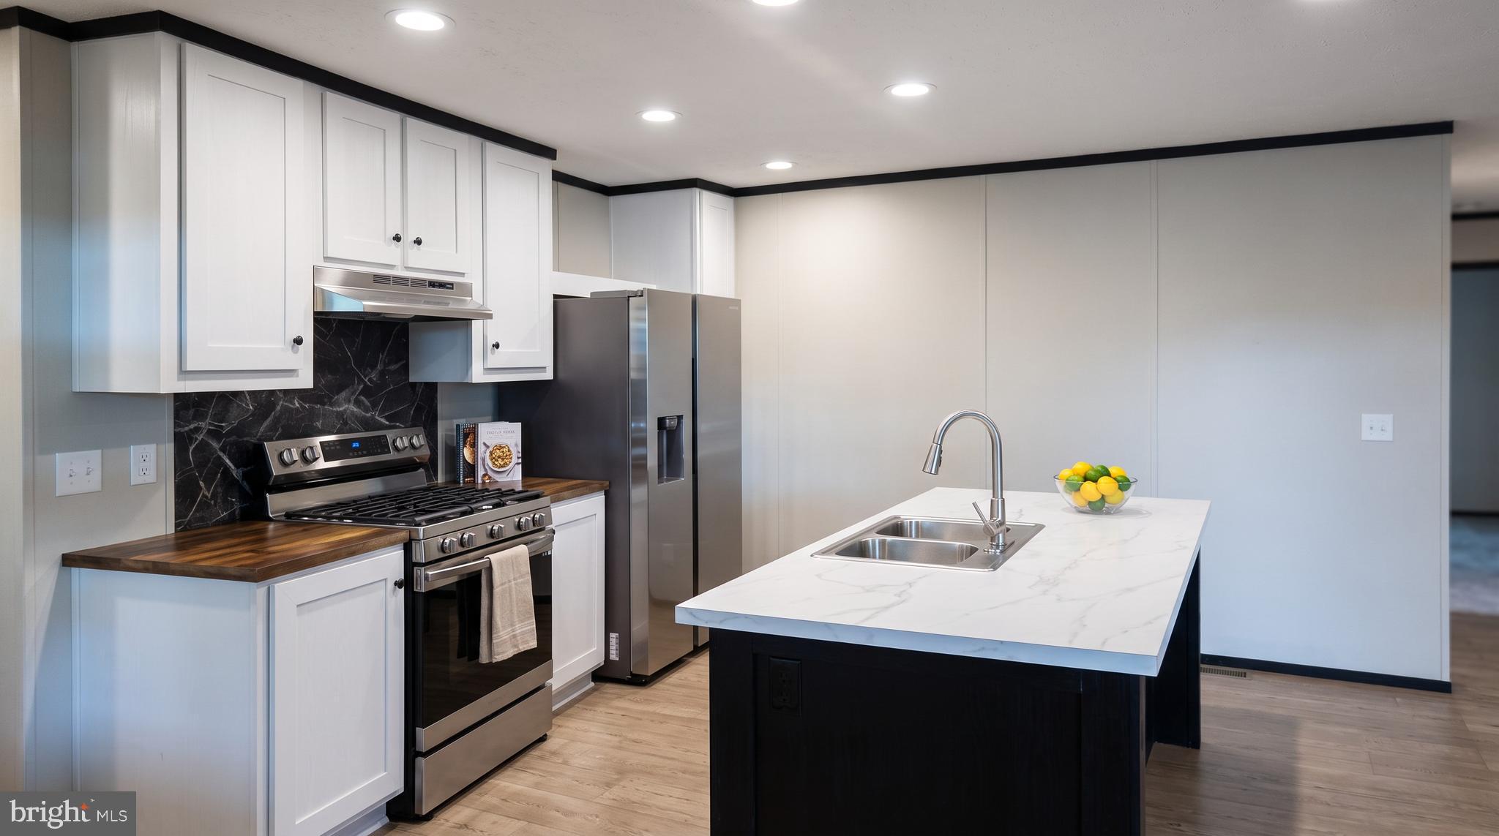
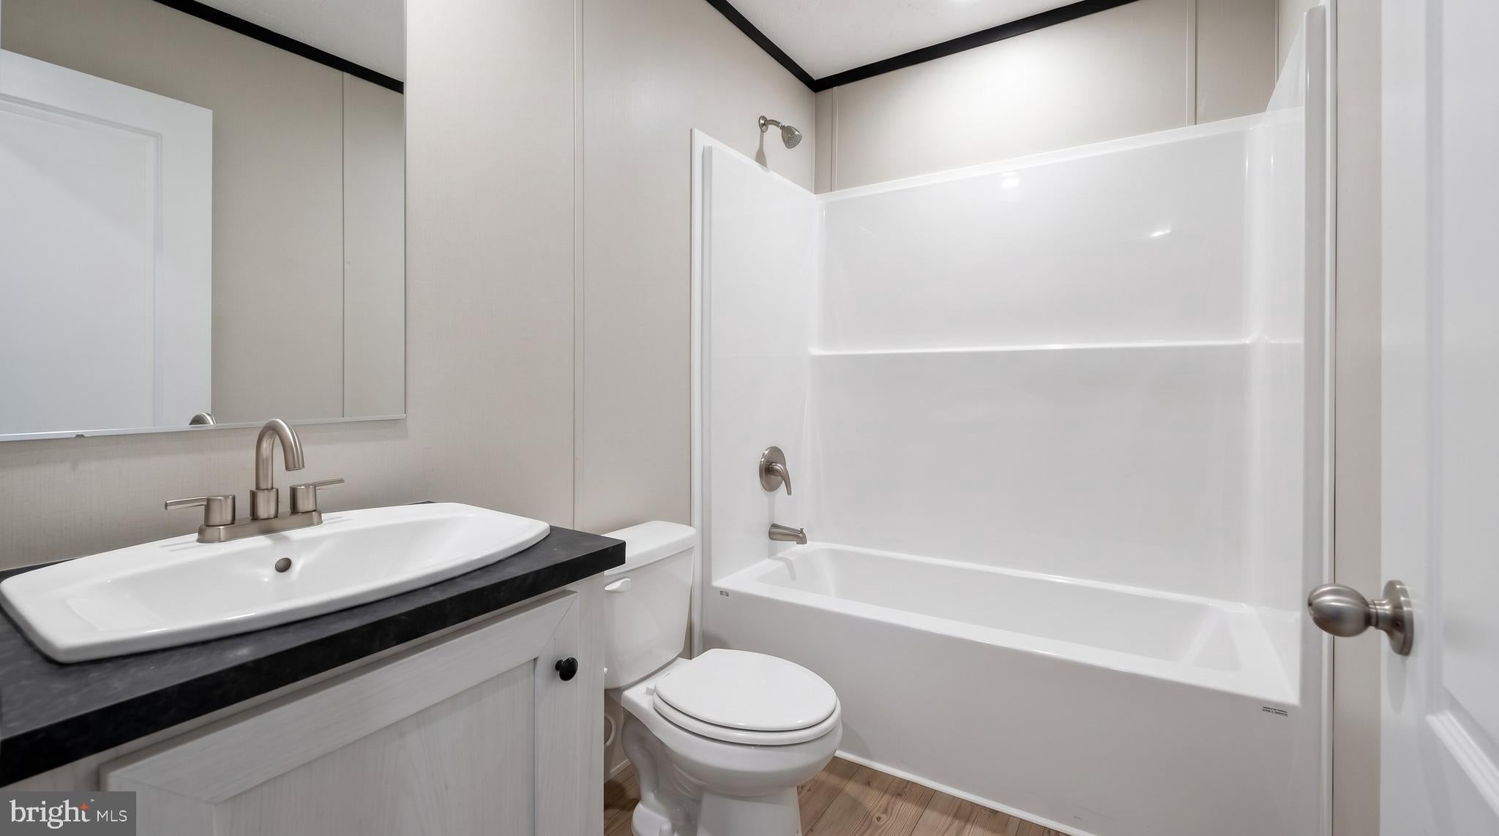
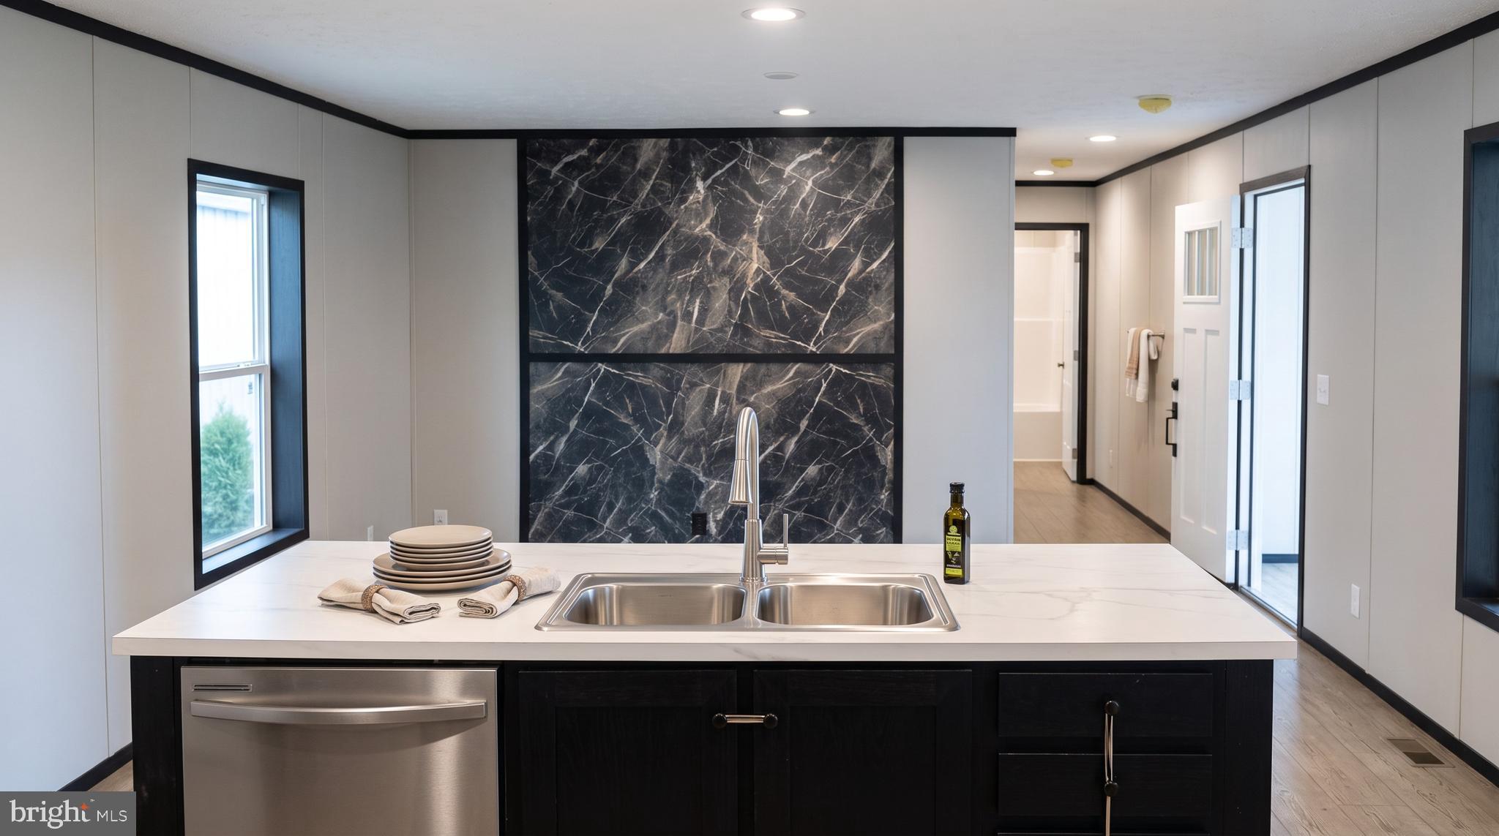
ETA for completion is September 2026. This brand-new home will be located in White Oak MHC, a great location just minutes from Route 1. Designed in a ranch/rambler style, this single-wide home features two spacious bedrooms and two full bathrooms. The open-concept floor plan showcases fresh, modern color selections throughout. The kitchen comes equipped with essential appliances, including an electric oven/range, refrigerator, and dishwasher. Washer and dryer hookups provide added convenience.
Located in a welcoming community, residents will enjoy easy access to nearby shopping, dining, recreation, and other local amenities. The property also includes paved parking for two vehicles.
Interior and exterior photos shown are of a similar model and are for reference only.
Save
Ask
Tour
Hide
Share
Listing Snapshot
Price
$149,900
Days On Site
47 Days
Bedrooms
2
Inside Area (SqFt)
990 sqft
Total Baths
2
Full Baths
2
Partial Baths
N/A
Lot Size
0.05 Acres
Year Built
2026
MLS® Number
VAST2053026
Status
Active
Property Tax
N/A
HOA/Condo/Coop Fees
N/A
Sq Ft Source
Estimated
Friends & Family
React
Comment
Invite
No Comments Yet
Did you know? You can invite friends and family to your search. They can join your search, rate and discuss listings with you.
Recent Activity
4 weeks ago
Listing updated with changes from the MLS®
2 months ago
Listing first seen on site
General Features
Acres
0.05
Levels
One
Number Of Stories
1
Parking
PavedDriveway
Parking Spaces
2
Pets
Yes
Property Condition
New Construction
Property Sub Type
Manufactured Home
Security
Smoke Detector(s)Carbon Monoxide Detector(s)
Special Circumstances
Standard
SqFt Above
990
SqFt Total
990
Style
Ranch/Rambler
Utilities
Cable Available
Water Source
None
Zoning
A2
Interior Features
Appliances
Electric RangeElectric OvenElectric Water HeaterDishwasherExhaust FanIce MakerRefrigeratorWater Heater
Basement
Crawl Space
Cooling
Heat PumpElectric
Electric
200+ Amp Service
Flooring
Laminate
Furnished
Unfurnished
Heating
Exhaust FanElectricHeat Pump
Interior
Kitchen IslandRecessed LightingOpen Floorplan
Laundry Features
Washer Hookup
Main Level Bedrooms
2
Window Features
Insulated WindowsLow Emissivity Windows
Save
Ask
Tour
Hide
Share
Exterior Features
Construction Details
Vinyl SidingBatts InsulationBlown-In Insulation
Pool Features
None
Windows/Doors
Insulated WindowsLow Emissivity Windows
Community Features
Accessibility Features
Accessible Hallway(s)
School District
STAFFORD COUNTY PUBLIC SCHOOLS
Schools
School District
STAFFORD COUNTY PUBLIC SCHOOLS
Elementary School
Unknown
Middle School
Unknown
High School
Unknown
Listing courtesy of Long & Foster Real Estate, Inc.



Did you know? You can invite friends and family to your search. They can join your search, rate and discuss listings with you.