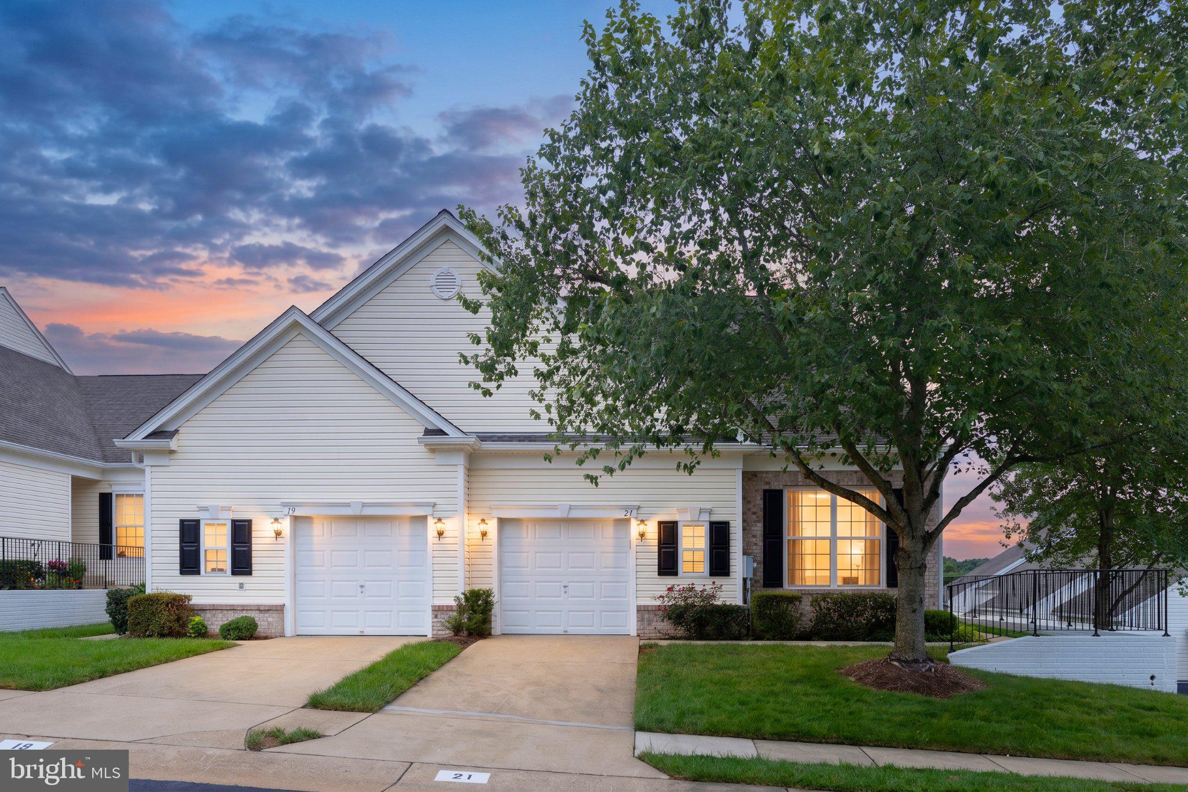
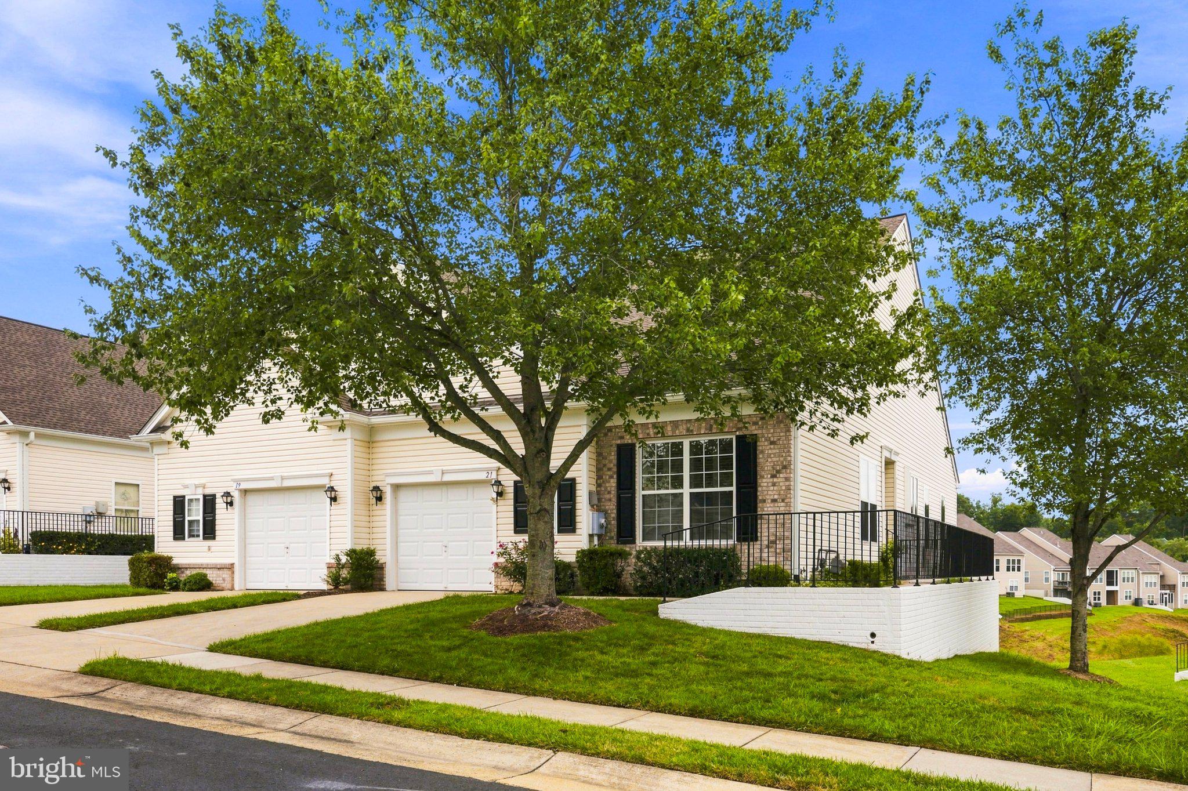
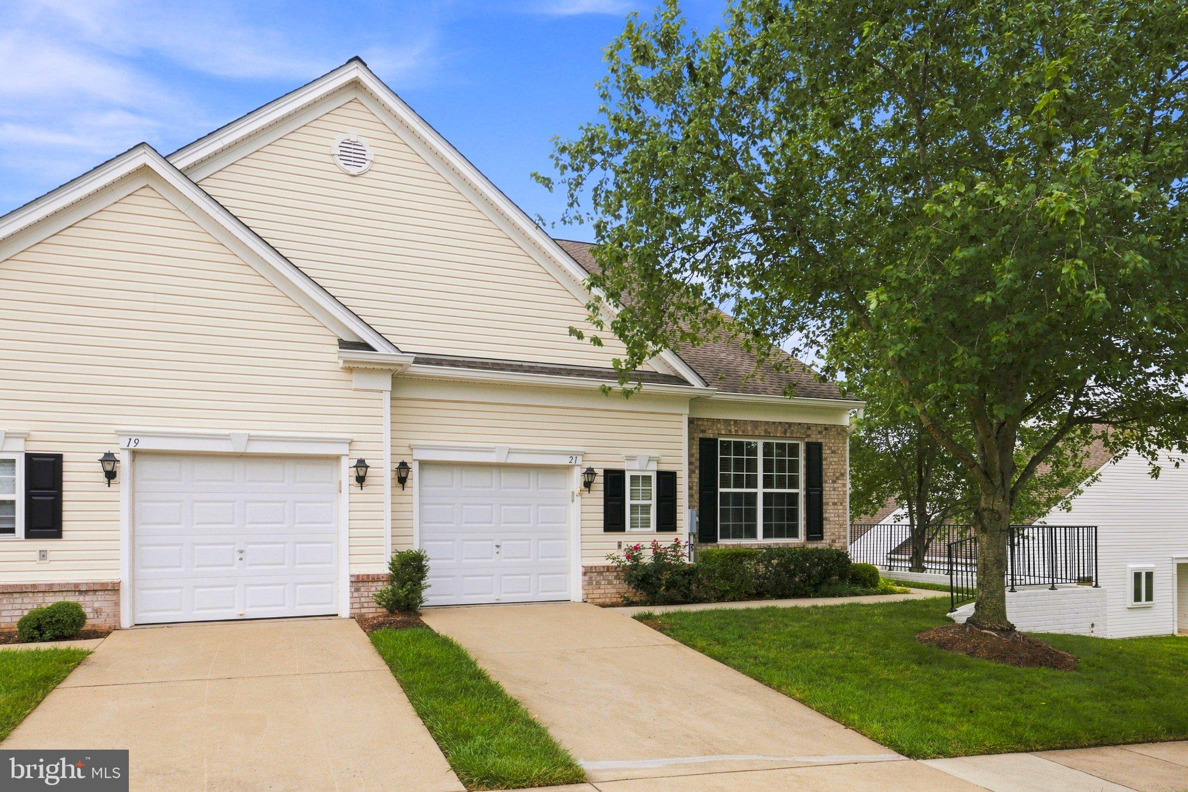
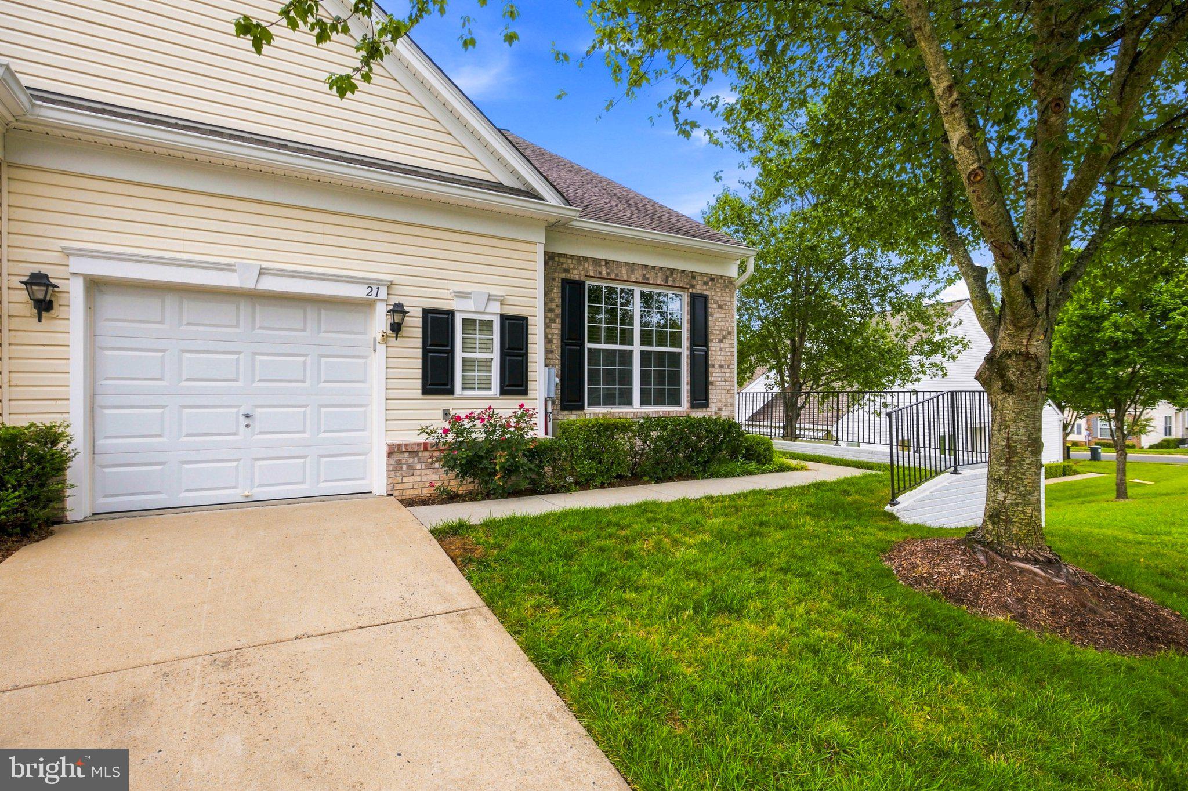
Welcome to 21 Fawn Lane, a spacious and beautifully maintained end-unit villa offering 3 bedrooms, 3 full baths, and approximately 3,000 finished square feet in the sought-after 55+ community of The Villas at Falls Run.
From the moment you step inside, you’ll appreciate the natural light, gleaming hardwood floors, plantation shutters, recessed lighting, and thoughtful upgrades throughout. Just off the entry, a dedicated home office is enhanced by extensive custom built-in cabinetry and shelving, creating an ideal space for working from home, hobbies, or everyday organization.
The open and inviting main living areas are designed for both comfortable everyday living and easy entertaining. The spacious kitchen features abundant white cabinetry, generous counter space, stainless steel appliances, and a breakfast bar, while the adjoining living and dining spaces flow effortlessly together. A light-filled sitting area overlooking the rear of the property provides the perfect spot for morning coffee, reading, or simply relaxing.
The spacious primary suite offers a peaceful retreat with hardwood flooring, a tray ceiling, and a private bath featuring dual vanities and a separate shower. Additional bedrooms and baths provide plenty of space for guests, hobbies, or flexible living arrangements.
The finished lower level significantly expands the home’s living space, offering a large recreation area, additional finished rooms, a full bath, and excellent unfinished storage and workshop space. With approximately 3,000 finished square feet overall, there is room here to entertain, host overnight guests, pursue hobbies, or simply spread out without sacrificing the convenience of villa living.
As an end unit, the home benefits from additional windows, natural light, and a more open feel. Outside, enjoy views across the broad rear lawn and surrounding green space. The attached garage adds everyday convenience and includes a MyQ smart garage door opener for remote access and monitoring.
Living in Falls Run means enjoying much more than a beautiful home. Residents have access to an impressive array of community amenities, including indoor and outdoor pools, fitness facilities, tennis and pickleball courts, bocce, billiards, table tennis, gathering and activity spaces, and a full calendar of clubs, classes, social events, and activities.
With 3 bedrooms, 3 full baths, approximately 3,000 finished square feet, a finished lower level, desirable end-unit location, and access to the active Falls Run lifestyle, 21 Fawn Lane offers an exceptional combination of space, comfort, and low-maintenance living in one of Fredericksburg’s established 55+ communities.
Save
Ask
Tour
Hide
Share
Listing Snapshot
Price
$399,000
Days On Site
65 Days
Bedrooms
3
Inside Area (SqFt)
3,314 sqft
Total Baths
3
Full Baths
3
Partial Baths
N/A
Lot Size
N/A
Year Built
2005
MLS Number
VAST2053056
Status
Active
Property Tax
$3,637
HOA/Condo/Coop Fees
$465 monthly
Sq Ft Source
Estimated
Friends & Family
React
Comment
Invite
No Comments Yet
Did you know? You can invite friends and family to your search. They can join your search, rate and discuss listings with you.
Recent Activity
3 weeks ago
Listing updated with changes from the MLS
3 weeks ago
Price changed to $399,000
2 months ago
Listing first seen on site
General Features
Attached Garage
Yes
Foundation
Concrete Perimeter
Garage
Yes
Garage Spaces
1
Levels
Two
Parking
Garage Door OpenerConcreteGarageDrivewayAttached
Parking Spaces
2
Pets
Breed RestrictionsYes
Property Sub Type
Condominium
Security
Security Lights
Sewer
Septic Tank
Special Circumstances
Standard
SqFt Above
1657
SqFt Below
1657
SqFt Total
3314
Style
Villa
Water Source
Public
Zoning
R2
Interior Features
Appliances
Gas Water Heater
Basement
FullPartially Finished
Cooling
Central AirCeiling Fan(s)Electric
Flooring
CarpetWoodHardwood
Furnished
Partially
Heating
Natural GasForced Air
Interior
Cedar Closet(s)Recessed LightingWalk-In Closet(s)OtherHigh CeilingsTray Ceiling(s)Built-in Features



Did you know? You can invite friends and family to your search. They can join your search, rate and discuss listings with you.