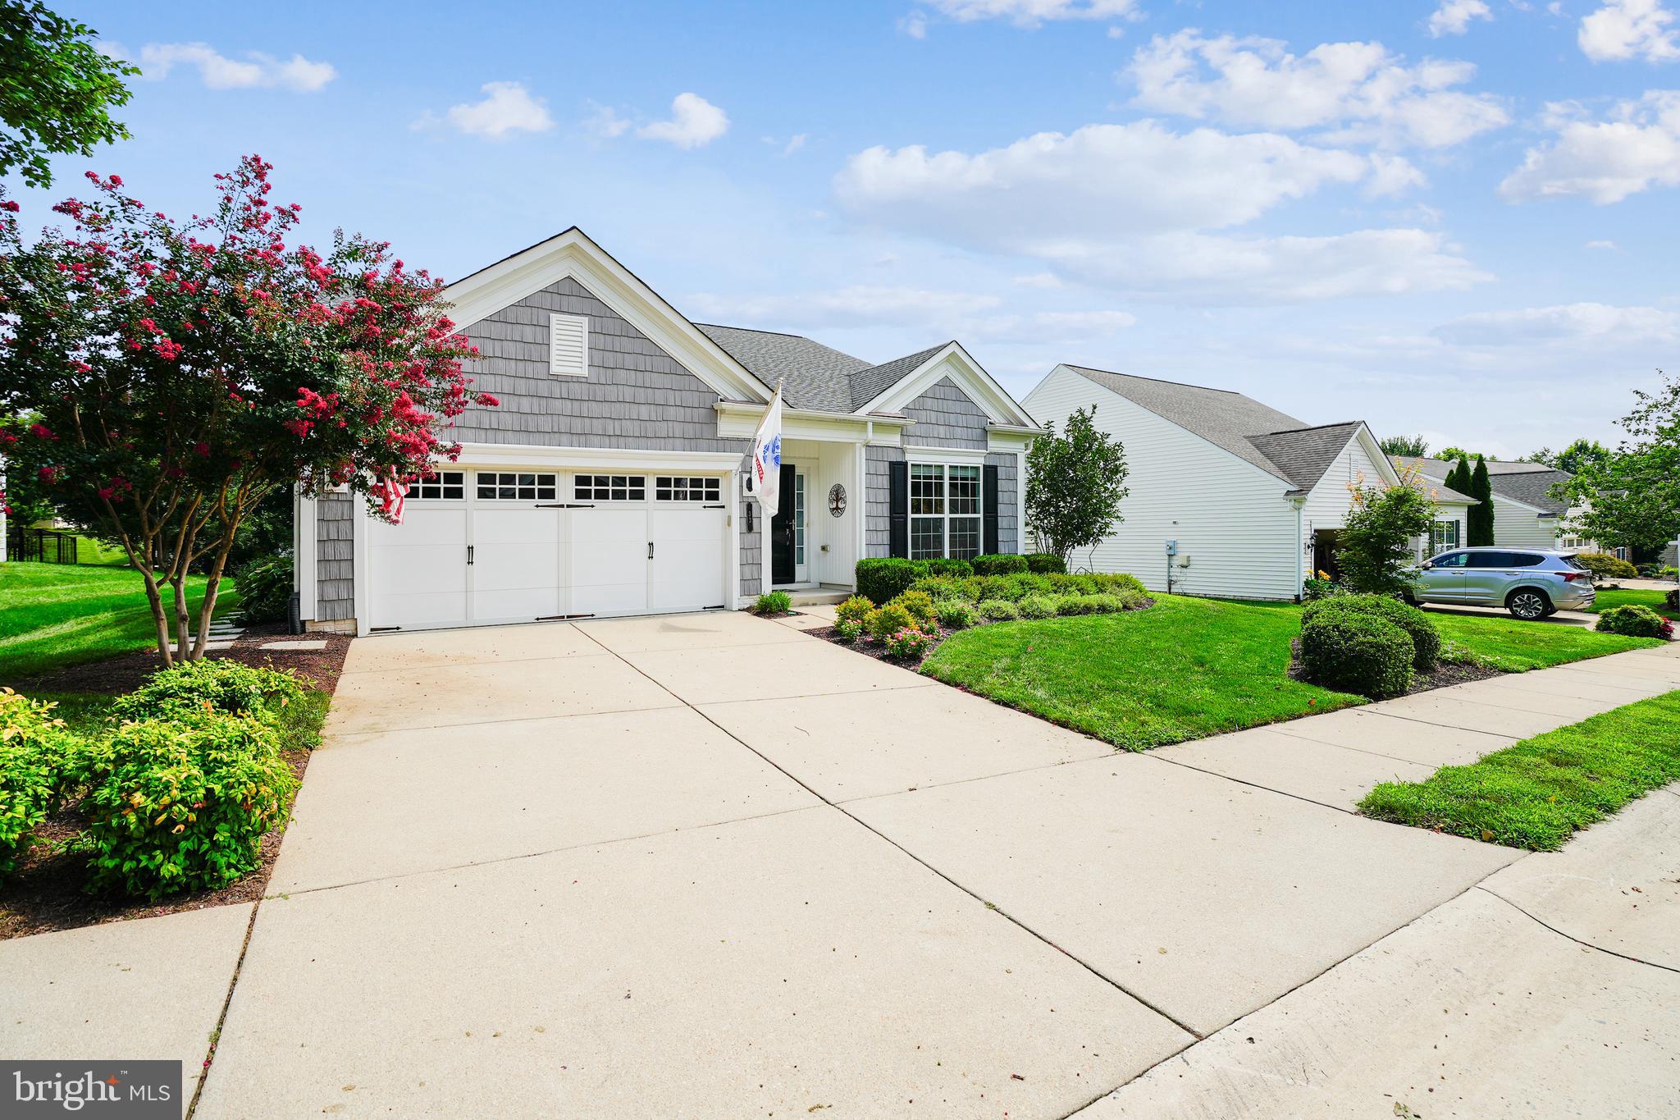
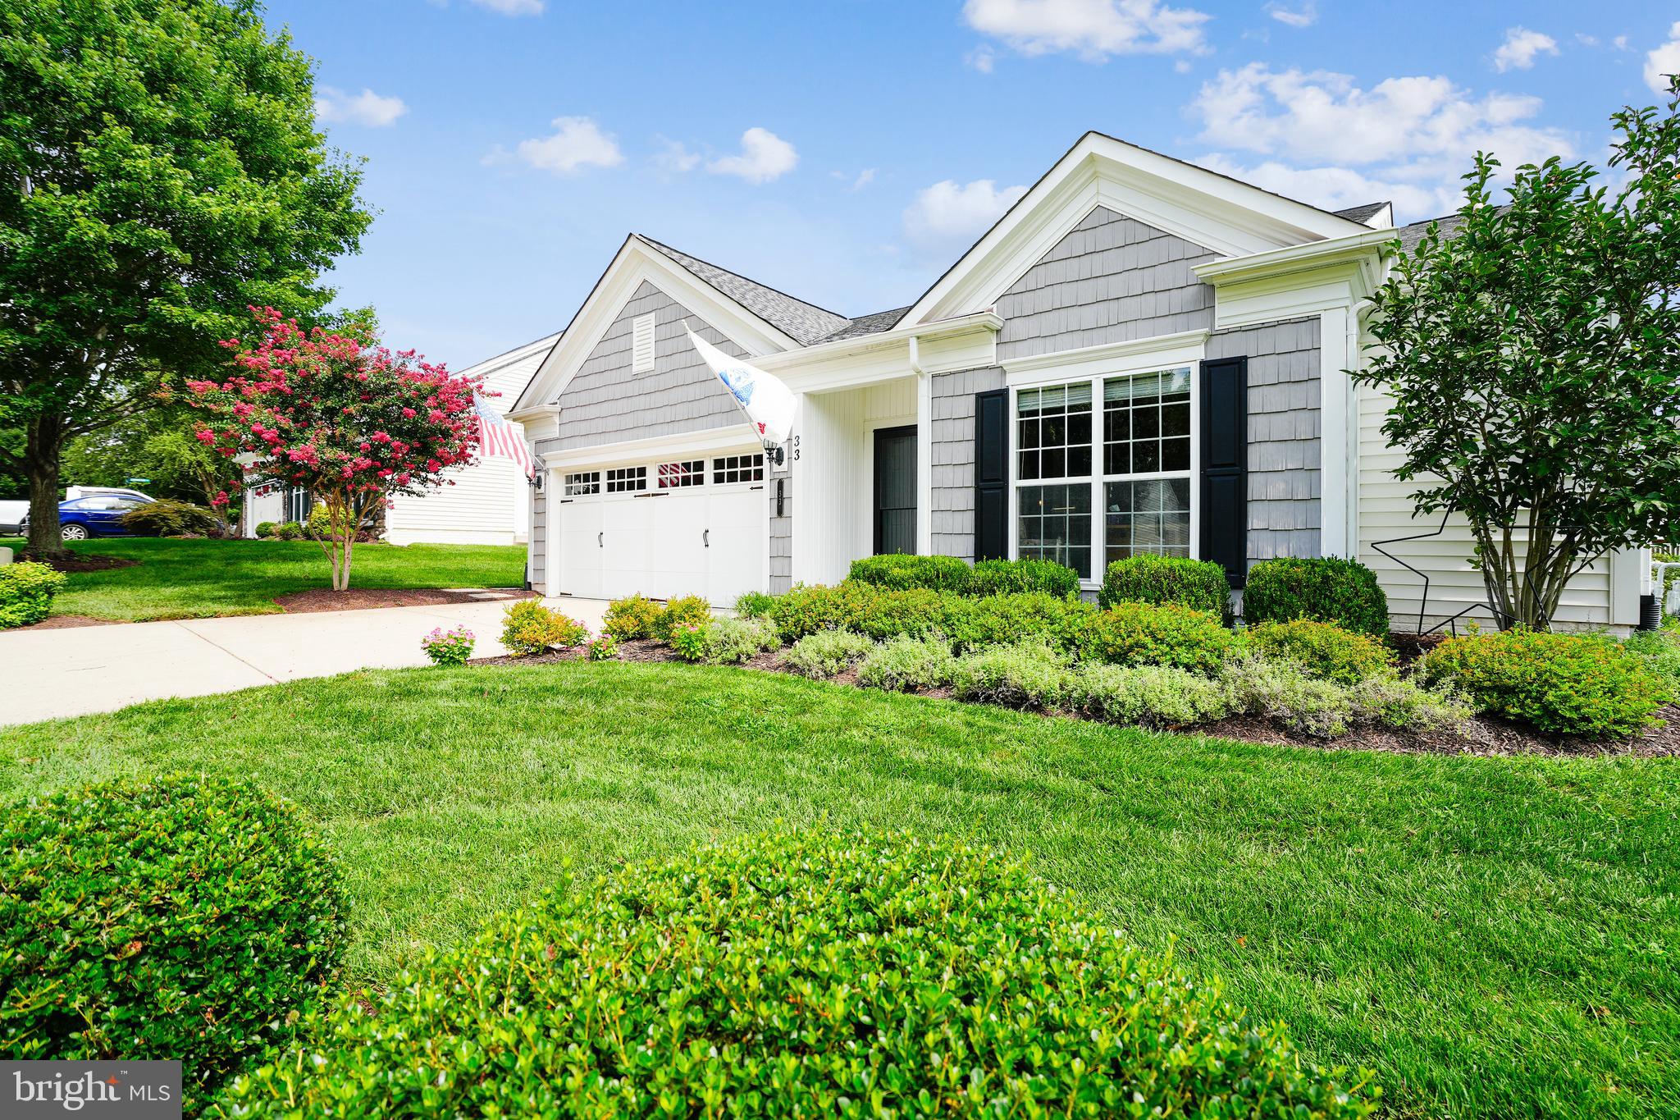
Welcome to 33 Battery Point Drive, a beautifully maintained single-family home in Celebrate Virginia North, a premier 55+ active adult community by Del Webb in Fredericksburg. Designed for comfort and convenience, this thoughtfully appointed residence offers desirable single-level living with a blend of timeless finishes and functional spaces.
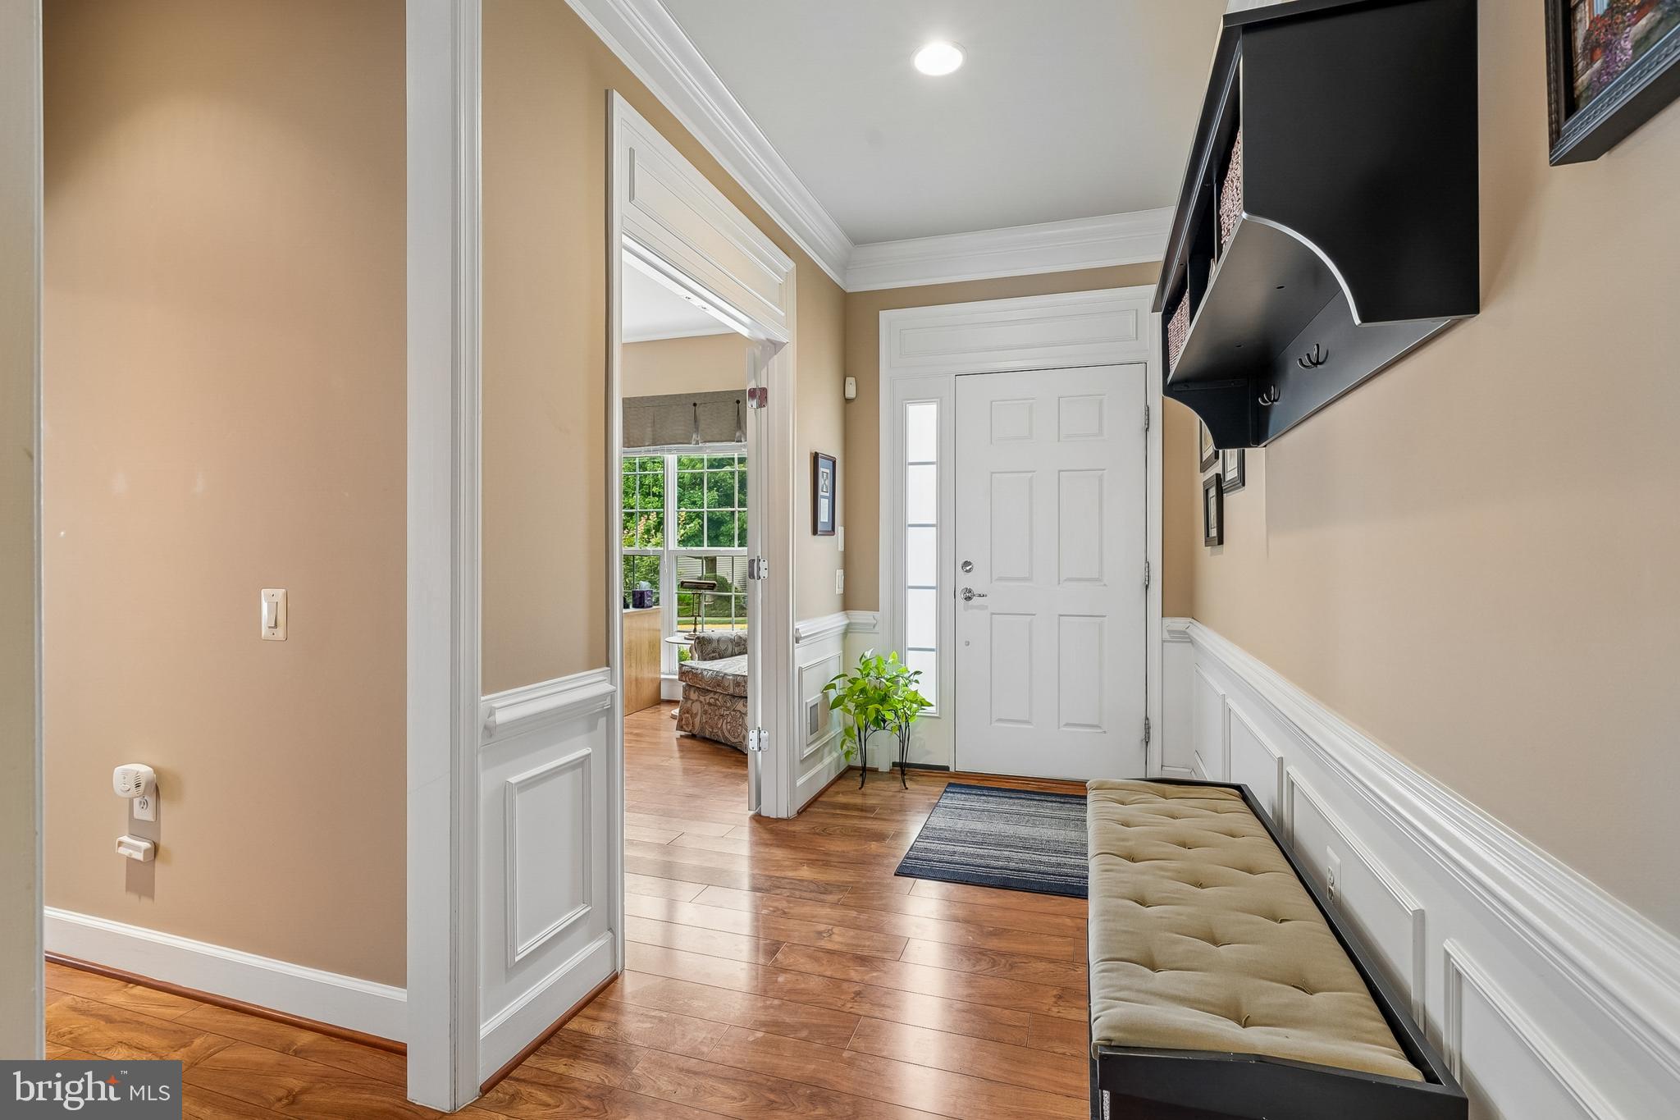
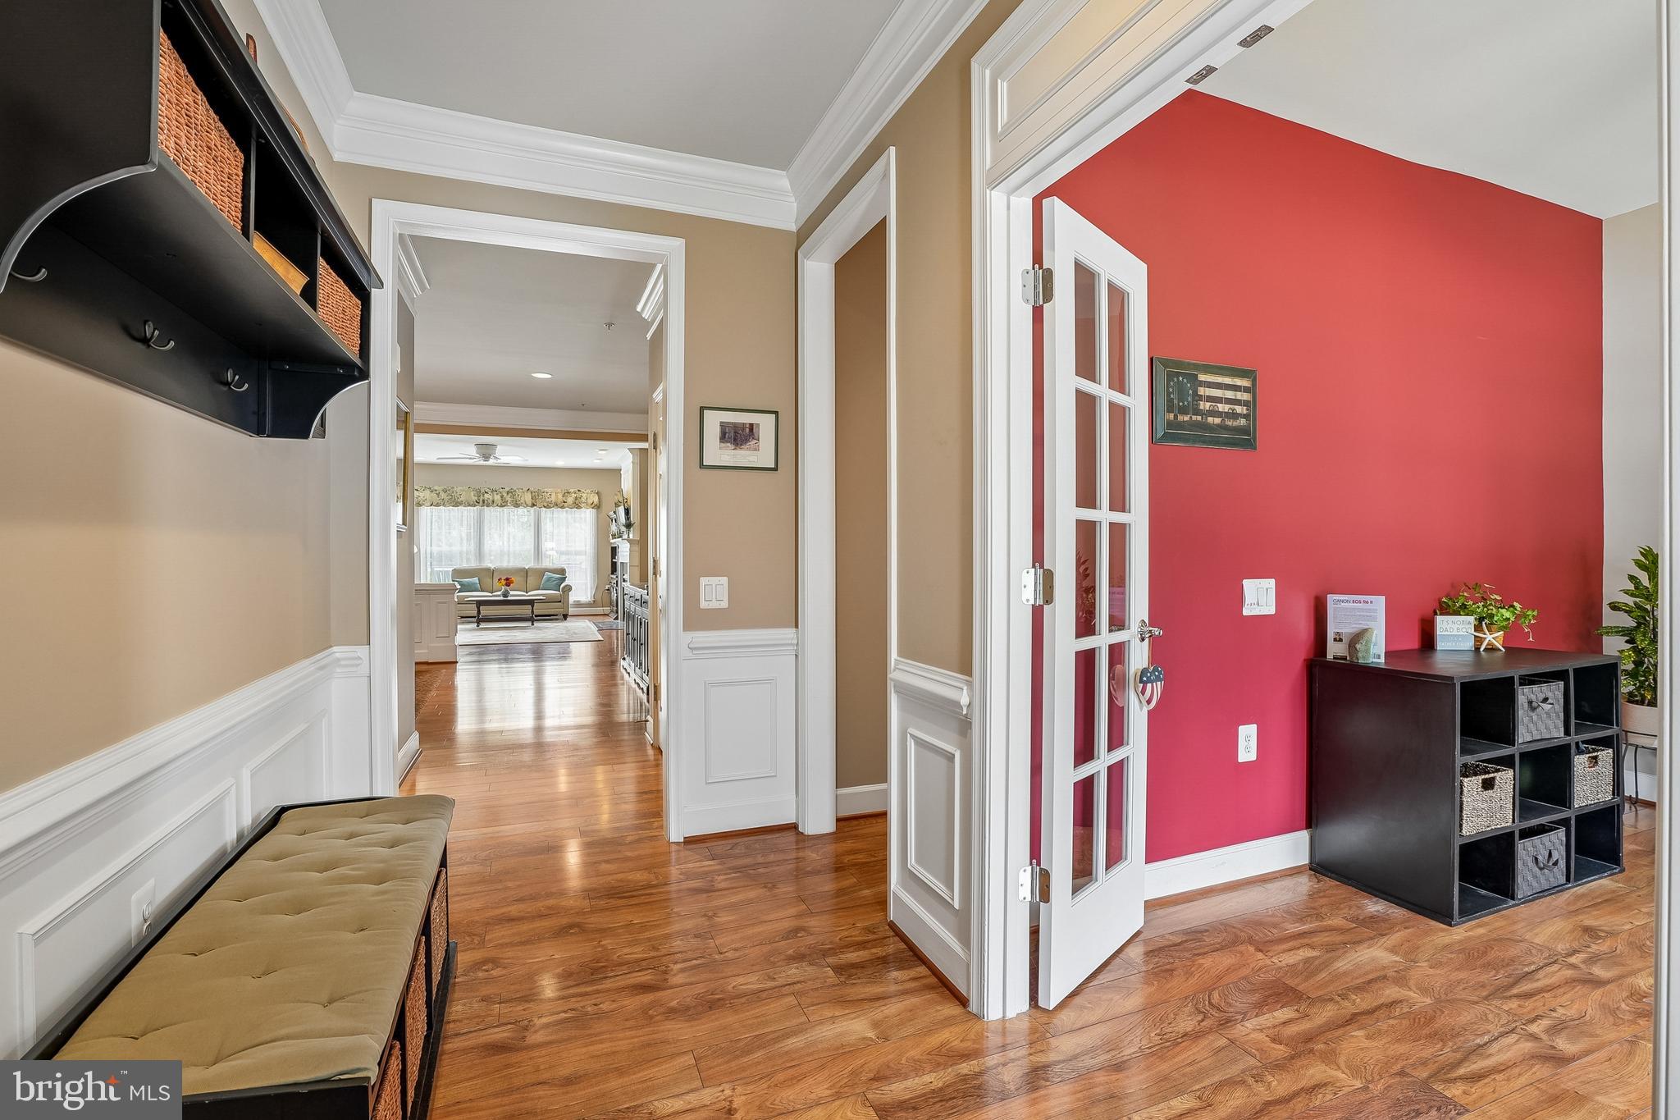
Inside, hardwood flooring enhances the main living areas, while tile flooring adds durability and style to the kitchen, breakfast area, and sunroom. The bedrooms provide a comfortable retreat with plush carpeting. Architectural details such as crown molding and wainscoting create an inviting atmosphere and add classic character throughout the home.
The spacious primary suite features a tray ceiling, a large walk-in closet, and an ensuite bath with dual vanities, a garden tub, and a separate walk-in shower. The sunroom offers additional living space filled with natural light, creating an ideal setting for relaxation, hobbies, or entertaining.
Step outside to the rear deck, where a remote-controlled motorized awning provides shade and comfort for outdoor enjoyment throughout the seasons.
Residents of Celebrate Virginia North enjoy access to exceptional community amenities, social activities, recreational opportunities, and walking paths, all conveniently located near shopping, dining, medical services, and the attractions of historic downtown Fredericksburg.
Experience the ease of single-level living and the vibrant lifestyle offered at 33 Battery Point Drive. Schedule your private showing today.
Save
Ask
Tour
Hide
Share
Listing Snapshot
Price
$549,900
Days On Site
65 Days
Bedrooms
2
Inside Area (SqFt)
2,186 sqft
Total Baths
2
Full Baths
2
Partial Baths
N/A
Lot Size
0.2 Acres
Year Built
2011
MLS Number
VAST2053072
Status
Pending
Property Tax
$4,753
HOA/Condo/Coop Fees
$340 monthly
Sq Ft Source
Assessor
Friends & Family
React
Comment
Invite
No Comments Yet
Did you know? You can invite friends and family to your search. They can join your search, rate and discuss listings with you.
Recent Activity
4 weeks ago
Status changed to Pending
4 weeks ago
Listing updated with changes from the MLS
a month ago
Price changed to $549,900
2 months ago
Listing first seen on site
General Features
Acres
0.2
Attached Garage
Yes
Foundation
Slab
Garage
Yes
Garage Spaces
2
Levels
One
Parking
Garage Door OpenerConcreteOn StreetGarageDrivewayAttached
Parking Spaces
4
Pets
Yes
Property Sub Type
Single Family Residence
Security
Smoke Detector(s)Carbon Monoxide Detector(s)
Sewer
Public Sewer
Special Circumstances
Standard
SqFt Above
2186
SqFt Total
2186
Style
Ranch/Rambler
Water Source
Public
Zoning
RBC
Interior Features
Appliances
Gas RangeGas OvenWasherGas Water HeaterDishwasherDisposalDryerExhaust FanIce MakerMicrowaveRefrigeratorStainless Steel Appliance(s)Water Heater
Cooling
Central AirCeiling Fan(s)Electric
Fireplace
Yes
Fireplace Features
Gas
Fireplaces
1
Flooring
CarpetWood
Heating
Exhaust FanNatural GasForced Air
Interior
Ceiling Fan(s)PantryRecessed LightingWalk-In Closet(s)Crown MoldingOpen FloorplanSoaking Tub



Did you know? You can invite friends and family to your search. They can join your search, rate and discuss listings with you.