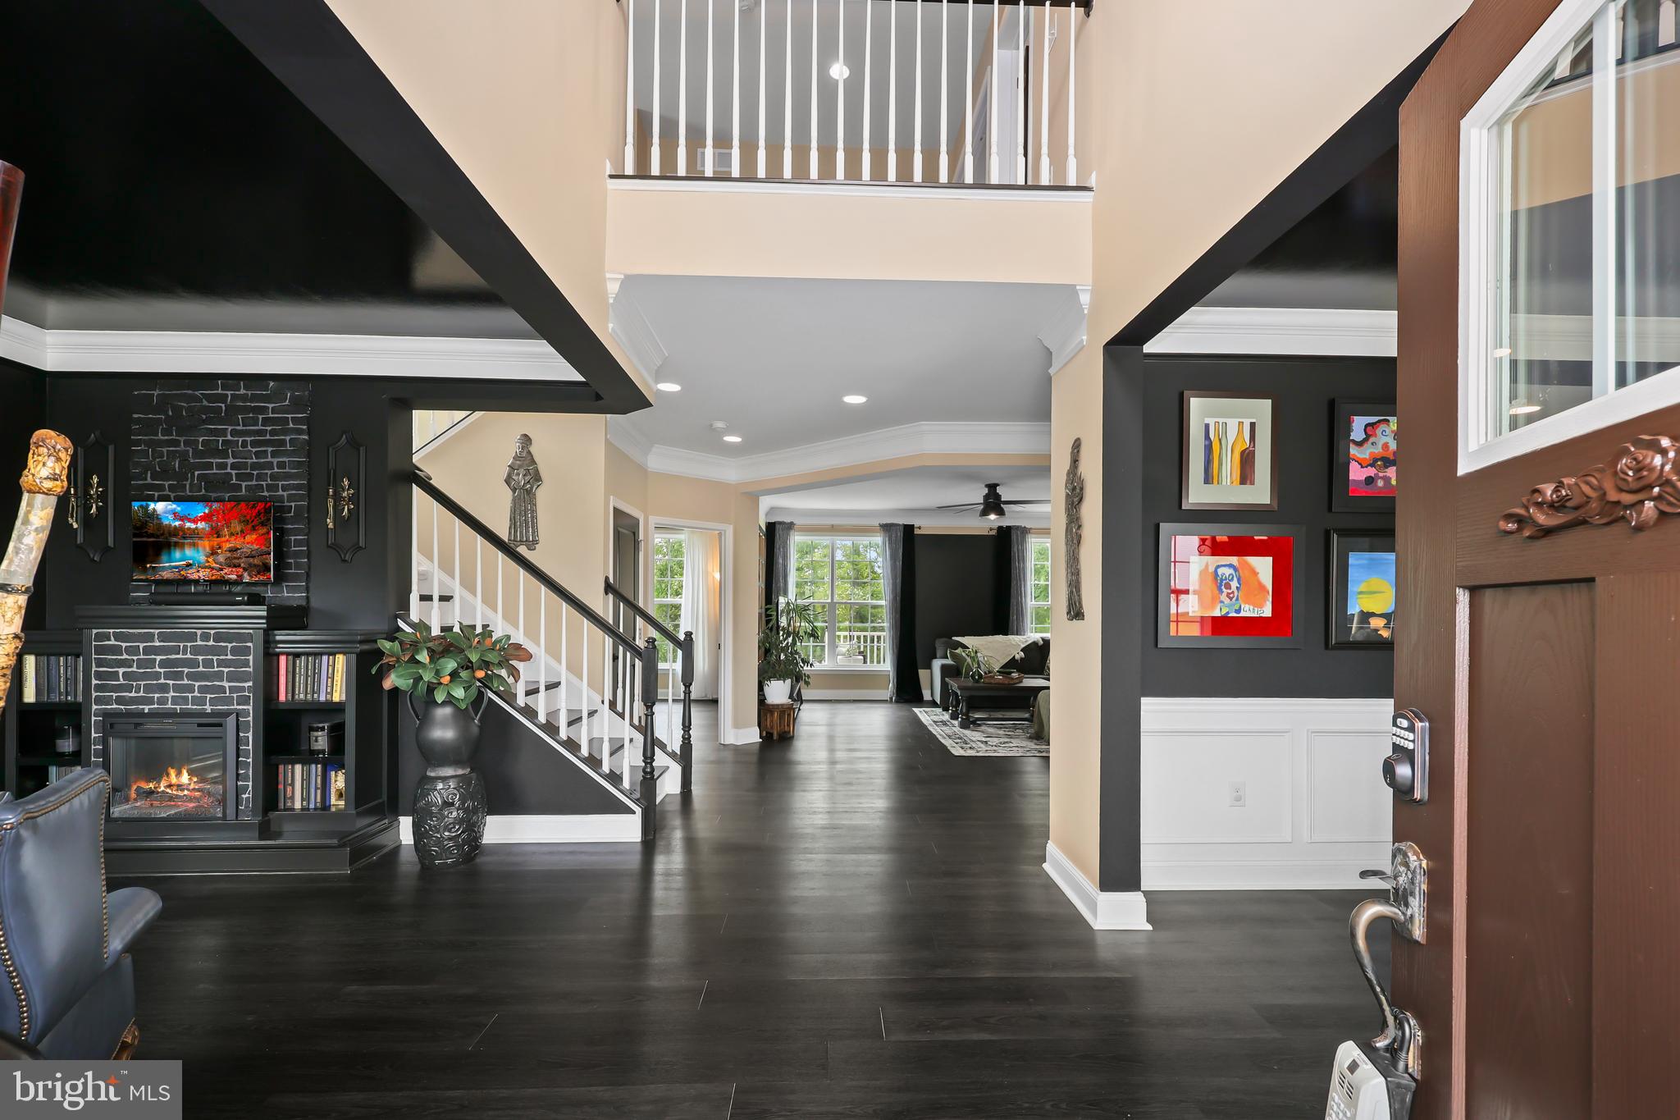
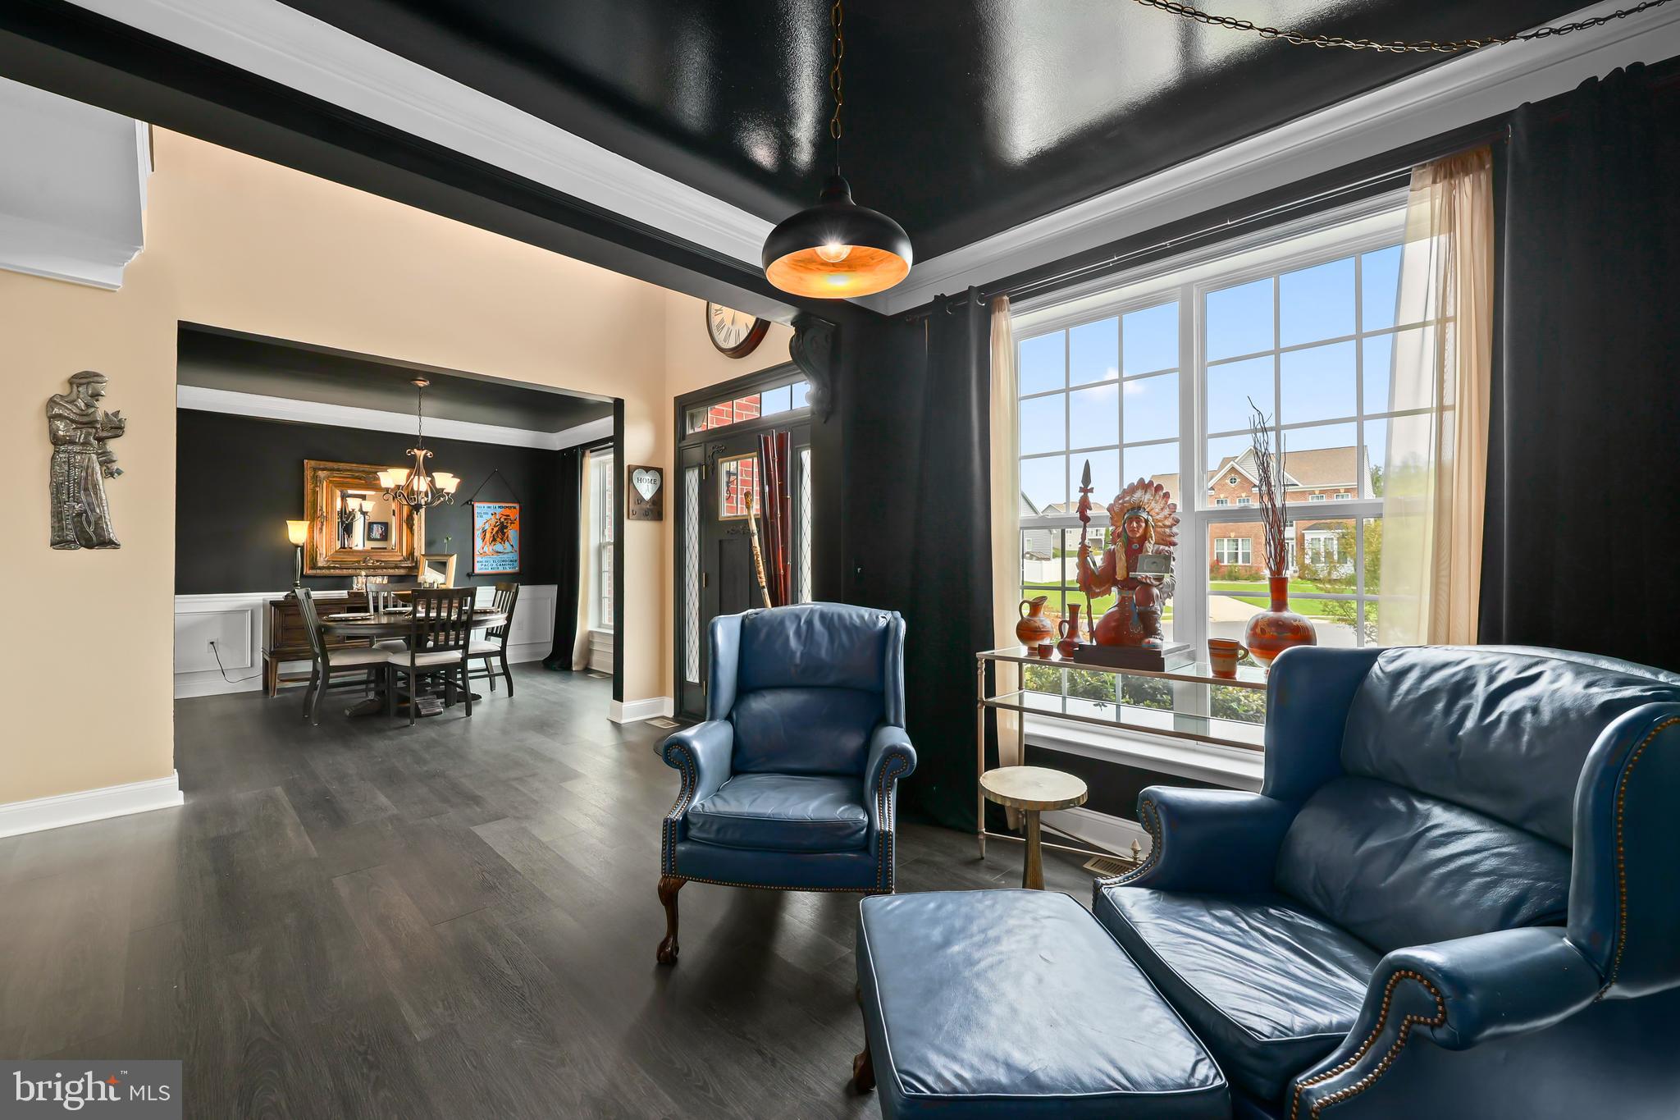
DON'T MISS THIS ONE! PUT IT AT THE TOP OF YOUR LIST! 5 Hollycrest Place in Shelton Woods is styled with bold, sophisticated tones that set it apart from anything else on the market. From the moment you step inside, you feel a subtle speakeasy elegance throughout.
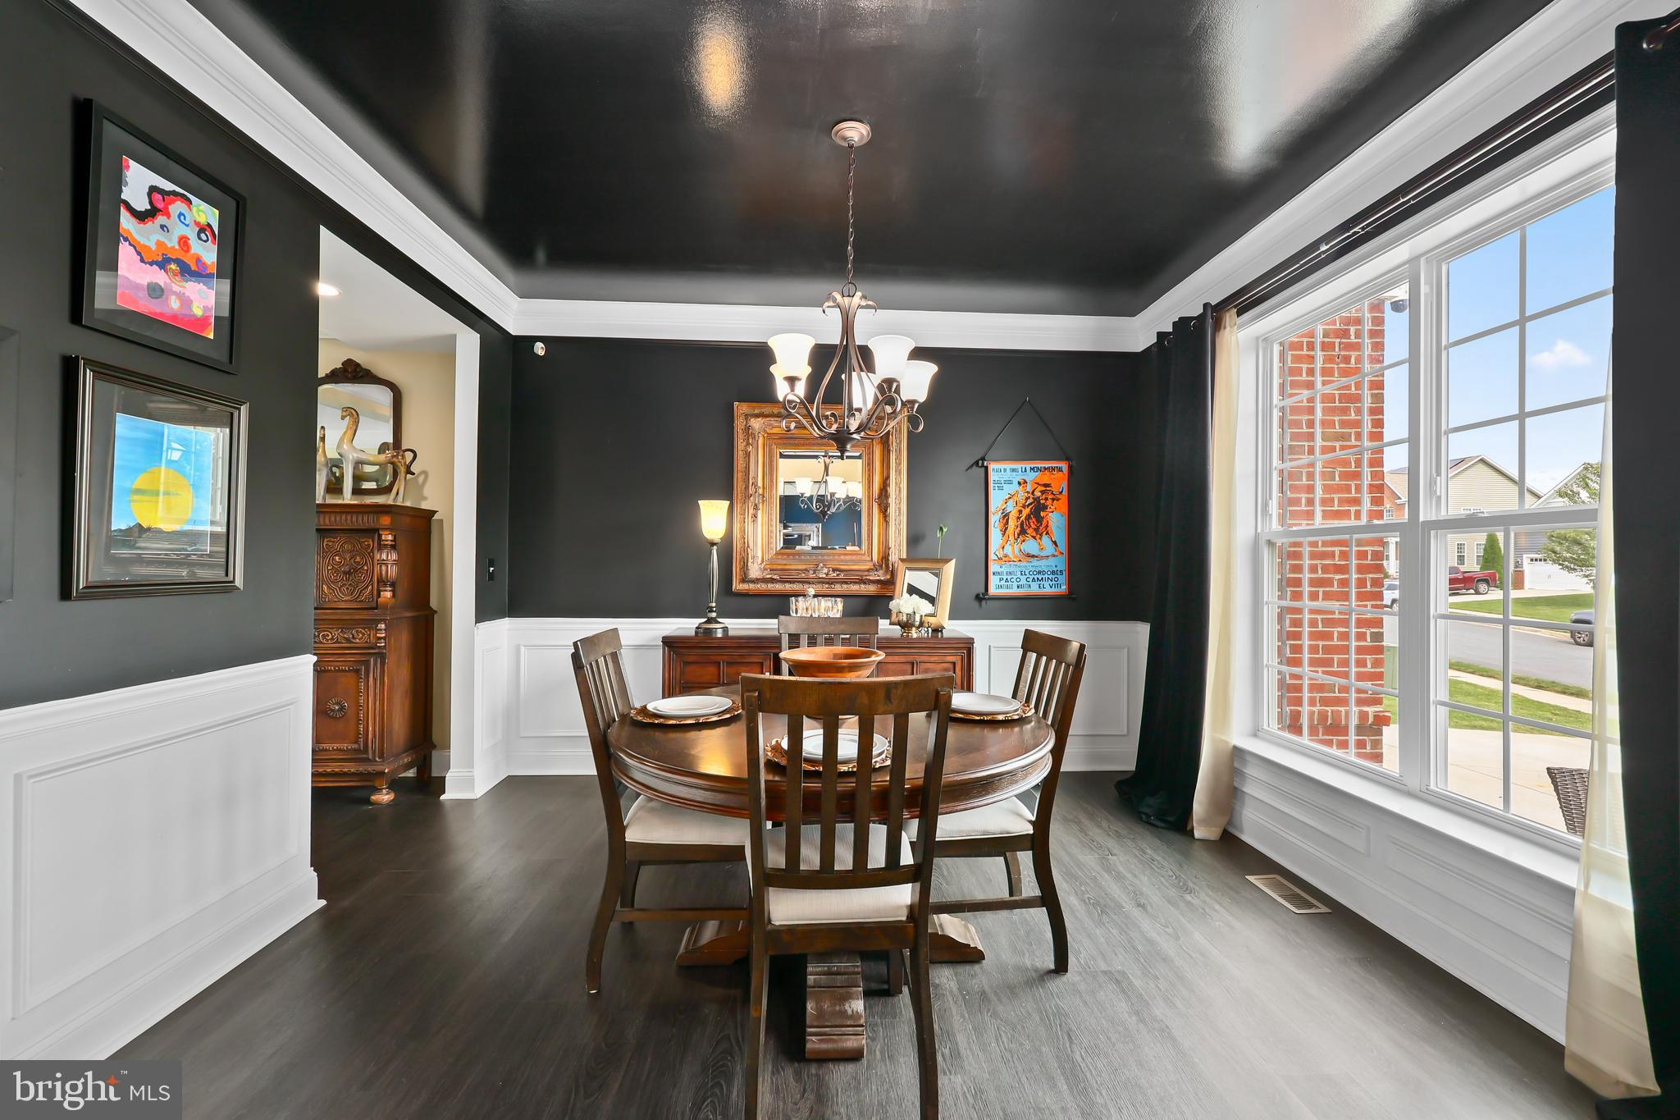
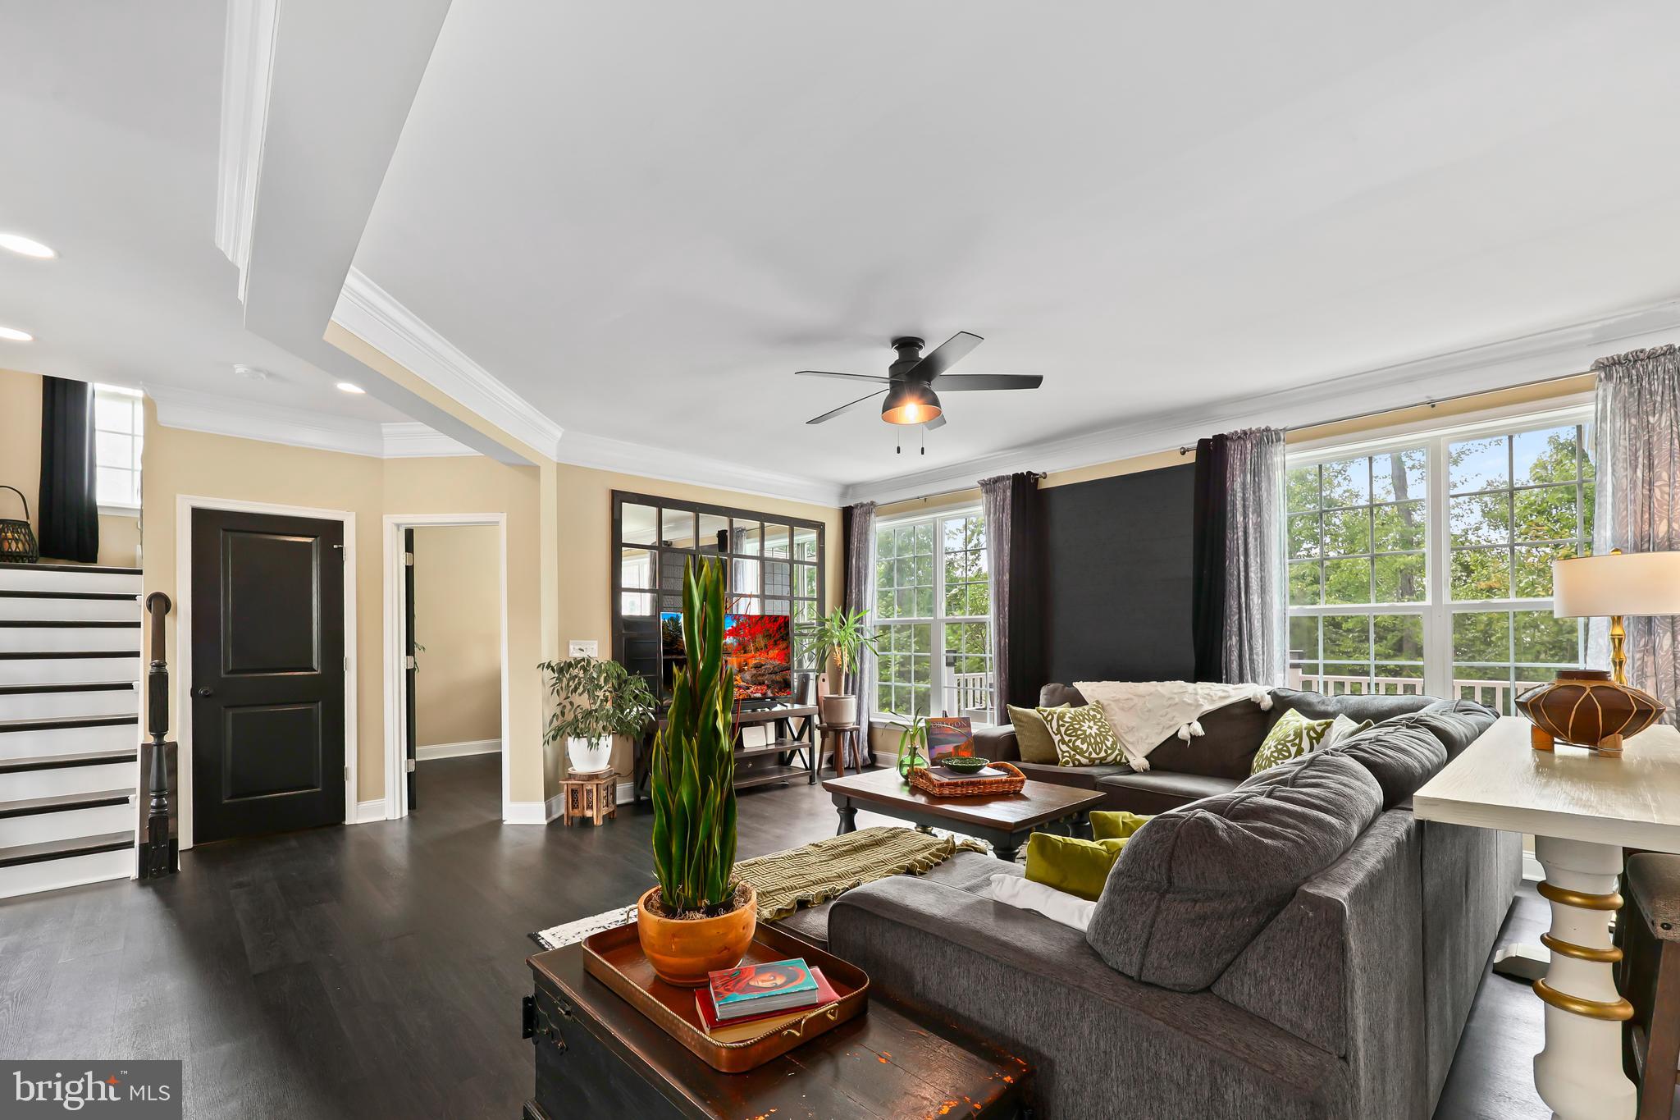
The two rooms flanking the refined entry—the formal dining room and cozy parlor—set the stage for great conversation and fellowship. Further inside, enjoy the open flow between the kitchen, morning room, and den. Quartz countertops, crisp white cabinetry, rich dark flooring, expanded windows, and custom touches adorn the space and invite you to stay and get comfy. A dedicated main-level office with doors provides quiet privacy for work or study.
Head upstairs to find three secondary bedrooms with room for any furniture arrangement, including one with a convenient en-suite bath. The primary suite serves as a true sanctuary—featuring a tray ceiling, a generous walk-in closet, dual-sink vanity, tub, and separate shower.
The finished walkout basement has new carpet, high ceilings, bedroom and walk-in closet, a full bathroom, a convenient kitchenette (sink, mini-electric cooktop, mini-fridge, microwave), and a recreation area ideal for a media room, gym, or guest space.
Step outside to enjoy year-round outdoor living on the upper composite deck or the paved concrete patio below, complete with an under-deck drainage system. Tucked away on a quiet cul-de-sac and just steps from a neighborhood walking trail, this beauty is all dressed up and ready for its new owners!
Save
Ask
Tour
Hide
Share
Listing Snapshot
Price
$790,000
Days On Site
59 Days
Bedrooms
5
Inside Area (SqFt)
4,202 sqft
Total Baths
5
Full Baths
4
Partial Baths
1
Lot Size
0.23 Acres
Year Built
2018
MLS Number
VAST2053110
Status
Active Under Contract
Property Tax
$7,218
HOA/Condo/Coop Fees
$98 monthly
Sq Ft Source
Estimated
Friends & Family
React
Comment
Invite
No Comments Yet
Did you know? You can invite friends and family to your search. They can join your search, rate and discuss listings with you.
Recent Activity
2 days ago
Status changed to Active Under Contract
2 days ago
Listing updated with changes from the MLS
3 weeks ago
Price changed to $790,000
2 months ago
Listing first seen on site
General Features
Acres
0.23
Attached Garage
Yes
Foundation
Other
Garage
Yes
Garage Spaces
2
Levels
Three Or More
Parking
Garage Door OpenerGarageAttached
Parking Spaces
2
Property Sub Type
Single Family Residence
Sewer
Public Sewer
Special Circumstances
Standard
SqFt Above
4202
SqFt Total
4682
Style
Traditional
Utilities
Cable AvailableUnderground Utilities
Water Source
Public
Zoning
R1
Interior Features
Appliances
OvenElectric Water HeaterDishwasherMicrowaveRefrigeratorDisposalCooktopWasherIce Maker



Did you know? You can invite friends and family to your search. They can join your search, rate and discuss listings with you.