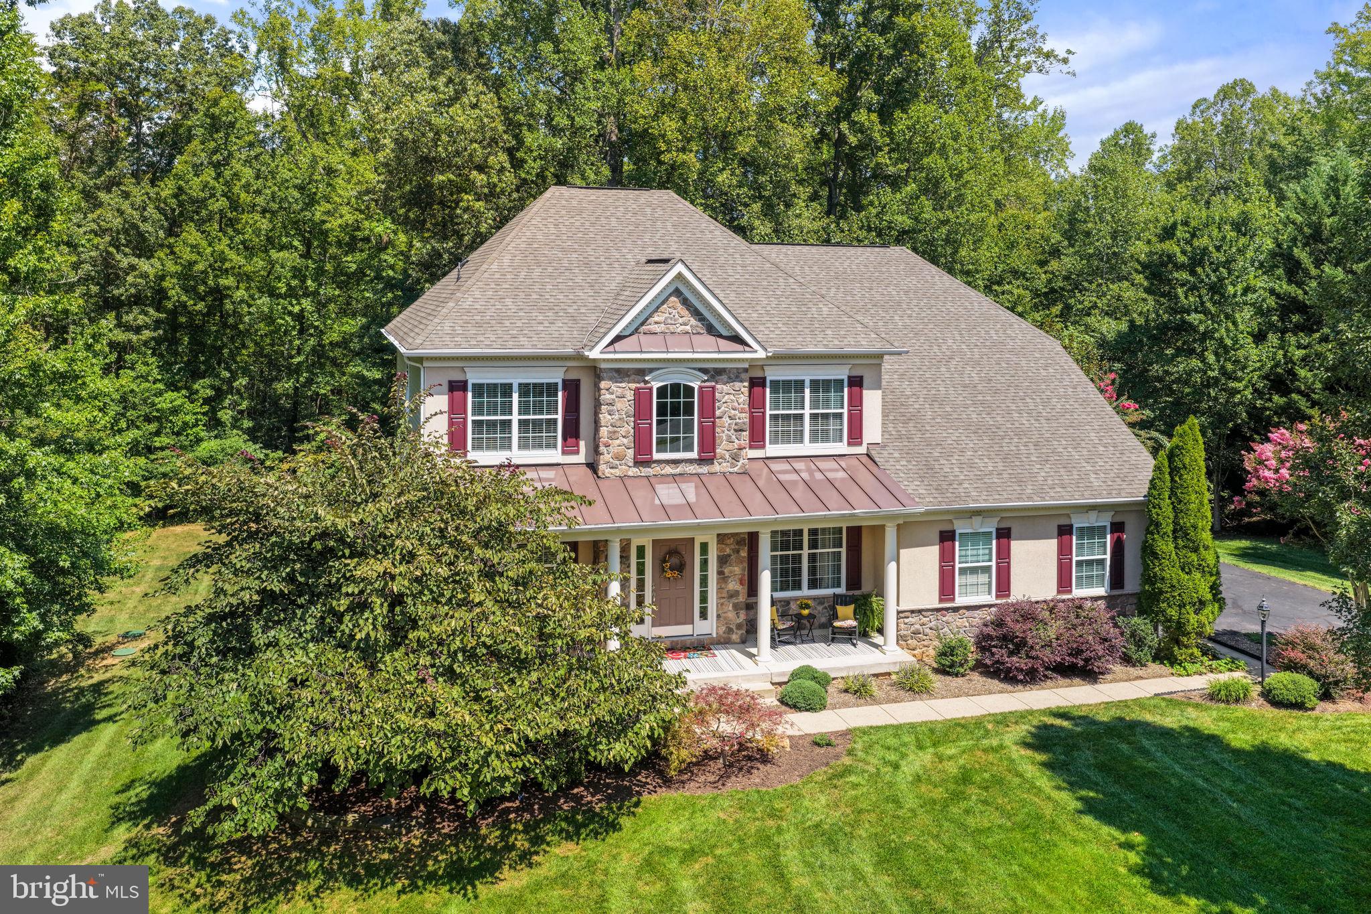
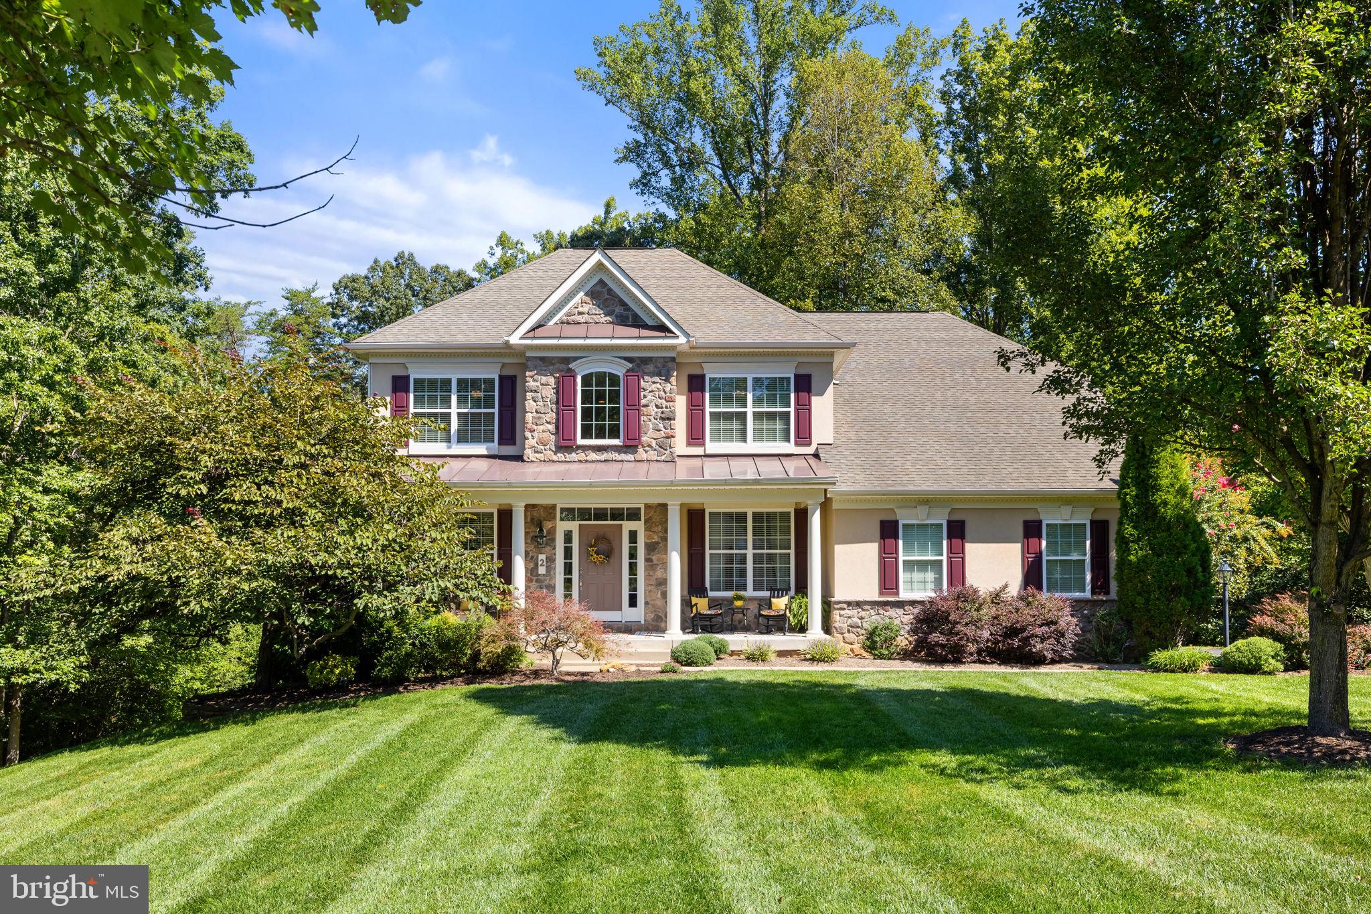
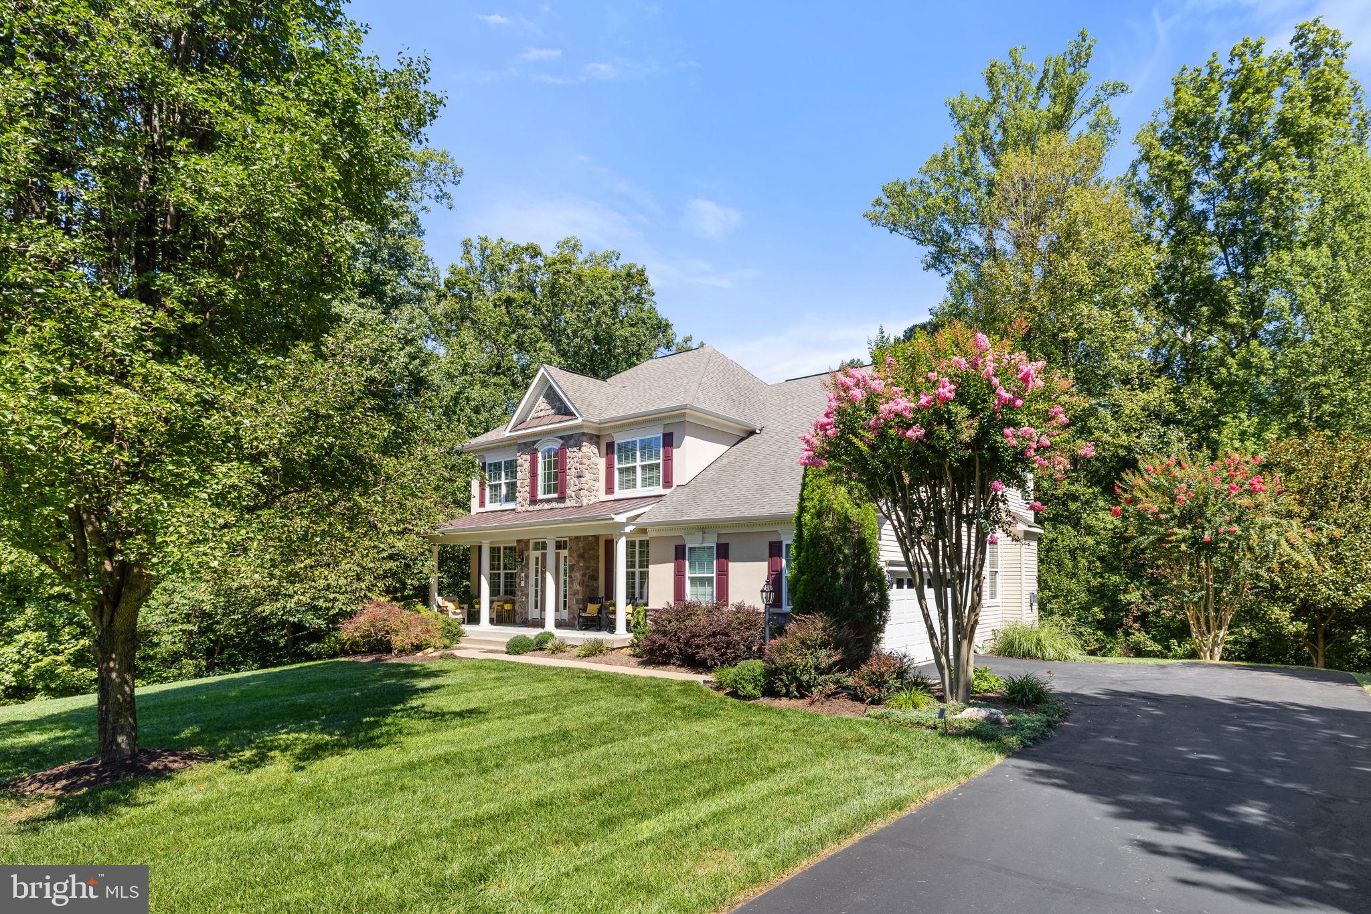
**Seller will pay for a 2-1 rate buydown!! That means TWO YEARS of significant savings on your monthly mortgage payment!** Welcome to 2 Janney Lane in Oakley Reserve, where 3.5 beautiful acres, including a wooded backdrop, and a spacious floor plan come together in a property with so much to offer! Oakley Reserve is a quiet community great for long walks, bike rides and a 150 acre nature reserve accessible to residents of the community. Located in Stafford County, this home gives you the space you’ve been looking for while keeping you convenient to Fredericksburg, Garrisonville Road, Rt 3, shopping, dining, and commuter routes.
Step inside to a soaring two-story foyer, hardwood floors, and fresh paint that immediately set the tone. The upgraded kitchen is ready for everything from busy mornings to weekend entertaining, featuring granite countertops, a beautiful backsplash, newer appliances, a 5-burner cooking surface, and under-cabinet lighting. The laundry and butler’s pantry combination adds even more storage and functionality.
Upstairs, you’ll find four spacious bedrooms and three full bathrooms, including a generous primary suite with 2 walk in closets, its own sitting area and spacious private bath—plenty of room to spread out at the end of the day.
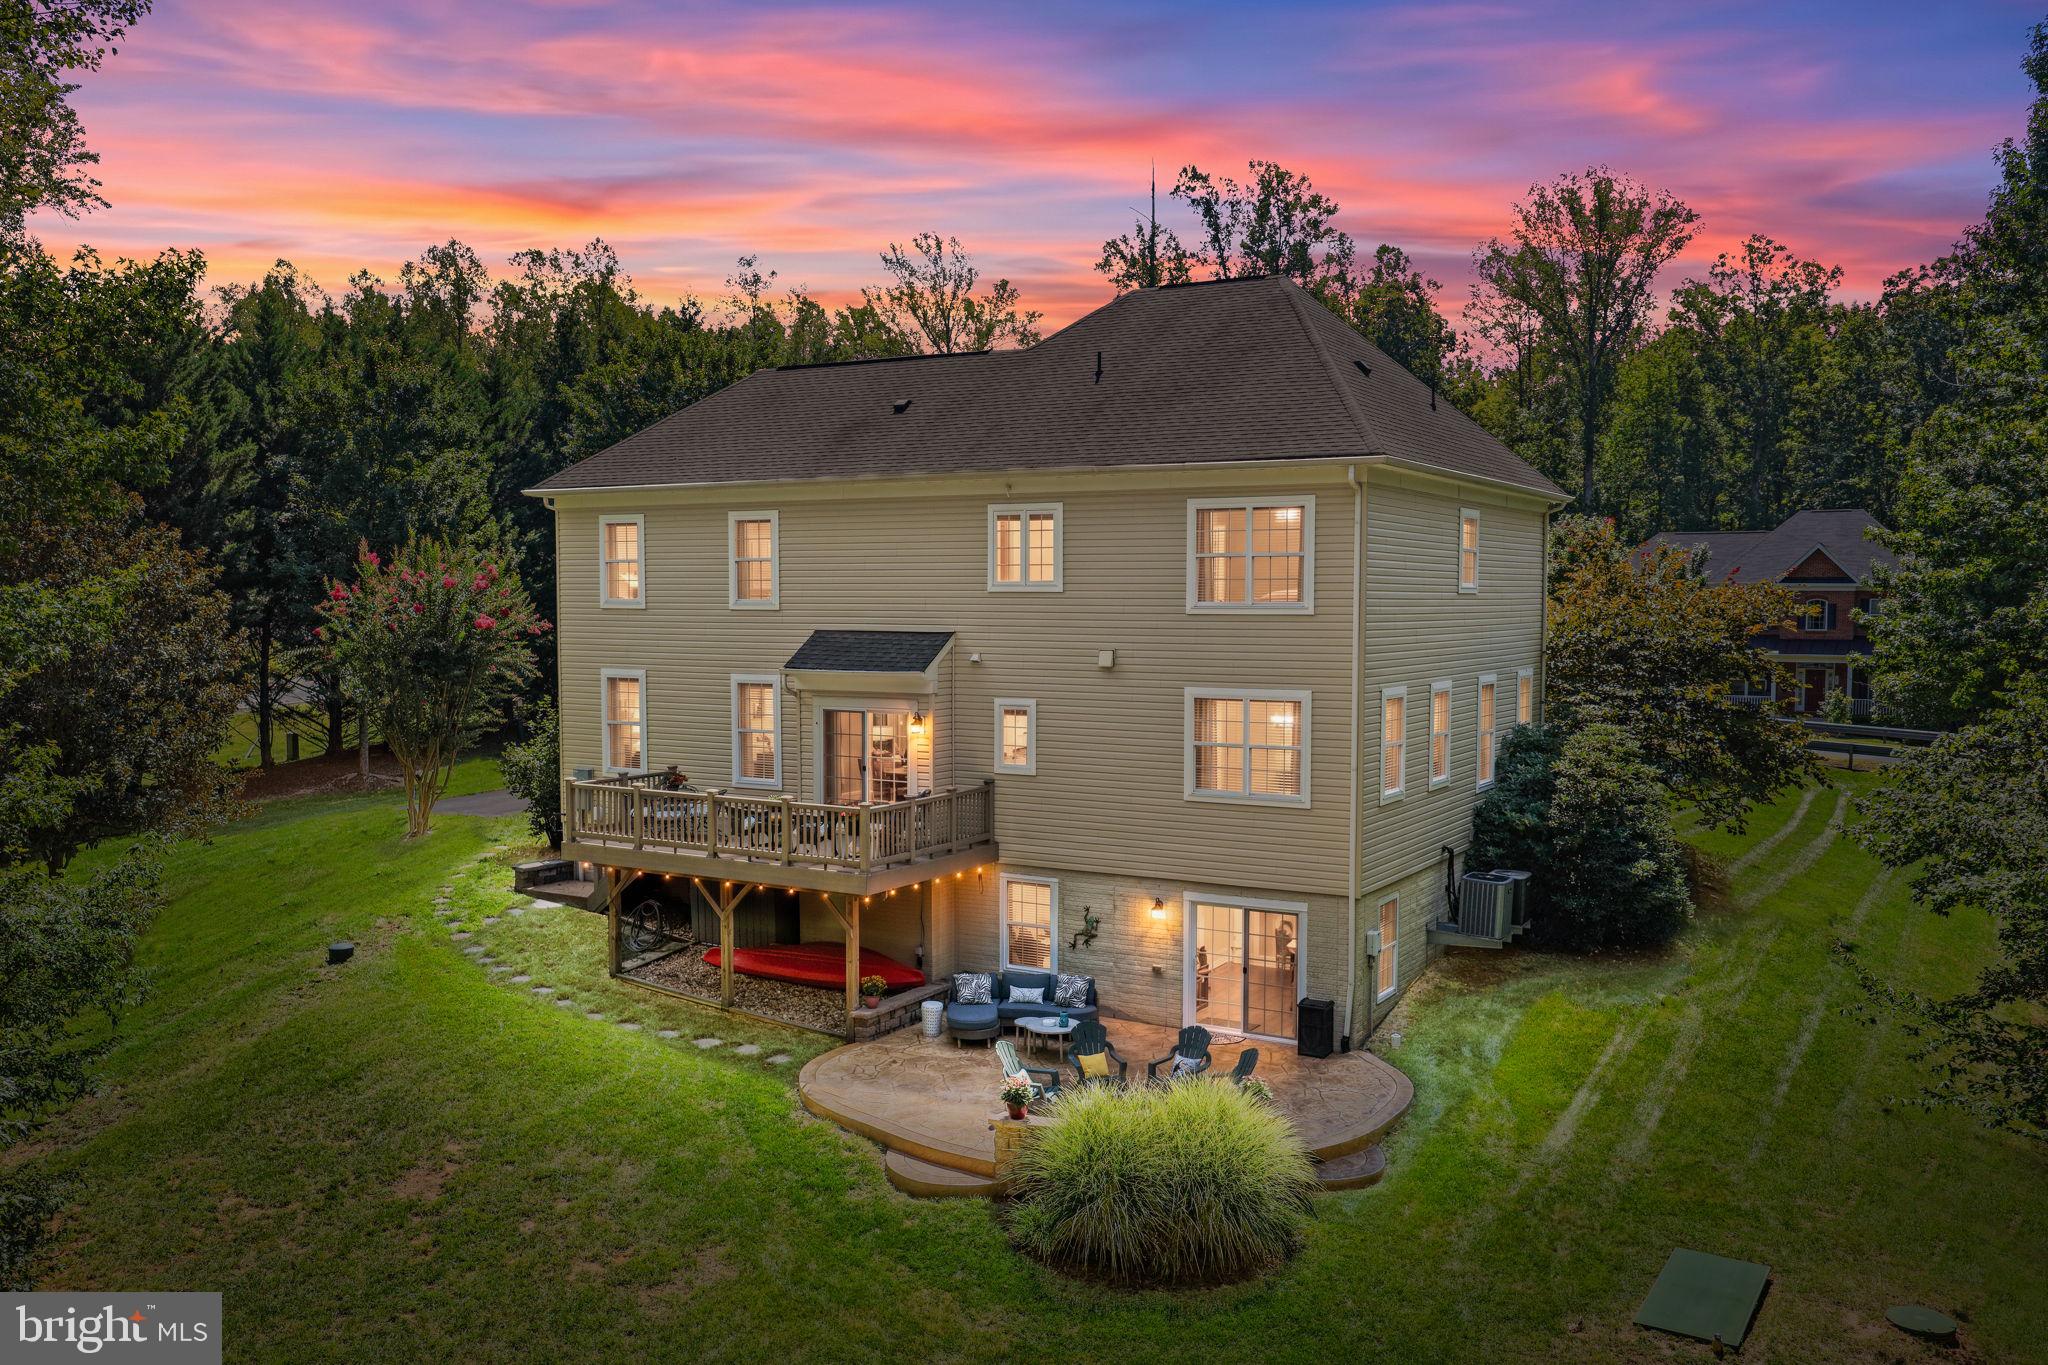
And there’s even more downstairs! The finished walk-out basement adds valuable living space with endless possibilities for a rec room, home gym, office, movie room, or guest space. A bathroom rough-in is already in place, giving the next owner the opportunity to expand the space even further.
Major system improvements add even more value, including a new pressure tank in 2023, whole-house filtration system in 2023, new water softener and sump pump with alarm in 2024, plus a separate second-floor heat pump system replaced in 2020. Over half of the windows have been replaced.
The outdoor setting is one of the highlights! Set on 3.5 acres and backing to mature woods, there’s room to enjoy the outdoors, entertain, garden, play, or simply take in the peaceful surroundings. The large composite deck along with the stamped concrete patio with built in seating around a fire pit are ready for grilling, s'mores and outdoor gatherings. Two sheds that convey and add even more functionality.
Acreage, four bedrooms, three full upper-level baths + main level half bathroom, a finished walk-out basement, wooded views, and meaningful updates—2 Janney Lane brings together the space, setting, and features that are hard to find in Stafford County!
Save
Ask
Tour
Hide
Share
Listing Snapshot
Price
$790,000
Days On Site
65 Days
Bedrooms
4
Inside Area (SqFt)
3,908 sqft
Total Baths
4
Full Baths
3
Partial Baths
1
Lot Size
3.5 Acres
Year Built
2009
MLS Number
VAST2053144
Status
Active
Property Tax
$6,475
HOA/Condo/Coop Fees
$68 monthly
Sq Ft Source
Estimated
Friends & Family
React
Comment
Invite
No Comments Yet
Did you know? You can invite friends and family to your search. They can join your search, rate and discuss listings with you.
Recent Activity
3 days ago
Listing updated with changes from the MLS
a month ago
Price changed to $790,000
2 months ago
Status changed to Active
2 months ago
Listing first seen on site
General Features
Acres
3.5
Attached Garage
Yes
Foundation
Concrete Perimeter
Garage
Yes
Garage Spaces
2
Levels
Three Or More
Parking
Garage Door OpenerAsphaltGarageDrivewayAttached
Parking Spaces
3
Property Sub Type
Single Family Residence
Special Circumstances
Standard
SqFt Above
2994
SqFt Below
914
SqFt Total
4440
Style
Colonial
Water Source
Well
Zoning
A1
Interior Features
Appliances
OvenElectric Water HeaterCooktopDishwasherDisposalRefrigeratorIce MakerWasherDryerMicrowaveWater Purifier
Basement
Walk-Out AccessFull
Cooling
Central AirCeiling Fan(s)Electric
Fireplace
Yes
Fireplace Features
Gas
Fireplaces
1
Flooring
Hardwood
Heating
ElectricPropaneHeat Pump
Interior
Ceiling Fan(s)
Bathroom 2
Bathroom 3
Bedroom 2
Features - Walk-In Closet(s), Ceiling Fan(s)
Bedroom 3
Features - Ceiling Fan(s)
Bedroom 4
Features - Ceiling Fan(s)
Breakfast Room
Level - Main
Dining Room
Level - Main
Family Room
Level - Main
Foyer
Level - Main
Half Bath
Level - Main
Kitchen
Level - MainFeatures - Pantry
Library
Level - Main
Living Room
Level - Main
Mud Room
Level - Main
Office
Level - Main
Primary Bathroom
Primary Bedroom
Features - Walk-In Closet(s), Ceiling Fan(s)
Recreation Room
Sitting Room
Level - Main
Storage Room
Save
Ask
Tour
Hide
Share
Exterior Features
Construction Details
StoneVinyl Siding
Exterior
Rain Gutters
Lot Features
Front YardLevelSecluded
Patio And Porch
DeckPorchPatio
Pool Features
None
Roof
Shingle
View
Trees/Woods
Waterview
Trees/Woods
Community Features
Association Fee
$68.0
Association Fee Frequency
Monthly
School District
STAFFORD COUNTY PUBLIC SCHOOLS
Schools
School District
STAFFORD COUNTY PUBLIC SCHOOLS
Elementary School
Unknown
Middle School
Unknown
High School
Unknown
Listing courtesy of Berkshire Hathaway HomeServices PenFed Realty



Did you know? You can invite friends and family to your search. They can join your search, rate and discuss listings with you.