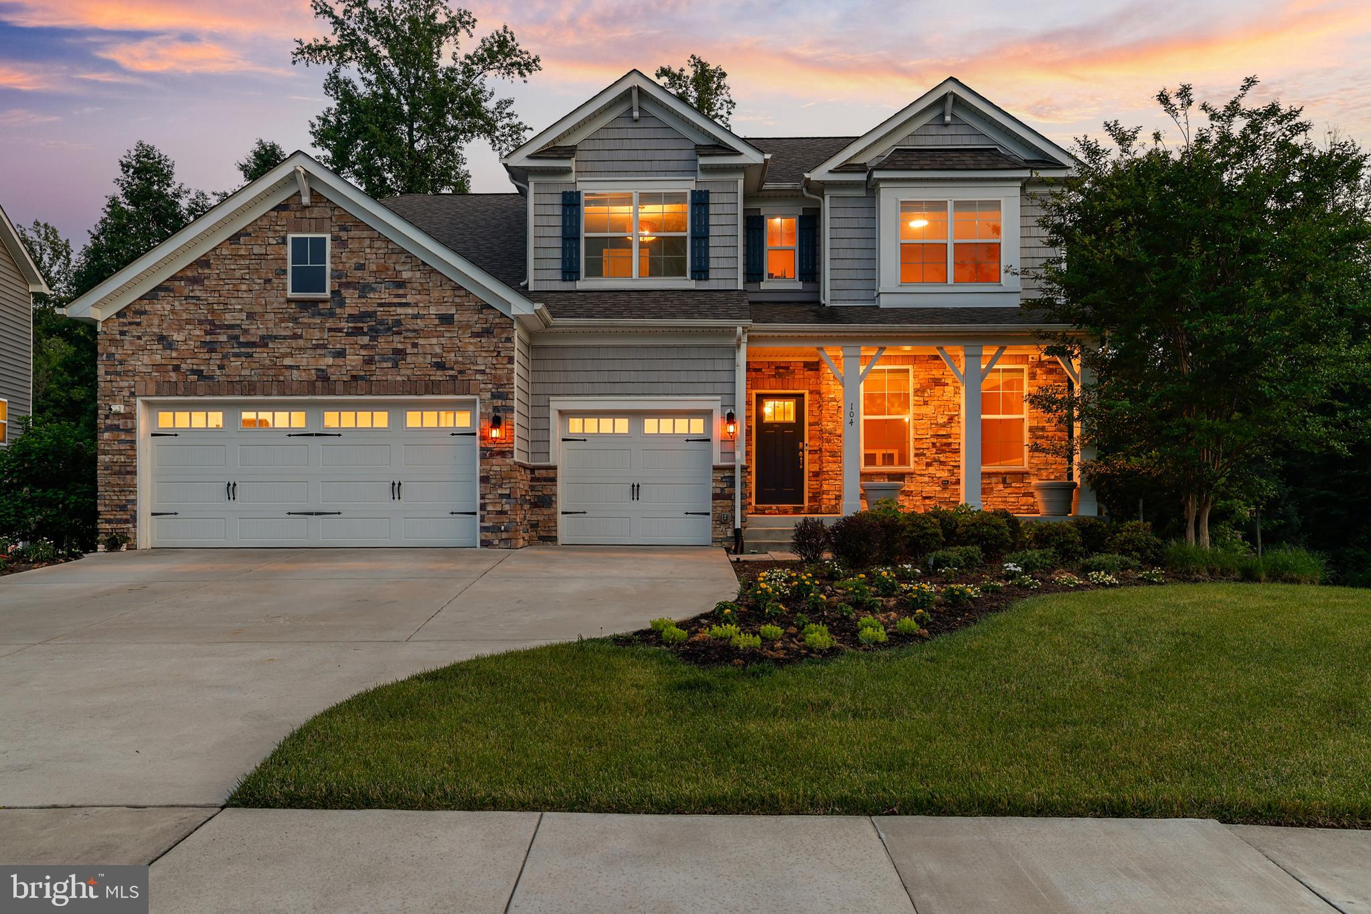
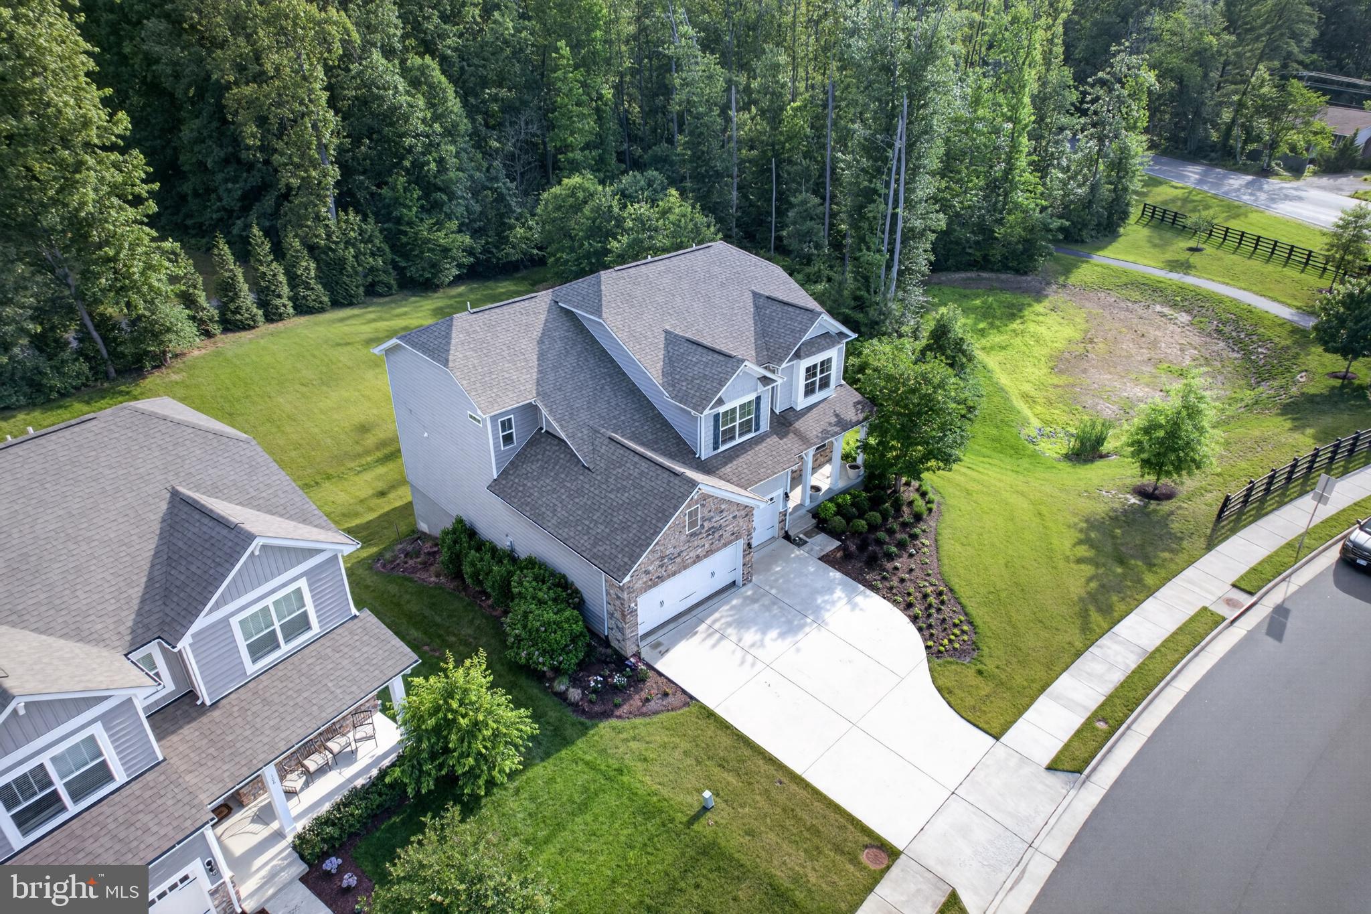
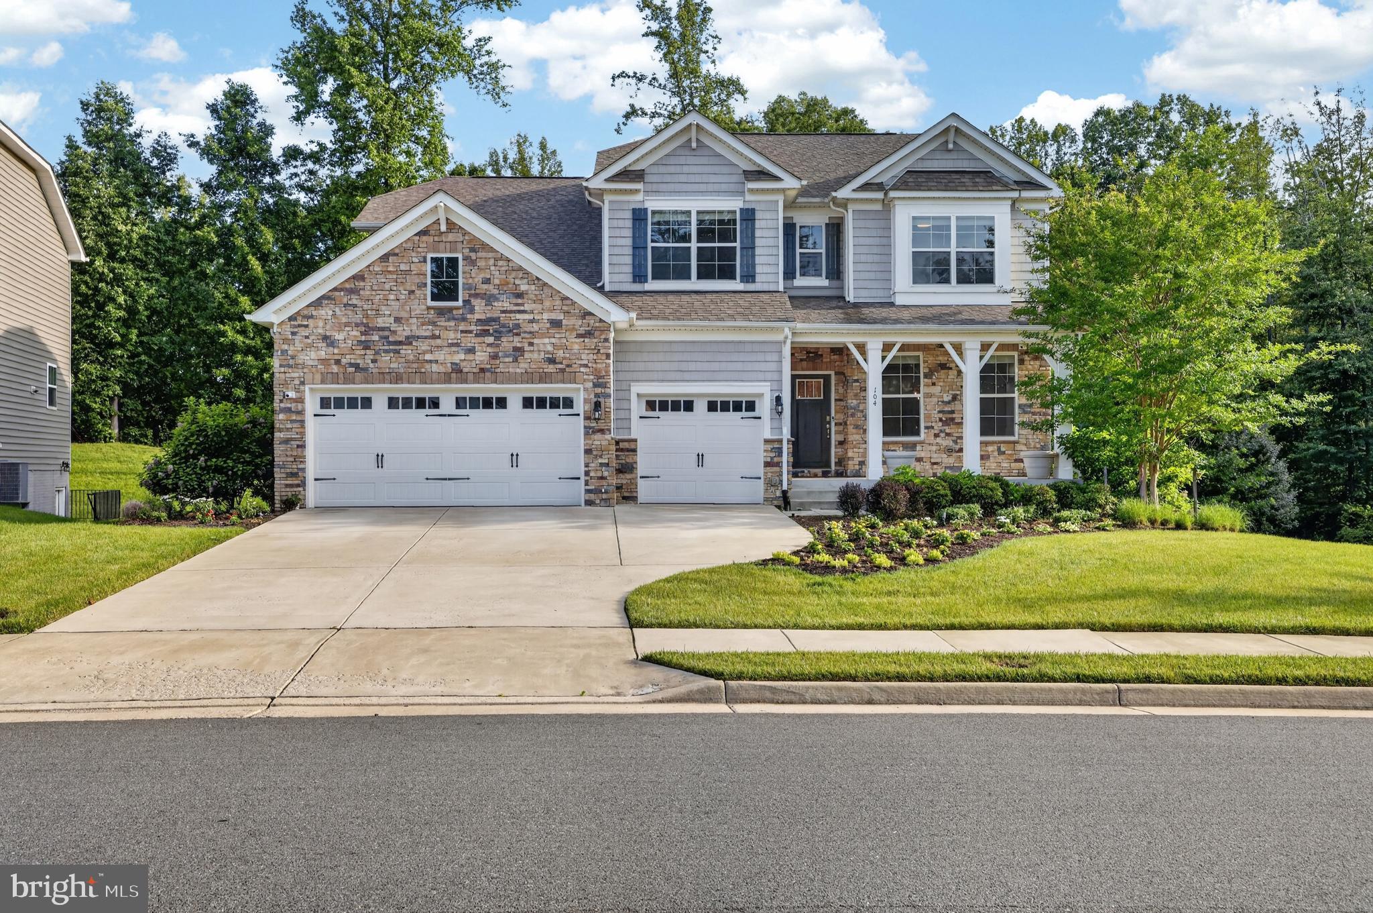
Welcome to 104 Zoe Way, a beautifully upgraded former model home featuring the highly sought-after Jamestown floor plan in Shelton Knolls. Situated on approximately 1/3 acre and backing to mature trees, this exceptional residence offers 6 bedrooms, 4 full bathrooms, and three finished levels designed for comfortable living, entertaining, and multi-generational flexibility.
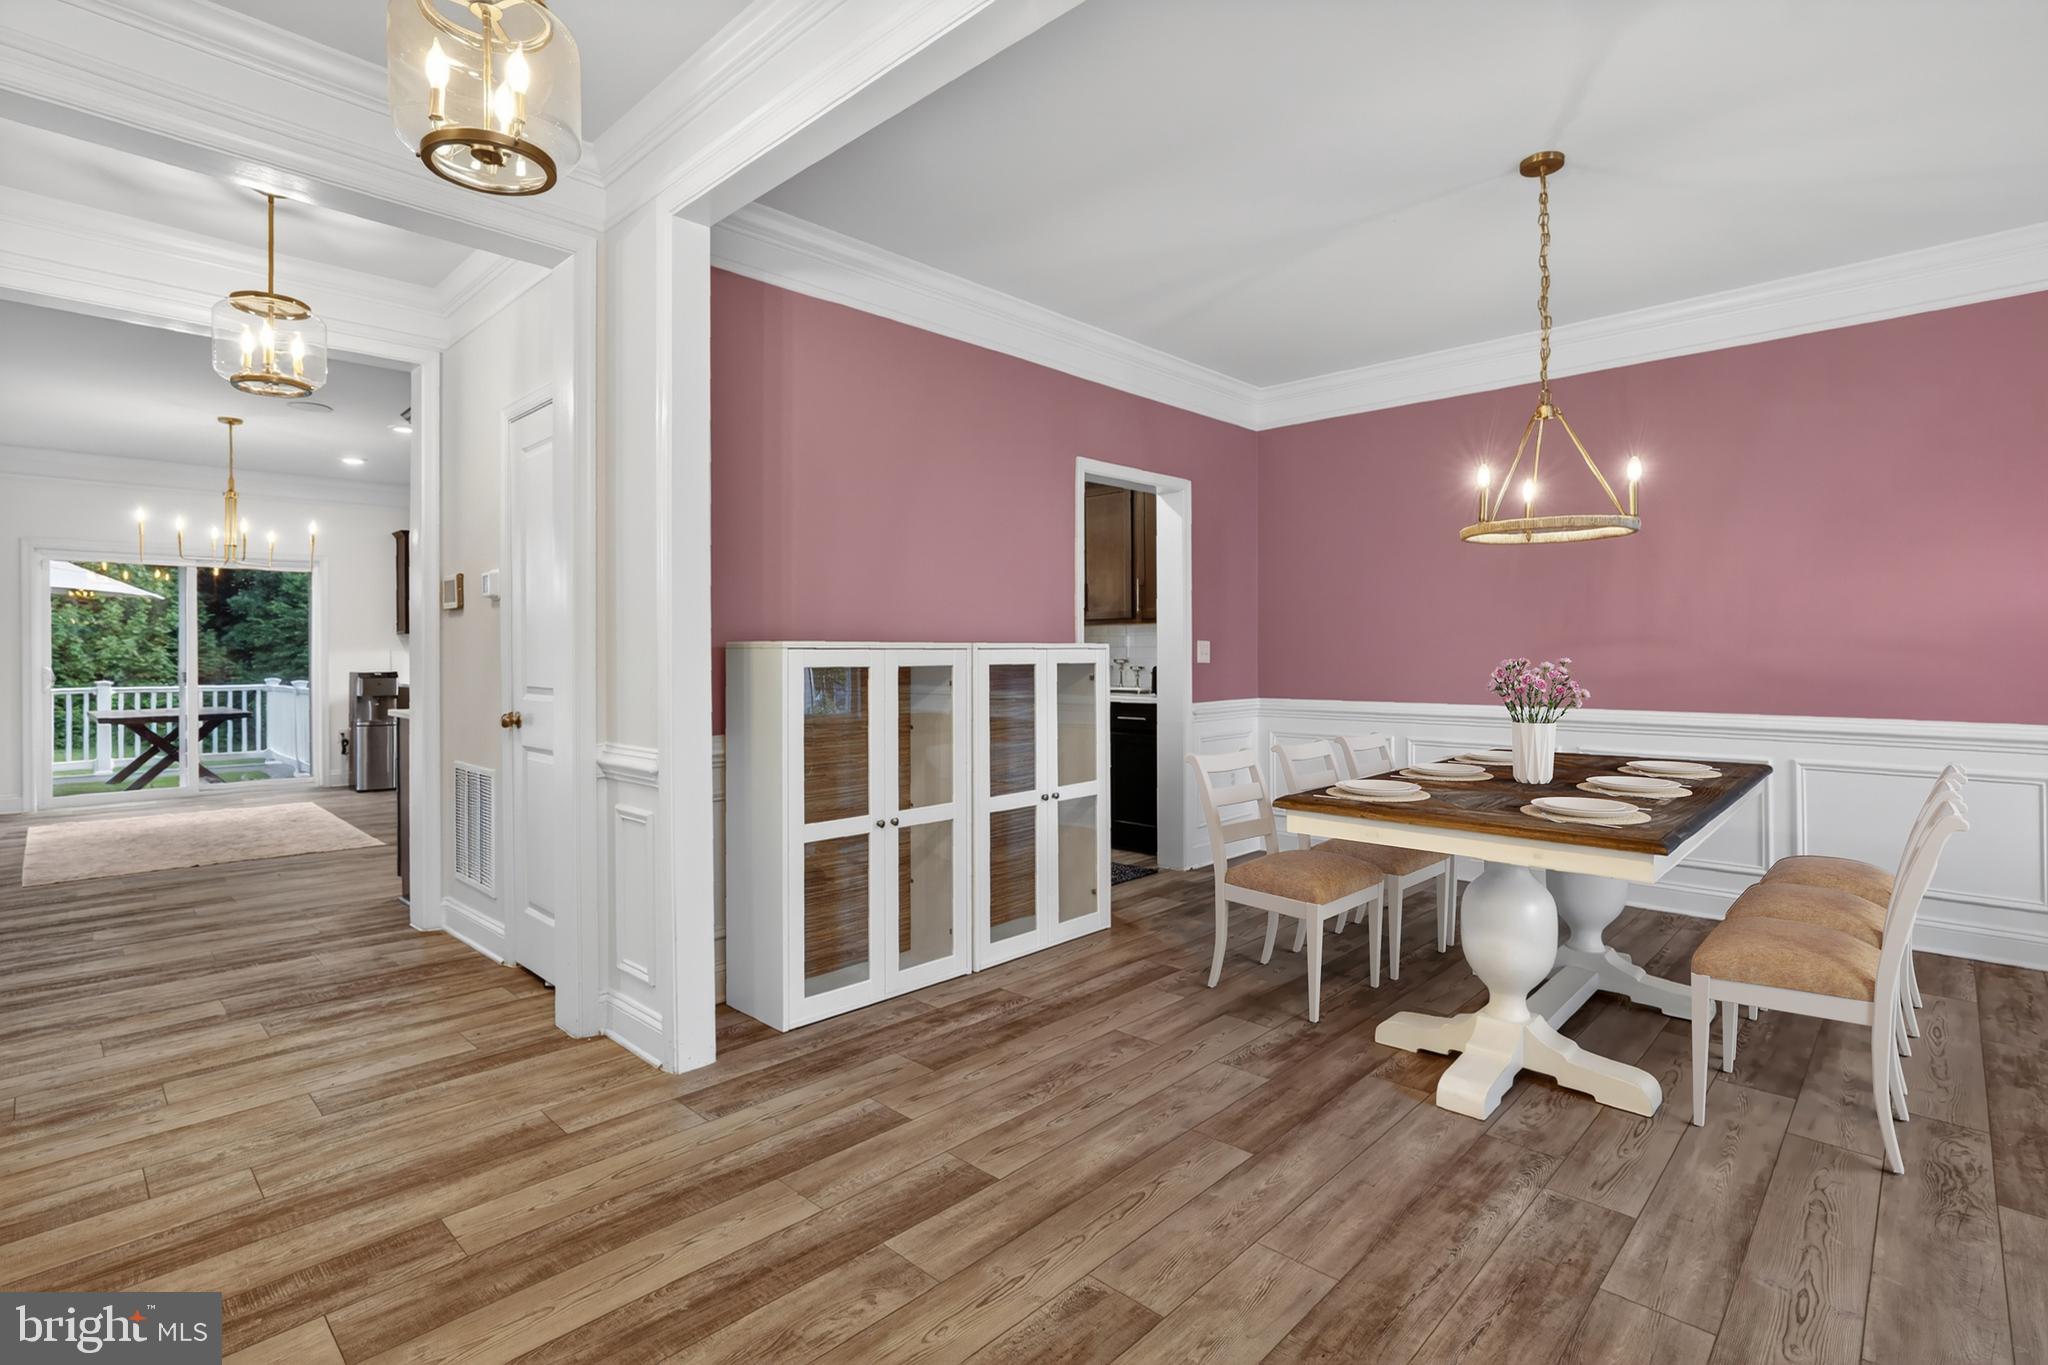
The main level features an inviting open concept layout with a gourmet upgraded kitchen, abundant cabinetry, premium finishes, and a convenient bedroom and full bathroom. Luxury vinyl plank flooring and thoughtful model-home upgrades add style and functionality throughout.
The finished walkout lower level expands the living space with a spacious recreation area, bedroom with fireplace, and full bathroom featuring heated floors. Built in home theater speakers on all three levels, a whole-home humidifier, UV HVAC filtration system, and in-ground sprinkler system are just some of the additional features that set this home apart.
Upstairs, a generous loft provides flexible space for a home office, playroom, or additional gathering area. The spacious primary suite offers a private retreat with an oversized spa-inspired bathroom and dual walk-in closets.
Enjoy outdoor living from the large rear deck overlooking a peaceful, tree lined backyard. The wooded setting provides privacy and a relaxing backdrop for morning coffee, gatherings, or evening entertaining.
Ideally located near Quantico Marine Base, I-95, Route 1, and commuter lots, with convenient access to Northern Virginia and Washington, DC. Nearby amenities include Stafford Marketplace, Embrey Mill Town Center, Target, Lowe's, Publix, Starbucks, Chipotle, and more. Outdoor recreation is close by at Government Island and Aquia Landing Park, offering trails, kayaking, and waterfront activities.
A rare opportunity to own a spacious former model home with extensive upgrades, flexible living space, and a private wooded setting in Shelton Knolls.
Save
Ask
Tour
Hide
Share
Listing Snapshot
Price
$813,999
Days On Site
44 Days
Bedrooms
6
Inside Area (SqFt)
3,374 sqft
Total Baths
4
Full Baths
4
Partial Baths
N/A
Lot Size
0.32 Acres
Year Built
2019
MLS® Number
VAST2053160
Status
Active
Property Tax
$7,082
HOA/Condo/Coop Fees
$79 monthly
Sq Ft Source
Assessor
Friends & Family
React
Comment
Invite
No Comments Yet
Did you know? You can invite friends and family to your search. They can join your search, rate and discuss listings with you.
Recent Activity
yesterday
Status changed to Active
yesterday
Listing updated with changes from the MLS®
a month ago
Listing first seen on site
General Features
Acres
0.32
Attached Garage
Yes
Garage
Yes
Garage Spaces
3
Levels
Three Or More
Parking
GarageAttached
Parking Spaces
3
Pets
Yes
Property Sub Type
Single Family Residence
Sewer
Public Sewer
Special Circumstances
Standard
SqFt Above
3374
SqFt Total
3852
Style
Contemporary
Water Source
Public
Zoning
R!
Interior Features
Appliances
OvenGas Water HeaterCooktopDishwasherDisposalMicrowaveRange HoodRefrigeratorStainless Steel Appliance(s)ENERGY STAR Qualified Appliances



Did you know? You can invite friends and family to your search. They can join your search, rate and discuss listings with you.