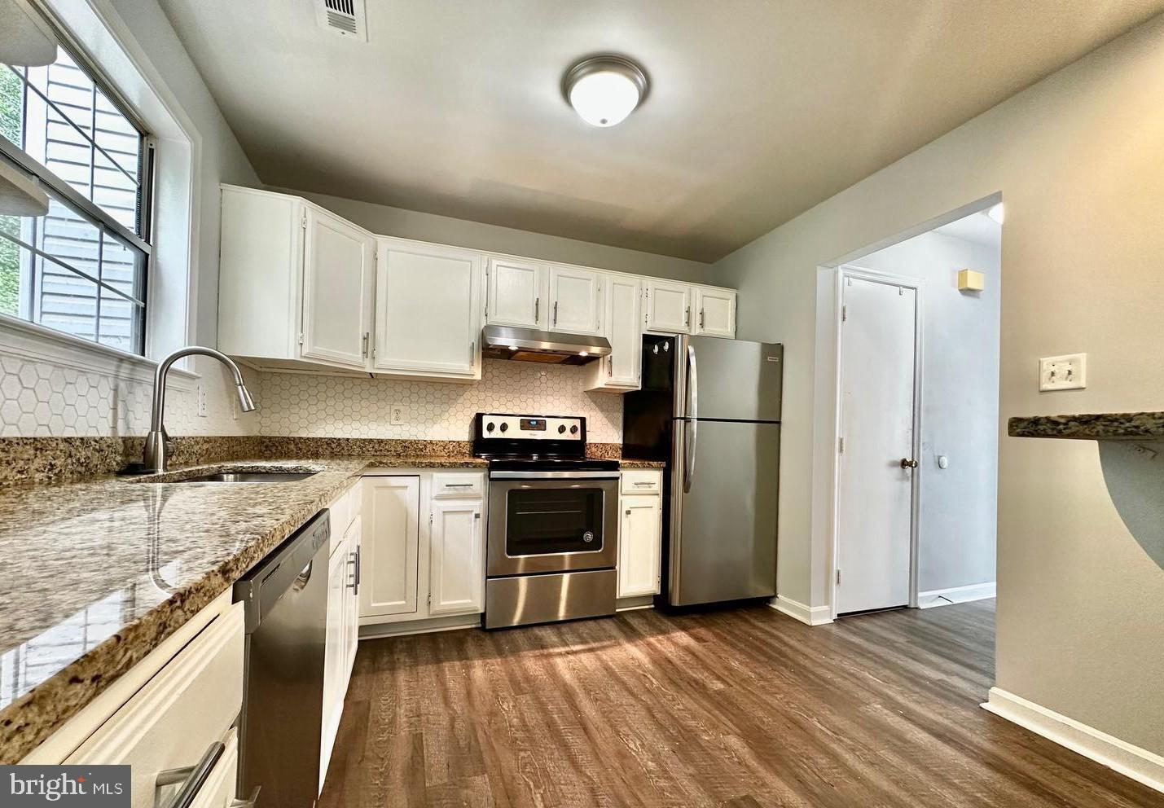
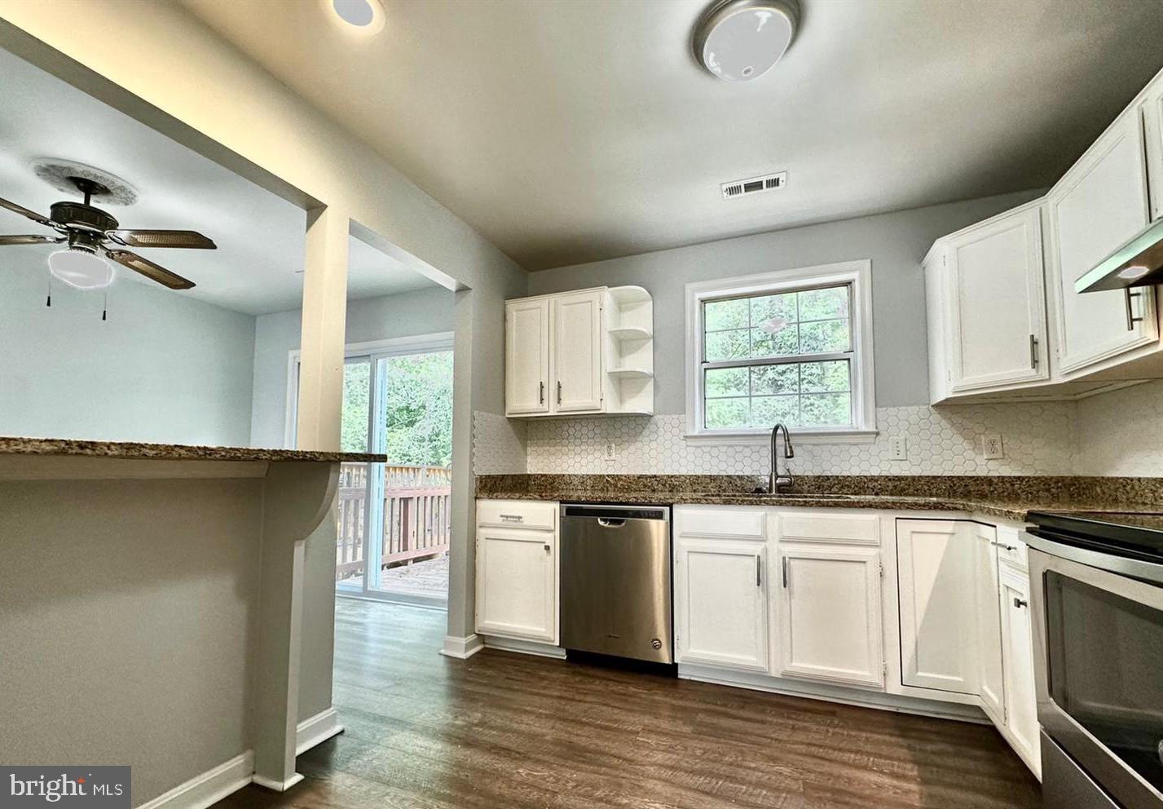
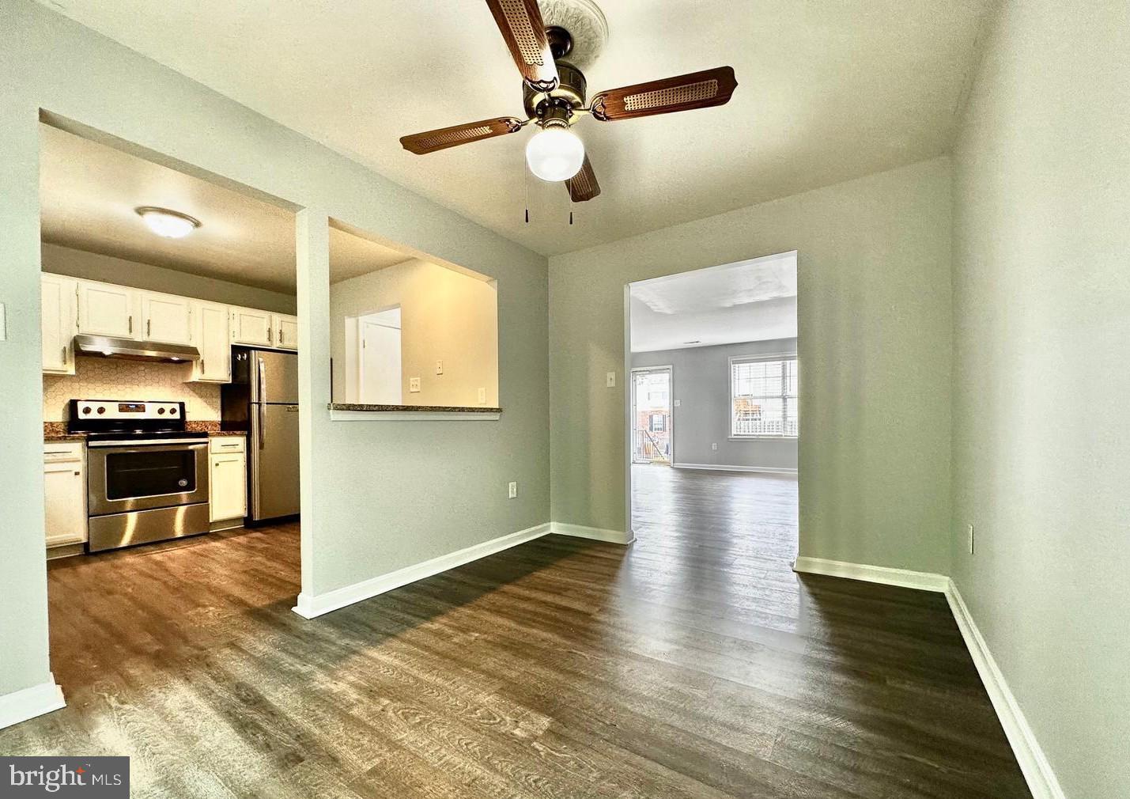
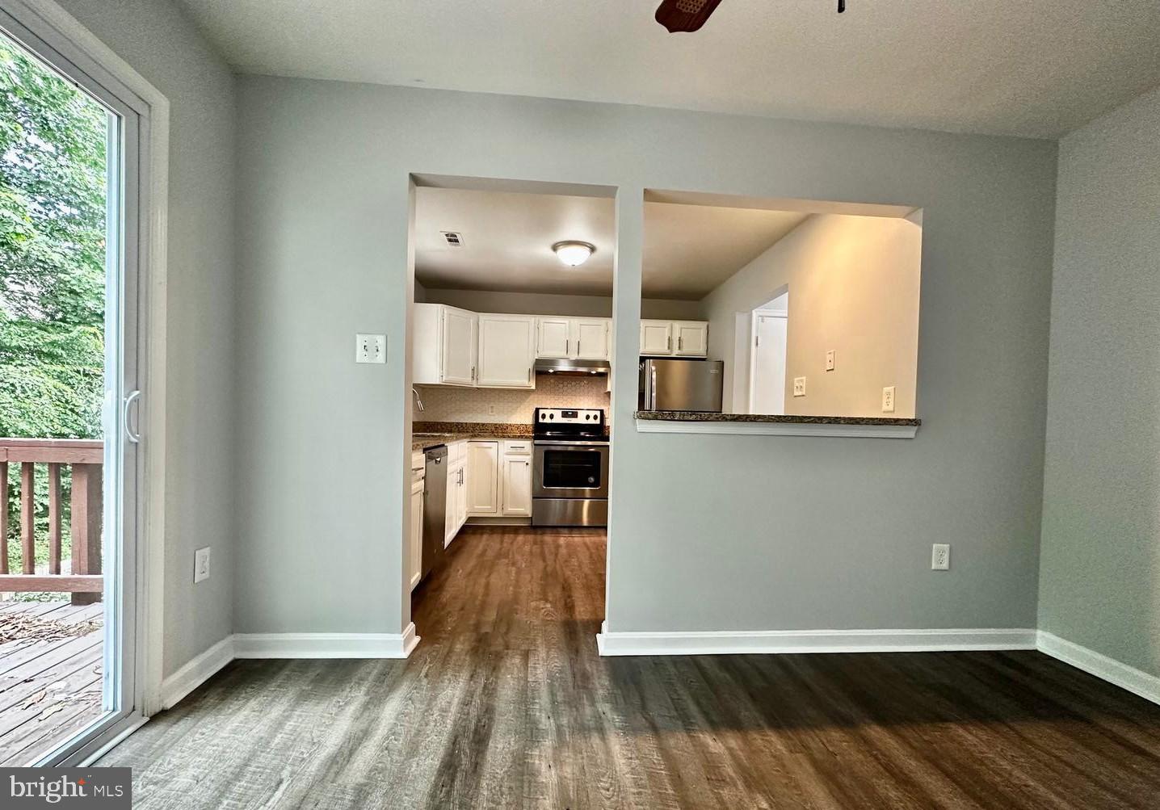
Available October 1st! Welcome to this beautiful, spacious townhome offering the perfect blend of comfort and versatility. The main level features an inviting layout with a bright family room, a dining area, and a fully equipped kitchen. Upstairs, you will find two oversized bedrooms and two full bathrooms. The fully finished basement adds incredible flexibility, boasting two separate living areas and a third full bathroom—ideal for a third bedroom, home office, or recreation space. Step outside to enjoy your private, fenced-in backyard and deck, perfect for relaxing or entertaining. Rental Qualifications:• Credit Score: Minimum 650 required for all applicants.• Income: Gross monthly income must be at least 3x the monthly rent. Income requirements apply individually to each applicant, unless married (where income may be combined).• Pet Policy: Pets considered on a case-by-case basis. First pet requires a $500 non-refundable pet fee. Subsequent pets require a $500 refundable pet deposit.
Save
Ask
Tour
Hide
Share
Listing Snapshot
Price
$2,450
Days On Site
44 Days
Bedrooms
3
Inside Area (SqFt)
1,960 sqft
Total Baths
4
Full Baths
3
Partial Baths
1
Lot Size
N/A
Year Built
1990
MLS® Number
VAST2053164
Status
Pending
Property Tax
N/A
HOA/Condo/Coop Fees
N/A
Sq Ft Source
Assessor
Friends & Family
React
Comment
Invite
No Comments Yet
Did you know? You can invite friends and family to your search. They can join your search, rate and discuss listings with you.
Recent Activity
2 weeks ago
Status changed to Pending
2 weeks ago
Listing updated with changes from the MLS®
a month ago
Listing first seen on site
General Features
Available on
2026-10-01
Foundation
Slab
Levels
Three Or More
Parking
AssignedParking Lot
Pets
Yes
Property Sub Type
Townhouse
Sewer
Public Sewer
SqFt Above
1320
SqFt Below
640
SqFt Total
2620
Style
Colonial
Utilities
Sewer AvailableWater AvailableElectricity AvailableCable Available
Water Source
Public
Zoning
R3
Interior Features
Appliances
CooktopElectric Water HeaterWasherDishwasherDisposalDryerRefrigeratorMicrowave
Basement
FinishedDaylightPartial
Cooling
Heat PumpCeiling Fan(s)Electric
Flooring
LaminateCarpet
Furnished
Unfurnished
Heating
ElectricHeat Pump
Interior
Ceiling Fan(s)Walk-In Closet(s)
Laundry Features
Upper Level
Save
Ask
Tour
Hide
Share
Exterior Features
Construction Details
Vinyl Siding
Fencing
Privacy
Patio And Porch
DeckPatioPorch
Pool Features
Community
Roof
Composition
Community Features
Association Amenities
Basketball Court
Community Features
PoolSidewalksStreet Lights
School District
STAFFORD COUNTY PUBLIC SCHOOLS
Schools
School District
STAFFORD COUNTY PUBLIC SCHOOLS
Elementary School
HAMPTON OAKS
Middle School
SHIRLEY C. HEIM
High School
NORTH STAFFORD
Listing courtesy of Hupka Team Property Management



Did you know? You can invite friends and family to your search. They can join your search, rate and discuss listings with you.