Easy Main-Level Living, Incredible Space & Energy Savings
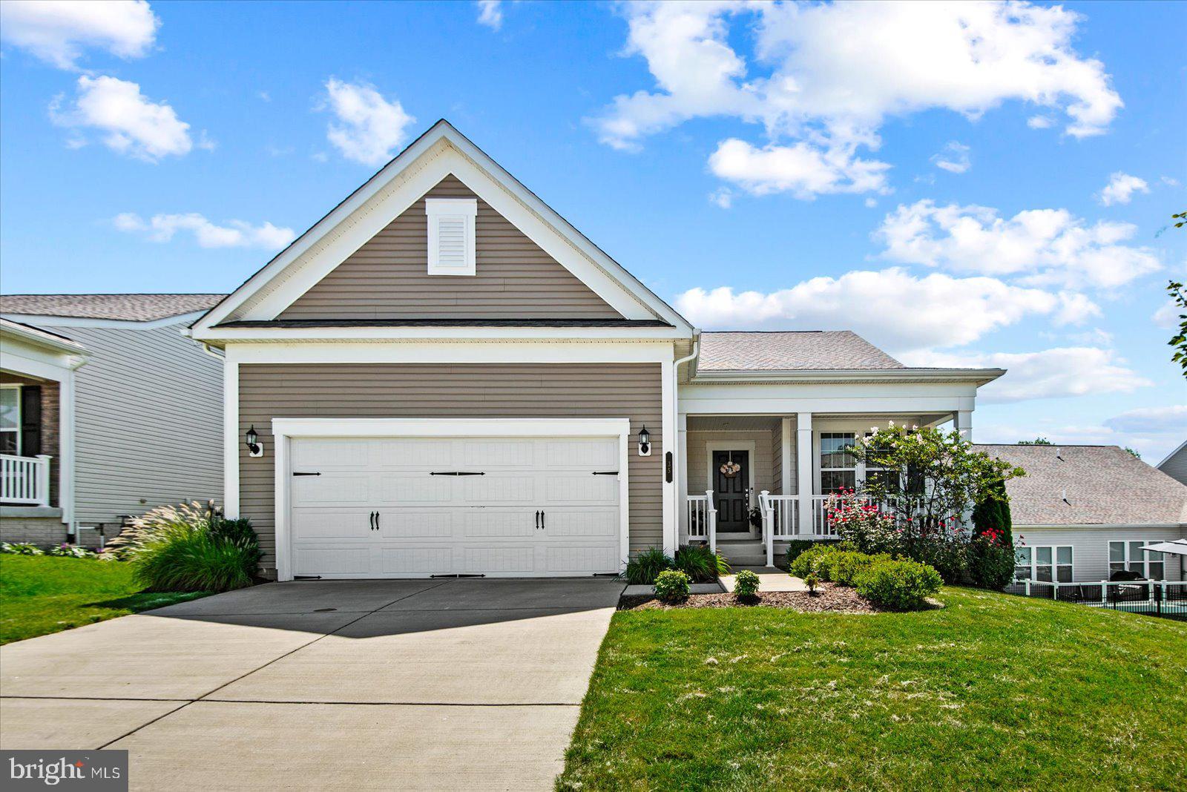
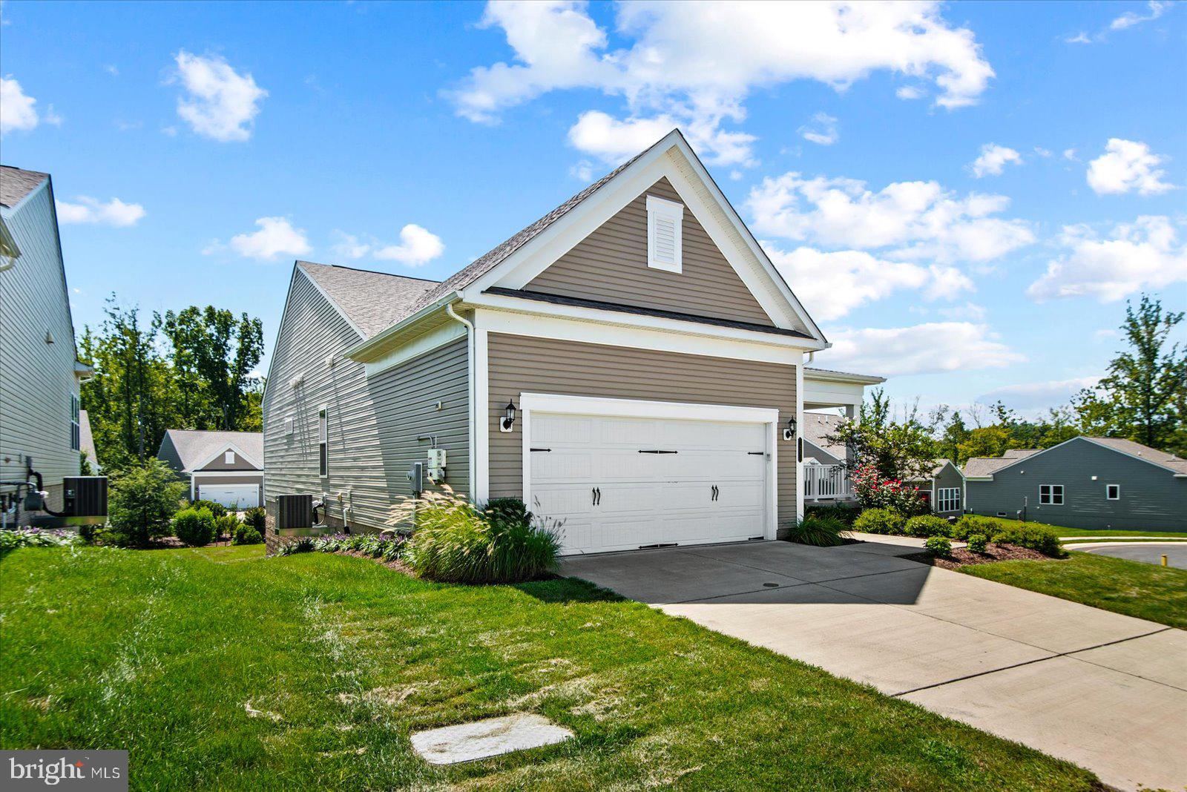
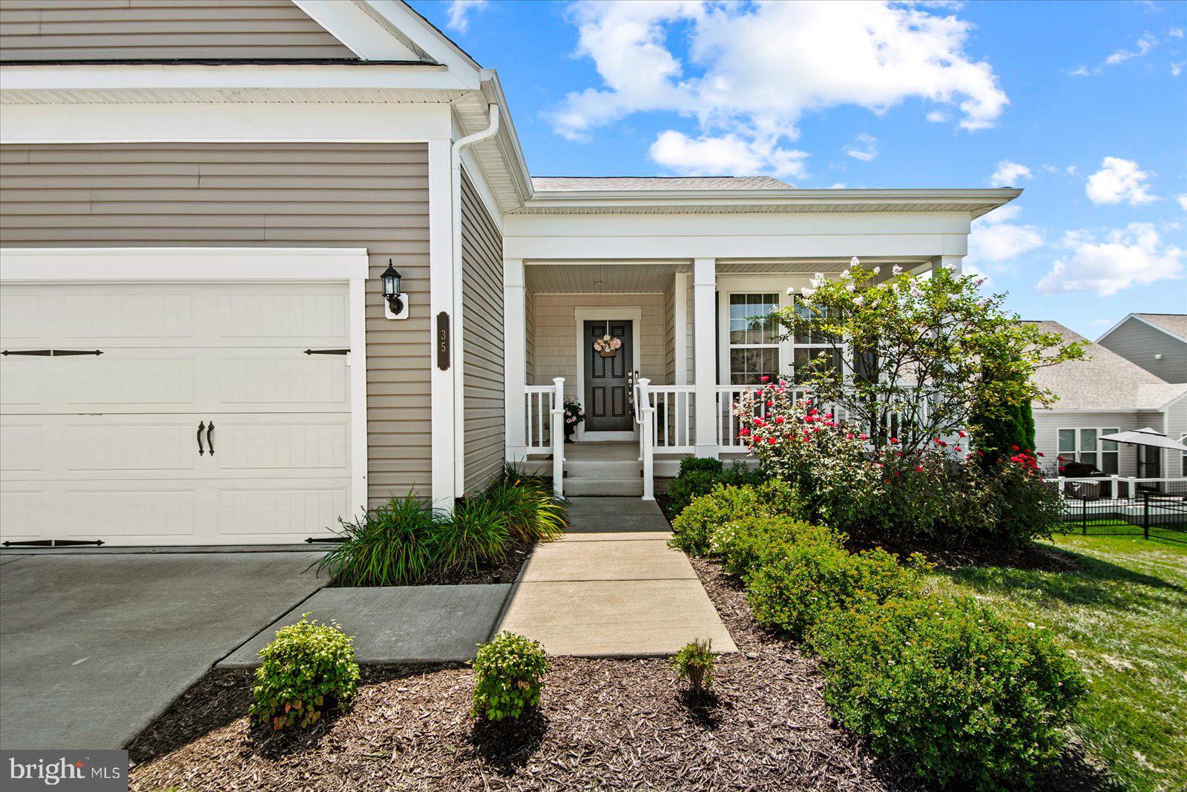
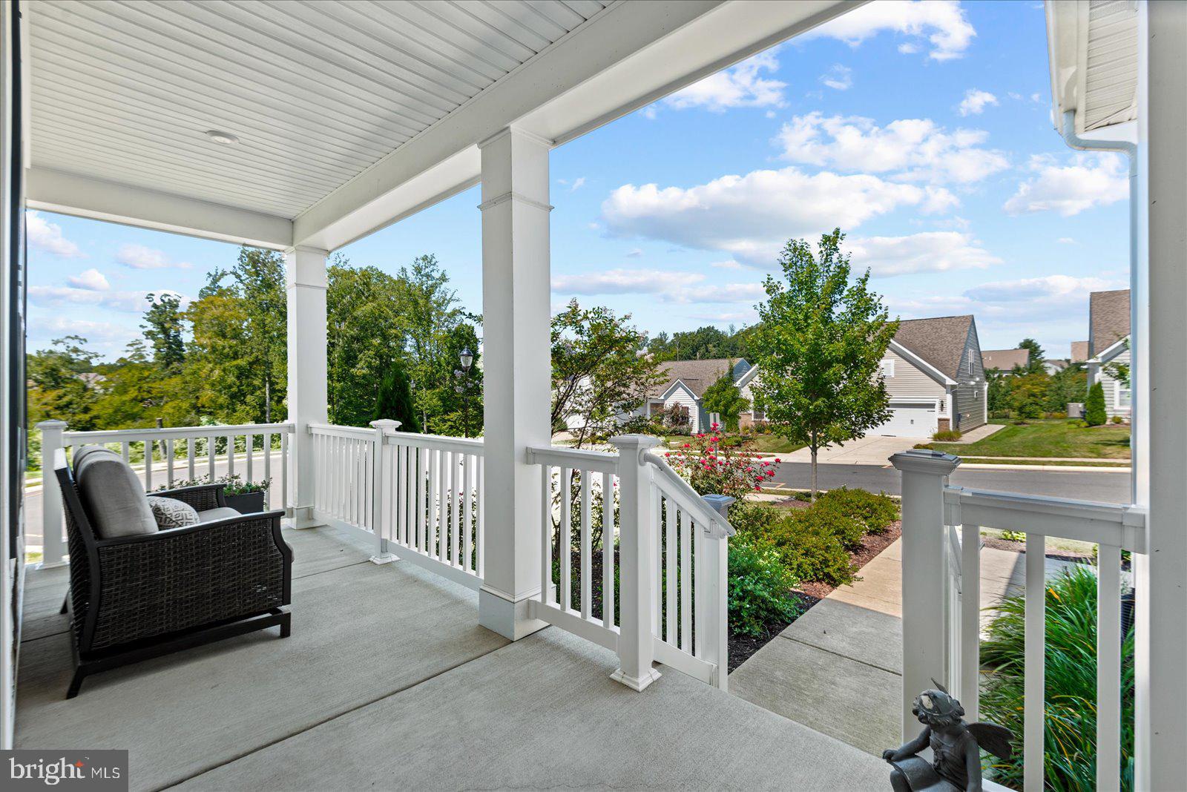
This is the kind of home that makes everyday living feel easy. Located in Celebrate, an active 55+ community, this beautifully maintained 2-bedroom, 3-bath home offers comfortable main-level living, wonderful spaces for entertaining, a full walkout lower level, and an added bonus that keeps monthly expenses remarkably low: fully paid-off solar panels with electric bills averaging less than $10 per month. No solar payment to take on—just the benefit of significant ongoing energy savings.
The heart of the home is the stunning kitchen, with abundant cabinetry, generous counter space, a large island, and an open connection to the main living areas. Whether it's a quiet dinner at home or a house full of friends, the layout makes gathering easy.
One of my favorite spaces is the sunroom. Filled with natural light and overlooking the backyard, it's the kind of room that quickly becomes part of your everyday routine. From there, step out to the screened-in deck for morning coffee, dinner outside, or a quiet evening at home.
The main level also includes two bedrooms and a dedicated office, giving you plenty of flexibility without sacrificing true bedroom space. The spacious primary suite offers a private bath and generous closet space, while the second bedroom and additional full bath are ideal for guests.
And then there's the lower level—which adds an entirely different dimension to this home. The full walkout basement features a large finished recreation room, another full bathroom, and space that could easily be finished as a third bedroom, home gym, studio, hobby room, or additional office. There are also huge unfinished areas for storage or future living space, plus direct access to the backyard patio.
And when you're ready to get out of the house, Celebrate offers an impressive lineup of community amenities, including a clubhouse, indoor and outdoor pools, fitness and recreation spaces, gathering areas, and outdoor amenities designed to make it easy to stay active, socialize, or simply enjoy having more to do close to home.
With main-level living, a sunroom, screened porch, expansive walkout basement, paid-off solar panels, incredibly low electric costs, and resort-style community amenities, this home offers something that's hard to find: plenty of space to live the way you want, without giving up the ease and efficiency you want too.
Save
Ask
Tour
Hide
Share
Listing Snapshot
Price
$684,000
Days On Site
43 Days
Bedrooms
2
Inside Area (SqFt)
2,592 sqft
Total Baths
3
Full Baths
3
Partial Baths
N/A
Lot Size
0.2 Acres
Year Built
2022
MLS® Number
VAST2053184
Status
Active
Property Tax
$5,726
HOA/Condo/Coop Fees
$340 monthly
Sq Ft Source
Estimated
Friends & Family
React
Comment
Invite
No Comments Yet
Did you know? You can invite friends and family to your search. They can join your search, rate and discuss listings with you.
Recent Activity
4 days ago
Listing updated with changes from the MLS®
5 days ago
Price changed to $684,000
a month ago
Status changed to Active
a month ago
Listing first seen on site
General Features
Acres
0.2
Attached Garage
Yes
Foundation
Concrete Perimeter
Garage
Yes
Garage Spaces
2
Levels
Two
Parking
Garage Door OpenerGarageDrivewayAttached
Parking Spaces
2
Property Sub Type
Single Family Residence
Sewer
Public Sewer
Special Circumstances
Standard
SqFt Above
1866
SqFt Below
726
SqFt Total
3318
Style
Ranch/Rambler
Water Source
Public
Zoning
RBC
Interior Features
Appliances
CooktopWasherElectric Water HeaterDisposalDishwasherRefrigeratorWater HeaterMicrowave



Did you know? You can invite friends and family to your search. They can join your search, rate and discuss listings with you.