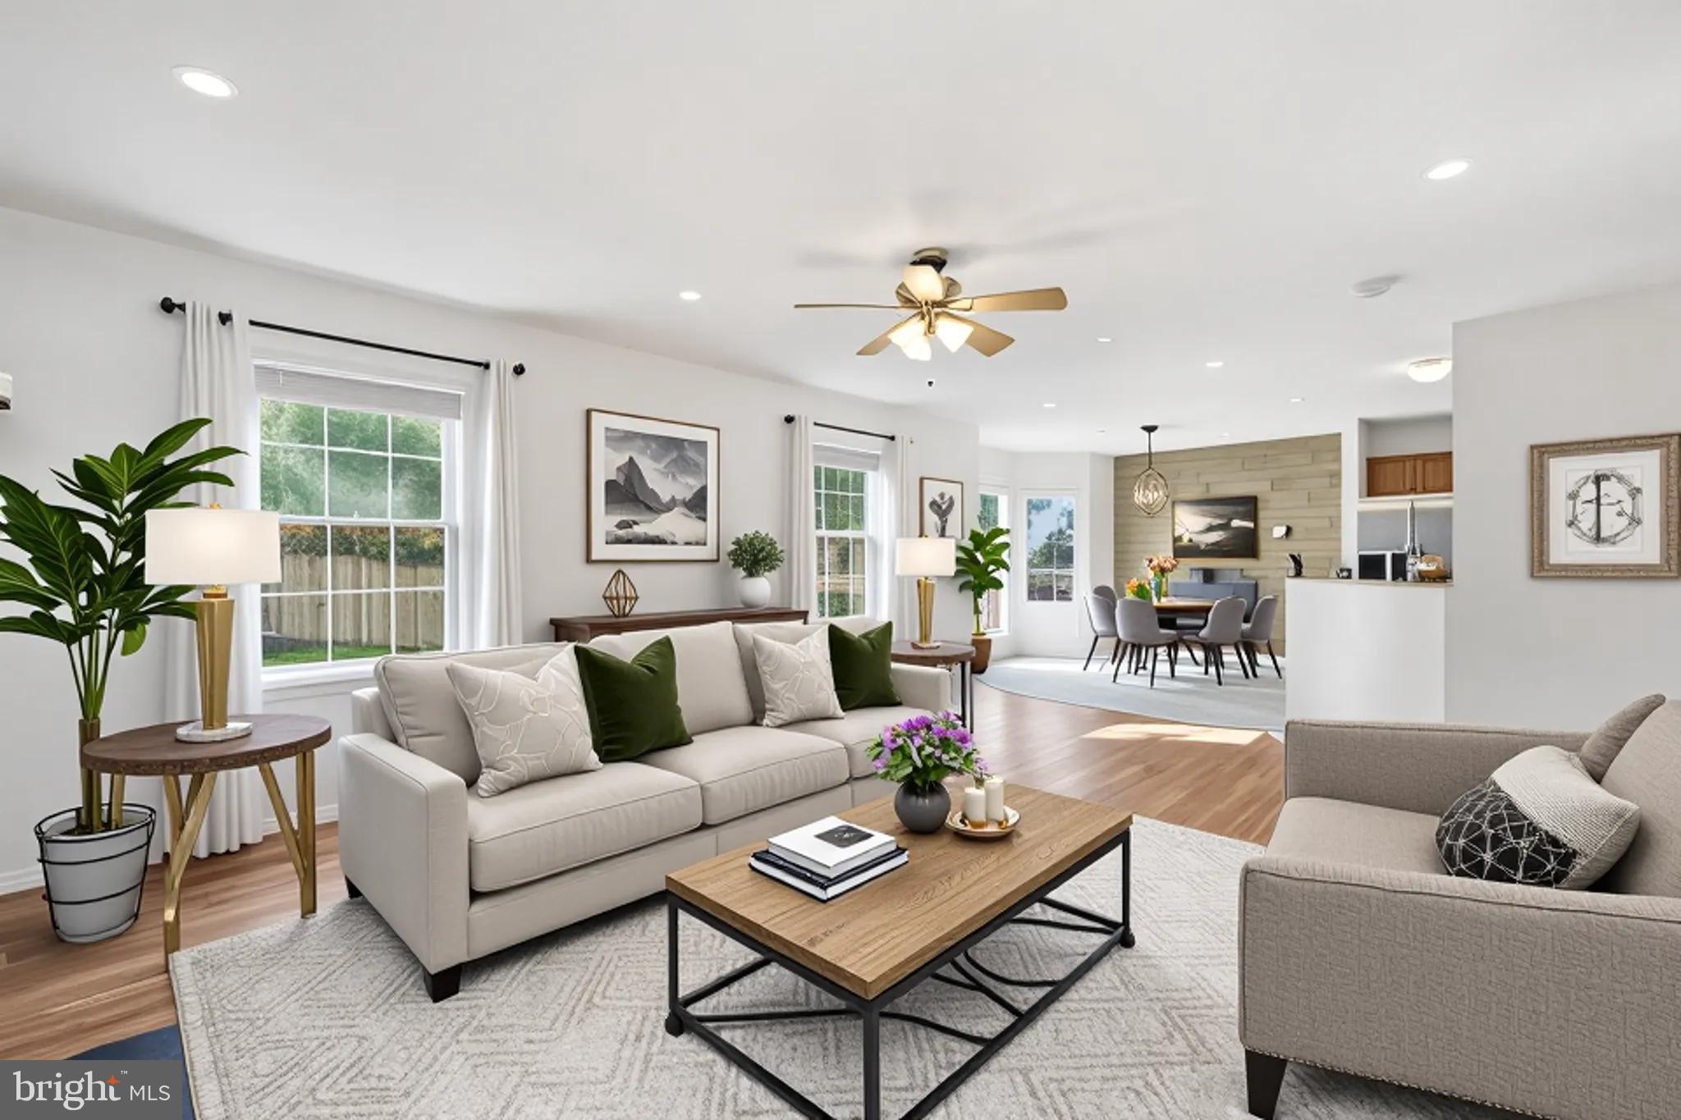
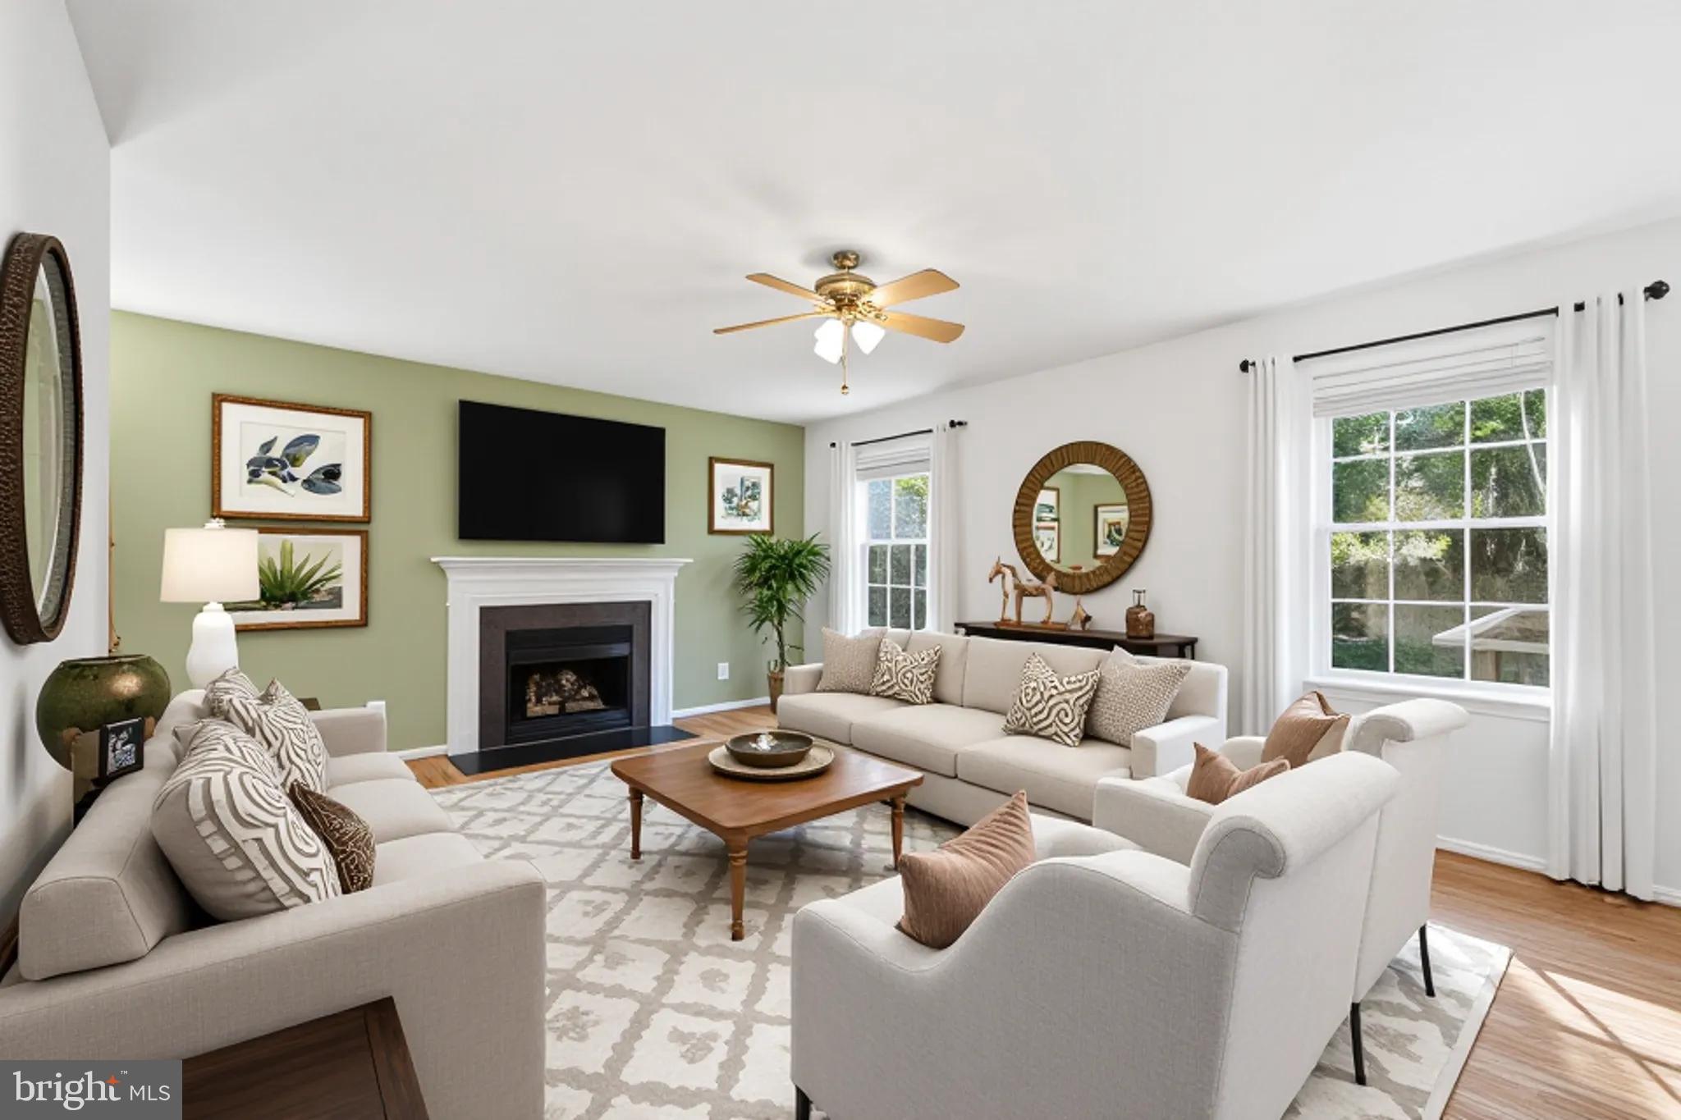
A thoughtfully updated and charming home in the peaceful Cannon Ridge community, 20 Sunset Ridge Ln offers walkable neighborhood living with curbs and sidewalks while still providing the quiet feel of the countryside. Popular parks—including Old Mill Park and Riverfront Park—are just minutes away, along with the shops, dining, and historic character of downtown Fredericksburg.
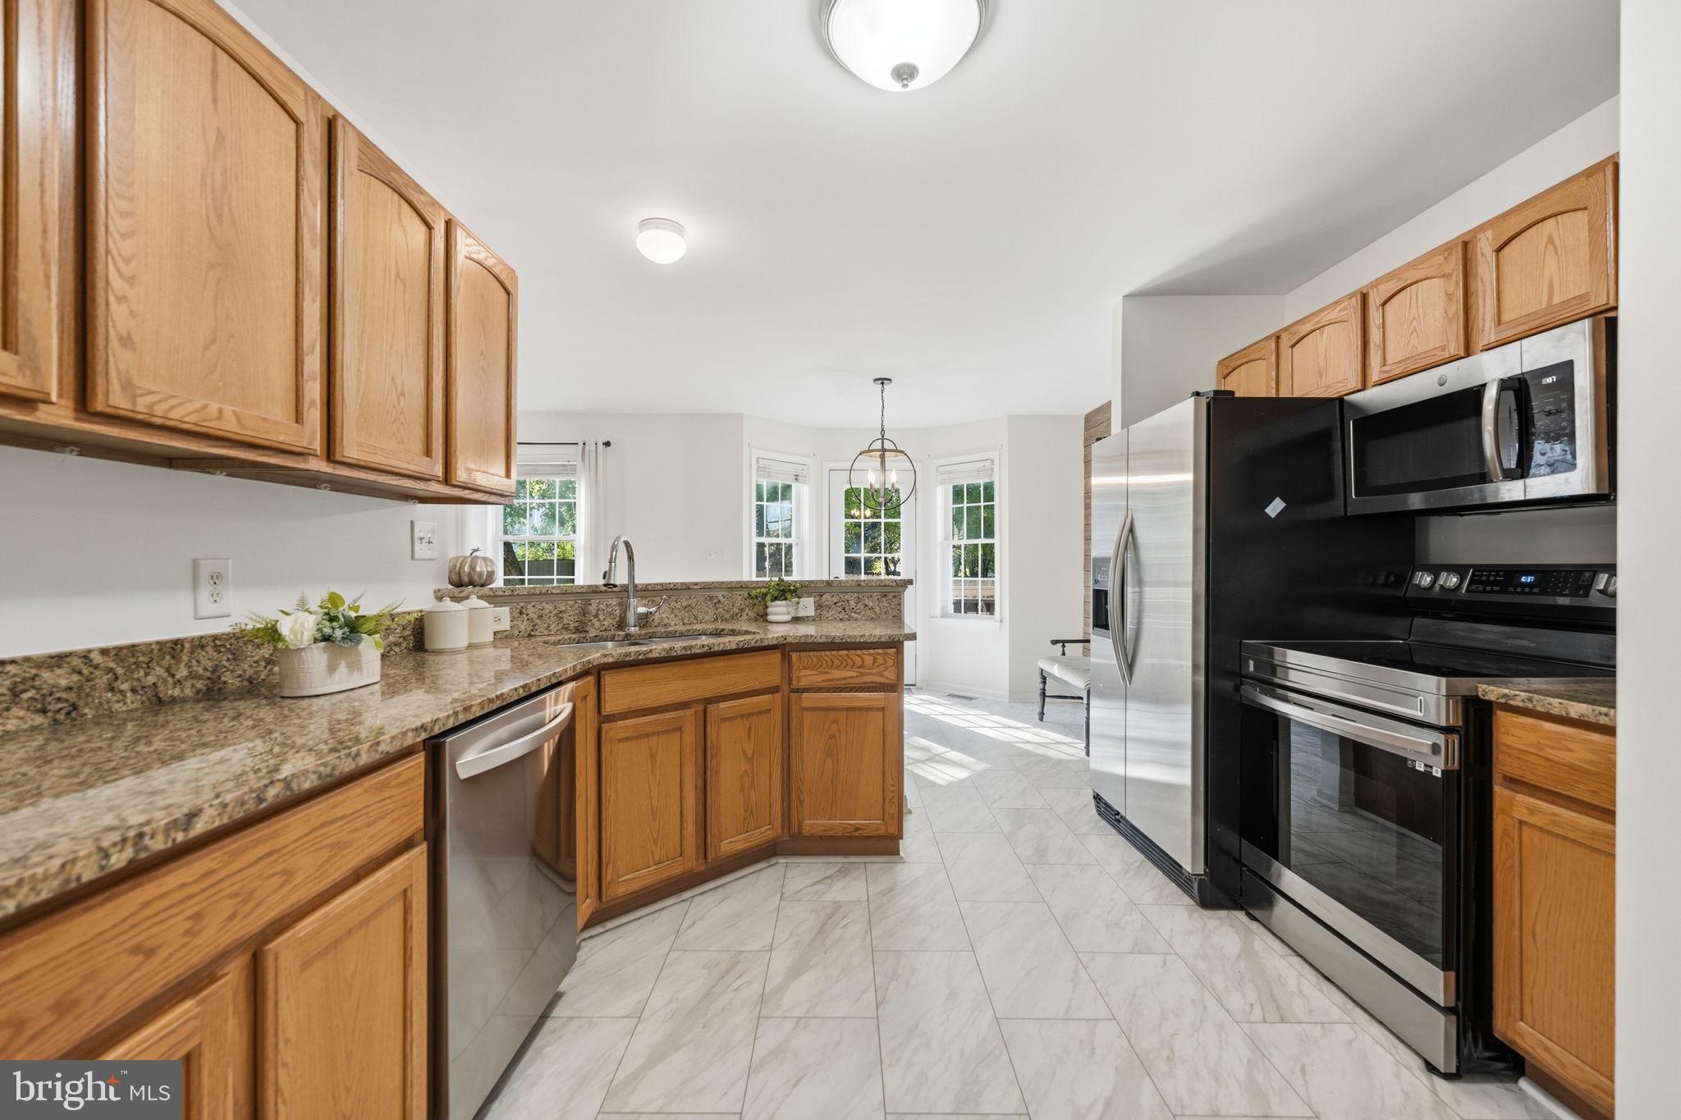
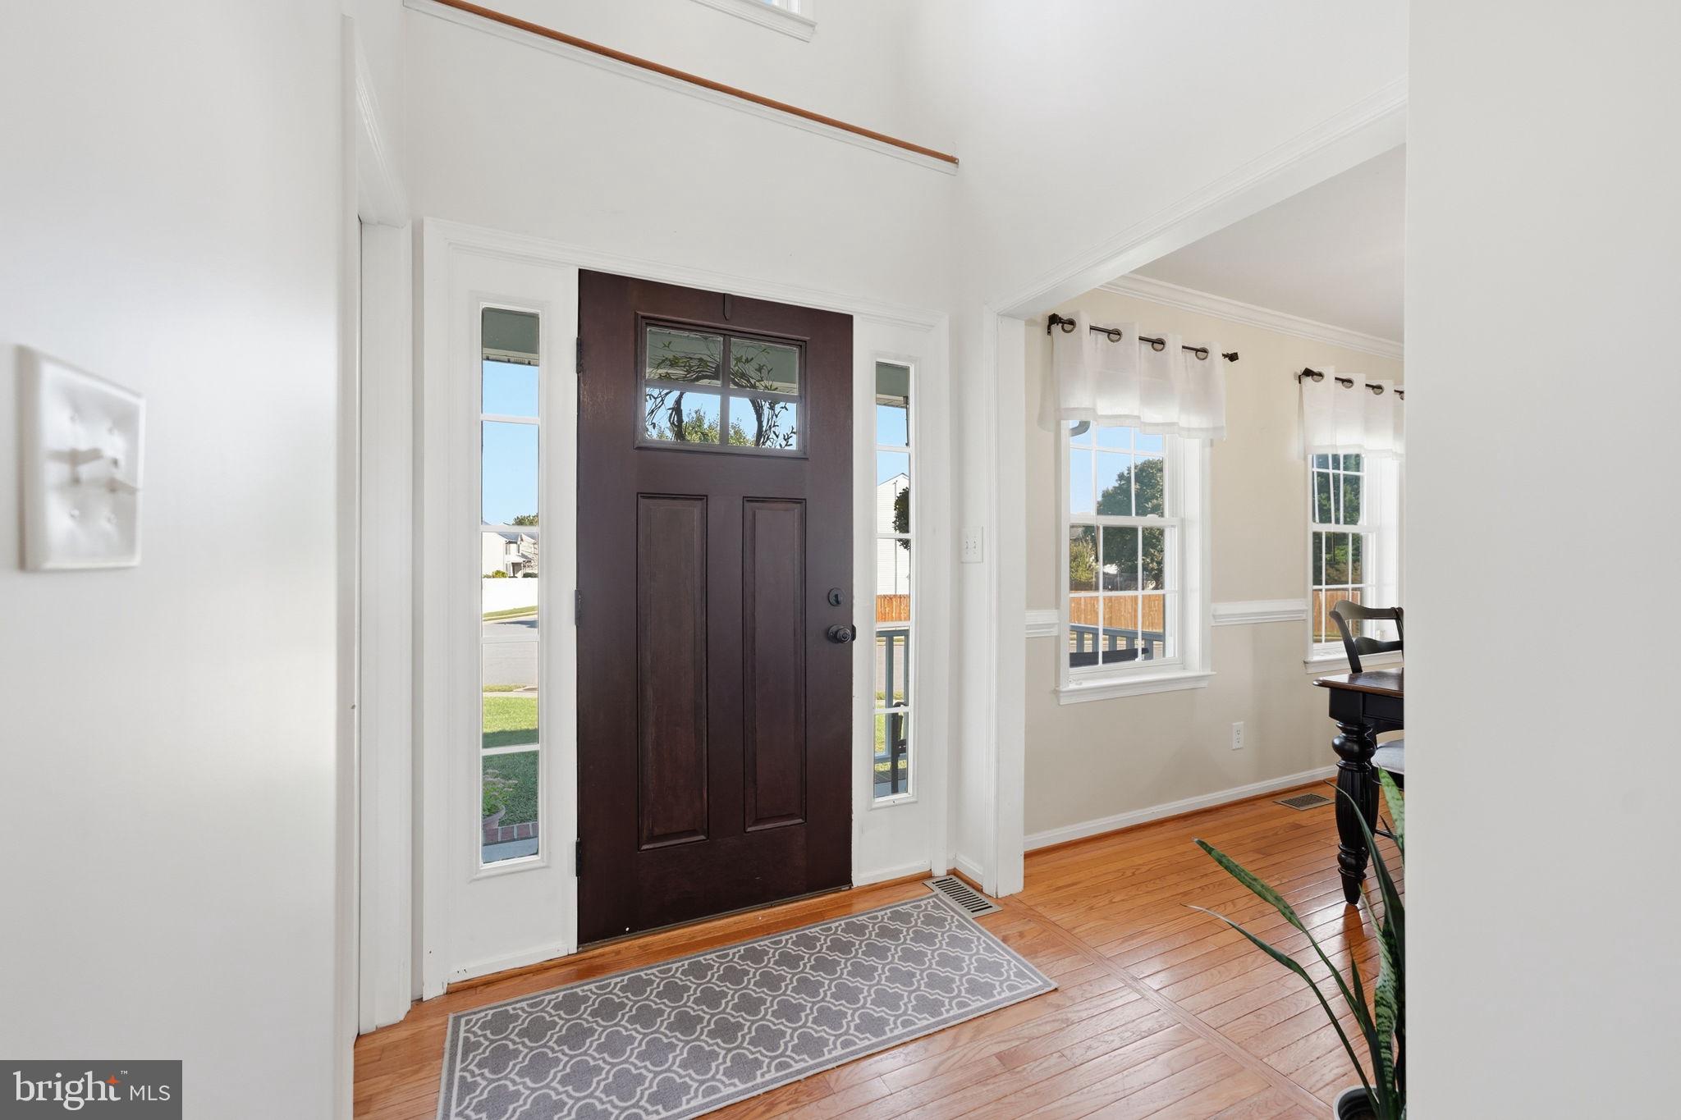
Inside, fresh new interior paint brightens the main level, and hardwood and tile flooring create a comfortable, seamless flow ideal for everyday living and easy entertaining. Major upgrades completed in 2018—including a new roof, new deck, fully fenced yard, and new HVAC—provide long‑term value and peace of mind. The kitchen features newer appliances (all replaced except the refrigerator), adding modern convenience to the heart of the home.
A standout feature of this property is the fully finished basement, designed as a true extension of the home. This versatile space includes a kitchenette, full bathroom with walk‑in shower, walk‑in closet, and a large living room, making it an ideal in‑law suite, guest retreat, or private home office.
The floorplan offers excellent functionality with four bedrooms upstairs and 3.5 total bathrooms, providing comfortable accommodations for households of all sizes.
Outside, the fully fenced yard offers space for both relaxation and play, while the large deck creates an inviting setting for morning coffee, weekend grilling, or unwinding under the Virginia sky.
Commuters will appreciate quick access to I‑95, nearby VRE stations, healthcare facilities, and all the amenities of downtown Fredericksburg. Whether heading to work or exploring local shops and dining, everything is within easy reach.
With meaningful updates, expanded living space, and a location that blends convenience with neighborhood tranquility, 20 Sunset Ridge Ln delivers comfort, flexibility, and everyday ease—ready for its next chapter.
Save
Ask
Tour
Hide
Share
Listing Snapshot
Price
$574,000
Days On Site
35 Days
Bedrooms
4
Inside Area (SqFt)
2,634 sqft
Total Baths
4
Full Baths
3
Partial Baths
1
Lot Size
0.28 Acres
Year Built
2002
MLS Number
VAST2053186
Status
Active
Property Tax
$4,370
HOA/Condo/Coop Fees
$10.42 monthly
Sq Ft Source
Estimated
Friends & Family
React
Invite
Recent Activity
3 weeks ago
Listing updated with changes from the MLS
a month ago
Listing first seen on site
General Features
Acres
0.28
Attached Garage
Yes
Foundation
Concrete Perimeter
Garage
Yes
Garage Spaces
2
Levels
Three Or More
Parking
Garage Door OpenerOff StreetOn StreetGarageDrivewayAttached
Parking Spaces
2
Pets
Yes
Property Sub Type
Single Family Residence
Sewer
Public Sewer
Special Circumstances
Standard
SqFt Above
2069
SqFt Below
565
SqFt Total
2704
Style
Colonial
Utilities
Cable AvailableNatural Gas AvailableElectricity Available
Water Source
Public
Zoning
R1
Interior Features
Appliances
Electric RangeElectric OvenGas Water HeaterDishwasherDisposalMicrowaveRefrigeratorWater Heater