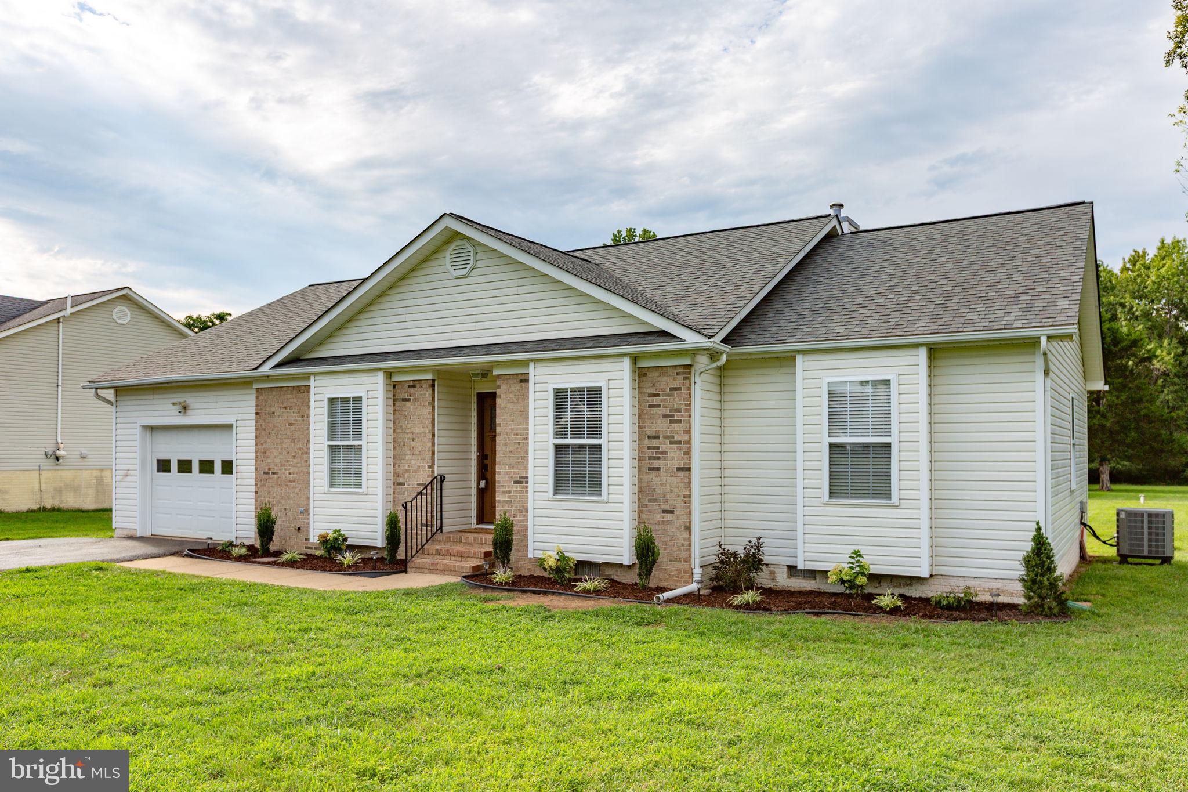
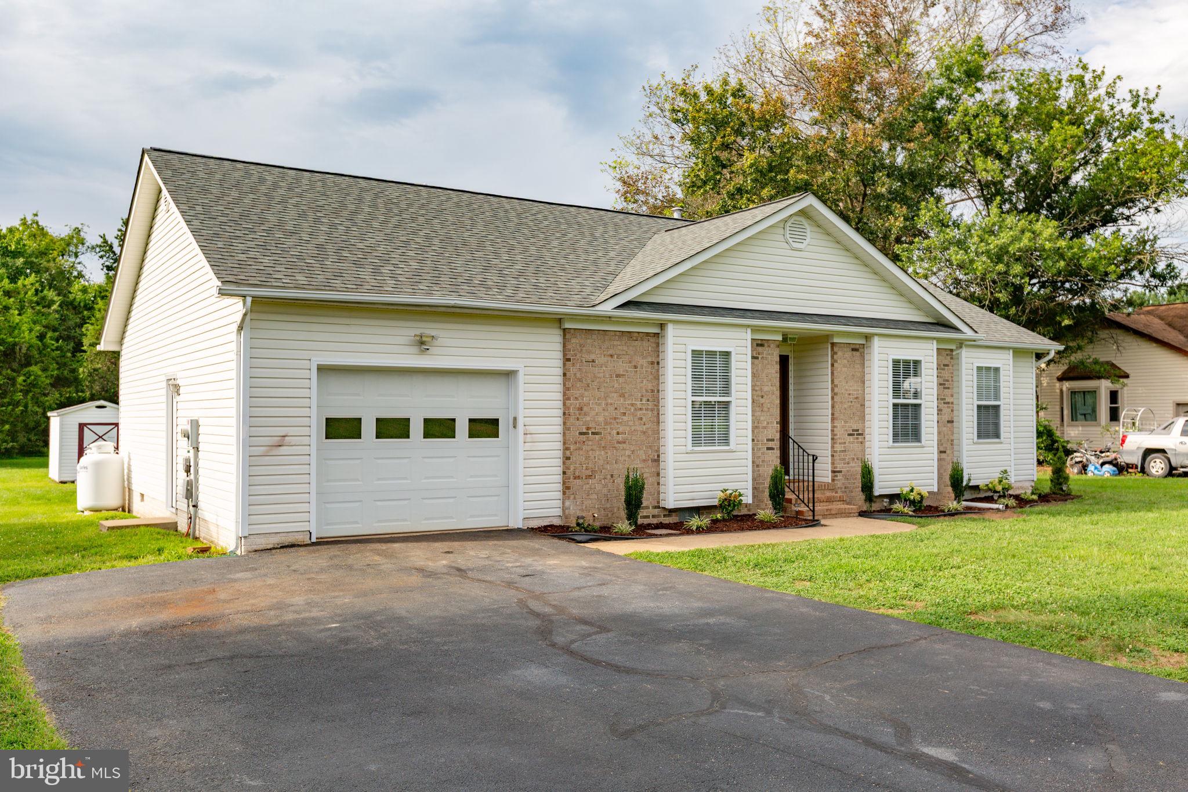
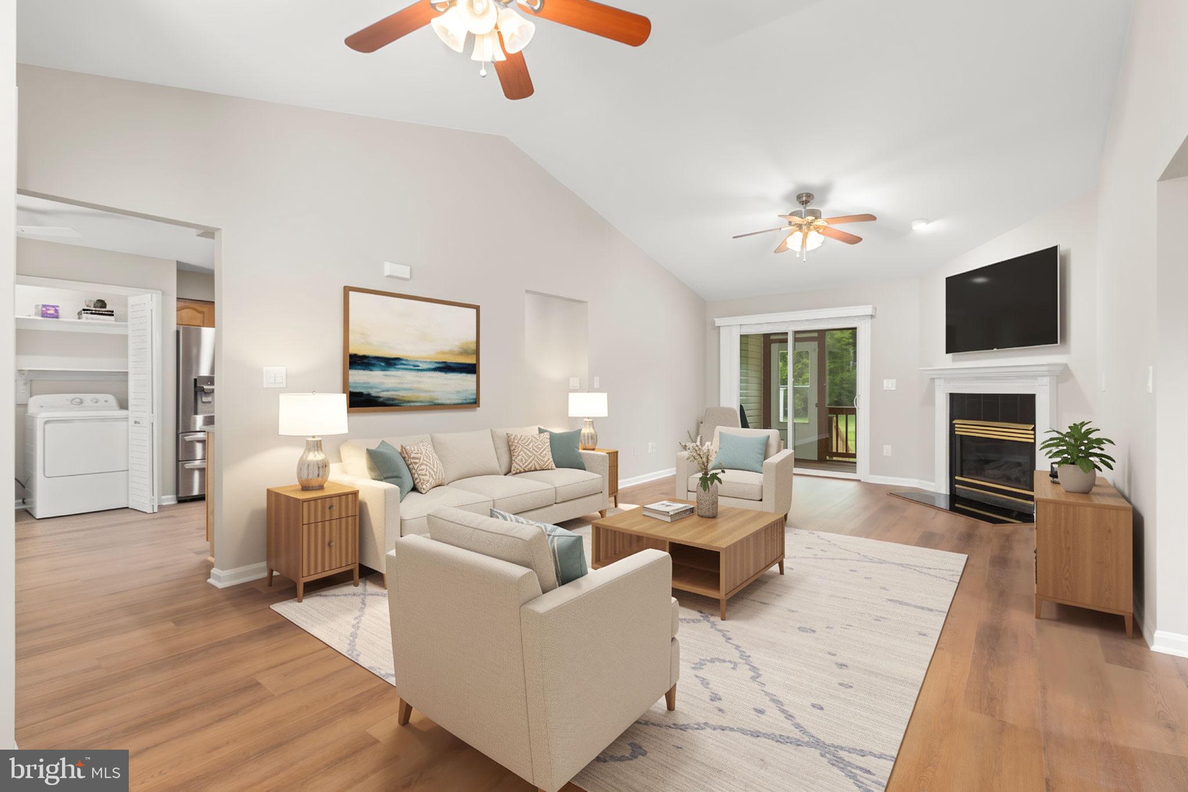
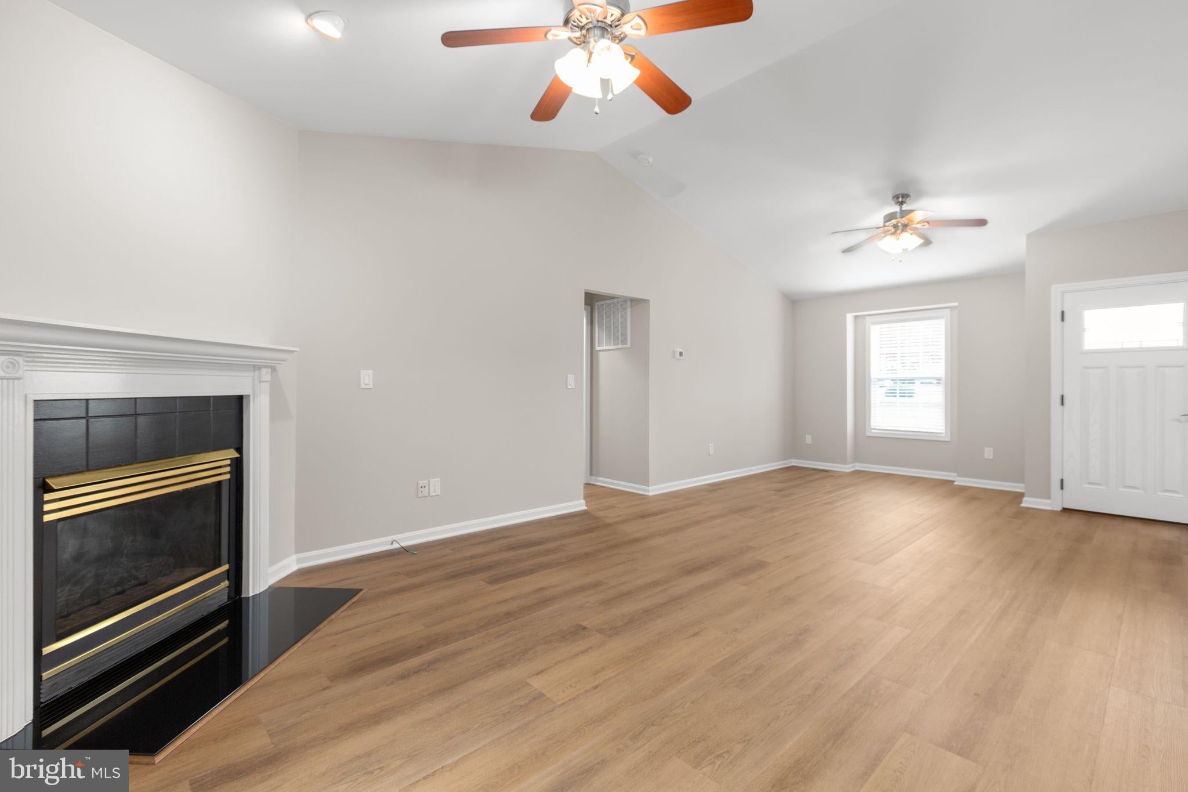
Discover the charm of this delightful ranch-style home nestled in the serene River Bend community. Built in 1995, this detached residence offers a perfect blend of comfort and functionality, featuring 1,422 sq. ft. of well-designed living space. With three spacious bedrooms and two full bathrooms, this home is ideal for those seeking a cozy retreat. Step inside to find a warm and inviting atmosphere, highlighted by a corner gas fireplace that serves as a focal point in the living area. The kitchen is equipped with essential appliances, including a dishwasher, refrigerator, electric oven/range, washer, and dryer, making daily tasks a breeze. Enjoy the outdoors on the expansive deck, patio, or screened porch, perfect for relaxing or entertaining. The generous 0.79-acre lot provides ample space for outdoor activities, complemented by a convenient shed for additional storage. Parking is a breeze with an attached garage and driveway space. This home is smoke-free, ensuring a clean and healthy environment. Experience the comfort and convenience of this lovely home, where every detail has been thoughtfully considered for your enjoyment.
Save
Ask
Tour
Hide
Share
Listing Snapshot
Price
$2,300
Days On Site
63 Days
Bedrooms
3
Inside Area (SqFt)
1,422 sqft
Total Baths
2
Full Baths
2
Partial Baths
N/A
Lot Size
0.79 Acres
Year Built
1995
MLS Number
VAST2053208
Status
Active
Property Tax
N/A
HOA/Condo/Coop Fees
N/A
Sq Ft Source
Assessor
Friends & Family
React
Comment
Invite
No Comments Yet
Did you know? You can invite friends and family to your search. They can join your search, rate and discuss listings with you.
Recent Activity
2 days ago
Price changed to $2,300
2 days ago
Listing updated with changes from the MLS
2 months ago
Listing first seen on site
General Features
Acres
0.79
Attached Garage
Yes
Available on
2026-08-22
Garage
Yes
Garage Spaces
1
Levels
One
Parking
Garage Door OpenerGarageDrivewayAttached
Parking Spaces
2
Pets
No
Property Sub Type
Single Family Residence
Sewer
Septic Tank
SqFt Above
1422
SqFt Total
1422
Style
Ranch/Rambler
Water Source
Well
Zoning
A2
Interior Features
Appliances
Electric RangeElectric OvenGas Water HeaterDishwasherRefrigeratorWasherDryerTankless Water Heater
Basement
Crawl Space
Cooling
Central AirElectric
Fireplace
Yes
Fireplace Features
Gas
Fireplaces
1
Heating
PropaneCentralHeat Pump
Laundry Features
Laundry RoomMain Level
Main Level Bedrooms
3
Kitchen
Level - Main
Laundry
Level - Main
Living Room
Level - Main
Save
Ask
Tour
Hide
Share
Exterior Features
Construction Details
BrickVinyl Siding
Patio And Porch
DeckPatioPorchScreened
Pool Features
None
Community Features
Association Fee Frequency
One Time
School District
STAFFORD COUNTY PUBLIC SCHOOLS
Schools
School District
STAFFORD COUNTY PUBLIC SCHOOLS
Elementary School
FERRY FARM
Middle School
DIXON-SMITH
High School
STAFFORD
Listing courtesy of Long & Foster Real Estate, Inc.



Did you know? You can invite friends and family to your search. They can join your search, rate and discuss listings with you.