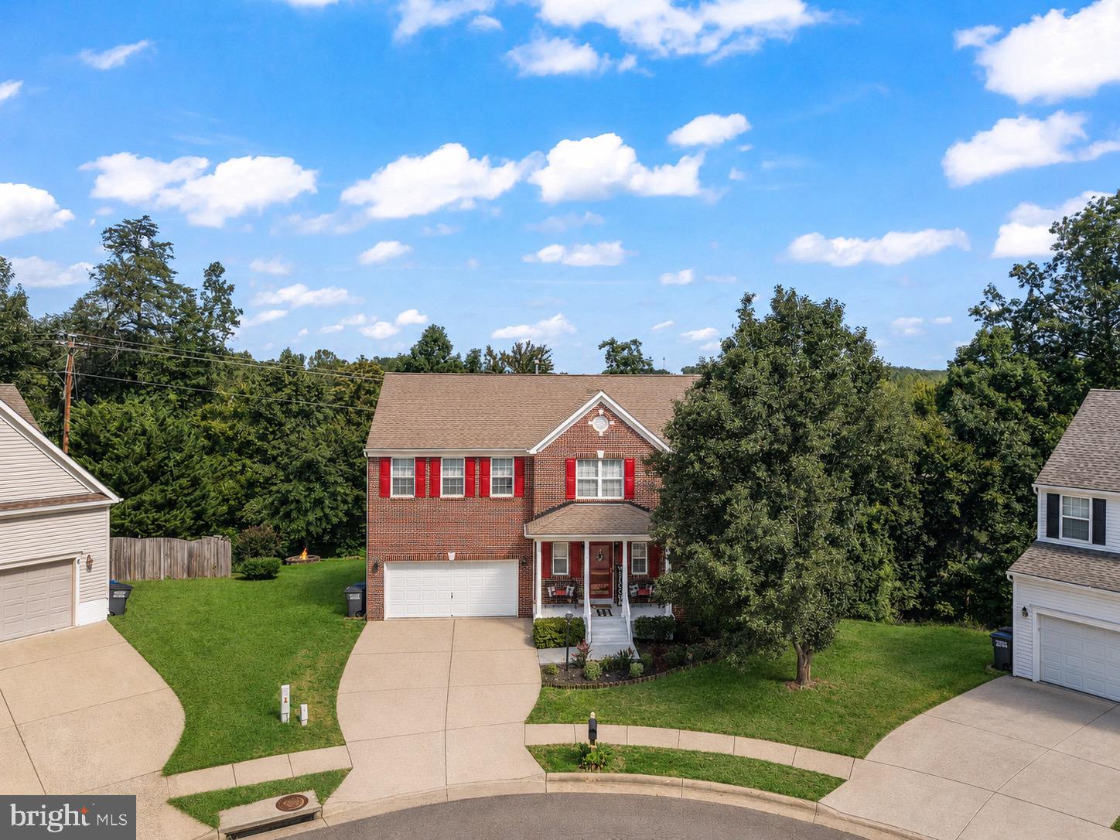
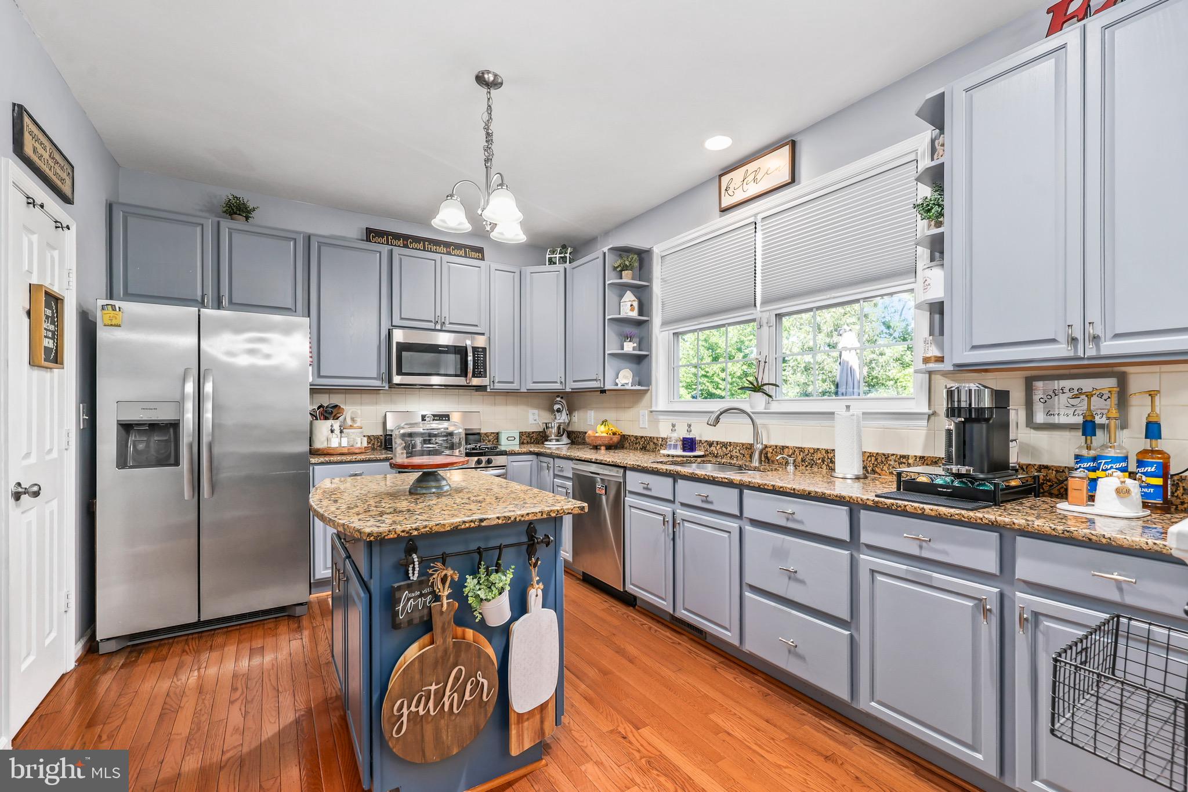
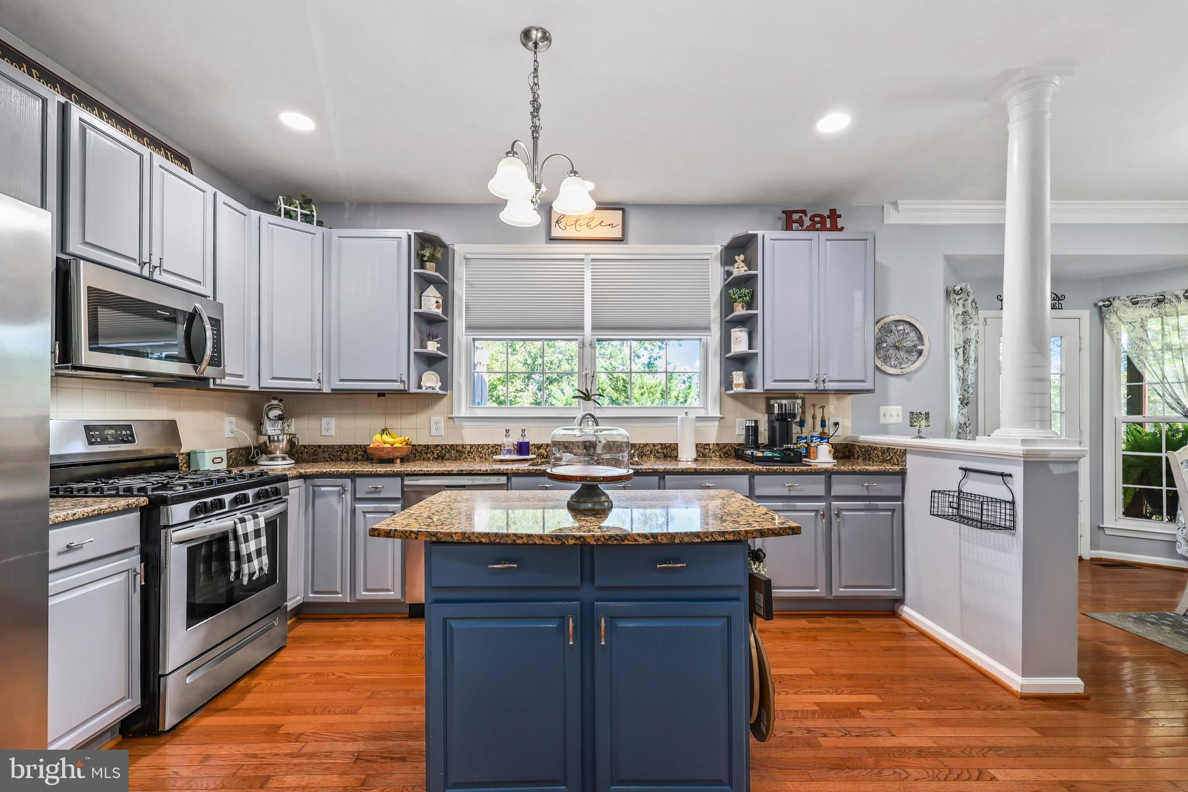
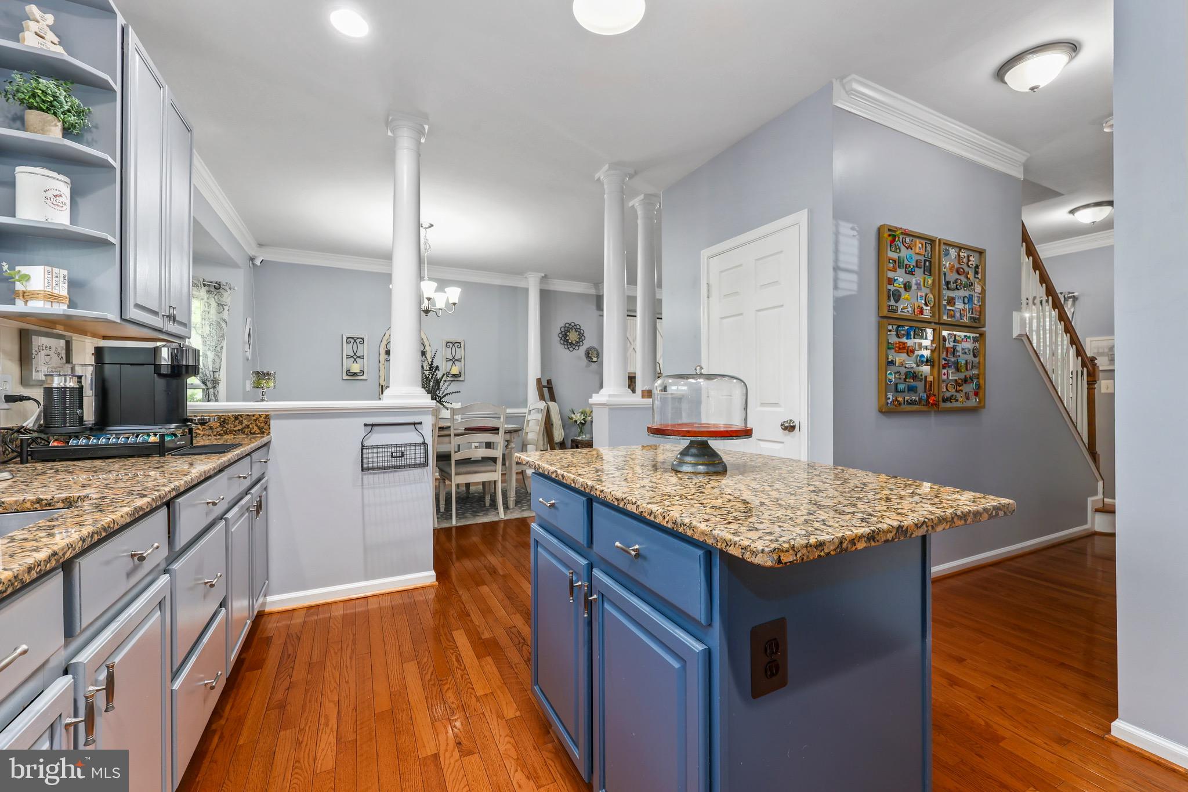
Welcome to 1 Bells Ridge Drive, a beautifully appointed brick-front Colonial tucked away at the end of a quiet cul-de-sac in Stafford’s desirable Bell’s Run community. Offering three finished levels and approximately 2,500 square feet of living space, this 4-bedroom, 3.5-bath home provides the perfect combination of comfortable everyday living and plenty of room to entertain. Step inside to find beautiful hardwood floors, elegant trim details, and an inviting open layout filled with natural light. The spacious kitchen is designed to be the heart of the home, featuring granite countertops, a large center island, ample cabinetry, and an easy flow into the dining and living areas. A cozy fireplace creates a warm focal point and makes the main level an inviting place to gather. Outdoor living is just as impressive, with a large deck with one third screened-in, an expansive two-tier deck, and lower patio overlooking the tree-lined backyard—this spacious outdoor space is excellent for grilling, entertaining, or simply relaxing outdoors. Upstairs, the generous primary suite offers a private retreat with a walk-in closet and spacious en-suite bath featuring a soaking tub and separate shower. Additional bedrooms provide flexibility for family, guests, or a home office. The finished lower level adds even more usable living space and is ideal for movie nights, game days, or entertaining, complete with a wet bar, additional fireplace, bonus room, and full bathroom. A two-car attached garage, cul-de-sac setting, and convenient Stafford location complete the package. Easy access to interstate 95, route 1,
Save
Ask
Tour
Hide
Share
Listing Snapshot
Price
$565,900
Days On Site
38 Days
Bedrooms
4
Inside Area (SqFt)
2,496 sqft
Total Baths
4
Full Baths
3
Partial Baths
1
Lot Size
0.21 Acres
Year Built
2002
MLS® Number
VAST2053214
Status
Active
Property Tax
$5,218
HOA/Condo/Coop Fees
$62.02 monthly
Sq Ft Source
Estimated
Friends & Family
React
Comment
Invite
No Comments Yet
Did you know? You can invite friends and family to your search. They can join your search, rate and discuss listings with you.
Recent Activity
2 weeks ago
Price changed to $565,900
2 weeks ago
Listing updated with changes from the MLS®
a month ago
Listing first seen on site
General Features
Acres
0.21
Attached Garage
Yes
Foundation
Other
Garage
Yes
Garage Spaces
2
Levels
Three Or More
Parking
GarageDrivewayAttached
Parking Spaces
4
Property Sub Type
Single Family Residence
Sewer
Public Sewer
Special Circumstances
Standard
SqFt Above
1896
SqFt Below
600
SqFt Total
2552
Style
Colonial
Utilities
Natural Gas AvailableSewer AvailableWater Available
Water Source
Public
Zoning
R2
Interior Features
Appliances
CooktopGas Water HeaterDishwasherDisposalRefrigeratorDryerExhaust FanIce MakerStainless Steel Appliance(s)WasherWater HeaterMicrowave
Basement
Walk-Out AccessInterior Entry
Cooling
Central AirCeiling Fan(s)Electric
Flooring
CarpetWood
Heating
Exhaust FanNatural GasForced Air
Interior
Ceiling Fan(s)PantryRecessed LightingWalk-In Closet(s)BarCrown MoldingSoaking Tub



Did you know? You can invite friends and family to your search. They can join your search, rate and discuss listings with you.