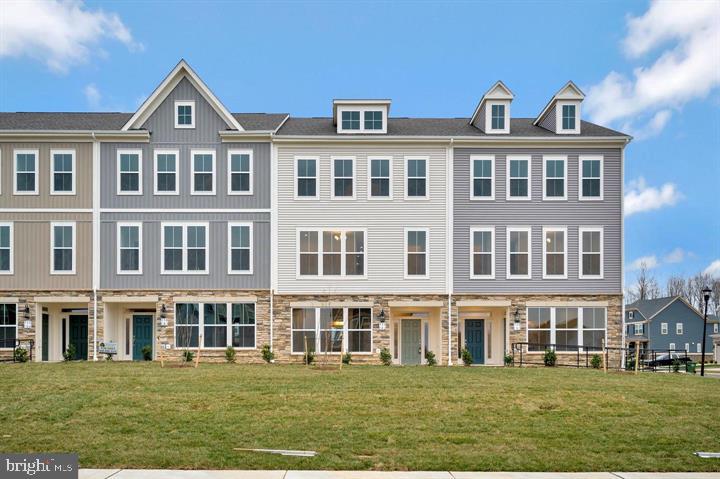
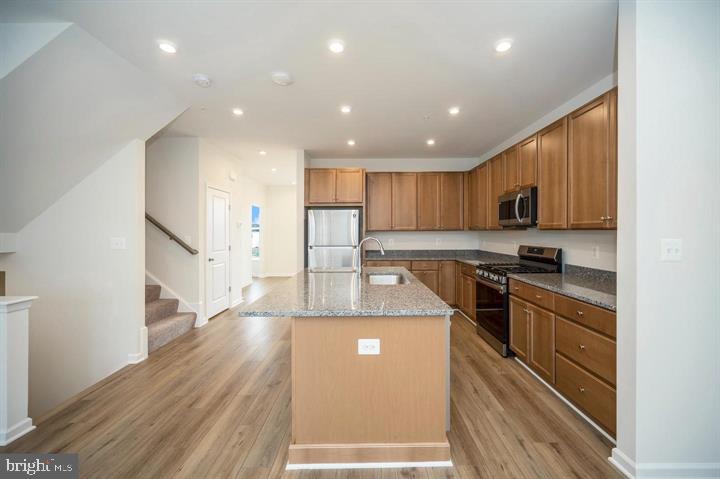
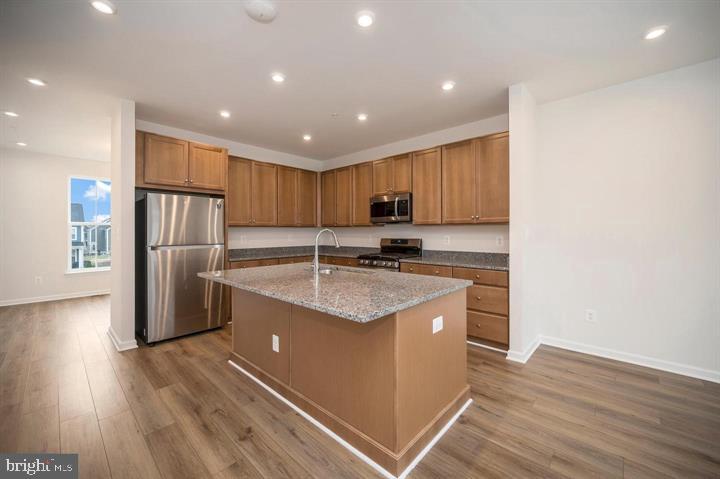
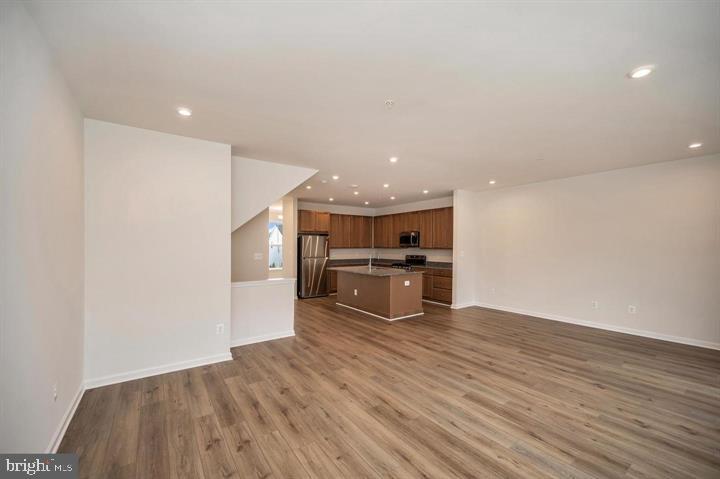
This unit is full of natural light, spacious and has a wonderfully appointed kitchen with stainless steel appliances, a large center island and a pantry. The kitchen is the center of the home and will make entertaining a breeze. The owner's suite has a large en-suite bath with a double vanity and a large walk-in-shower. Two more bedrooms, another full bath and the laundry area finish the upper level. But wait...there is more! A separate office, featuring its own entrance and a half bath is included on the entry level! Enjoy peace and quiet as you work from home or use it as an in-law suite! Sip a cool drink outside on your spacious deck off the family room and enjoy the community! Embrey Mill is a short distance to I95, stores, restaurants, gas stations, doctors and more! Onsite community amenities include dog parks, nature trails, parks, playgrounds, cafe and community gardens!
At Fredericksburg Area Rentals & Property Management, we strive to provide an experience that is cost-effective and convenient. That's why we provide a Resident Benefits Package (RBP) to address common headaches for our residents and provide must-have services for our renters. The RBP includes pest control (optional), air filter delivery, utility setup assistance, credit building and more at a rate of $39.99/month, required with the rental. Residents have the option to personalize some components during onboarding, which may increase or decrease the monthly amount. More details upon application.
Save
Ask
Tour
Hide
Share
Listing Snapshot
Price
$3,100
Days On Site
43 Days
Bedrooms
3
Inside Area (SqFt)
2,256 sqft
Total Baths
4
Full Baths
2
Partial Baths
2
Lot Size
N/A
Year Built
2022
MLS® Number
VAST2053236
Status
Coming Soon
Property Tax
N/A
HOA/Condo/Coop Fees
N/A
Sq Ft Source
Estimated
Friends & Family
React
Comment
Invite
No Comments Yet
Did you know? You can invite friends and family to your search. They can join your search, rate and discuss listings with you.
Recent Activity
2 weeks ago
Price changed to $3,100
2 weeks ago
Listing updated with changes from the MLS®
a month ago
Listing first seen on site
General Features
Attached Garage
Yes
Available on
2026-11-15
Foundation
Slab
Garage
Yes
Garage Spaces
2
Levels
Three Or More
Parking
AsphaltGarageDrivewayAttached
Parking Spaces
2
Pets
Breed RestrictionsYes
Property Sub Type
Townhouse
Sewer
Private Sewer
SqFt Above
2256
SqFt Total
2256
Style
Colonial
Utilities
Cable AvailableNatural Gas AvailableWater AvailableElectricity Available
Water Source
Public
Zoning
R
Interior Features
Appliances
Gas RangeGas OvenElectric Water HeaterDishwasherDisposalDryerExhaust FanIce MakerRefrigeratorStainless Steel Appliance(s)WasherWater HeaterMicrowave



Did you know? You can invite friends and family to your search. They can join your search, rate and discuss listings with you.