Three finished levels, three bedrooms, three and a half baths, and an attached one-car garage. Welcome to
102 Bellingham Drive #202, a well-maintained townhome-style condo with a bump-out on all three levels for
added living space. Built in 2011 and cared for by the original owner.
The low monthly condo fee of approximately $170 covers common area maintenance, insurance, lawn
maintenance, management, trash, and exterior and roof maintenance.
The main level features hardwood flooring throughout, fresh paint, recessed lighting, a half bath, and a
bright kitchen with granite countertops and cherry cabinetry. The layout offers plenty of space for everyday
living and entertaining.
Upstairs, the spacious primary suite includes double closets and a private bath with dual sinks, a large
stand-up shower, and custom tilework. A second primary bedroom features its own private full bath and
walk-in closet. Laundry is on the upper level with a newer washer and dryer, and the upstairs carpet has been
professionally cleaned.
The finished lower level welcomes you with a tiled entrance foyer and offers a third bedroom, a full
bathroom, closet, and access to the one-car garage. Flexible for a bedroom, rec room, home office, workout
space, or additional living area.
Recent updates include fresh paint throughout, the HVAC system replaced in 2019, and a newer washer and
dryer.
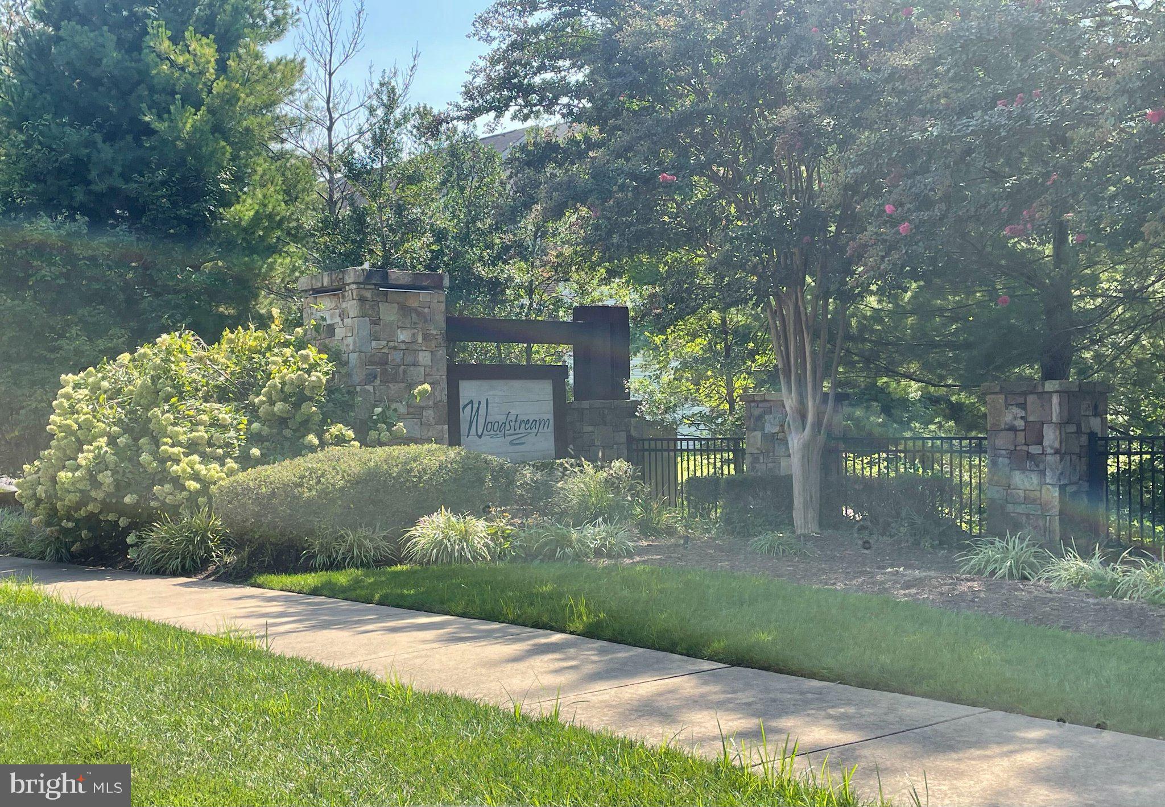
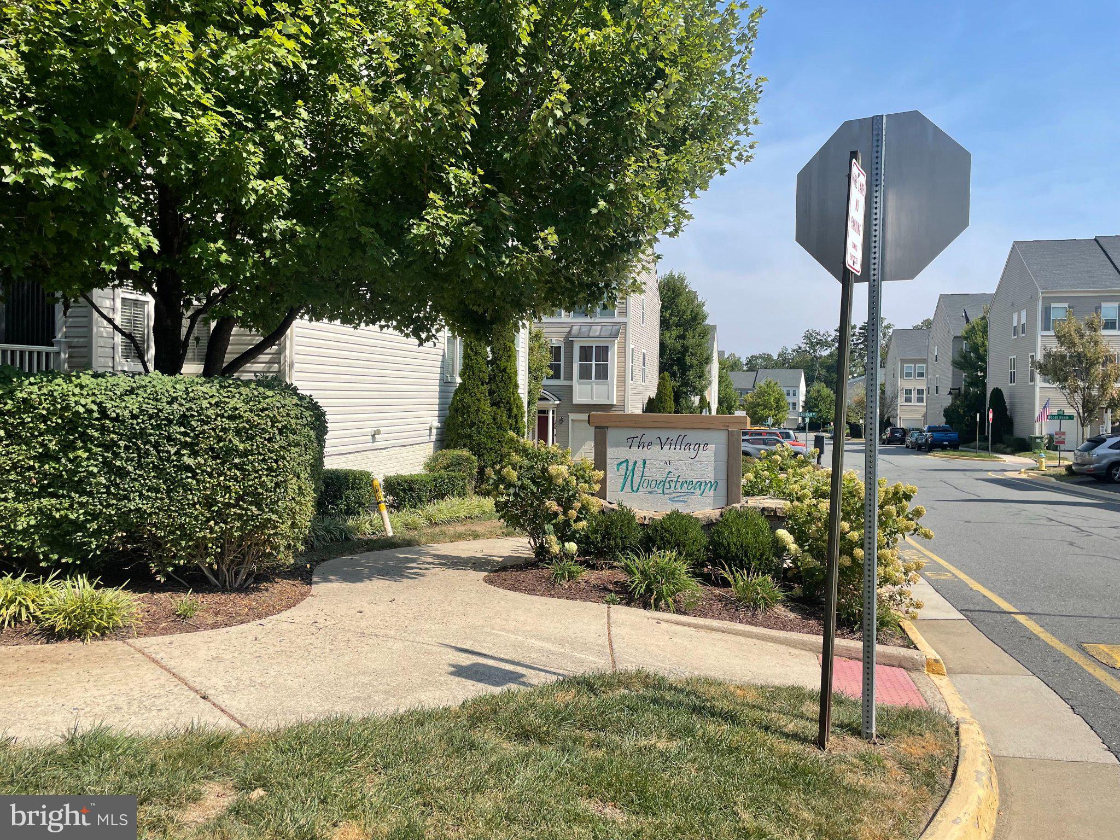
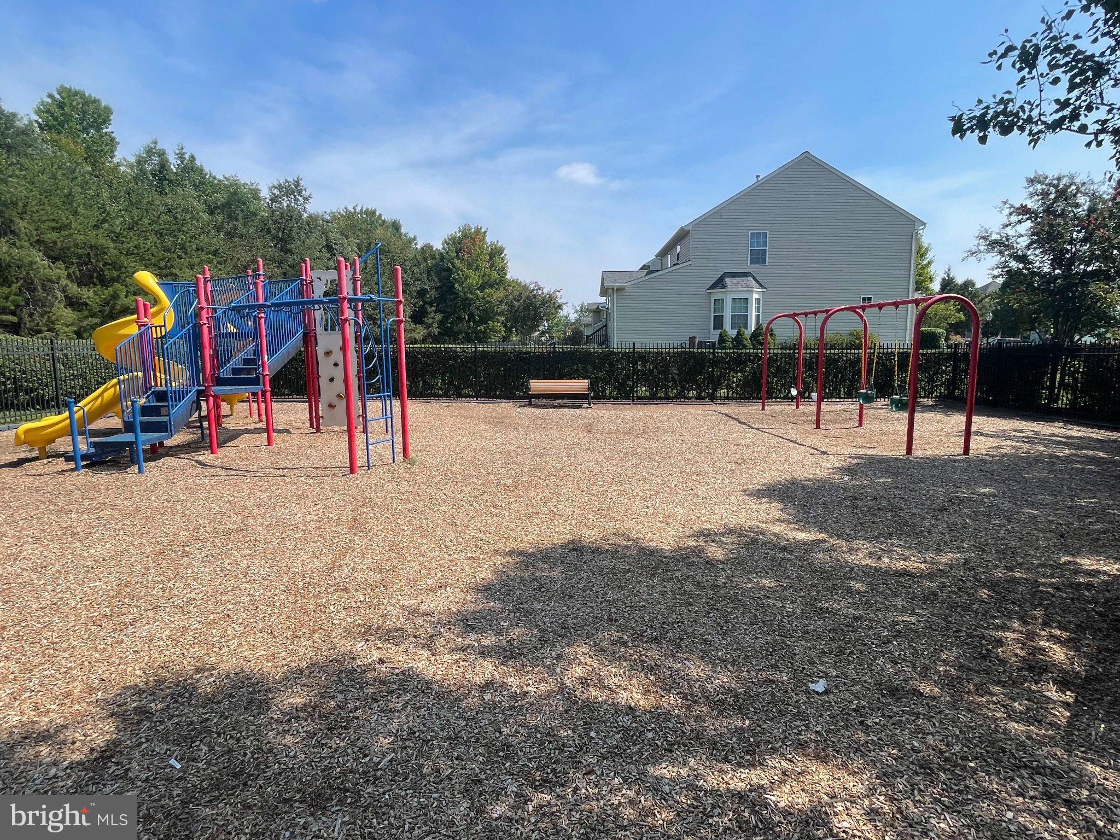
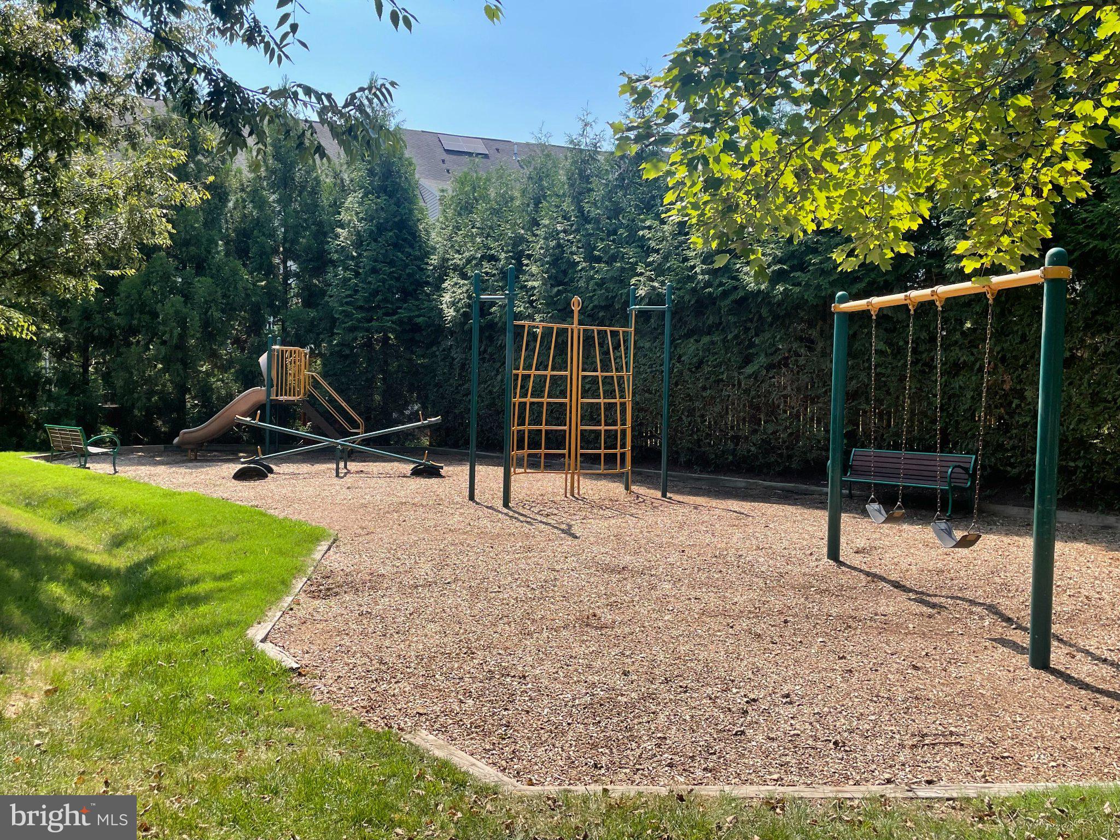
Community amenities include a swimming pool, basketball courts, walking and jogging paths, common
grounds, and tot lots and playgrounds. Conveniently located near shopping, dining, and major commuter
routes.
Save
Ask
Tour
Hide
Share
Listing Snapshot
Price
$415,000
Days On Site
50 Days
Bedrooms
3
Inside Area (SqFt)
1,818 sqft
Total Baths
4
Full Baths
3
Partial Baths
1
Lot Size
N/A
Year Built
2011
MLS Number
VAST2053330
Status
Coming Soon
Property Tax
$3,624
HOA/Condo/Coop Fees
$170 monthly
Sq Ft Source
Estimated
Friends & Family
React
Invite
Recent Activity
3 weeks ago
Listing updated with changes from the MLS
2 months ago
Listing first seen on site
General Features
Attached Garage
Yes
Foundation
Concrete Perimeter
Garage
Yes
Garage Spaces
1
Levels
Three Or More
Parking
GarageAttached
Parking Spaces
1
Property Sub Type
Condominium
Sewer
Public Sewer
Special Circumstances
Standard
SqFt Above
1380
SqFt Below
438
SqFt Total
2070
Style
Colonial
Water Source
Public
Zoning
R2
Interior Features
Appliances
CooktopElectric Water HeaterStainless Steel Appliance(s)RefrigeratorIce MakerDishwasherDisposalWasherDryerMicrowave