**Seller willing to help with closing cost assistance or interest rate buy down with acceptable offer!**
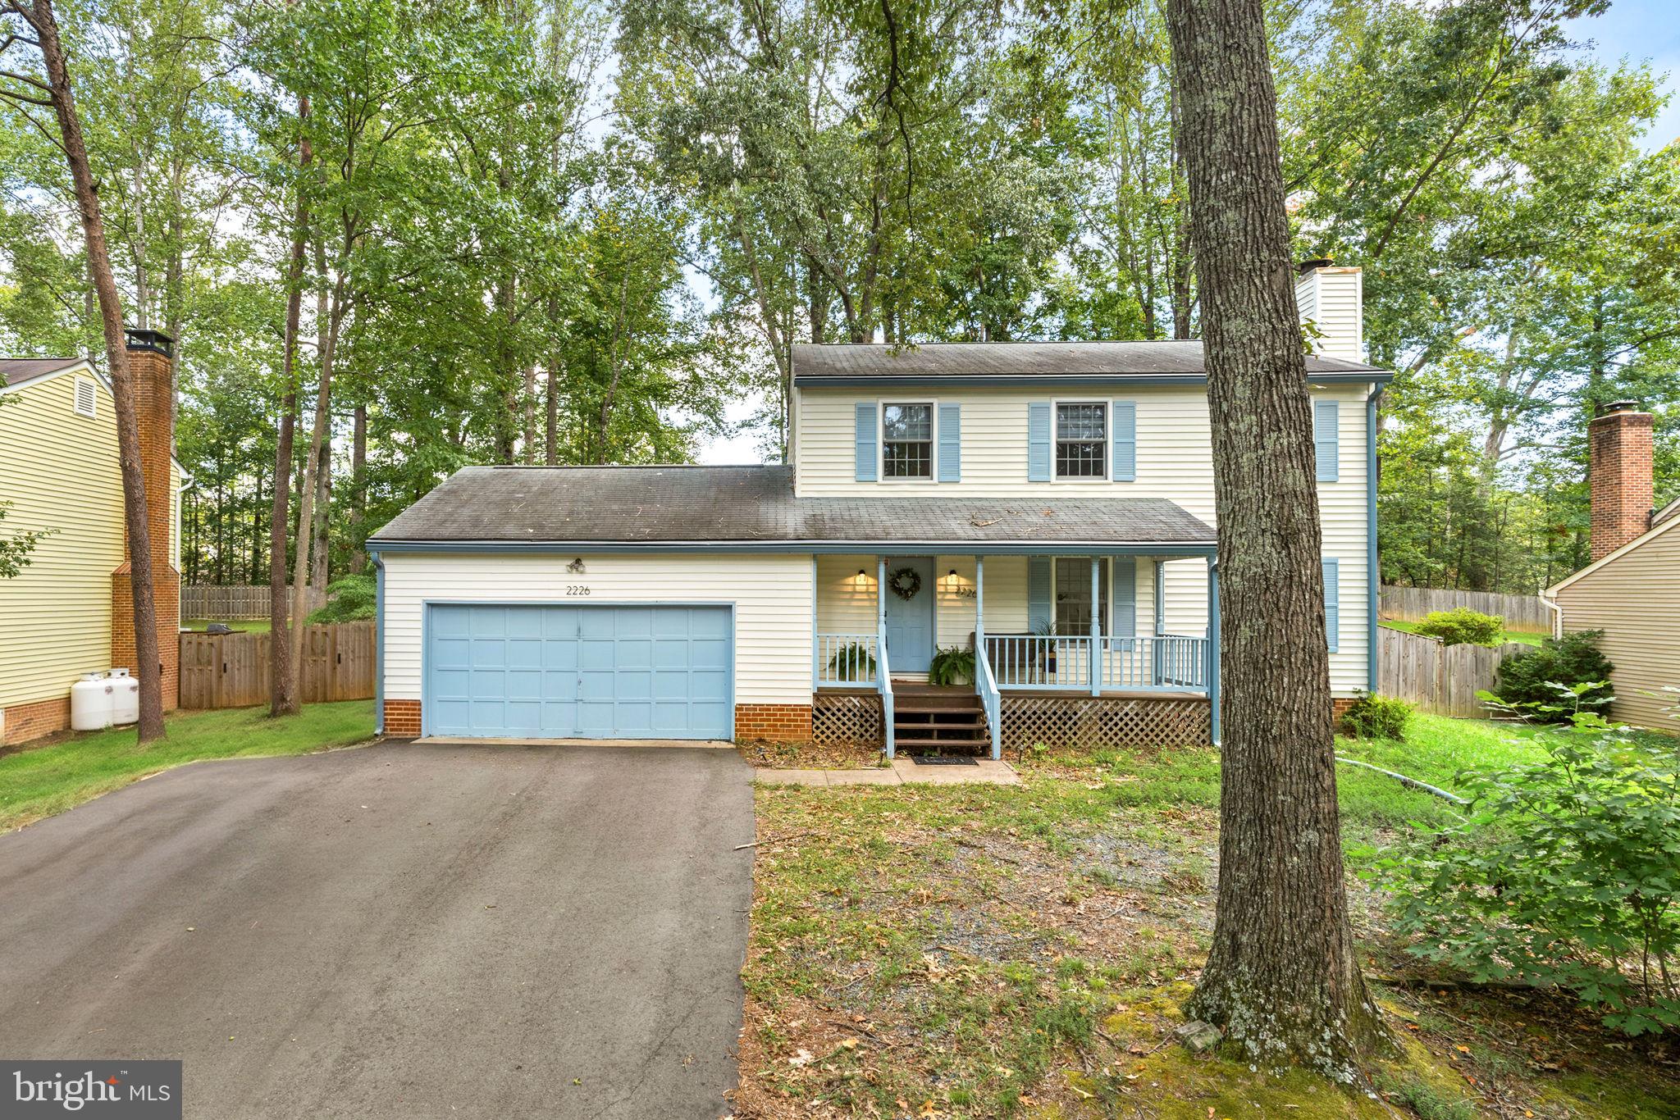
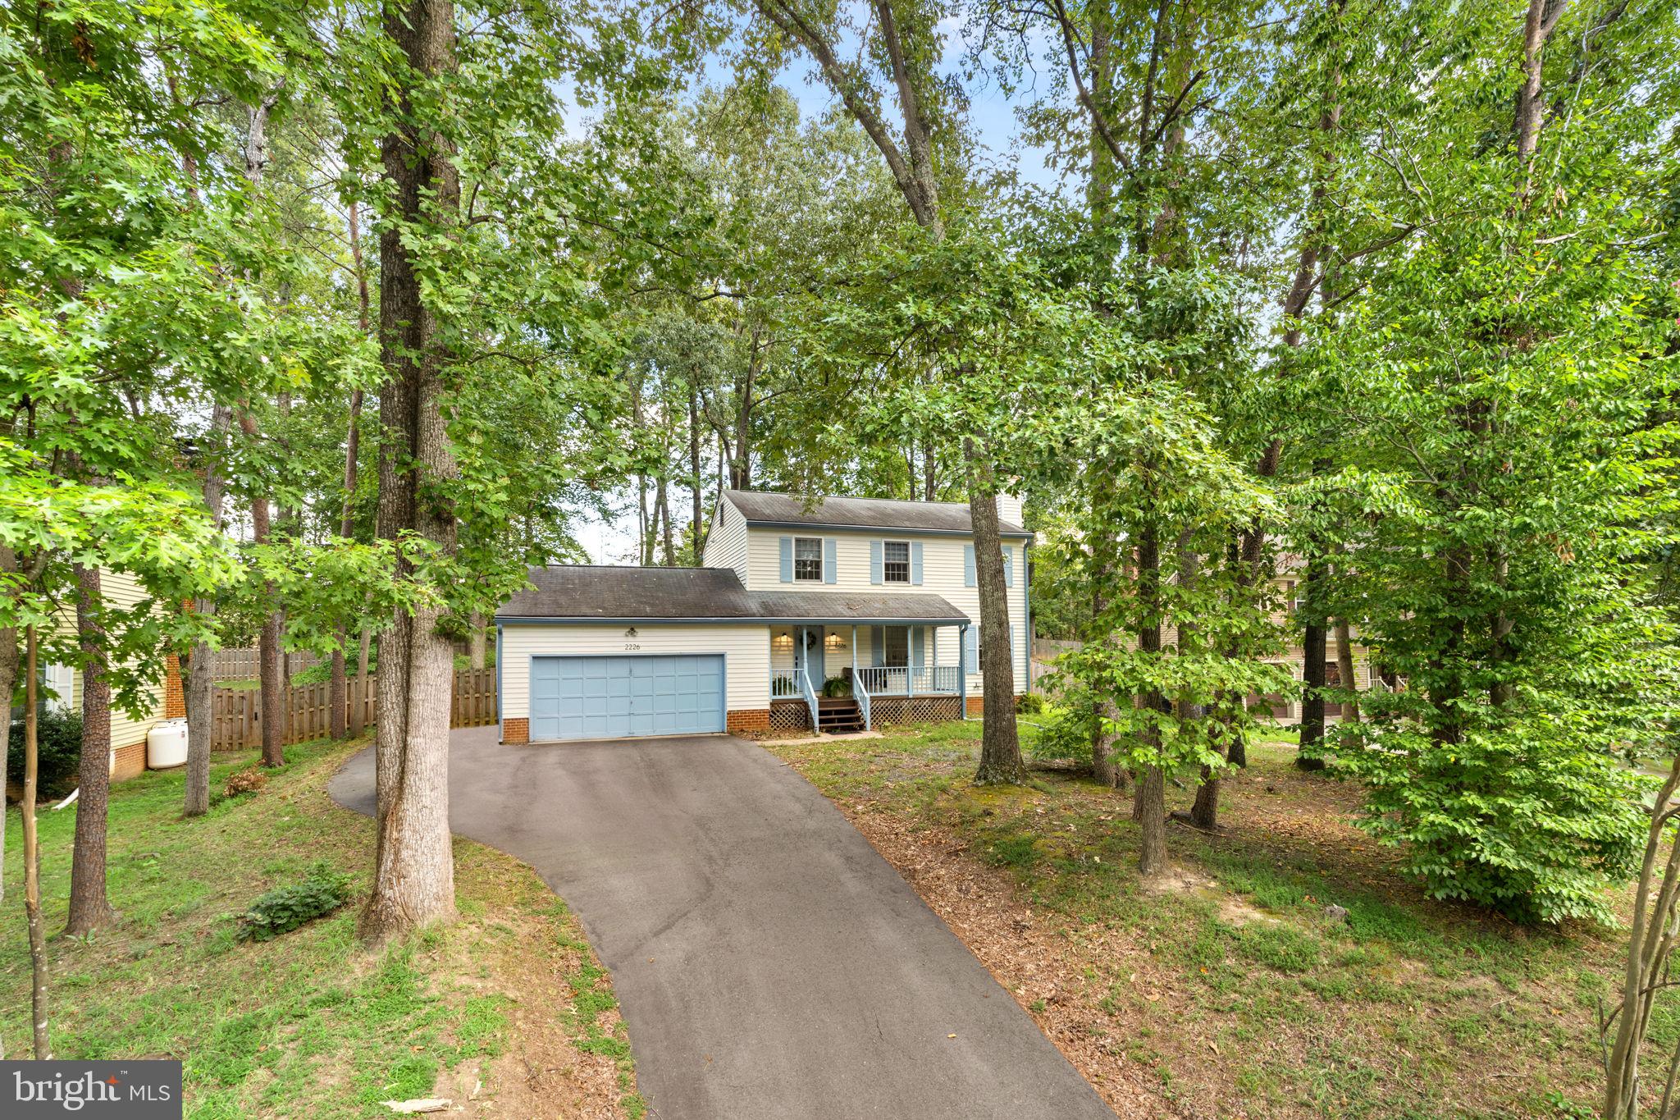
VA ASSUMABLE LOAN WITH A 2.375% INTEREST RATE! Welcome to 2226 Harpoon Dr, a spacious two-level, 2,236 sq. ft. single-family home situated on one of the best lots in Aquia Harbour! Thoughtfully renovated in 2025, this home offers modern updates, functional living space, and a beautiful setting within this sought-after gated community.
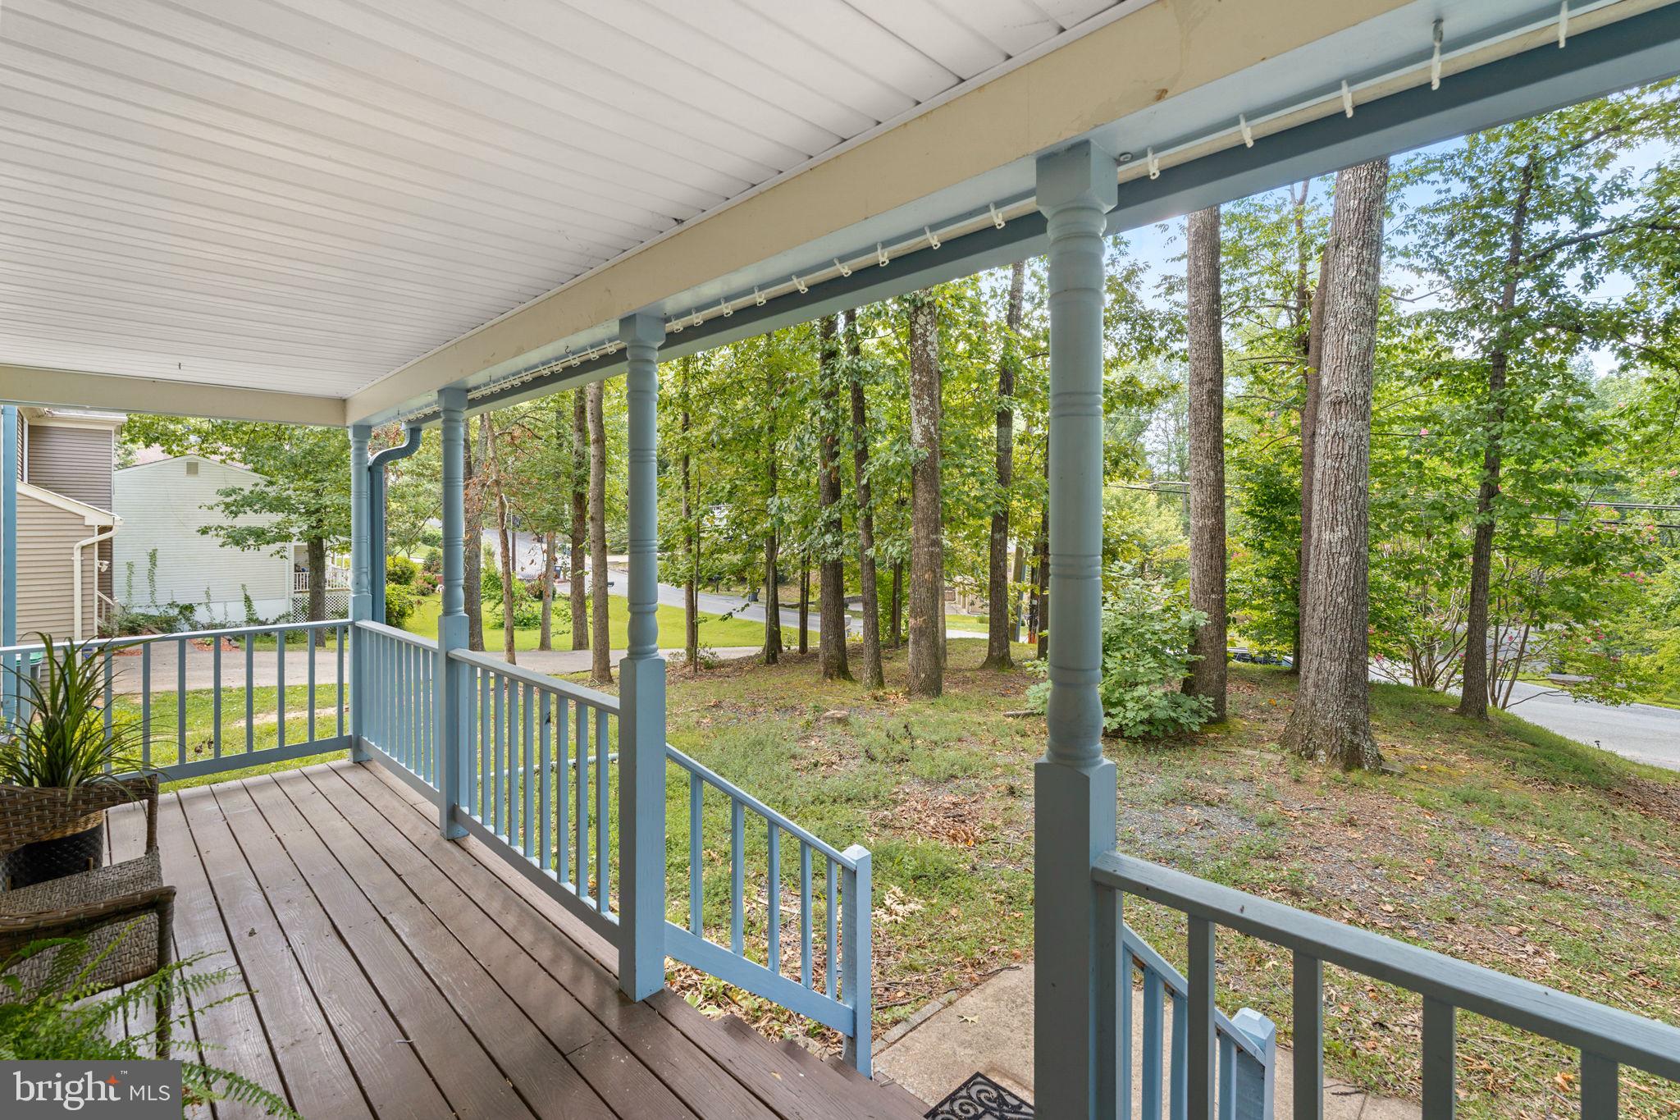
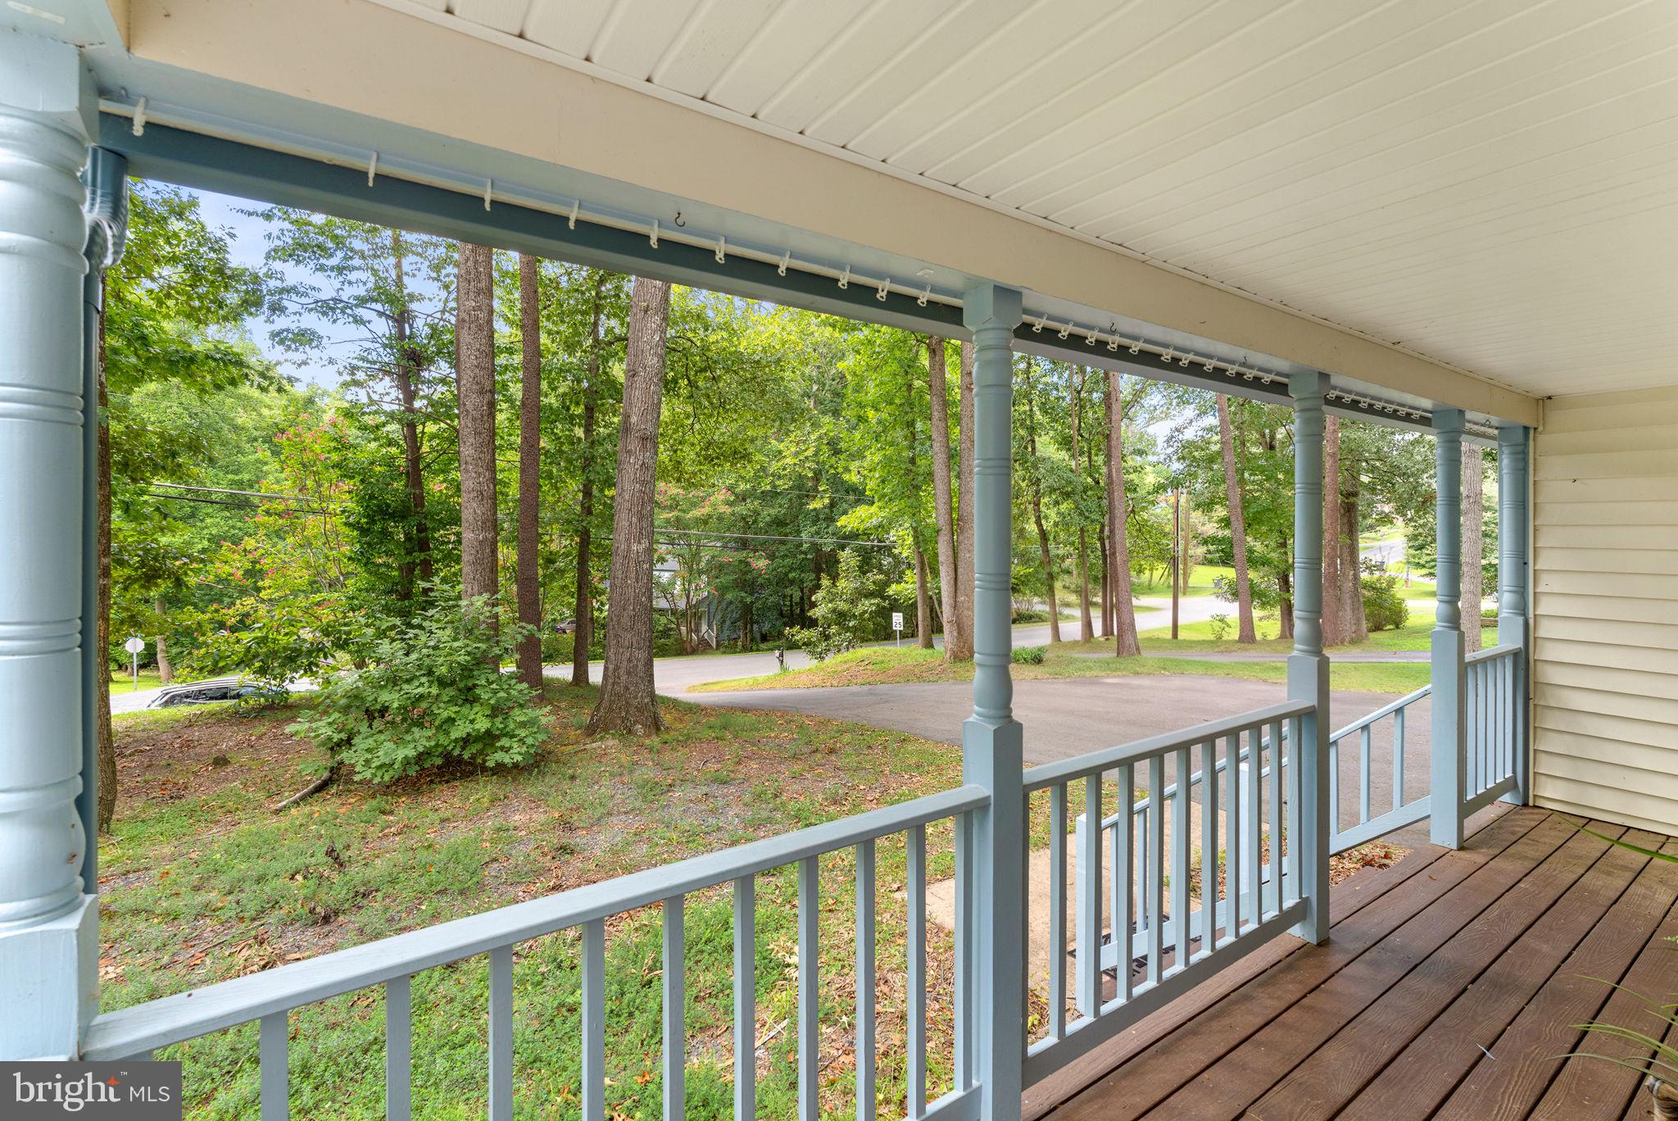
Excellent curb appeal and a charming front porch welcome you home—perfect for relaxing or enjoying your morning coffee. Inside, modern finishes and an open layout create a clean and inviting feel. The main level features LVP flooring throughout (2025) and a beautifully updated kitchen (2025) complete with marble countertops, sleek pendant lights, stainless steel appliances, white shaker-style cabinetry, a farmhouse apron-front sink, and a wine cooler.
The spacious family room features a wood-burning fireplace and flows into the designated dining area. The main level also includes a powder room and an impressive 572+ sq. ft. flex/recreation space, offering endless possibilities for a home office, gym, playroom, entertainment area, or additional living space.
Step directly from the kitchen into your fenced-in backyard, made for entertaining! Featuring two large decks, an expansive concrete patio, fire pit, and peaceful views of mature trees and wooded surroundings, this private outdoor setting truly sets the property apart. Whether hosting friends and family or simply relaxing and enjoying nature, this is a backyard you'll love coming home to.
Upstairs, you'll find LVP flooring (2025), three generously sized bedrooms, and two full bathrooms. The spacious primary suite features its own large ensuite bathroom.
Parking is easy with an expansive paved driveway that comfortably fits four cars.
Aquia Harbour offers an impressive selection of amenities, including a marina, kayaking, swimming pools, country club, golf course, restaurant, walking trails, community center, tot lots, playgrounds, an on-site police department, and so much more! The home is also conveniently located approximately seven minutes from the community's main entrance, providing easy access for residents and guests.
Enjoy convenient access to shopping, dining, and major commuter routes, including I-95 and Route 1.
Save
Ask
Tour
Hide
Share
Listing Snapshot
Price
$509,900
Days On Site
58 Days
Bedrooms
3
Inside Area (SqFt)
2,236 sqft
Total Baths
3
Full Baths
2
Partial Baths
1
Lot Size
0.32 Acres
Year Built
1986
MLS Number
VAST2053372
Status
Active
Property Tax
$3,865
HOA/Condo/Coop Fees
$156 monthly
Sq Ft Source
Assessor
Friends & Family
React
Comment
Invite
No Comments Yet
Did you know? You can invite friends and family to your search. They can join your search, rate and discuss listings with you.
Recent Activity
a week ago
Price changed to $509,900
a week ago
Listing updated with changes from the MLS
2 months ago
Status changed to Active
2 months ago
Listing first seen on site
General Features
Acres
0.32
Direction Faces
Southwest
Levels
Two
Parking
Off StreetPrivateDriveway
Pets
Yes
Property Sub Type
Single Family Residence
Sewer
Public Sewer
Special Circumstances
Standard
SqFt Above
2236
SqFt Total
2236
Style
Colonial
Utilities
Cable AvailableUnderground UtilitiesPhone AvailableSewer AvailableWater AvailableElectricity Available
Water Source
Public
Zoning
R1
Interior Features
Appliances
Electric RangeElectric OvenElectric Water HeaterWasherDishwasherDisposalDryerIce MakerRefrigeratorWater Heater
Basement
Crawl Space
Cooling
Central AirHeat PumpCeiling Fan(s)ZonedMulti UnitsDuctlessElectric



Did you know? You can invite friends and family to your search. They can join your search, rate and discuss listings with you.