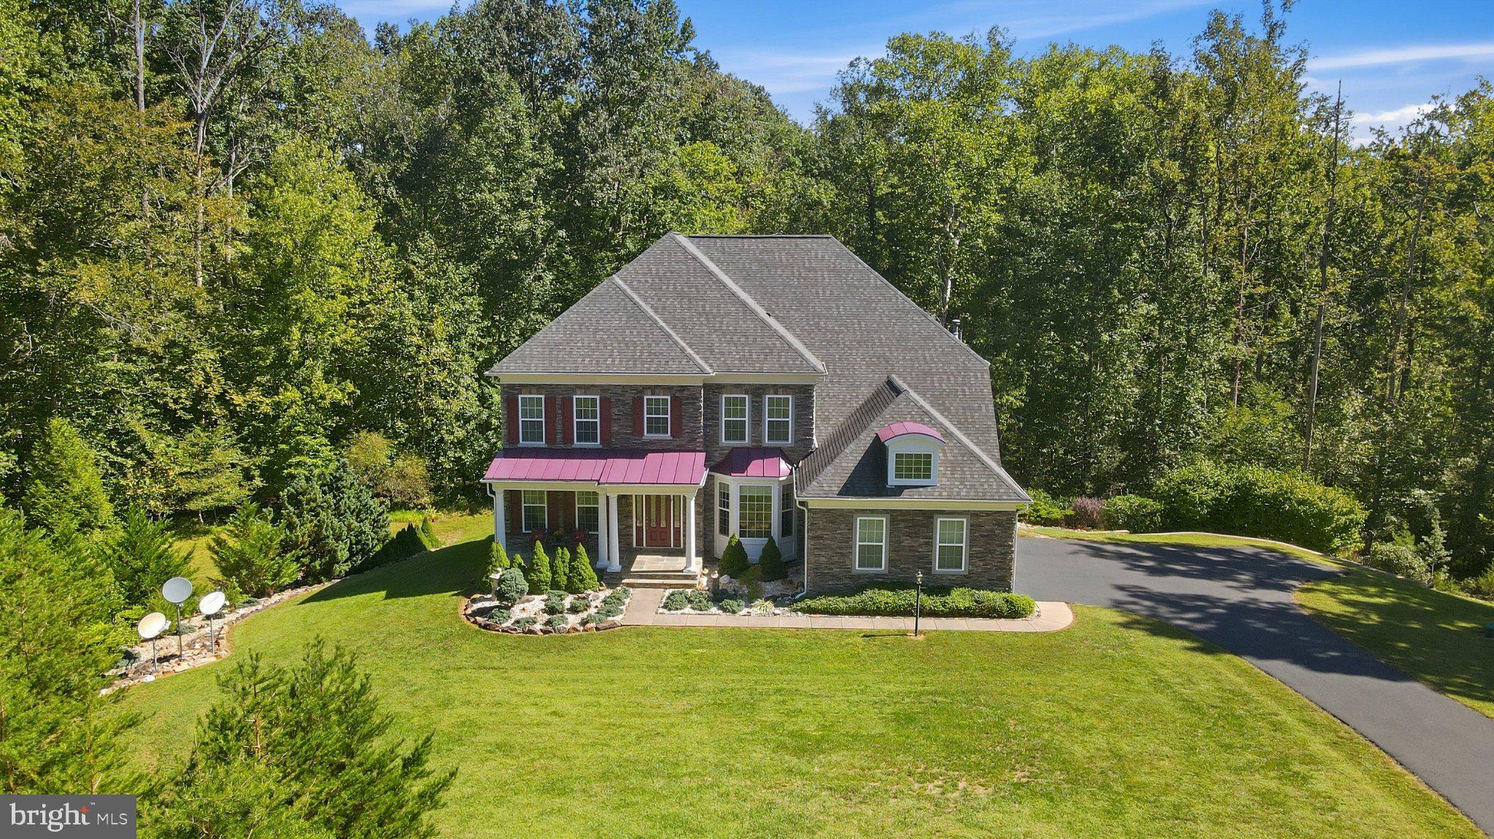
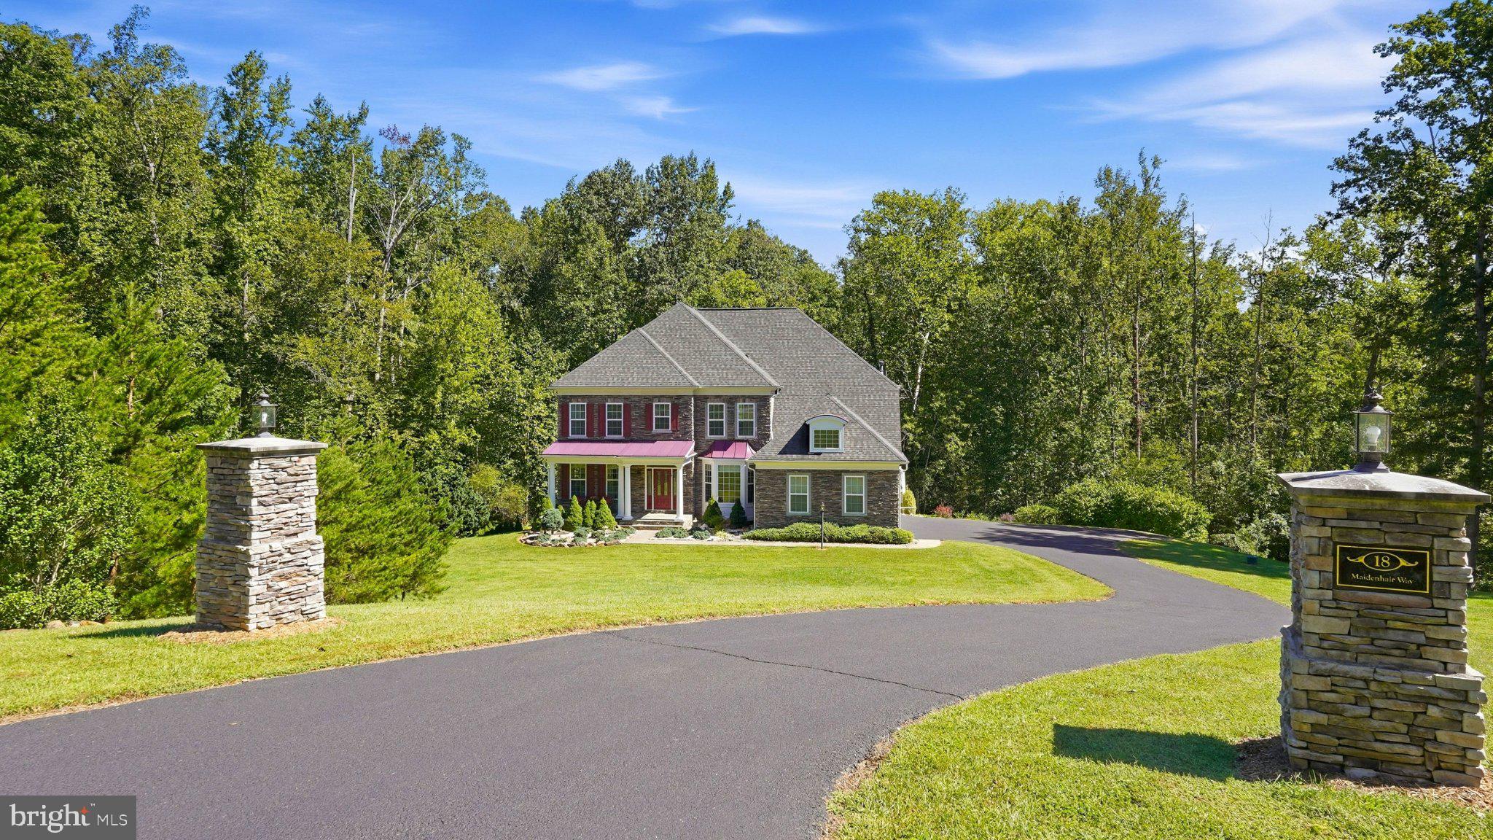
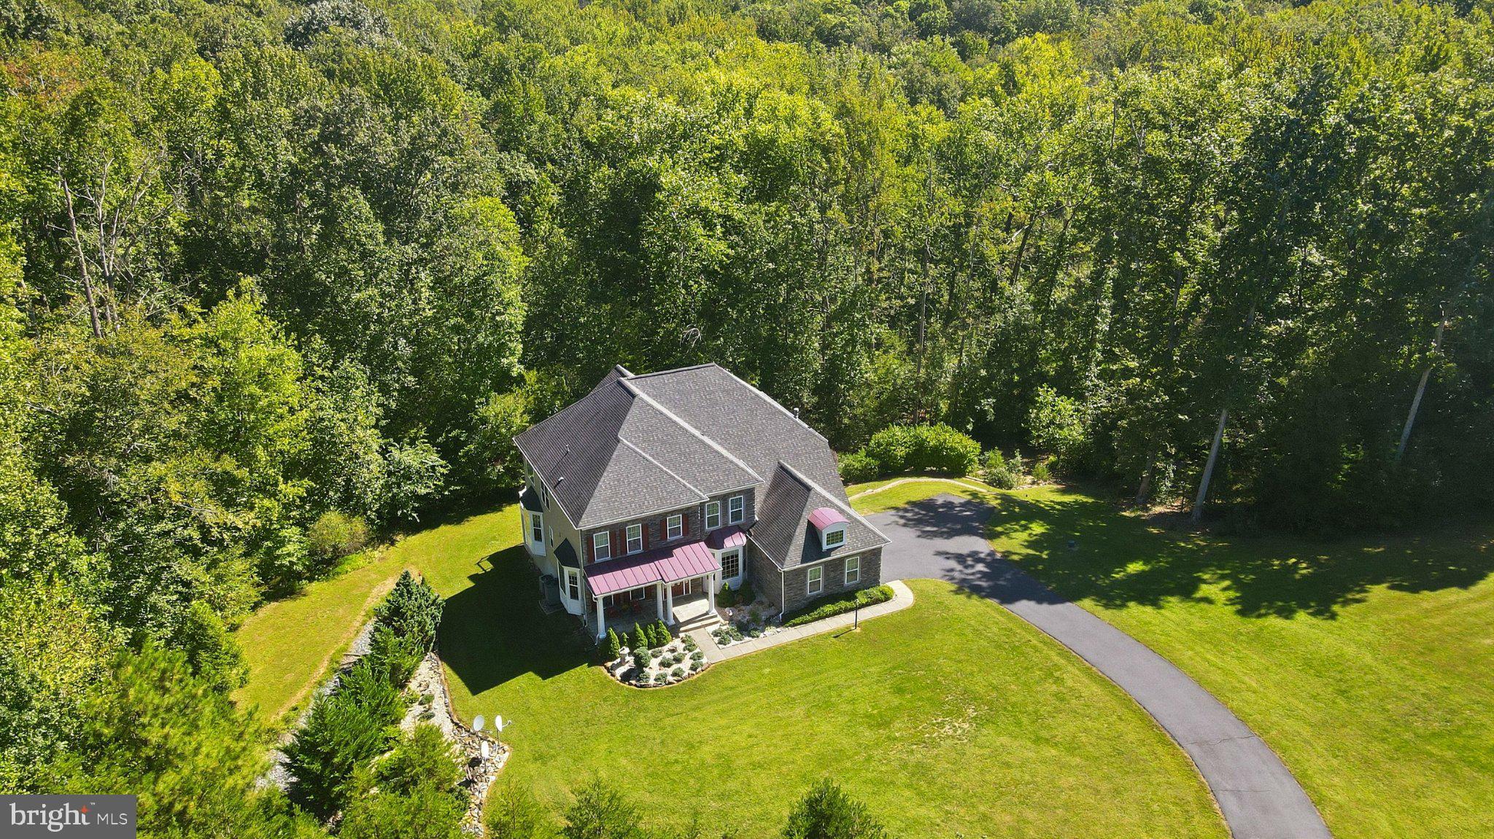
If you've been searching for luxury homes for sale in North Stafford, VA, 18 Maidenhair Way offers in law suite potential and an elevated lifestyle across three thoughtfully finished levels. Built in 2013 and set on a private, wooded estate lot in the Millstone at the Glens community, this traditional style home combines stone and vinyl siding with over 6,000 square feet, five bedrooms, and four and a half bathrooms.
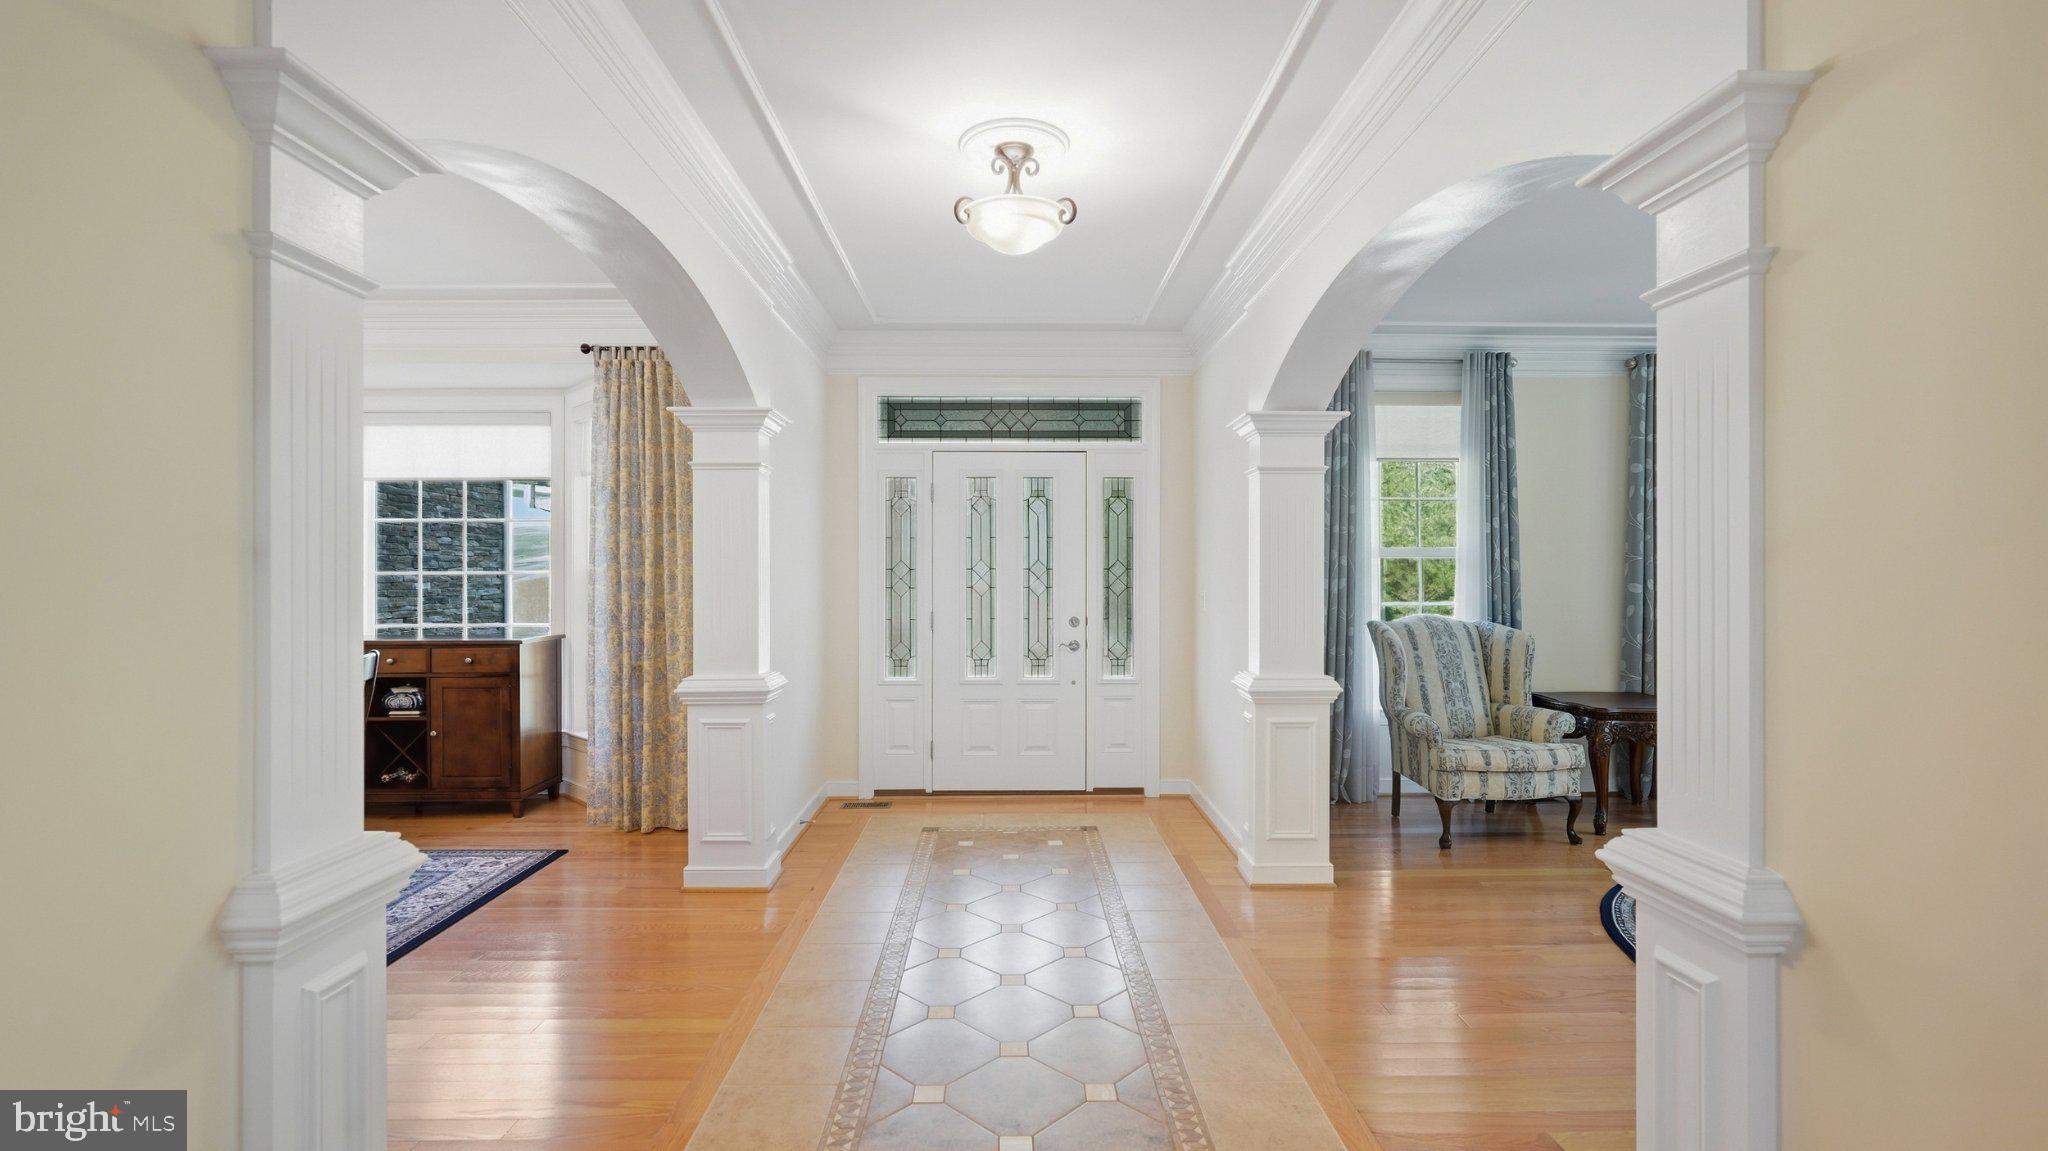
Just inside the front door, custom tile sets the tone, leading guests into a sitting room and formal dining room that set the stage for hosting from the moment guests arrive, whether it's a glass of wine before dinner or coffee after, when the conversation is too good to end. Just beyond the entryway, the living room, anchored by a cozy fireplace and looking out into lush green trees, flows seamlessly into the heart of the home: the kitchen. An oversized, custom island with a built-in warming tray sets this kitchen a cut above the rest, complemented by a double oven, five burner gas stove, walk-in pantry, and new built-in microwave, ready for both everyday cooking and entertaining. A dedicated home office sits just behind stunning French doors, offering a focused space to work without sacrificing a bedroom, or easily functioning as a main level bedroom for those who need one. Central air conditioning keeps the entire home comfortable year round, and a half bathroom on this level adds convenience for guests.
Upstairs, the primary suite is a luxury retreat. A private sitting area greets you first, with space to make it whatever you need it to be, a private library, a reading nook, a morning coffee bar, or simply a personal corner to start and end your day. Just beyond, the primary bedroom offers a tray ceiling and two separate walk in closets, so everyone gets their own space, while the ensuite, spa-like bathroom completes the suite with a double vanity, jetted soaking tub, and separate walk-in shower. Three additional bedrooms complete this level, two of which share a bathroom, a layout offers privacy while still keeping loved ones close by, alongside a conveniently located upper floor laundry room.
The finished lower level is a home within the home. A private entrance means true independence, whether for guests staying a while or loved ones wanting their own rhythm. A bedroom, full bathroom, and a wet bar with cabinetry, with the possibility of a kitchenette, keep everything within reach without ever feeling far from home. This level also flexes to fit your lifestyle, whether that's a home gym, an in home spa, a rec room, or simply another living room to spread out in. A separate unfinished space offers additional storage helping to keep the upper two floors clutter free.
Outside, extensive, professionally maintained landscaping frames the property from every angle, so the work is already done before you even move in. The wrap around deck offers space to entertain, unwind, or simply take in the view, complemented by a covered front porch for even more room to enjoy the outdoors. Backing directly to mature trees, the backyard offers a rare level of privacy, ideal for gatherings, peaceful mornings, or simply enjoying nature just outside your door. Just beyond the basement's private entrance, a sitting area tucked under the deck offers another place to unwind, making the most of this wooded, private setting.
18 Maidenhair Way offers easy access to I-95 via Centreport Parkway for a straightforward commute toward Quantico, Washington D.C., and the greater Northern Virginia corridor. Situated within Millstone at the Glens and zoned for Stafford County Public Schools, home to more than 30 schools across the district, the home also puts everyday essentials close by, with local grocery and retail options just minutes away, along with nearby parks and trails for those who enjoy time outdoors.
Schedule your showing today.
Save
Ask
Tour
Hide
Share
Listing Snapshot
Price
$1,025,000
Days On Site
36 Days
Bedrooms
5
Inside Area (SqFt)
5,404 sqft
Total Baths
5
Full Baths
4
Partial Baths
1
Lot Size
3.16 Acres
Year Built
2013
MLS® Number
VAST2053450
Status
Active
Property Tax
$9,362
HOA/Condo/Coop Fees
$103.67 monthly
Sq Ft Source
Estimated
Friends & Family
React
Comment
Invite
No Comments Yet
Did you know? You can invite friends and family to your search. They can join your search, rate and discuss listings with you.
Recent Activity
yesterday
Status changed to Active
yesterday
Listing updated with changes from the MLS®
a month ago
Listing first seen on site
General Features
Acres
3.16
Attached Garage
Yes
Foundation
Concrete Perimeter
Garage
Yes
Garage Spaces
3
Levels
Three Or More
Parking
Garage Door OpenerAsphaltGarageDrivewayInside EntranceAttached
Parking Spaces
3
Property Sub Type
Single Family Residence
Sewer
Septic Tank
Special Circumstances
Standard
SqFt Above
4104
SqFt Below
1300
SqFt Total
6132
Style
Traditional
Utilities
Propane
Water Source
Public
Zoning
A1
Interior Features
Appliances
Double OvenGas RangeGas OvenGas Water HeaterDishwasherRefrigeratorCooktopDisposalStainless Steel Appliance(s)Water HeaterMicrowave



Did you know? You can invite friends and family to your search. They can join your search, rate and discuss listings with you.