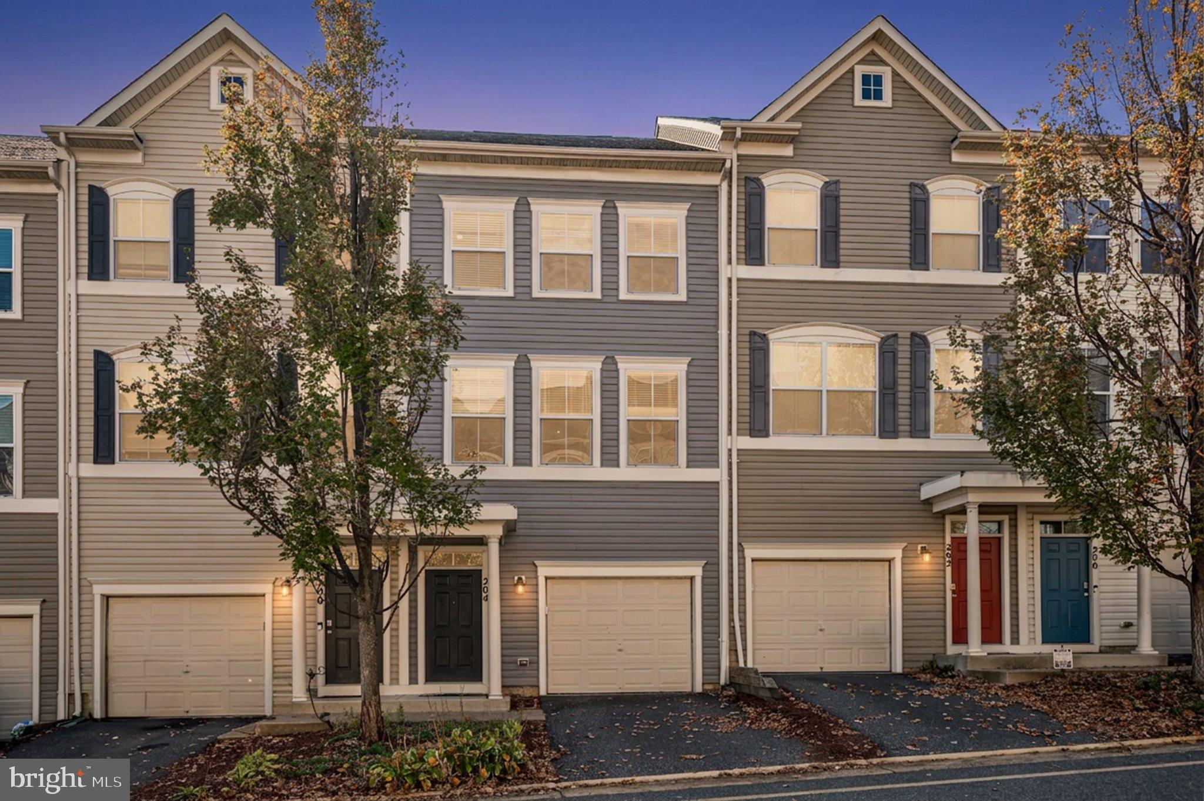
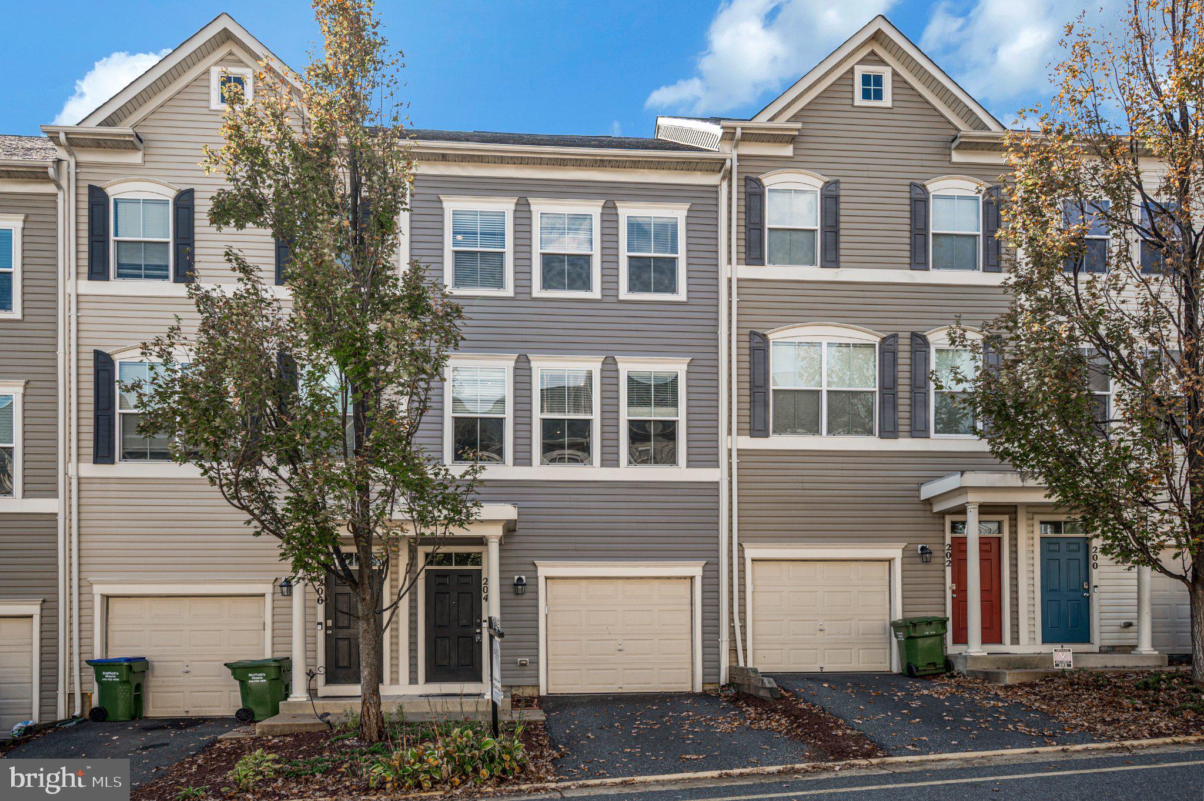
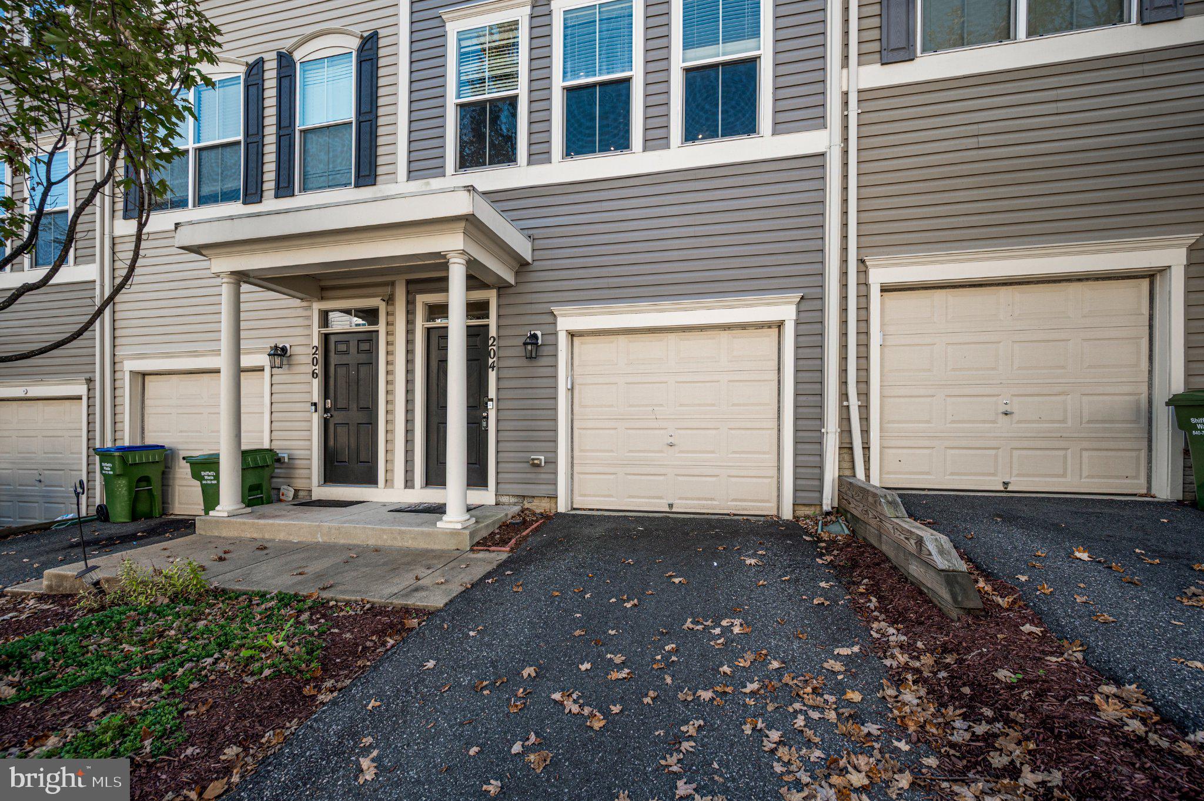
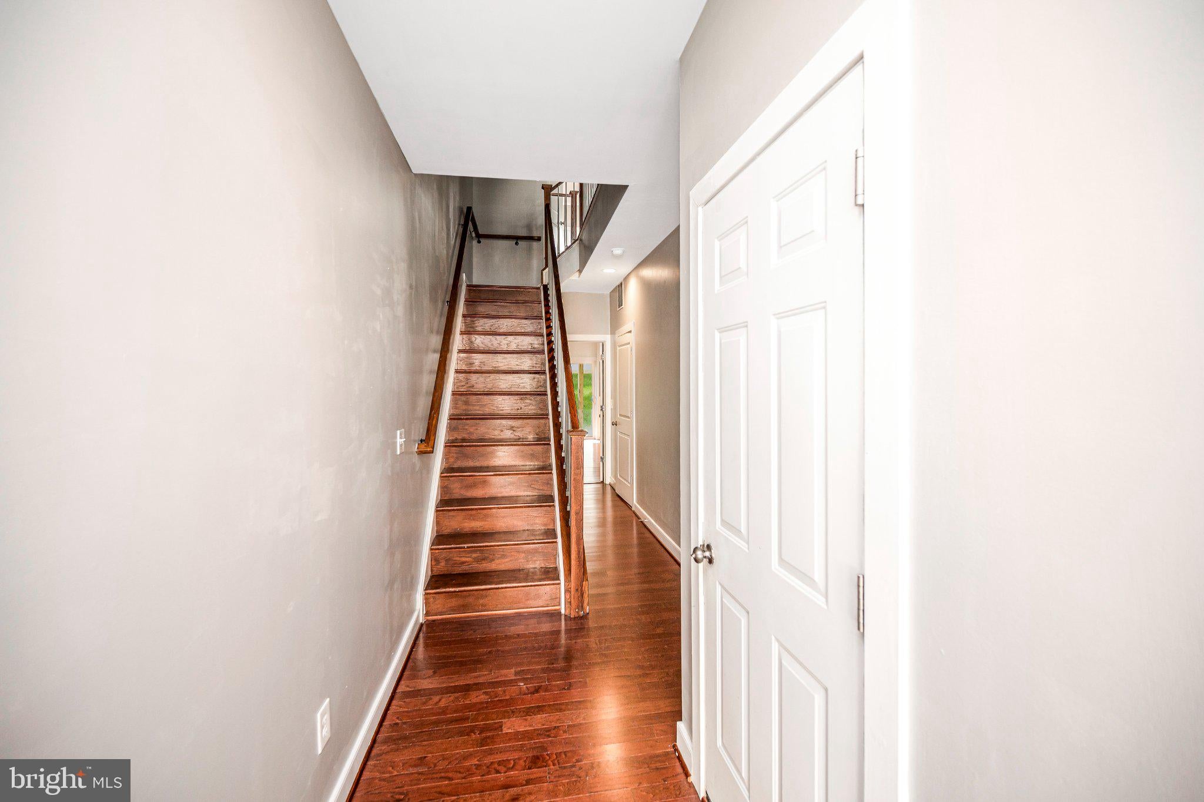
*Professional Photos Coming Soon* Step into this spacious 3-bedroom, 3.5 bath townhome that offers a perfect blend of modern convenience and sophisticated design. With plenty of room for your family or guests, this home provides comfort, style, and functionality in a desirable, highly sought-after Stafford, VA community. 3 generously sized bedrooms, each offering ample closet space, natural light, and a calm retreat at the end of the day. The master suite includes large walk-in closet and en-suite bath. Three full bathrooms with contemporary fixtures and finishes, plus a convenient powder room on the main floor for guests. Fully equipped with high-end stainless steel appliances, granite countertops. The living and dining areas with a full brick wall and open ceiling beams create a downtown/uptown feel in the suburbs and flow seamlessly together in the open floorplan ideal for entertaining or family gatherings. Large windows allow for abundant natural light, creating an inviting atmosphere. Walk out to the private deck, perfect for grilling or relaxing outdoors. Low-maintenance landscaping for easy upkeep. Attached garage with plenty of storage space and direct access to the home. Close proximity to parks, shopping, dining, and entertainment. Pet-friendly community with walking paths, community pool and clubhouse. Commuter lot, public transportation and I-95 and Route are all very close by.
Save
Ask
Tour
Hide
Share
Listing Snapshot
Price
$405,000
Days On Site
37 Days
Bedrooms
3
Inside Area (SqFt)
2,070 sqft
Total Baths
4
Full Baths
3
Partial Baths
1
Lot Size
N/A
Year Built
2013
MLS Number
VAST2053462
Status
Active Under Contract
Property Tax
$3,750
HOA/Condo/Coop Fees
$182.95 monthly
Sq Ft Source
Estimated
Friends & Family
React
Invite
Recent Activity
2 days ago
Status changed to Active Under Contract
2 days ago
Listing updated with changes from the MLS
a week ago
Price changed to $405,000
a month ago
Listing first seen on site
General Features
Attached Garage
Yes
Foundation
Slab
Garage
Yes
Garage Spaces
1
Levels
Three Or More
Parking
Garage Door OpenerOff StreetUnassignedGarageDrivewayAttached
Parking Spaces
2
Pets
Yes
Property Sub Type
Condominium
Sewer
Public Sewer
Special Circumstances
Standard
SqFt Above
1380
SqFt Below
690
SqFt Total
2310
Style
TraditionalTransitional
Water Source
Public
Zoning
R2
Interior Features
Appliances
Gas RangeGas OvenElectric Water HeaterDishwasherDisposalIce MakerRefrigeratorStainless Steel Appliance(s)WasherMicrowave