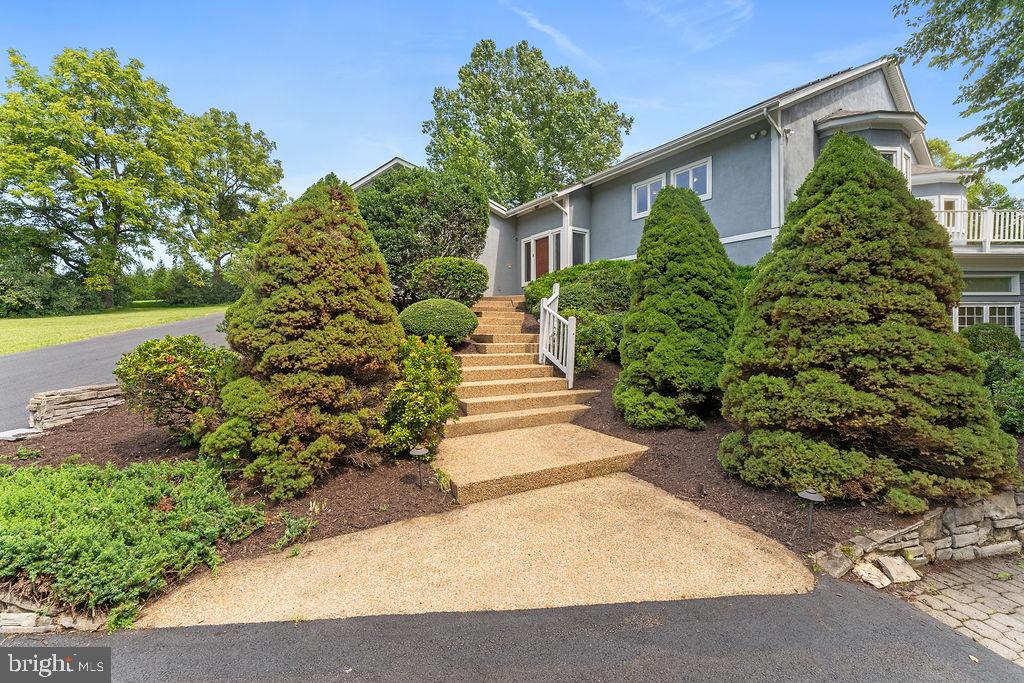
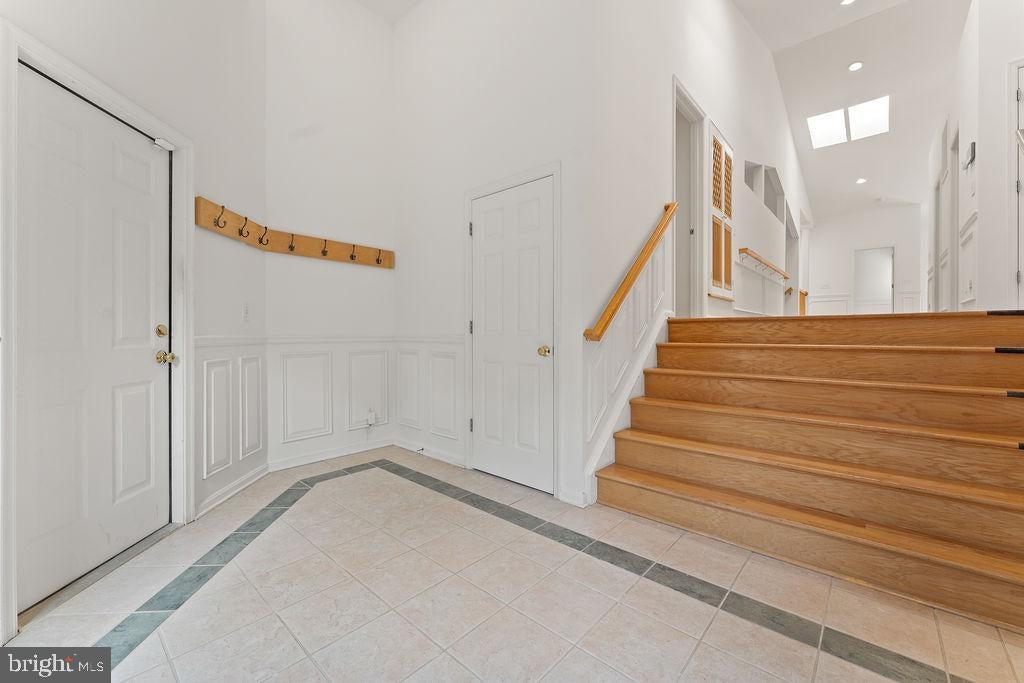
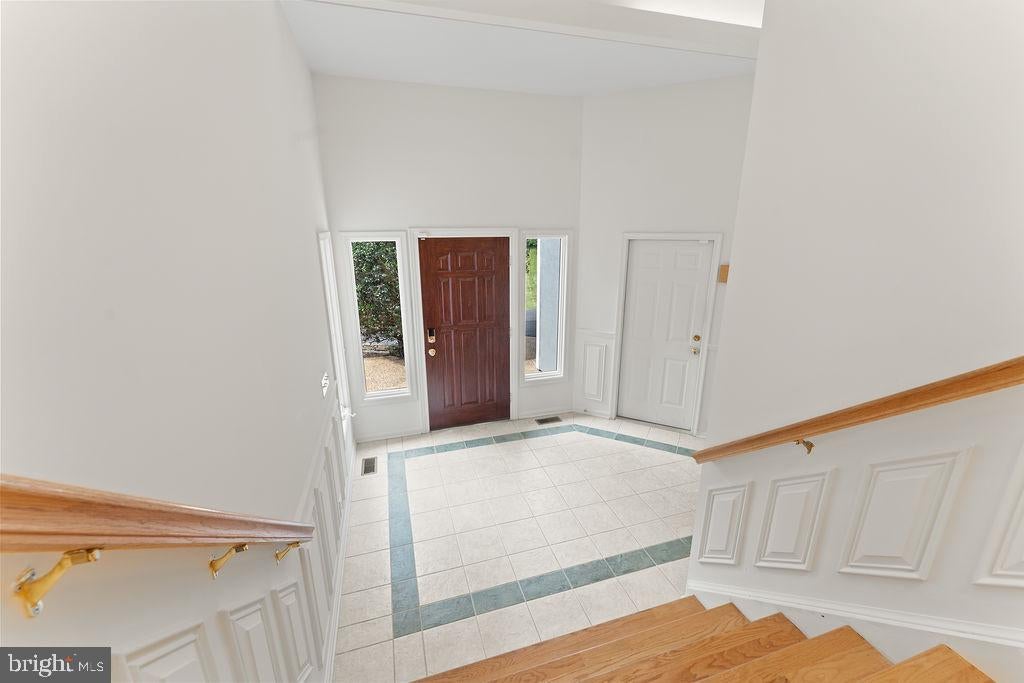
Nestled in Seven Lakes in Stafford, VA, on a 3.39 acre lot, this stunning contemporary home offers a perfect blend of comfort and elegance. With 3 spacious bedrooms, 2 full baths, and 2 half baths, this residence boasts an impressive 3,357 sq. ft. of living space, designed for both relaxation and entertaining. Step inside to discover an inviting open floor plan, highlighted by beautiful hardwood floors. The gourmet kitchen features an island, 2 pantries, 2 stoves, a microwave, dishwasher, refrigerator and freezer, making it a chef's dream. Enjoy cozy evenings by the gas fireplace in the living area, or unwind in the luxurious Library with beautiful built-in's. Natural light floods the home through skylights, enhancing the warm ambiance. The primary bedrooms has a primary bath with a shower, walk in bath tub, large closet, and a private deck. The basement has a family room, theater room, huge unfinished space for storage, an enclosed porch with views of the yard, and large workshop for all of your DIY projects and hobbies. For outdoor entertaining you can choose from the back stamped concrete patio with a built in grill, the deck off the living room, or the pergola next to the hot tub (as-is) and outdoor shower. With an attached garage and ample driveway parking, convenience is at your fingertips. The property is equipped with a backup generator, has owned solar panels and a geothermal heat pump , promoting energy efficiency while you enjoy the beauty of nature surrounding you. This home is not just a place to live; it's a sanctuary where comfort meets style, waiting for you to create lasting memories.
Save
Ask
Tour
Hide
Share
Listing Snapshot
Price
$900,000
Days On Site
56 Days
Bedrooms
3
Inside Area (SqFt)
4,307 sqft
Total Baths
4
Full Baths
2
Partial Baths
2
Lot Size
3.39 Acres
Year Built
1999
MLS Number
VAST2053466
Status
Active
Property Tax
$8,764
HOA/Condo/Coop Fees
$90 monthly
Sq Ft Source
Estimated
Friends & Family
React
Comment
Invite
No Comments Yet
Did you know? You can invite friends and family to your search. They can join your search, rate and discuss listings with you.
Recent Activity
a month ago
Price changed to $900,000
a month ago
Listing updated with changes from the MLS
2 months ago
Listing first seen on site
General Features
Acres
3.39
Attached Garage
Yes
Energy Features
Solar
Foundation
Concrete Perimeter
Garage
Yes
Garage Spaces
2
Green Energy Efficient
HVAC
Levels
Two
Parking
AsphaltGarageDrivewayAttached
Parking Spaces
10
Property Sub Type
Single Family Residence
Security
Security System
Special Circumstances
Standard
SqFt Above
3357
SqFt Below
950
SqFt Total
6803
Style
Contemporary
Water Source
Public
Zoning
A1
Interior Features
Appliances
Electric RangeElectric OvenGas Water HeaterDishwasherDisposalDryerFreezerRefrigeratorWasherWater HeaterMicrowave
Basement
Cooling
Central AirCeiling Fan(s)GeothermalElectric
Fireplace
Yes
Fireplace Features
Gas
Fireplaces
1
Flooring
CarpetHardwood
Heating
PropaneCentralHeat Pump
Interior
Central VacuumCeiling Fan(s)Kitchen IslandPantryRecessed LightingHigh CeilingsBuilt-in FeaturesOpen Floorplan



Did you know? You can invite friends and family to your search. They can join your search, rate and discuss listings with you.