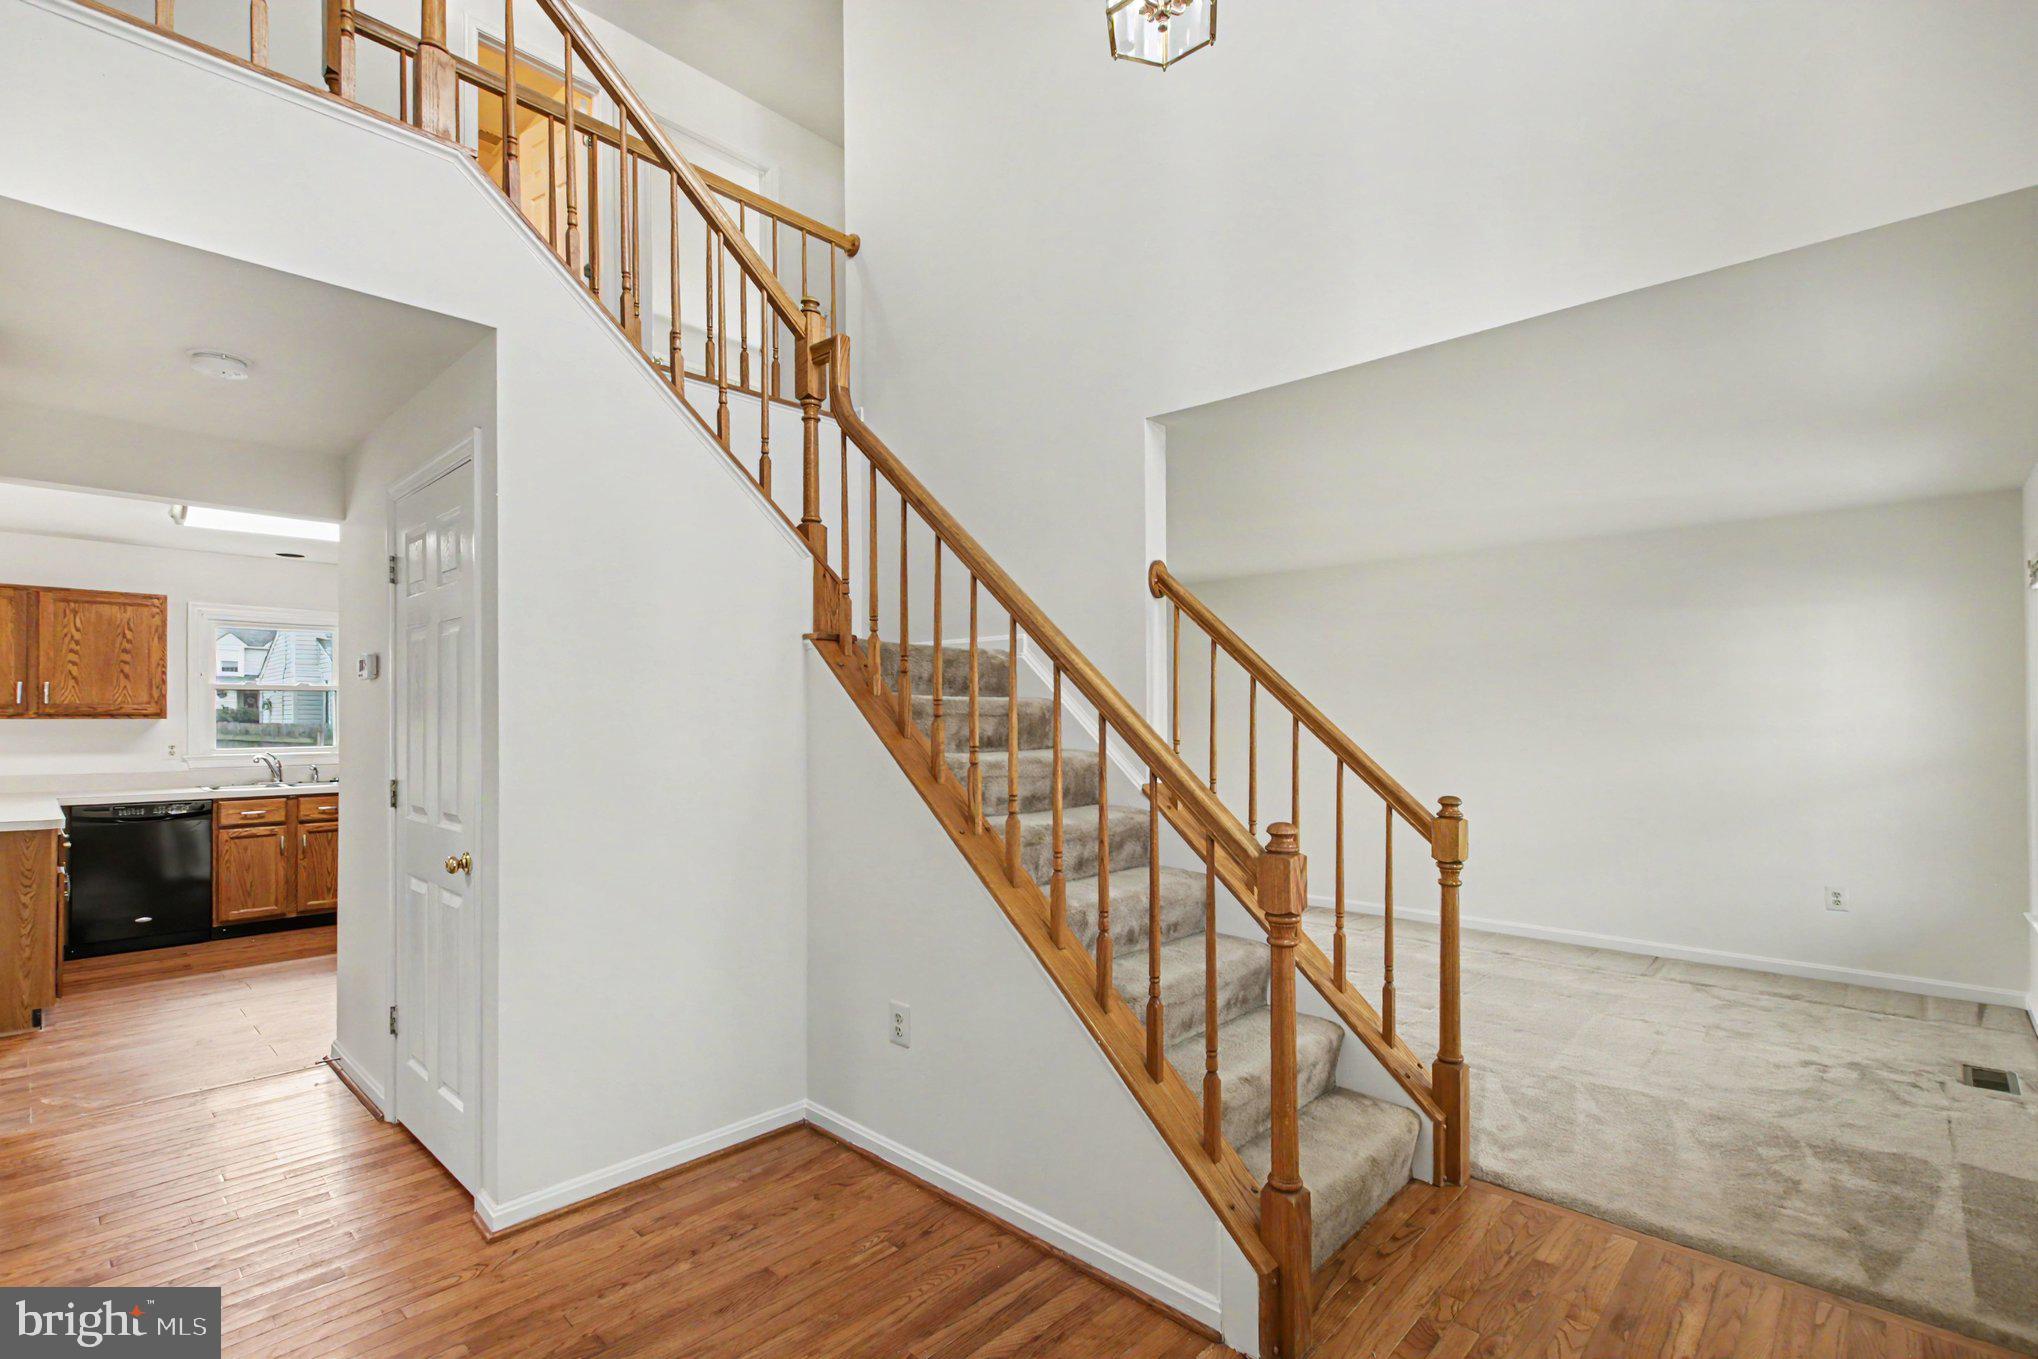
Discover the space, comfort, and thoughtful improvements of this beautifully maintained Colonial in Stafford's established Spring Lake Farm community. Lovingly cared for by its original owner, this 4-bedroom, 2.5-bath home offers 2,622 square feet of above-grade living space, generously sized bedrooms, and a versatile floor plan designed for today's lifestyle.
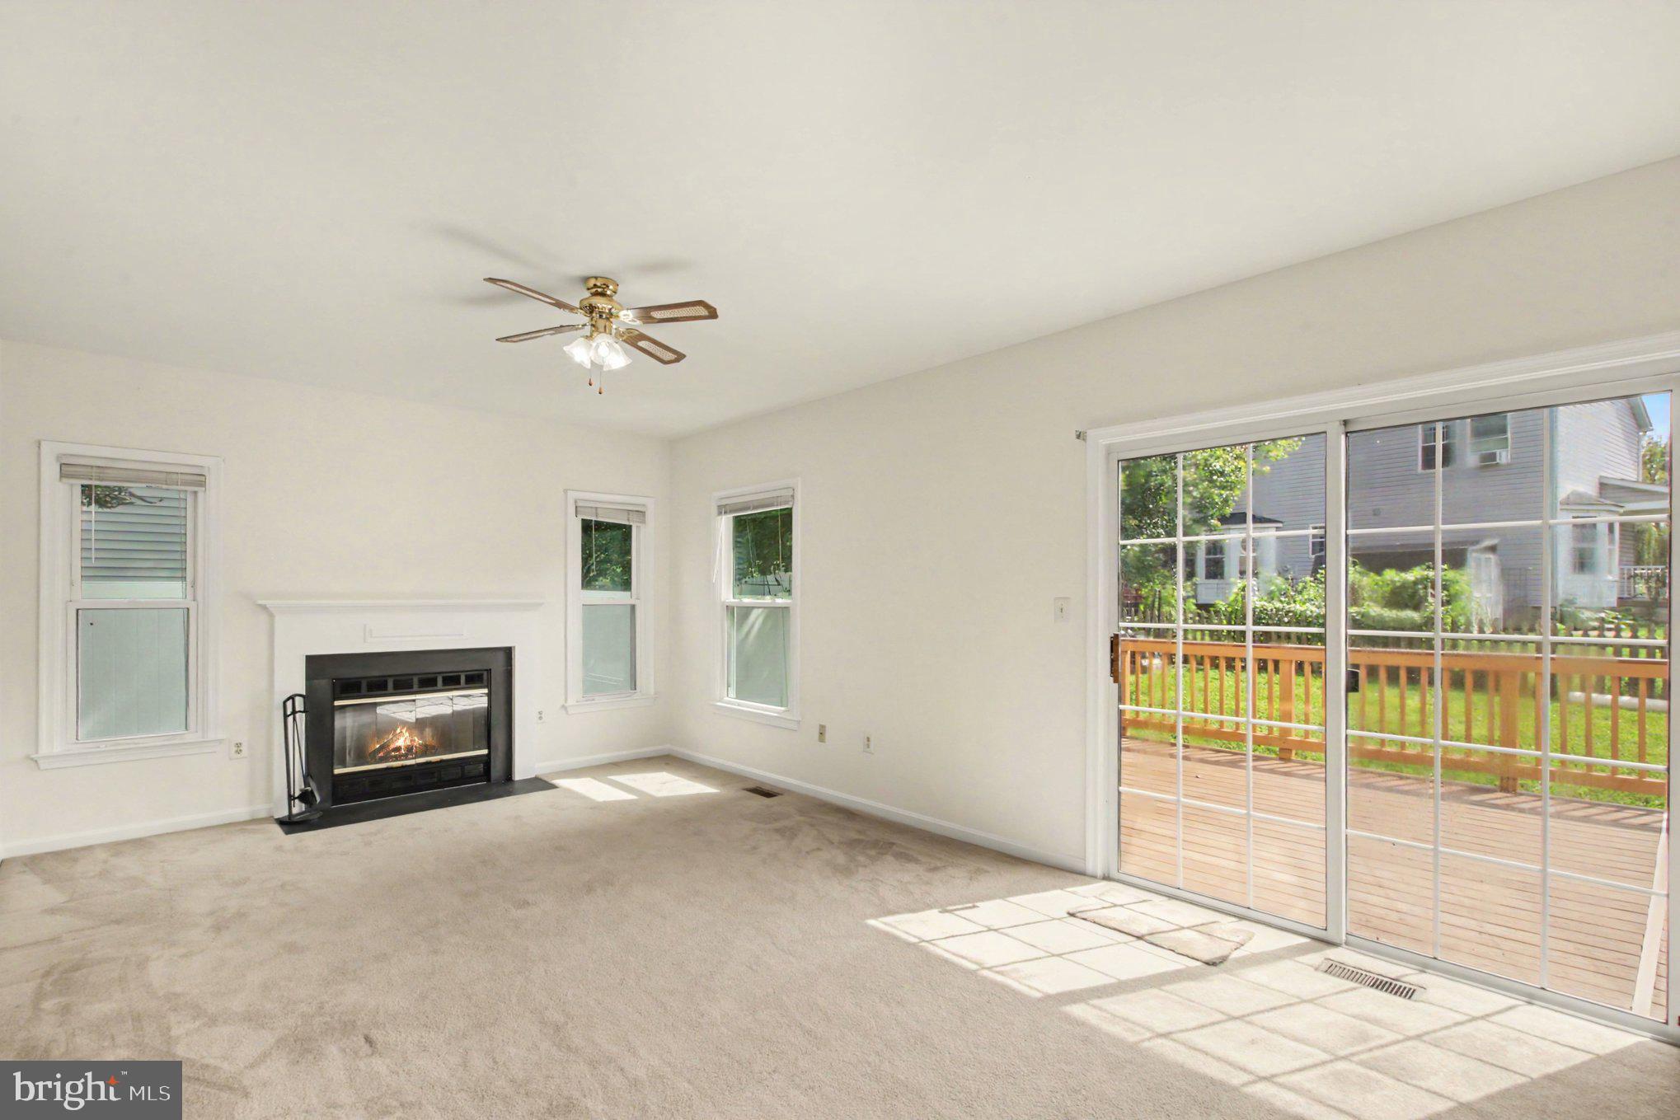
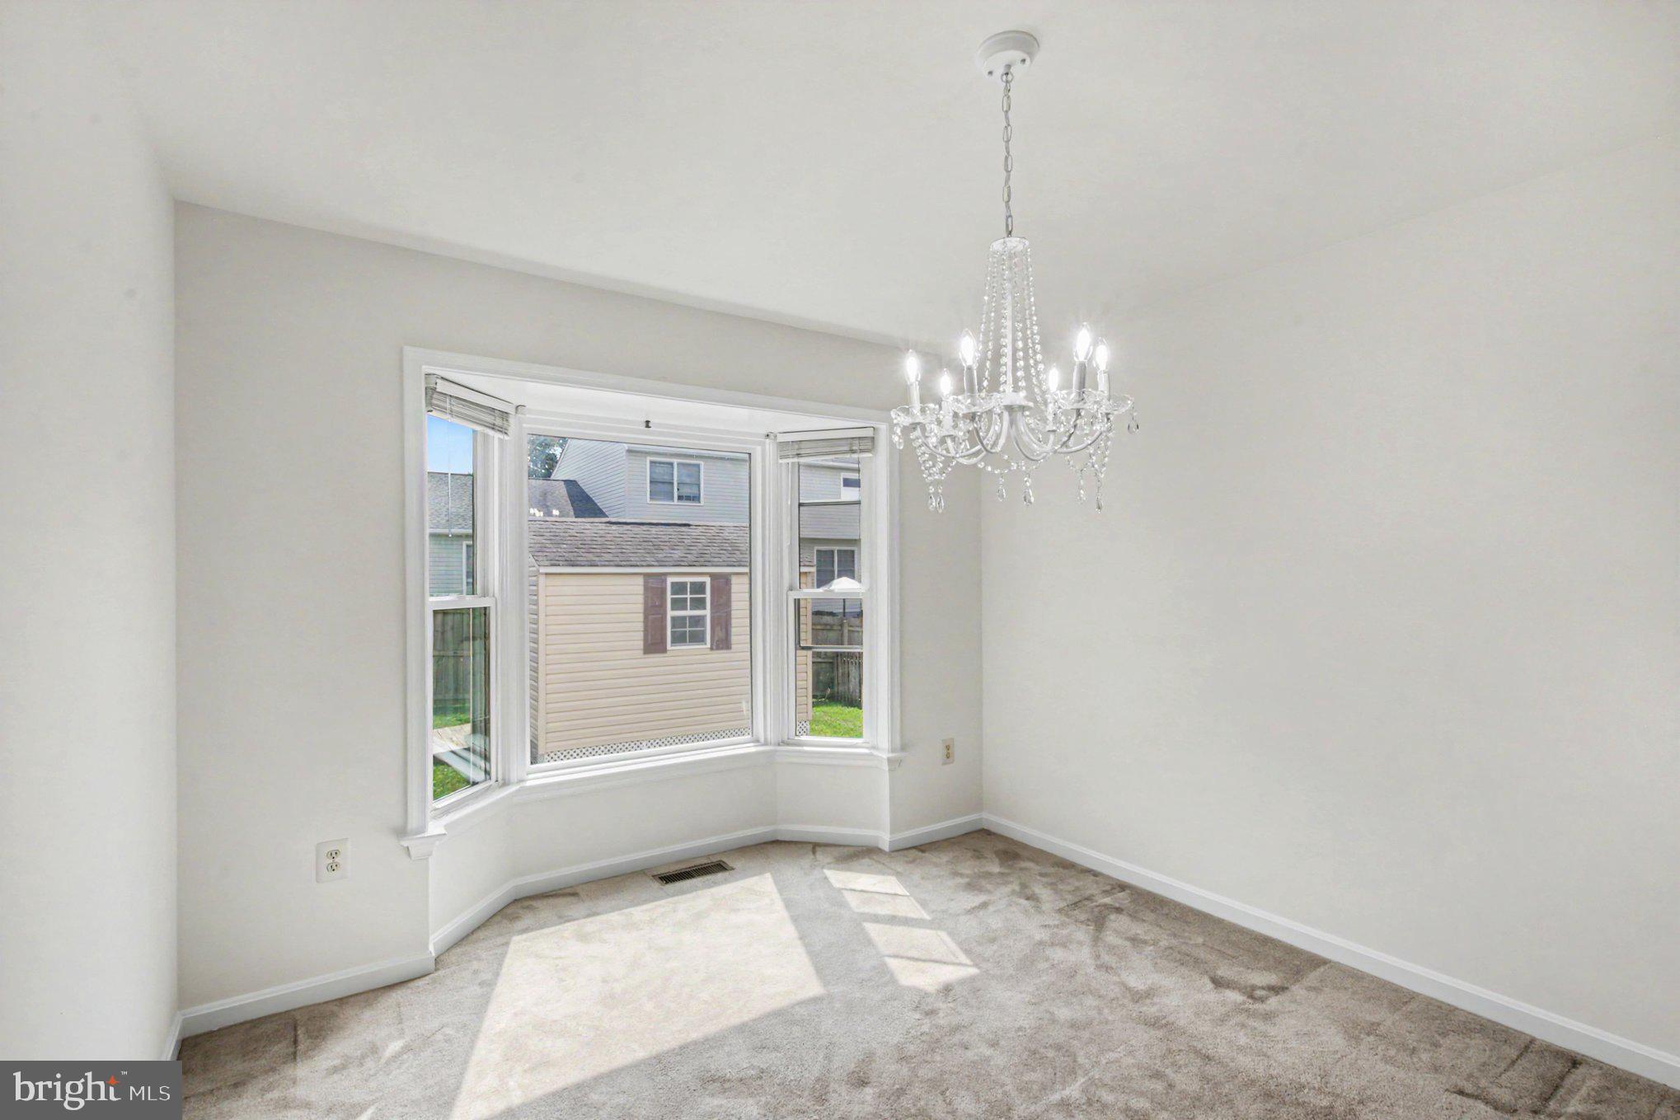
A dedicated office at the front of the home overlooks the neighborhood, creating an ideal setting for working remotely or managing everyday activities. The inviting living spaces offer plenty of natural light, while a wood-burning fireplace provides a comfortable gathering place. Step outside to enjoy the composite deck, perfect for outdoor dining, entertaining, or simply relaxing.
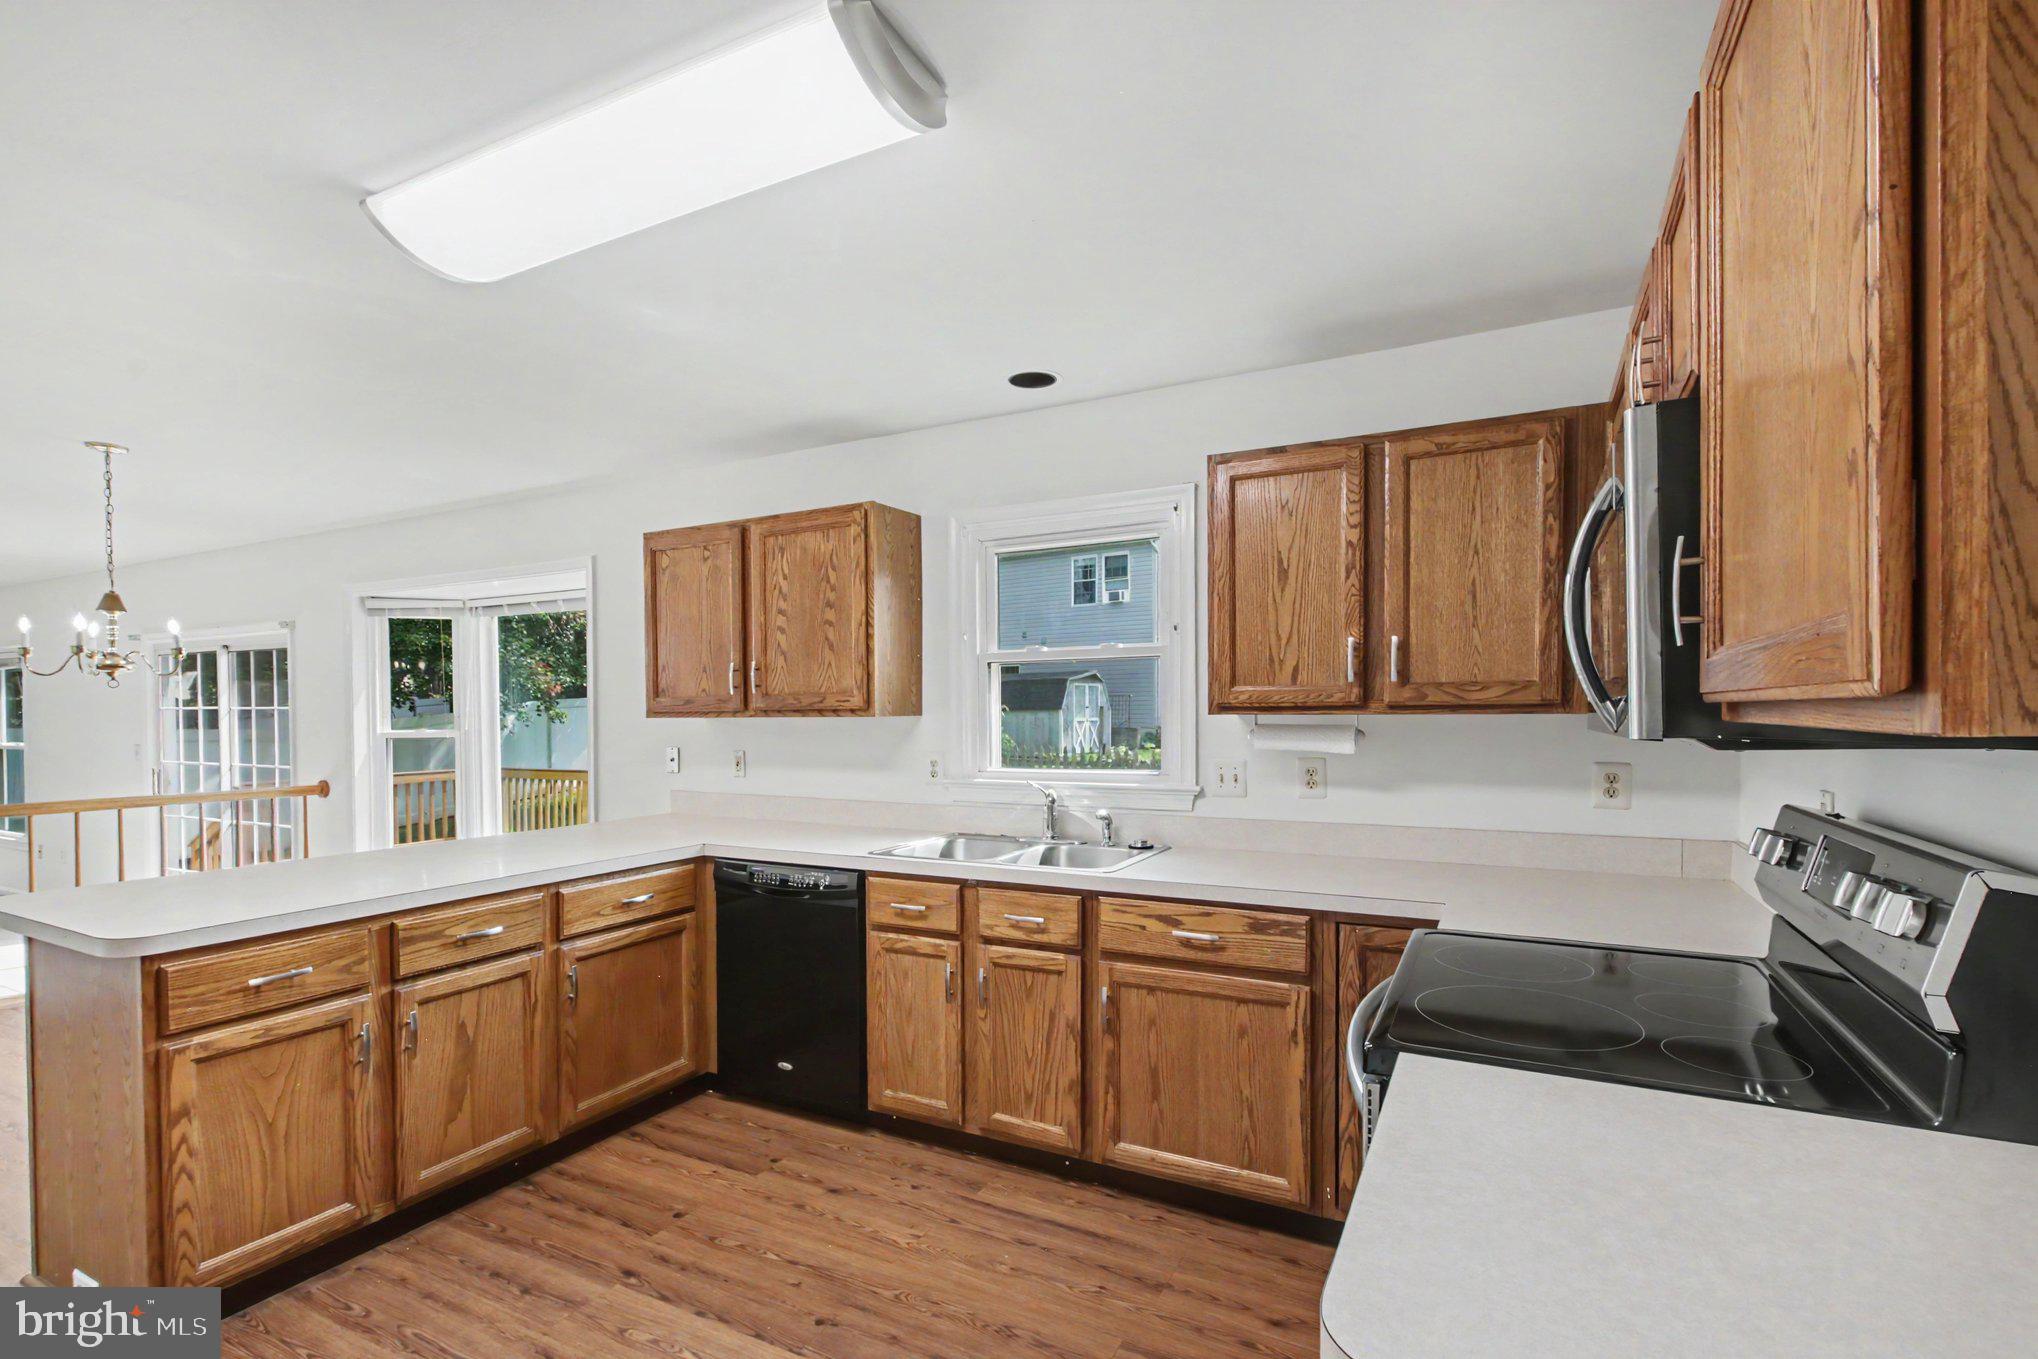
Significant improvements reflect the pride of ownership throughout, including energy-efficient triple-pane windows, a roof replaced approximately seven years ago, and updated kitchen appliances. These practical enhancements add lasting value and everyday comfort.
Looking for additional space? The full, unfinished walkout basement offers outstanding flexibility for future finishing, a recreation area, home gym, workshop, or storage. An attached two-car garage, driveway parking, and storage shed provide even more convenience.
Situated in a quiet, established neighborhood with convenient access to I-95, commuter routes, shopping, and everyday amenities, this home offers an appealing combination of location, generous living space, and long-term care. Come experience everything 57 Cookson Drive has to offer!
Save
Ask
Tour
Hide
Share
Listing Snapshot
Price
$589,000
Days On Site
36 Days
Bedrooms
4
Inside Area (SqFt)
2,622 sqft
Total Baths
3
Full Baths
2
Partial Baths
1
Lot Size
0.19 Acres
Year Built
1994
MLS Number
VAST2053524
Status
Active
Property Tax
$5,100
HOA/Condo/Coop Fees
$18.33 monthly
Sq Ft Source
Assessor
Friends & Family
React
Comment
Invite
No Comments Yet
Did you know? You can invite friends and family to your search. They can join your search, rate and discuss listings with you.
Recent Activity
a week ago
Listing updated with changes from the MLS
a month ago
Status changed to Active
a month ago
Listing first seen on site
General Features
Acres
0.19
Attached Garage
Yes
Foundation
Concrete PerimeterSlab
Garage
Yes
Garage Spaces
2
Levels
Three Or More
Parking
GarageDrivewayInside EntranceAttached
Parking Spaces
4
Pets
Yes
Property Sub Type
Single Family Residence
Sewer
Public Sewer
Special Circumstances
Standard
SqFt Above
2622
SqFt Total
3806
Style
Colonial
Water Source
Public
Zoning
R1
Interior Features
Appliances
Electric Water Heater
Basement
Walk-Out AccessFullUnfinished
Cooling
Central AirCeiling Fan(s)Electric
Fireplace
Yes
Fireplace Features
Wood BurningGlass Doors
Fireplaces
1
Furnished
Unfurnished
Heating
ElectricForced AirCentral
Laundry Features
Laundry RoomLower Level
Window Features
Insulated WindowsENERGY STAR Qualified WindowsTriple Pane Windows
Bathroom 2
Bedroom 2
Bedroom 3
Bedroom 4
Dining Room
Level - Main
Family Room
Level - Main
Kitchen
Level - Main
Laundry
Level - Main
Living Room
Level - Main
Office
Level - Main
Primary Bathroom
Primary Bedroom
Save
Ask
Tour
Hide
Share
Exterior Features
Construction Details
Vinyl Siding
Exterior
Storage
Patio And Porch
DeckPorch
Pool Features
None
Windows/Doors
Insulated WindowsENERGY STAR Qualified WindowsTriple Pane Windows



Did you know? You can invite friends and family to your search. They can join your search, rate and discuss listings with you.