PRICE REDUCTION — NOW OFFERED AT $699,900! EXCEPTIONAL VALUE WITH DOZENS OF UPGRADES IN THE HILLS AT BIG SPRING!
6 Bedrooms • 5 Full Baths • 4,059 Sq. Ft. • Main-Level Bedroom & Full Bath • Separate Main-Level Flex Room • Finished Walkout Lower Level with Bedroom, Full Bath & Kitchen Rough-In • Spacious Primary Bedroom Upstairs • Loft • Soft-Close Cabinets & Drawers • Ventilation Hood • Upgraded LVP Flooring • Floor Tiles in All Bathrooms • LED Lighting Throughout All Three Levels • Washer & Dryer • Laundry Tub • Two HVAC Zones • Oak Stairs • Private Deck • Corner Lot • Long Driveway + Additional Street Parking.
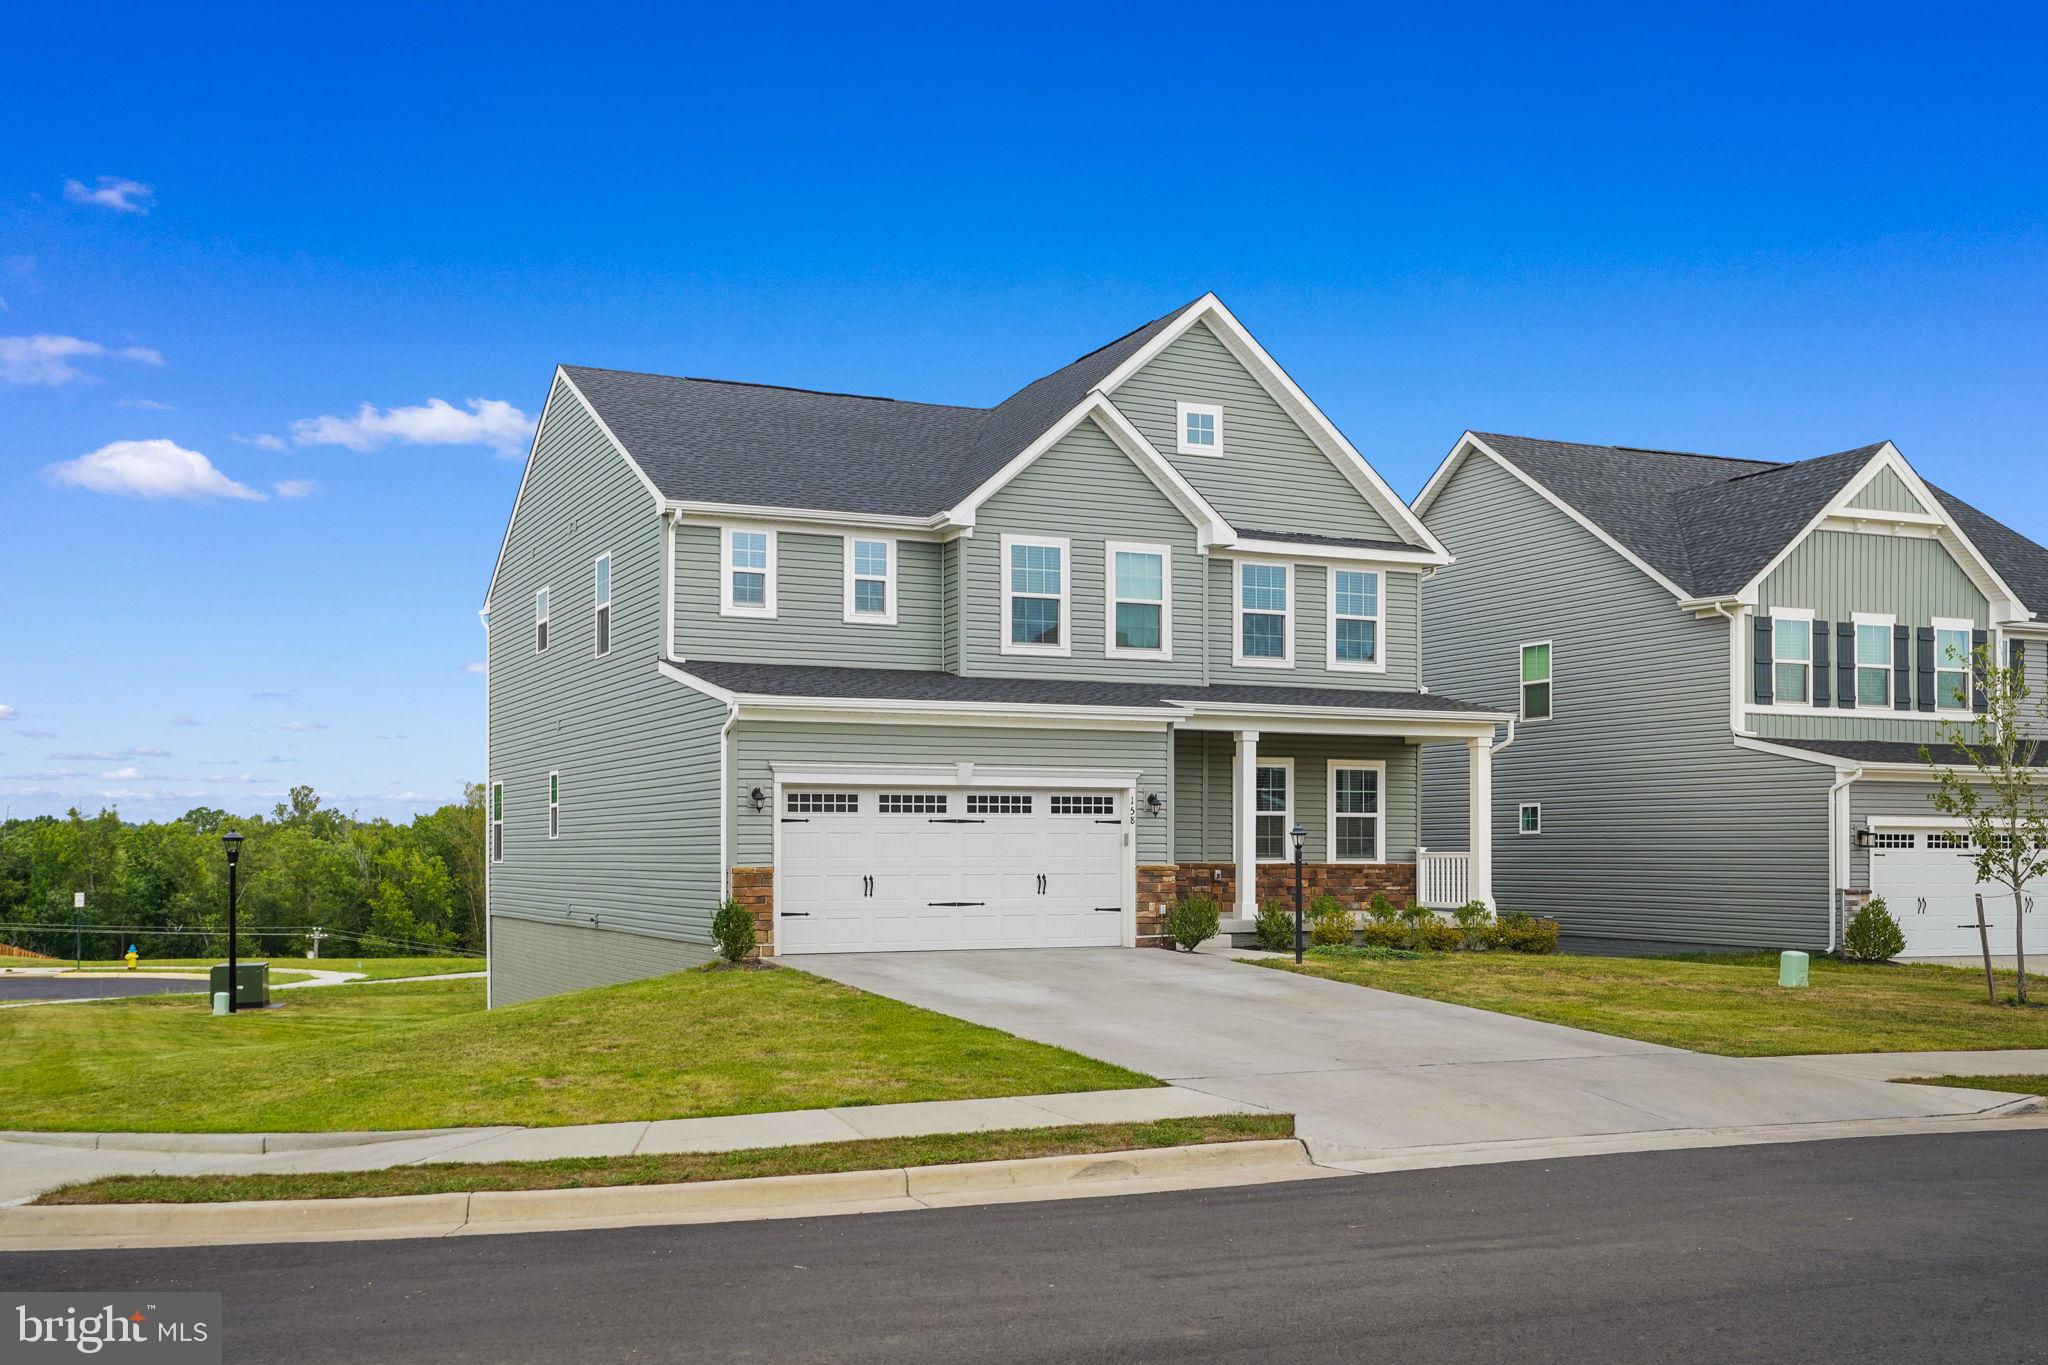
Welcome to this beautifully upgraded 2025-built colonial in The Hills at Big Spring, offering 5 bedrooms, 5 full bathrooms, and 4,059 square feet across three fully finished levels.
The bright, open main level features soaring ceilings, abundant natural light, upgraded LVP flooring, and a gourmet kitchen with a large island, modern appliances, soft-close cabinetry, and a dedicated ventilation hood. A main-level bedroom with full bath and a separate flex room provide excellent options for guests, extended family, a home office, den, or playroom.
Upstairs, you’ll find a spacious primary bedroom, three additional bedrooms, a versatile loft, two full bathrooms, and a laundry area with washer, dryer, and laundry tub. All bathrooms feature floor tile finishes.
The fully finished walkout lower level offers abundant natural light, a bedroom, full bathroom, kitchen rough-in, private rear entrance, and separate unfinished storage area—ideal for recreation, guests, extended-family living, a media room, or home gym.
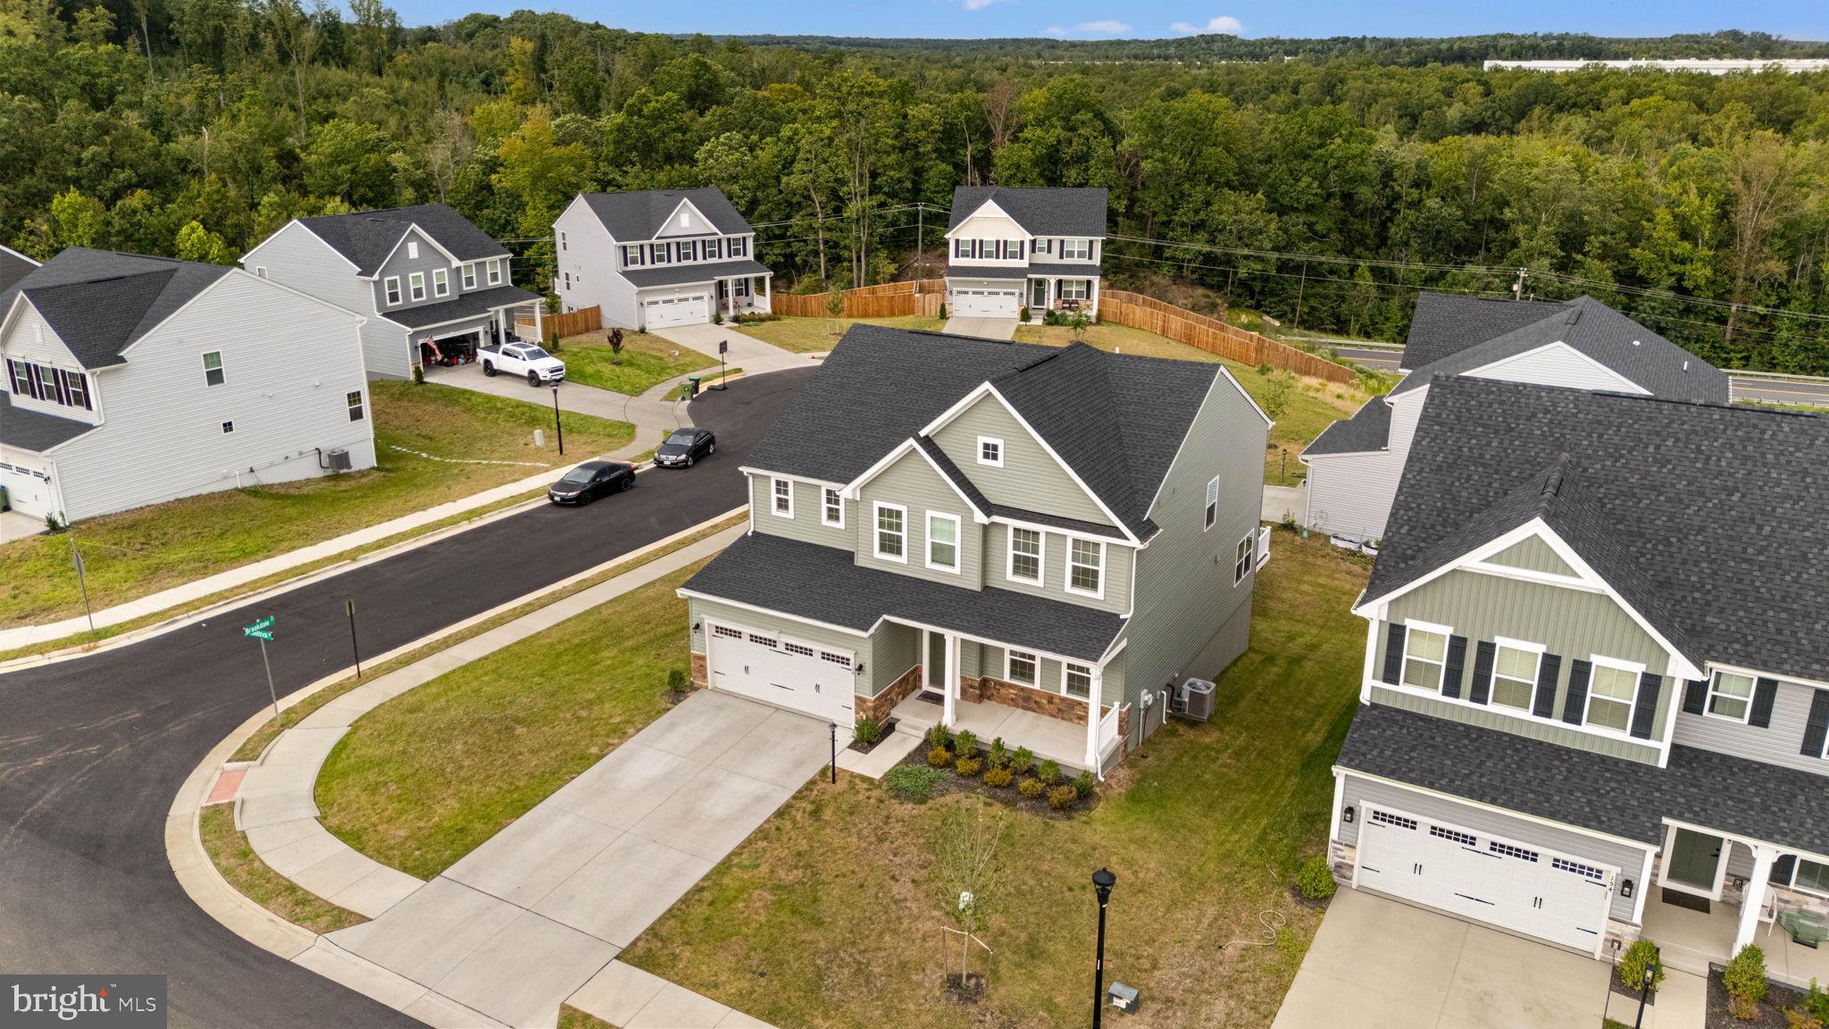
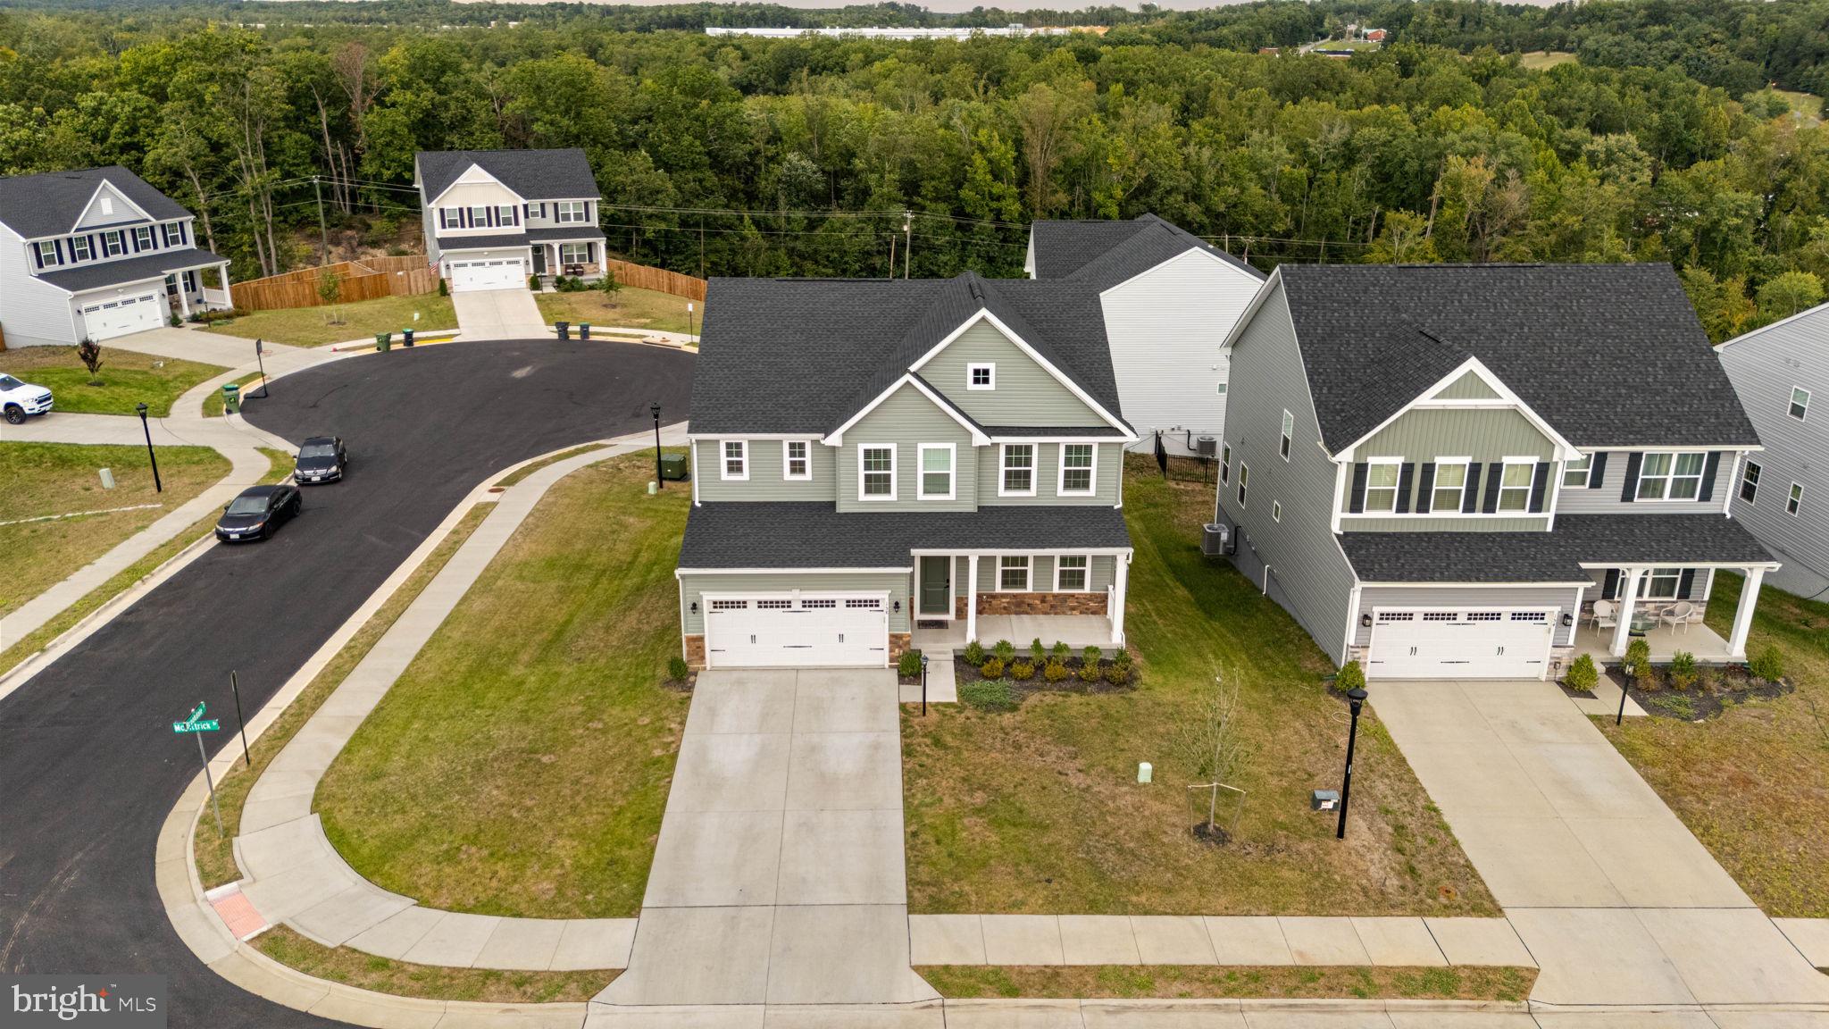
Additional highlights include LED lighting throughout all three levels, two HVAC zones, oak stairs, a private deck, attached garage, corner lot, long driveway with parking for approximately four vehicles, and additional on-street parking.
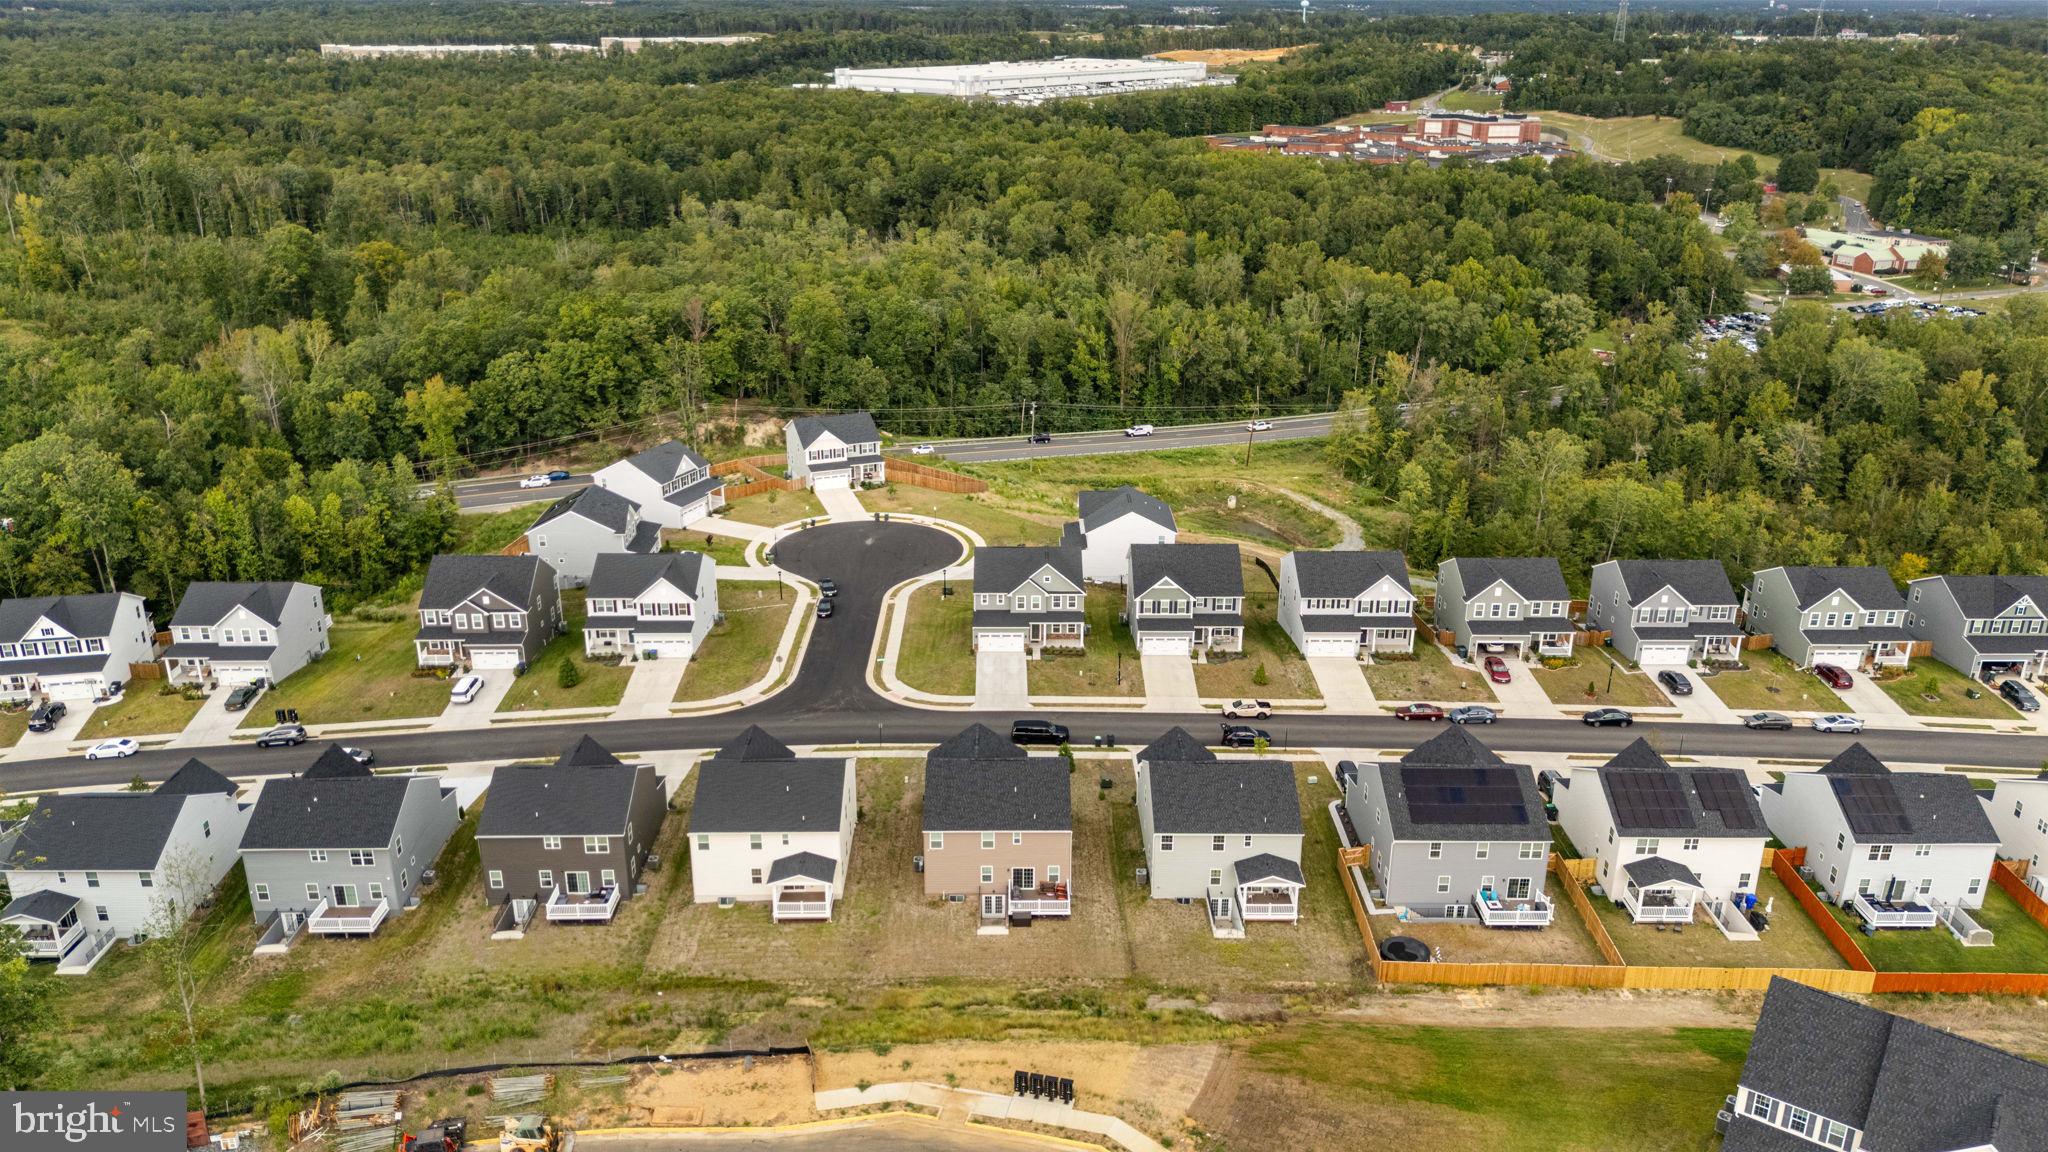
Conveniently located near shopping, dining, schools, and everyday amenities, with easy access to I-95 via Exit 140/Stafford for commuting to Quantico, Fredericksburg, Northern Virginia, and the greater Washington, D.C. area.
Save
Ask
Tour
Hide
Share
Listing Snapshot
Price
$699,900
Days On Site
53 Days
Bedrooms
6
Inside Area (SqFt)
4,059 sqft
Total Baths
5
Full Baths
5
Partial Baths
N/A
Lot Size
0.19 Acres
Year Built
2025
MLS Number
VAST2053554
Status
Active
Property Tax
$6,885
HOA/Condo/Coop Fees
$75 monthly
Sq Ft Source
Estimated
Friends & Family
React
Comment
Invite
No Comments Yet
Did you know? You can invite friends and family to your search. They can join your search, rate and discuss listings with you.
Recent Activity
2 weeks ago
Listing updated with changes from the MLS
2 weeks ago
Price changed to $699,900
2 months ago
Status changed to Active
2 months ago
Listing first seen on site
General Features
Acres
0.19
Attached Garage
Yes
Foundation
Concrete Perimeter
Garage
Yes
Garage Spaces
2
Levels
Three Or More
Parking
Garage Door OpenerGarageDrivewayInside EntranceAttached



Did you know? You can invite friends and family to your search. They can join your search, rate and discuss listings with you.