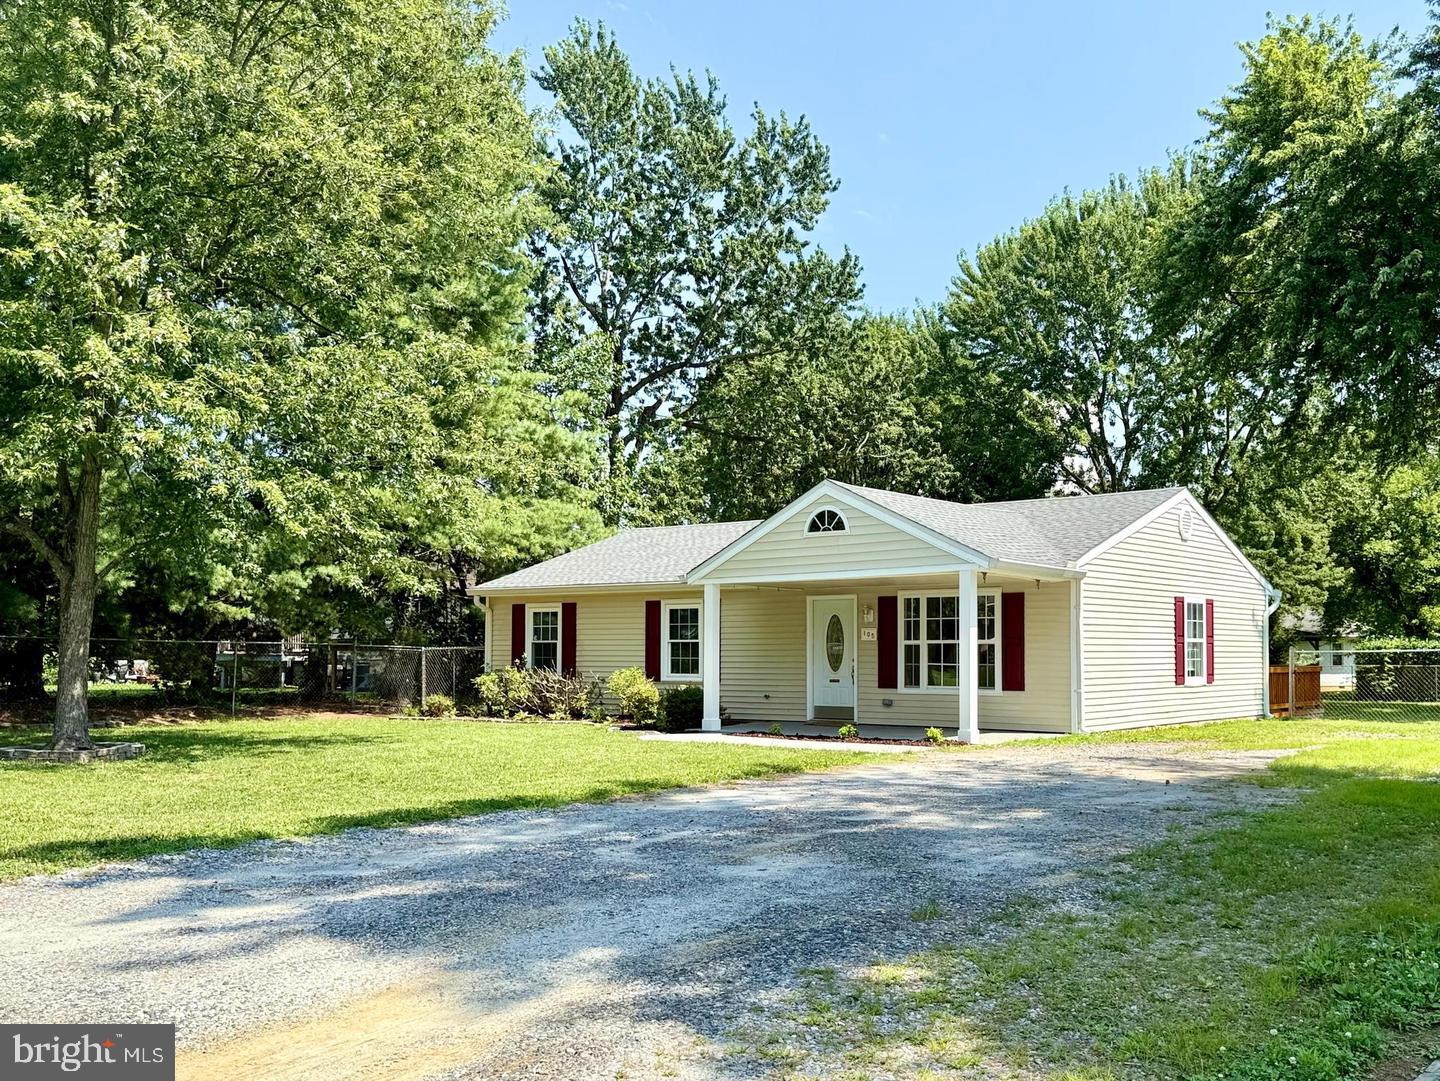
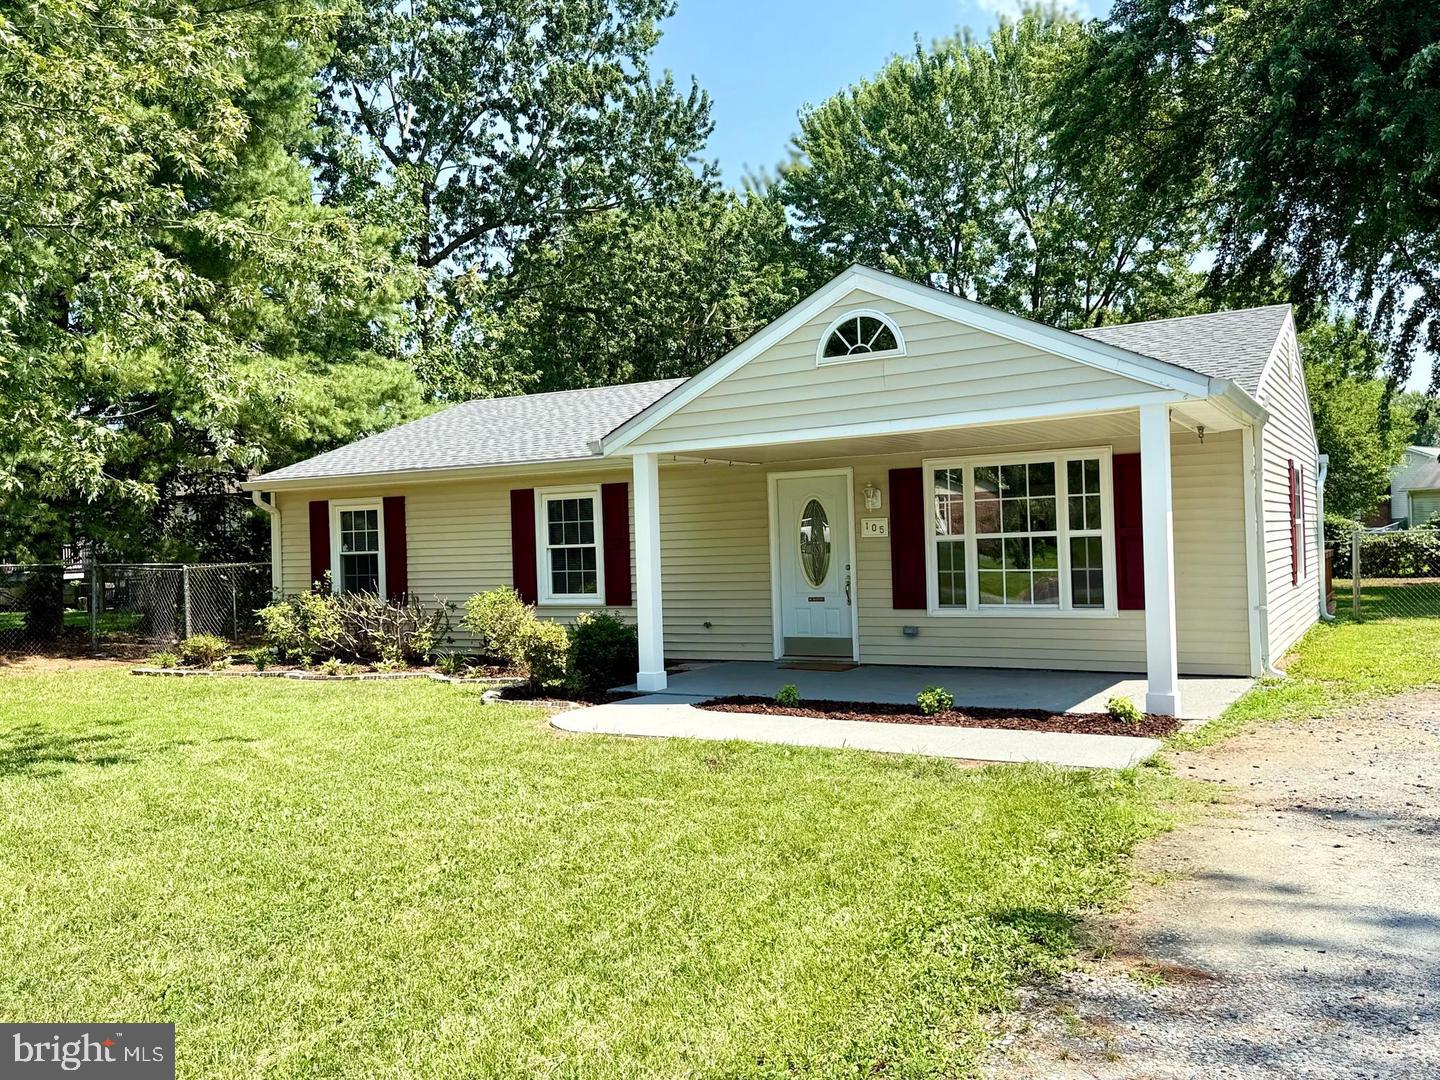
Welcome to this lovely, move-in-ready 3-bedroom, 1-bath rambler, perfectly situated on a spacious 0.37-acre lot! This freshly updated home offers the ease of one-level living with a warm and inviting feel throughout. The bright, open kitchen features a center island, stainless steel appliances, and updated lighting, flowing nicely into the comfortable living and dining areas.
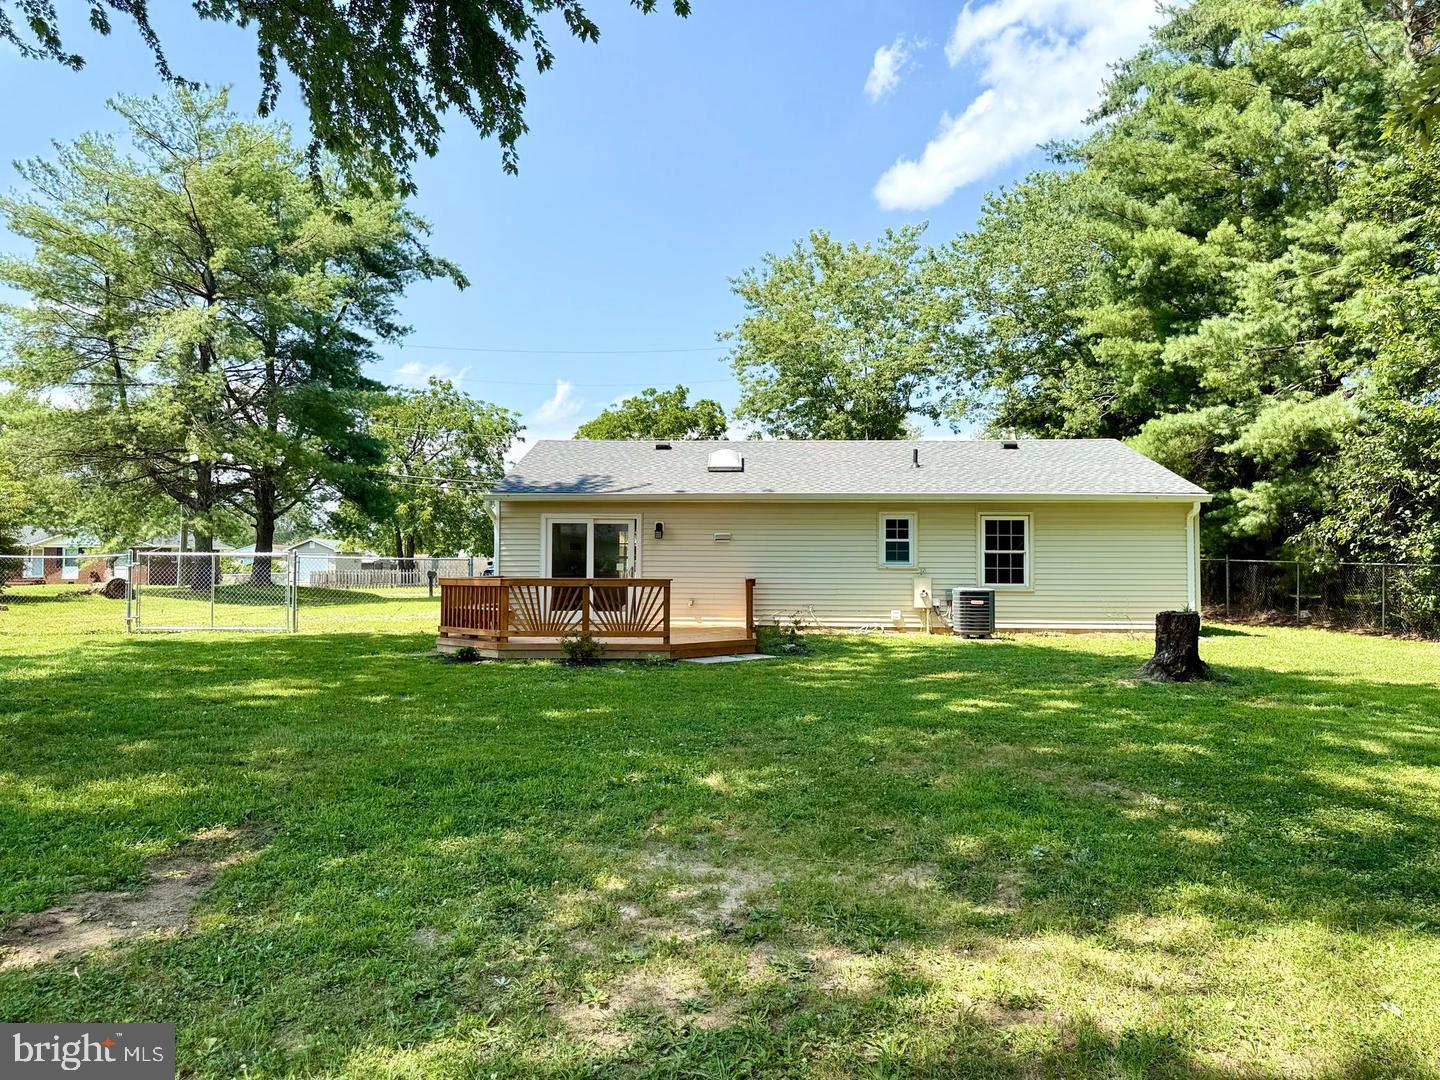
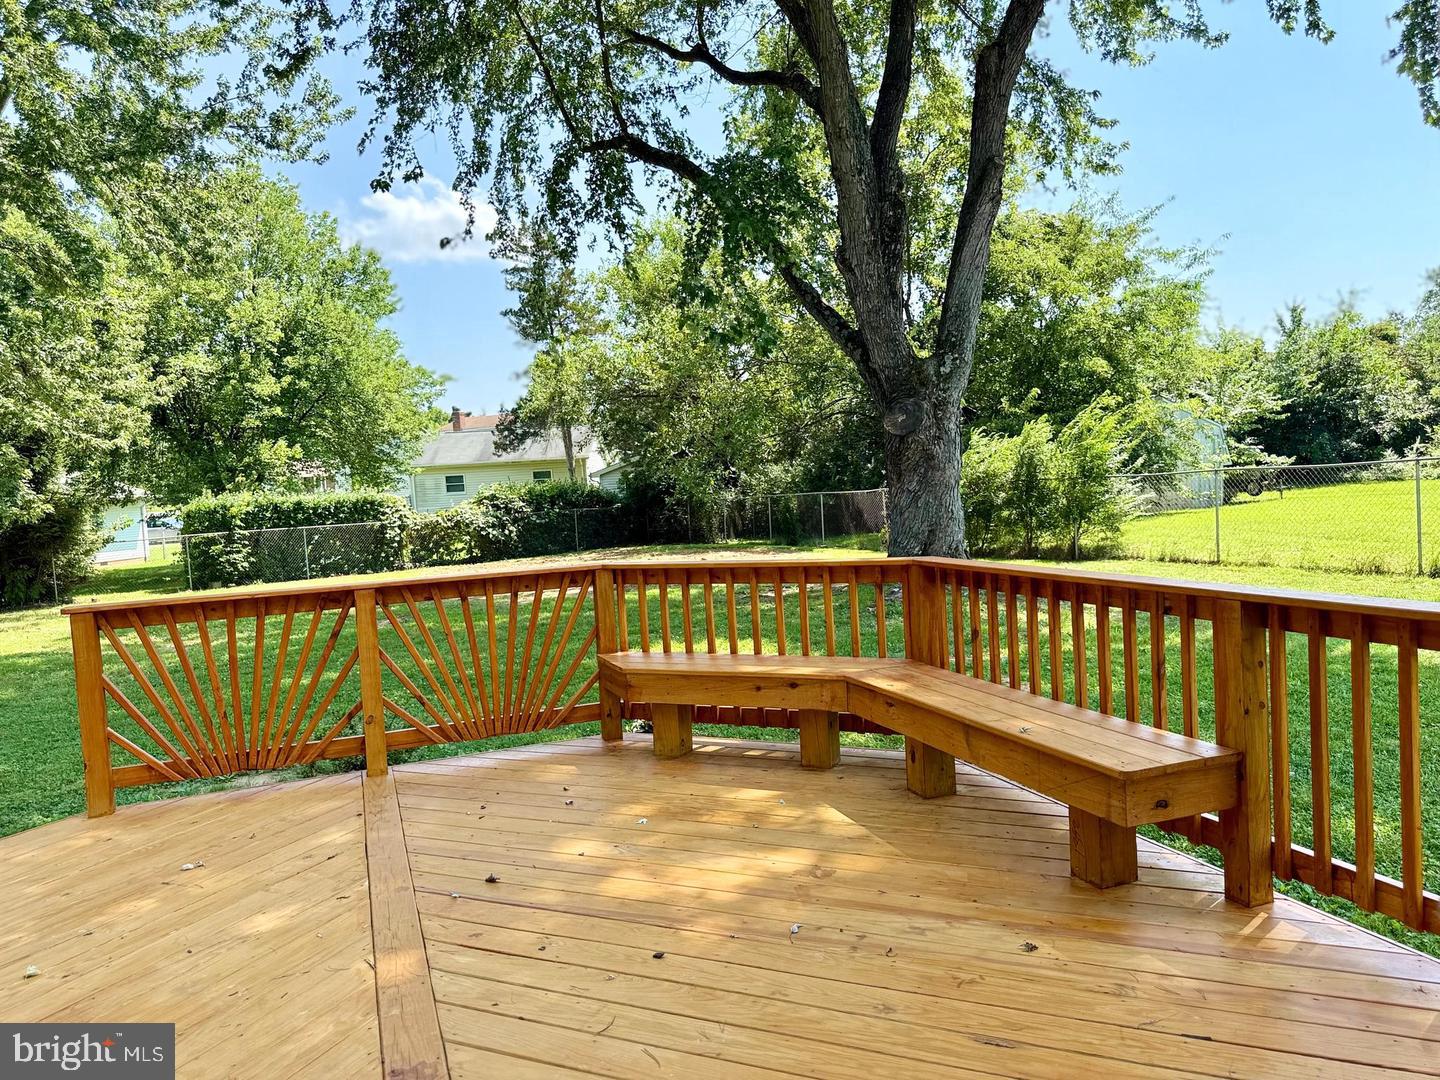
One of this home's best features is the outdoor space! Enjoy your morning coffee on the covered front porch, unwind on the large rear deck, or enjoy the privacy of the gated backyard. A washer and dryer are included, along with convenient driveway parking.
The location is another great bonus! Just minutes from Quantico Marine Corps Base, Route 1, I-95, shopping, restaurants, and everyday conveniences.
Have a small furry friend? The landlord is happy to consider a small pet with an additional pet deposit!
Available for immediate move-in. No smoking. Tenants are responsible for utilities and yard maintenance.
This charming home is ready for its next residents!
Save
Ask
Tour
Hide
Share
Listing Snapshot
Price
$2,250
Days On Site
74 Days
Bedrooms
3
Inside Area (SqFt)
1,204 sqft
Total Baths
1
Full Baths
1
Partial Baths
N/A
Lot Size
0.38 Acres
Year Built
1979
MLS Number
VAST2053558
Status
Active
Property Tax
N/A
HOA/Condo/Coop Fees
N/A
Sq Ft Source
Assessor
Friends & Family
React
Comment
Invite
No Comments Yet
Did you know? You can invite friends and family to your search. They can join your search, rate and discuss listings with you.
Recent Activity
2 weeks ago
Price changed to $2,250
2 weeks ago
Listing updated with changes from the MLS
2 months ago
Status changed to Active
2 months ago
Listing first seen on site
General Features
Acres
0.38
Available on
2026-09-15
Foundation
Slab
Levels
One
Parking
GravelDriveway
Parking Spaces
4
Pets
Yes
Property Sub Type
Single Family Residence
Sewer
Septic TankPublic Sewer
SqFt Above
1204
SqFt Total
1204
Style
Ranch/Rambler
Utilities
Cable Available
Water Source
Public
Zoning
R1
Interior Features
Appliances
Electric RangeElectric OvenElectric Water HeaterDishwasherDisposalStainless Steel Appliance(s)Microwave
Cooling
Central AirElectric
Flooring
LaminateCarpet
Furnished
Unfurnished
Heating
ElectricHeat Pump
Interior
Kitchen IslandOpen Floorplan
Laundry Features
Main Level
Main Level Bedrooms
3
Window Features
Window CoveringsWindow Treatments
Save
Ask
Tour
Hide
Share
Exterior Features
Construction Details
Frame
Patio And Porch
DeckPorch
Pool Features
None
View
Garden
Waterview
Garden
Windows/Doors
Window CoveringsWindow Treatments
Community Features
School District
STAFFORD COUNTY PUBLIC SCHOOLS
Schools
School District
STAFFORD COUNTY PUBLIC SCHOOLS
Elementary School
CONWAY
Middle School
DIXON-SMITH
High School
STAFFORD
Listing courtesy of Berkshire Hathaway HomeServices PenFed Realty



Did you know? You can invite friends and family to your search. They can join your search, rate and discuss listings with you.