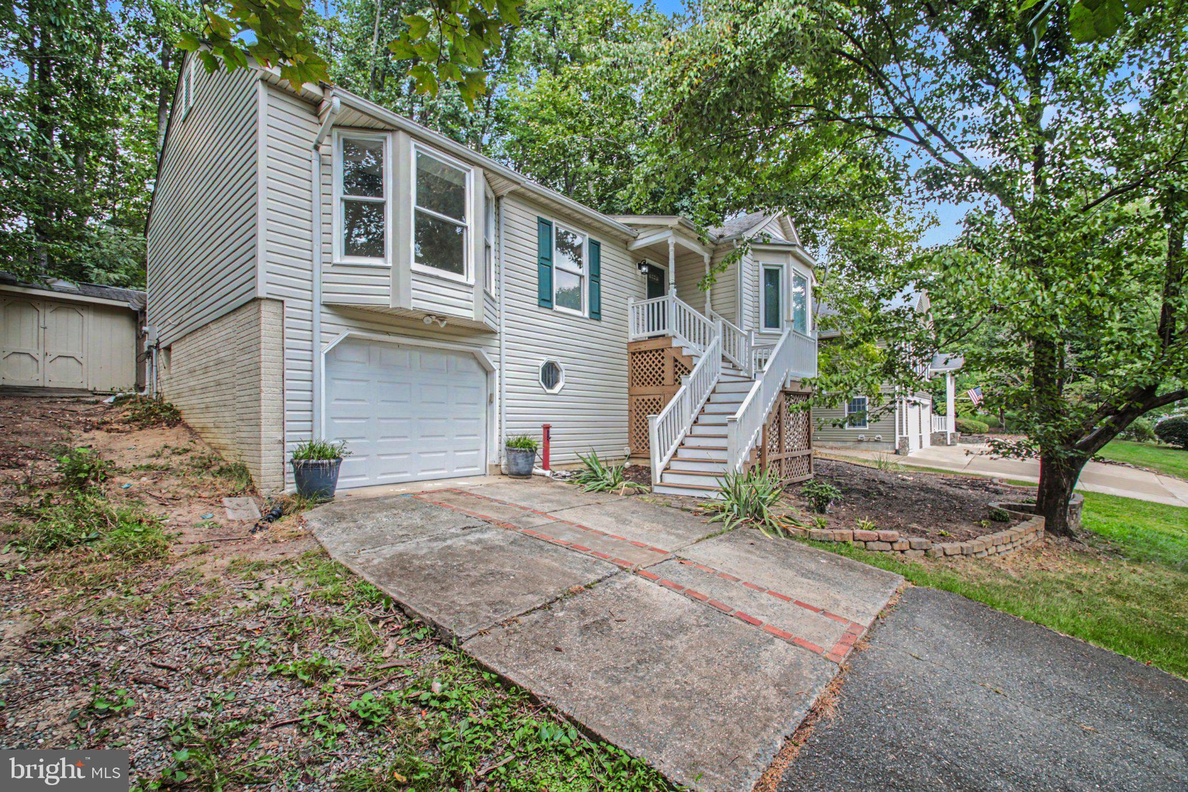
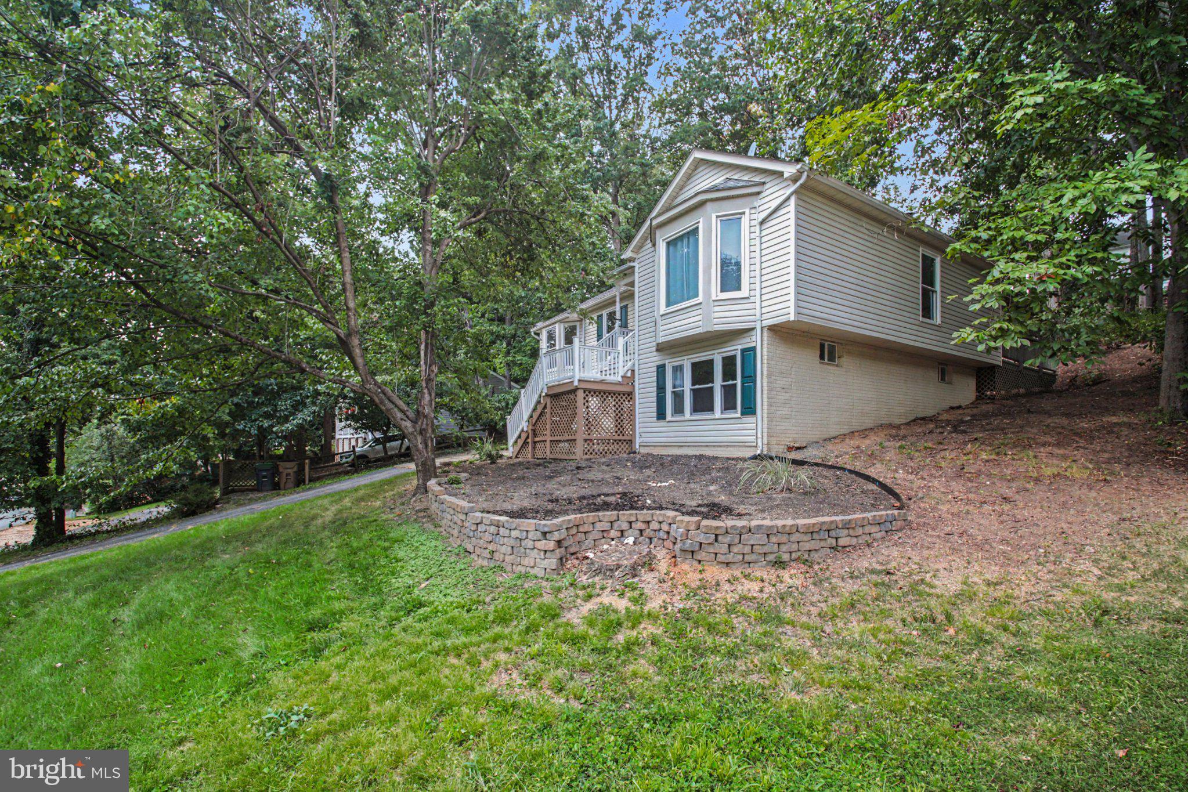
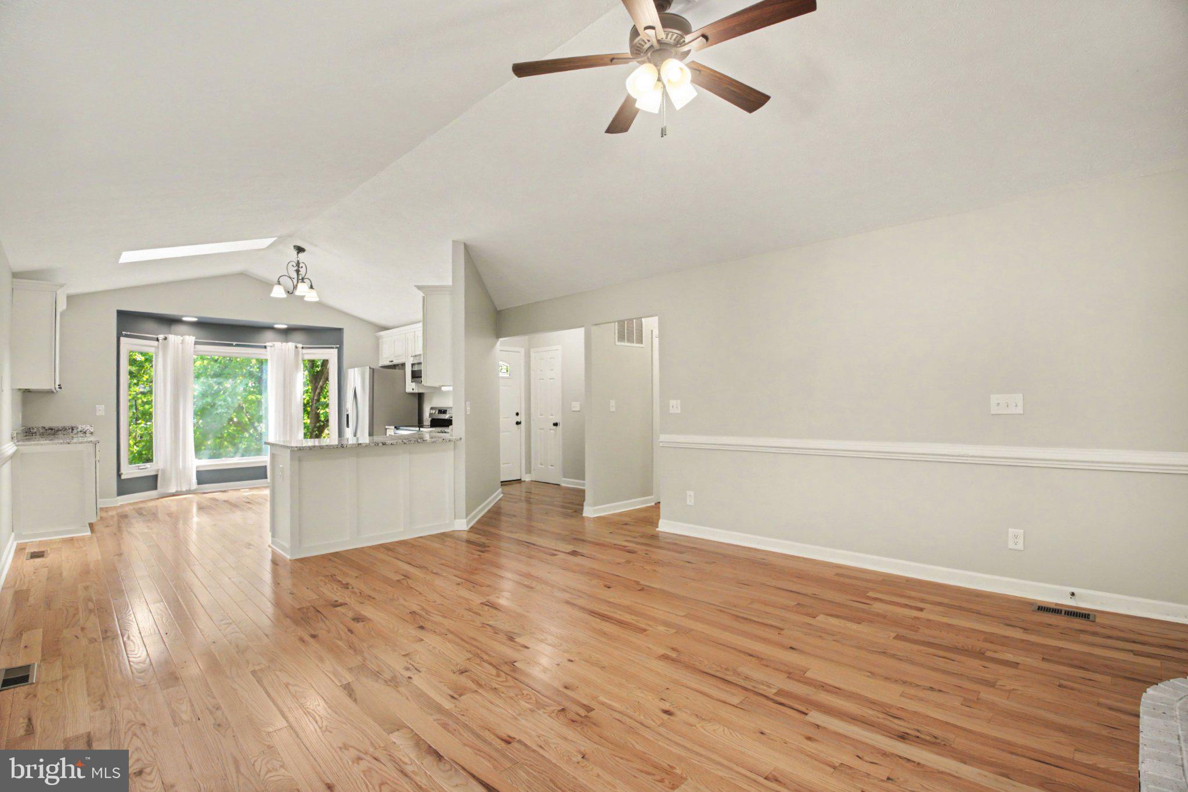
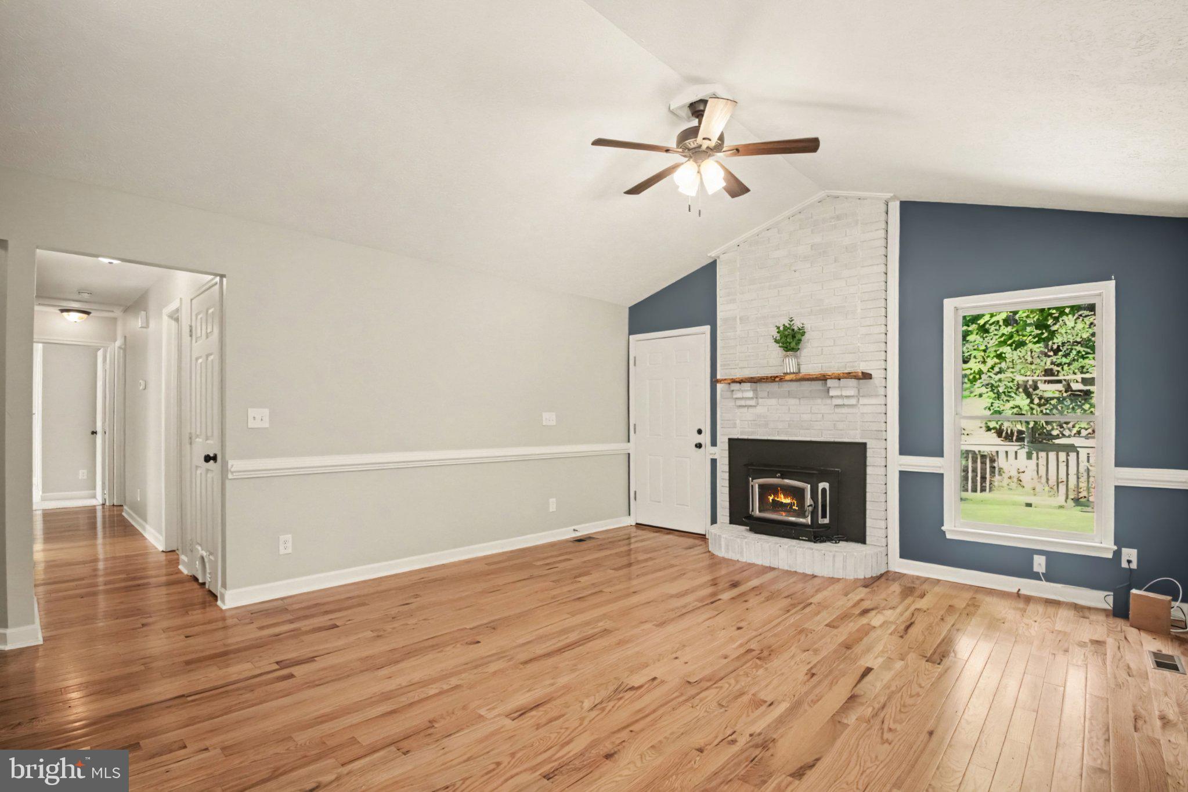
Move-In Ready 4BR, 3BA Home with RENOVATED Kitchen, Finished Lower Level & Great Outdoor Living! Highlights and Features Include: Main Level featuring hardwood flooring throughout, cathedral ceiling, ceiling fan & wood-burning fireplace with brick hearth, wood mantel and wood stove insert. The RENOVATED kitchen offers granite countertops, 42" raised-panel cabinetry with soft-close doors & drawers, stainless steel appliances, butler pantry area, bay window, skylight, recessed lighting & crown molding. The primary bedroom features a ceiling fan with light & walk-in closet with organizer, followed by the primary bathroom with ceramic tile flooring, dual-sink vanity with storage & tub/shower with floor-to-ceiling ceramic tile surround. Bedroom 2 offers a bay window, ceiling fan with light & large double-door closet, while Bedroom 3 provides additional main-level bedroom space with a ceiling fan with light & regular closet. The hall full bath features ceramic tile flooring, vanity with storage & tub/shower with ceramic tile surround. The Finished Lower Level adds excellent flexibility with a recreation room, fourth bedroom with ceiling fan & double-door closet, full bathroom with vinyl flooring, vanity with storage & tub/shower with ceramic tile surround, plus a separate bonus room with laminate flooring. The bonus room provides direct access to the laundry room with shelving & Samsung washer and dryer conveying, as well as the attached one-car garage with shelving, pegboard, insulated garage door & garage door opener. Outdoor Living is a standout, with a large rear deck with stairs to the backyard, paver stone patio, built-in fire pit & paver stone walkway leading to the gazebo area. A large shed provides additional storage, while the low-maintenance backyard offers plenty of room to enjoy the outdoor space. A covered front porch, composite front steps with vinyl railings, vinyl siding, architectural-shingle roof & two-car-wide driveway complete the exterior. Just One Mile from Country Club Restaurant, Pool, & Golf! The Abundant Aquia Harbour Amenities include 24 Hour Manned Front Gate + Residents Only Rear Gate; Two Pools; State Certified Police Force; Fire Dept; Marina w/Boat Ramp & Fishing Pier; Kayak/Canoe Launches; Golf Course w/Pro Shop, Putting Green, Driving Range & the World Famous Clubhouse @ Aquia Harbour Restaurant; Dog Park; Horse Stables, Riding Areas/Trails & Pens; Secure Storage Lot; Community Garden; PreSchool; Fishing Park; 8 Other Parks w/Tot Lots, Tennis & Basketball; Nature Park Like Surroundings with Tons of Wildlife including Deer, Fox & Bald Eagles, Blue Heron & More! Don't Forget About the Community Events including the Independence Day Celebration w/Parade and Fireworks, Oktoberfest, Outdoor Movies and More!***Any Offer Submissions Prior To and Over the Weekend Need to be Received by Sunday Night 9/13 for Review and Response on Monday 9/14***
Save
Ask
Tour
Hide
Share
Listing Snapshot
Price
$479,900
Days On Site
50 Days
Bedrooms
4
Inside Area (SqFt)
2,554 sqft
Total Baths
3
Full Baths
3
Partial Baths
N/A
Lot Size
0.29 Acres
Year Built
1991
MLS Number
VAST2053568
Status
Active
Property Tax
$4,092
HOA/Condo/Coop Fees
$174 monthly
Sq Ft Source
Estimated
Friends & Family
React
Comment
Invite
No Comments Yet
Did you know? You can invite friends and family to your search. They can join your search, rate and discuss listings with you.
Recent Activity
3 weeks ago
Status changed to Active
3 weeks ago
Price changed to $479,900
3 weeks ago
Listing updated with changes from the MLS
2 months ago
Listing first seen on site
General Features
Acres
0.29
Attached Garage
Yes
Direction Faces
Southeast
Foundation
Concrete Perimeter
Garage
Yes
Garage Spaces
1
Levels
Two
Parking
Garage Door OpenerConcretePrivateSecuredGarageDrivewayBasementCoveredInside EntranceAttached
Parking Spaces
7
Property Sub Type
Single Family Residence
Sewer
Public Sewer
Special Circumstances
Standard
SqFt Above
1326
SqFt Below
1228
SqFt Total
2866
Style
Raised Ranch/Rambler
Utilities
Cable AvailableUnderground UtilitiesPhone AvailableSewer AvailableWater AvailableOtherElectricity Available
Water Source
Public
Zoning
R1
Interior Features
Appliances
CooktopElectric Water HeaterWasherDishwasherDisposalDryerIce MakerWater HeaterRefrigeratorMicrowave



Did you know? You can invite friends and family to your search. They can join your search, rate and discuss listings with you.