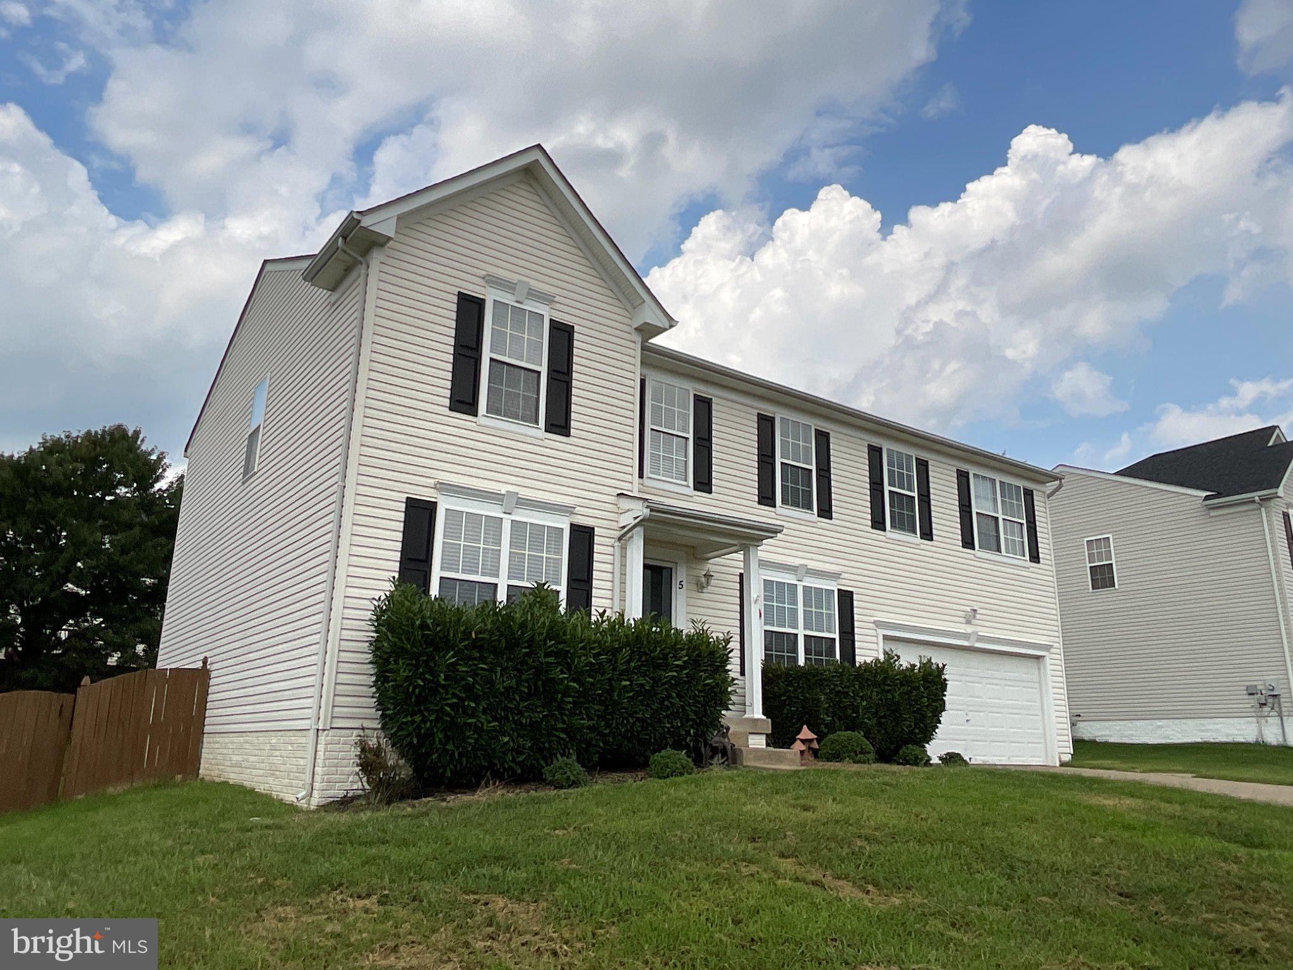
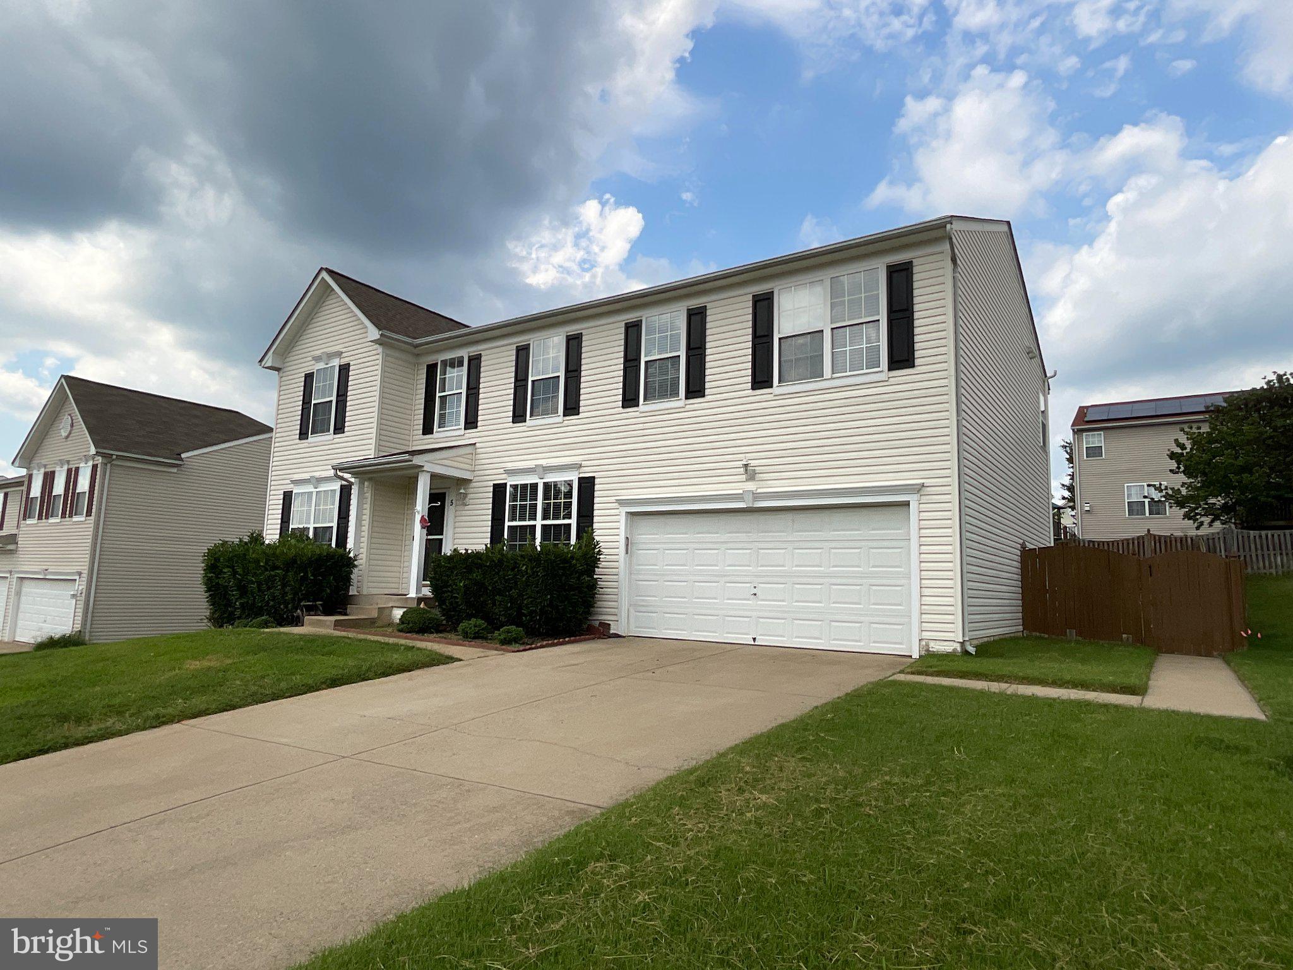
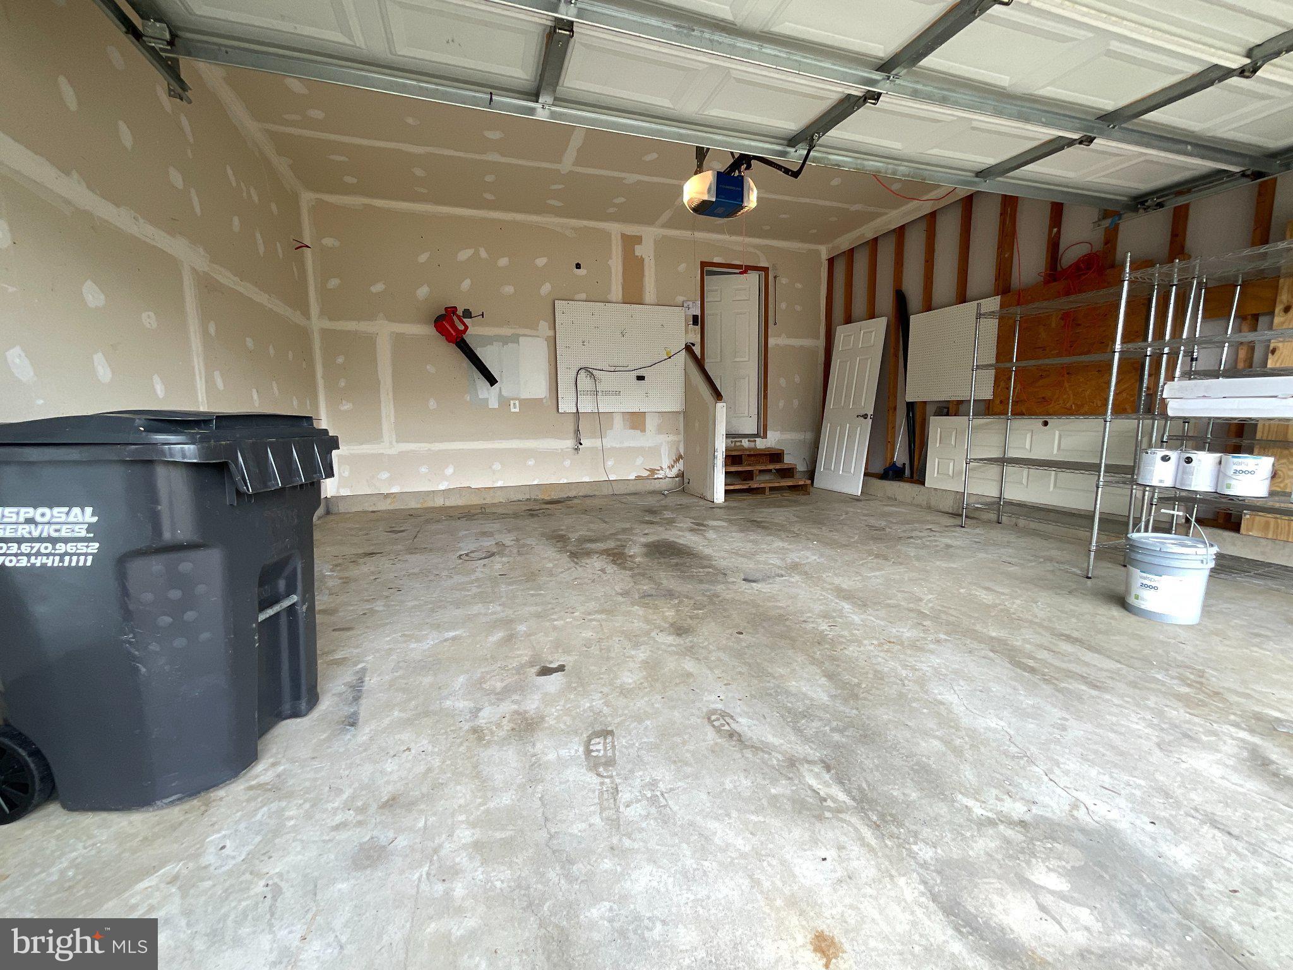
Welcome to 5 Shale Ct, one of the largest homes for sale in England Run North community with tons of updates! There's more space than it seems. The first floor ushers you into this home through the foyer with a welcome only befitting royalty. The foyer is flanked by the study to the left, and by the dining area to the right, beside the powder room. The family area greets you ahead, accompanied by the kitchen and breakfast area, leading to the laundry, and out into the spacious built-in 2-car garage. From the breakfast area, step outside through the sliding doors to the serenity of the rear yard. The composite deck welcomes you for that perfect entertainment of family and friends, or just the getaway for some peace and quiet. The large rear yard offers you the needed privacy, on the luscious green with the cookout patio for intimate and memorable family events.
Heading back inside, on the second floor, a large loft welcomes you into 3 bedrooms, and a hallway bathroom, with the master suite awaiting you at the end of the hallway.
The basement is a true entertainment lounge, with a recreation area/ media corner and a large wetbar. There is also an in-law which consists of a den with a classy barn door, and a full bathroom.
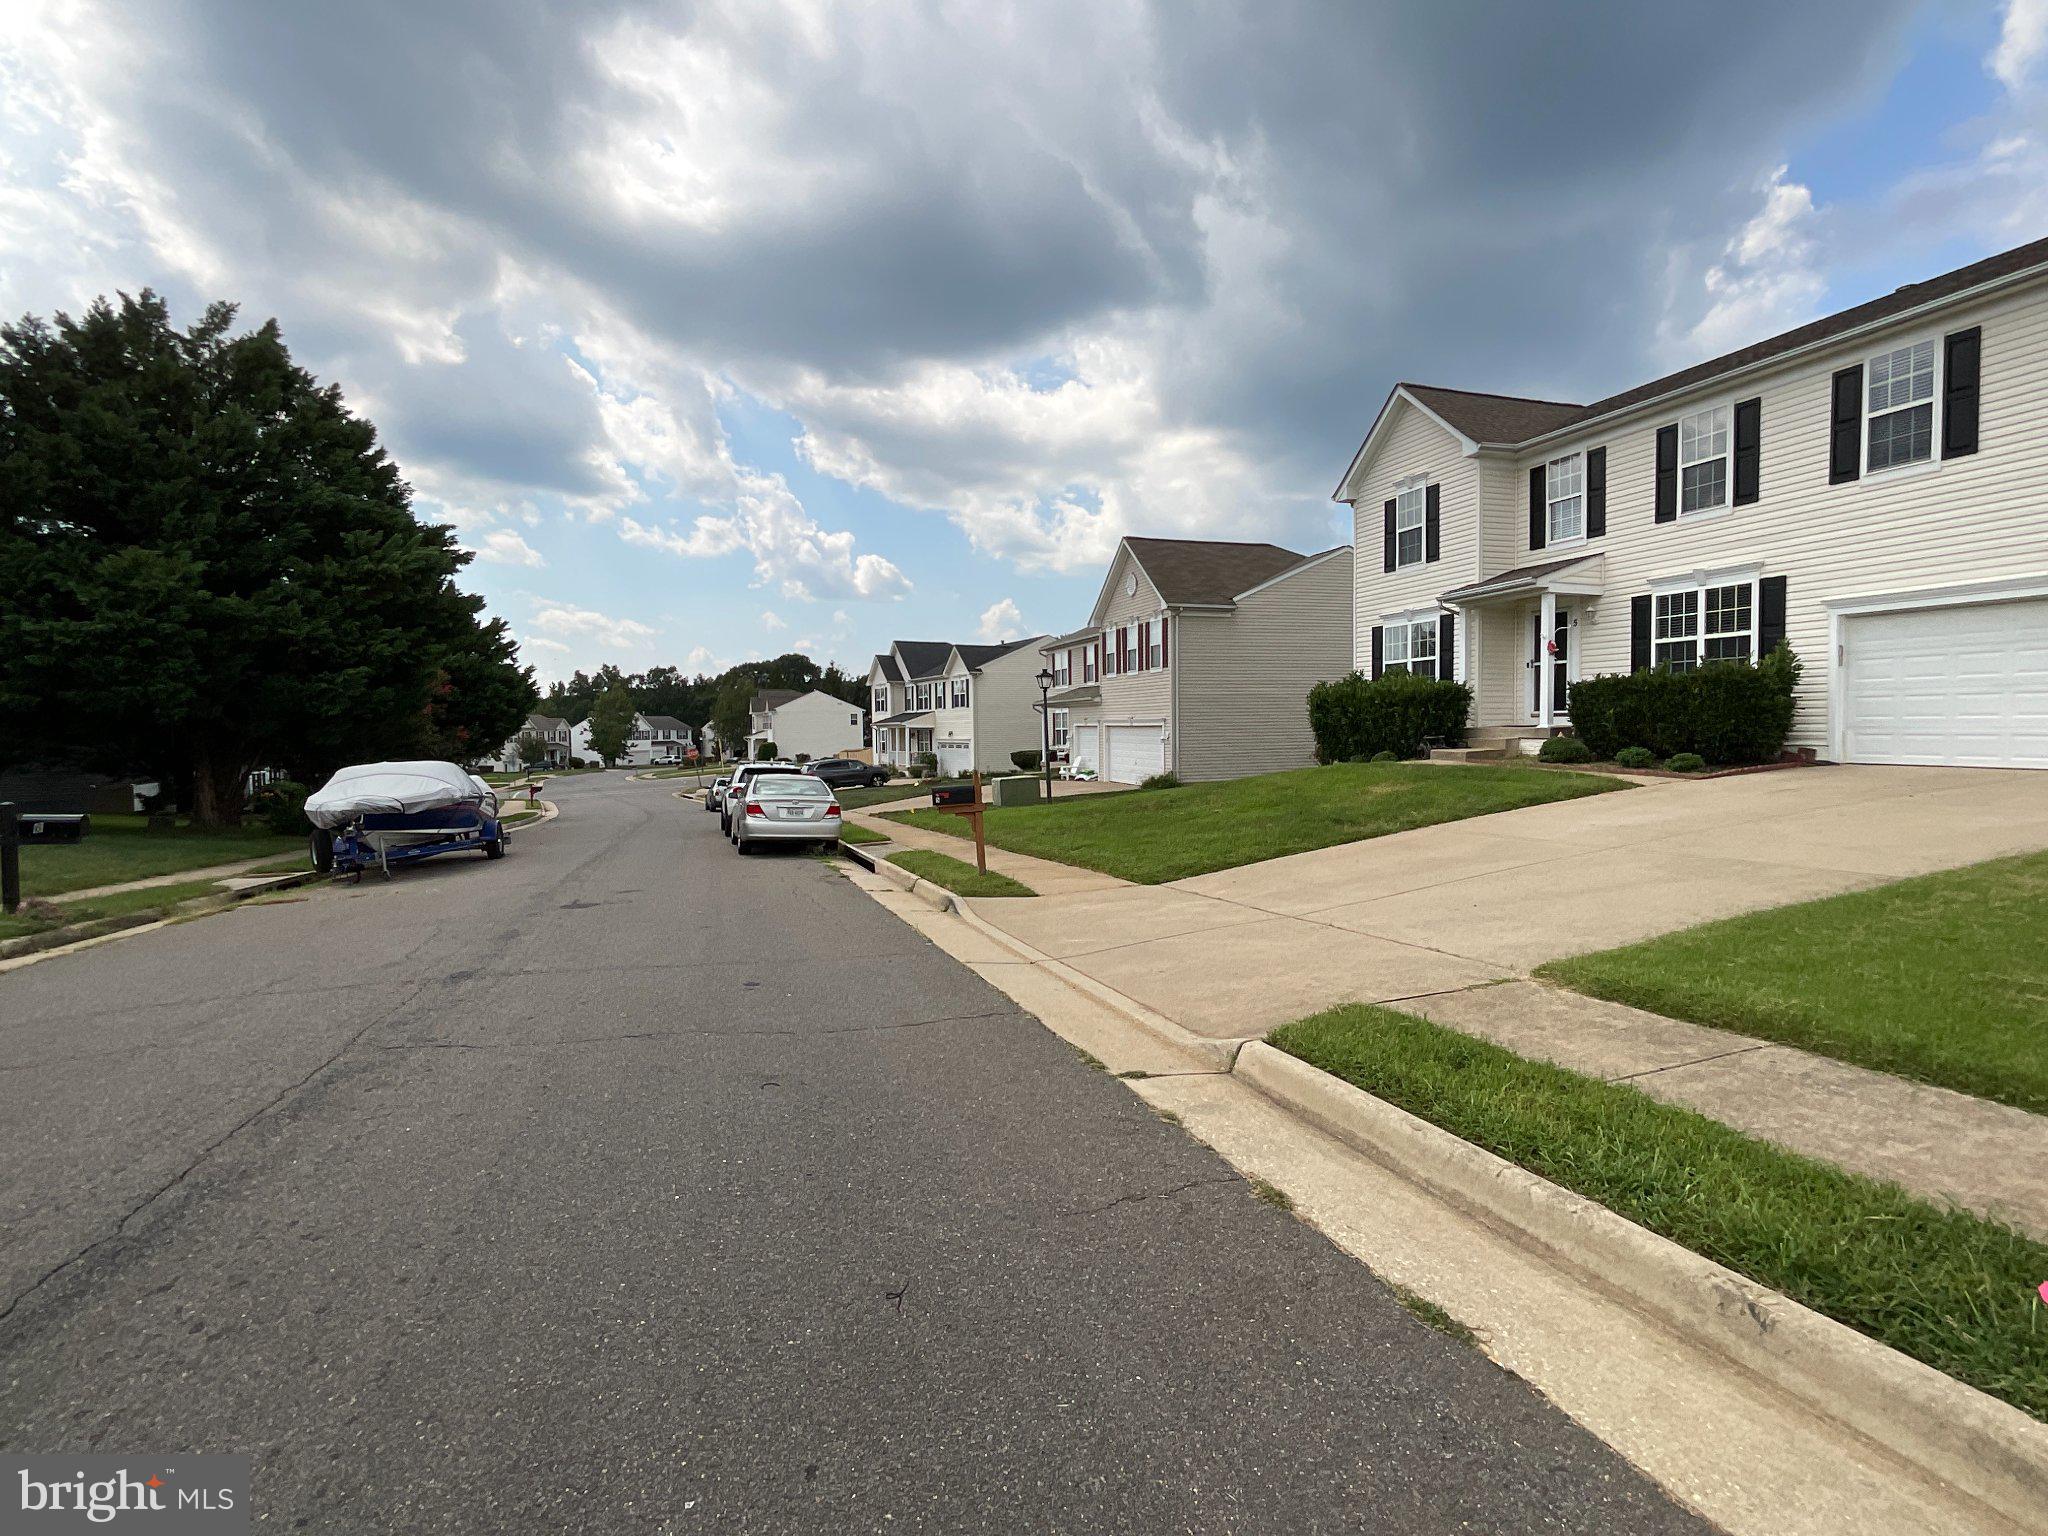
This property is located in a very appealing cul-de-sac. Home is a walking distance to Benton Gayle M.S., a few minutes' drive from Route 17, and tons of shopping. Recent updates include carpets (2023), window blinds (2026), fresh paint (2026), power washed siding (2026), new toilets (2025), kitchen appliances (2023), and more. Once again, welcome to your new home!
Save
Ask
Tour
Hide
Share
Listing Snapshot
Price
$615,000
Days On Site
29 Days
Bedrooms
4
Inside Area (SqFt)
3,704 sqft
Total Baths
4
Full Baths
3
Partial Baths
1
Lot Size
0.2 Acres
Year Built
2002
MLS® Number
VAST2053602
Status
Active
Property Tax
$5,081
HOA/Condo/Coop Fees
$83.33 monthly
Sq Ft Source
Assessor
Friends & Family
React
Comment
Invite
No Comments Yet
Did you know? You can invite friends and family to your search. They can join your search, rate and discuss listings with you.
Recent Activity
3 weeks ago
Listing updated with changes from the MLS®
4 weeks ago
Listing first seen on site
General Features
Acres
0.2
Attached Garage
Yes
Foundation
Permanent
Garage
Yes
Garage Spaces
2
Levels
Three Or More
Parking
Garage Door OpenerOn StreetGarageDrivewayAttached
Parking Spaces
2
Pets
Yes
Property Sub Type
Single Family Residence
Security
Smoke Detector(s)Security System
Sewer
Public Sewer
Special Circumstances
Standard
SqFt Above
2872
SqFt Below
832
SqFt Total
4108
Style
Colonial
Water Source
Public
Zoning
RESIDENTIAL
Interior Features
Appliances
Electric RangeElectric OvenWasherGas Water HeaterDishwasherDisposalExhaust FanIce MakerRefrigeratorWater HeaterMicrowaveDryer
Basement
FullInterior Entry
Cooling
Central AirCeiling Fan(s)Electric
Fireplace
Yes
Fireplace Features
GasElectricFree StandingGlass Doors
Fireplaces
1
Flooring
CarpetWoodCeramic TileHardwood
Heating
Exhaust FanNatural GasForced Air
Interior
Eat-in KitchenCeiling Fan(s)Walk-In Closet(s)BarSoaking Tub



Did you know? You can invite friends and family to your search. They can join your search, rate and discuss listings with you.