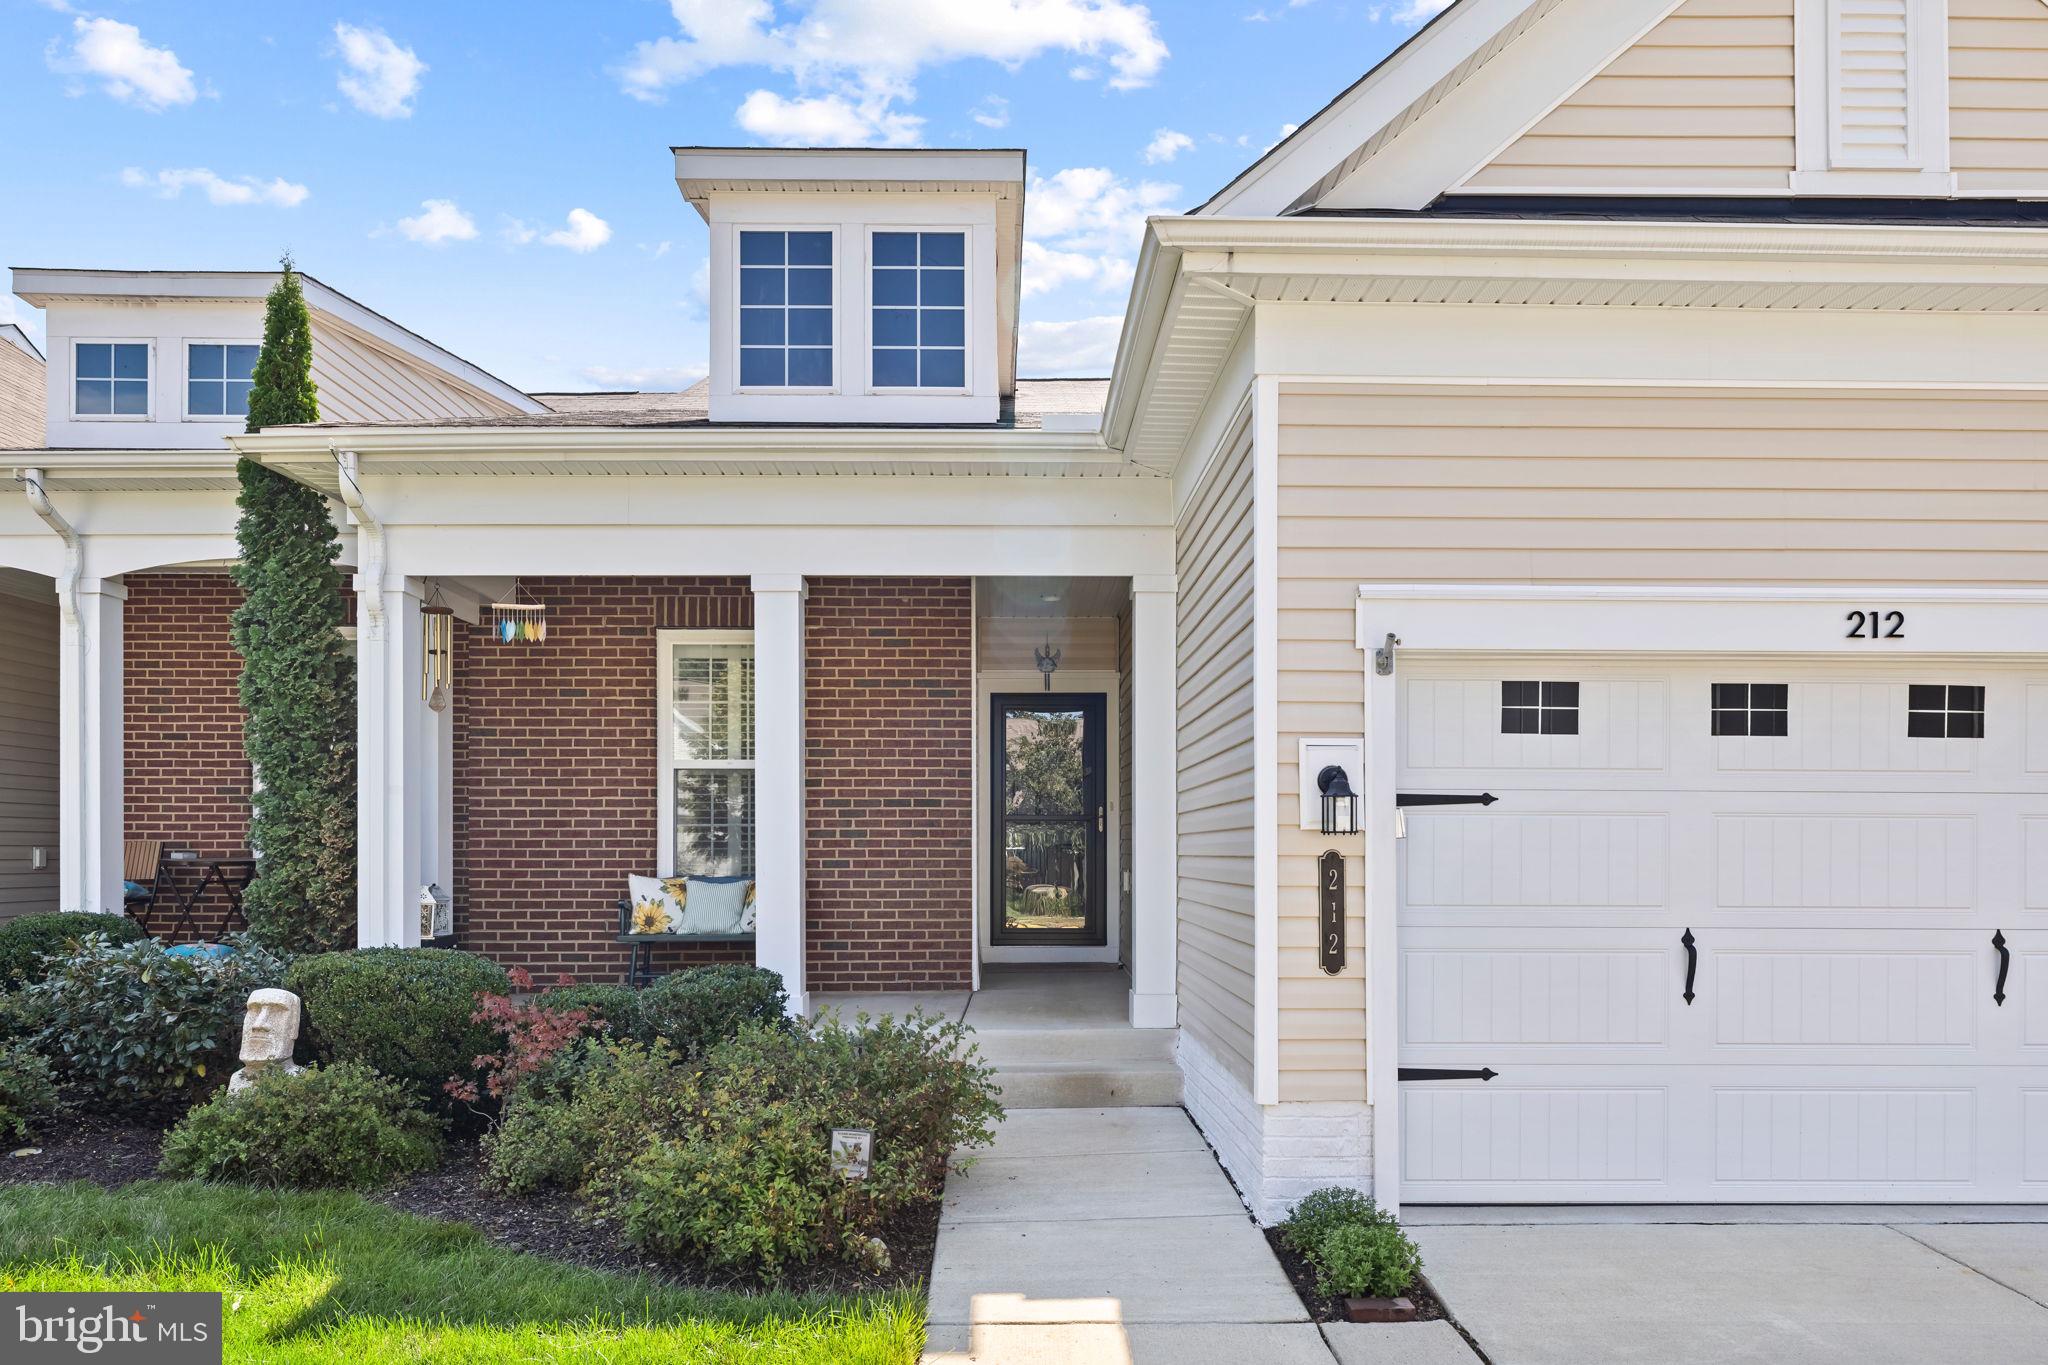
Open House - Friday, October 23, 2026 10:30 AM - 12:30 PM!!! Welcome to 212 Long Point Drive in the sought-after Celebrate Virginia 55+ community! This beautiful home offers 3 bedrooms, 3 full bathrooms, an additional bonus room in the finished basement, and so many custom touches that make it stand out from the rest!
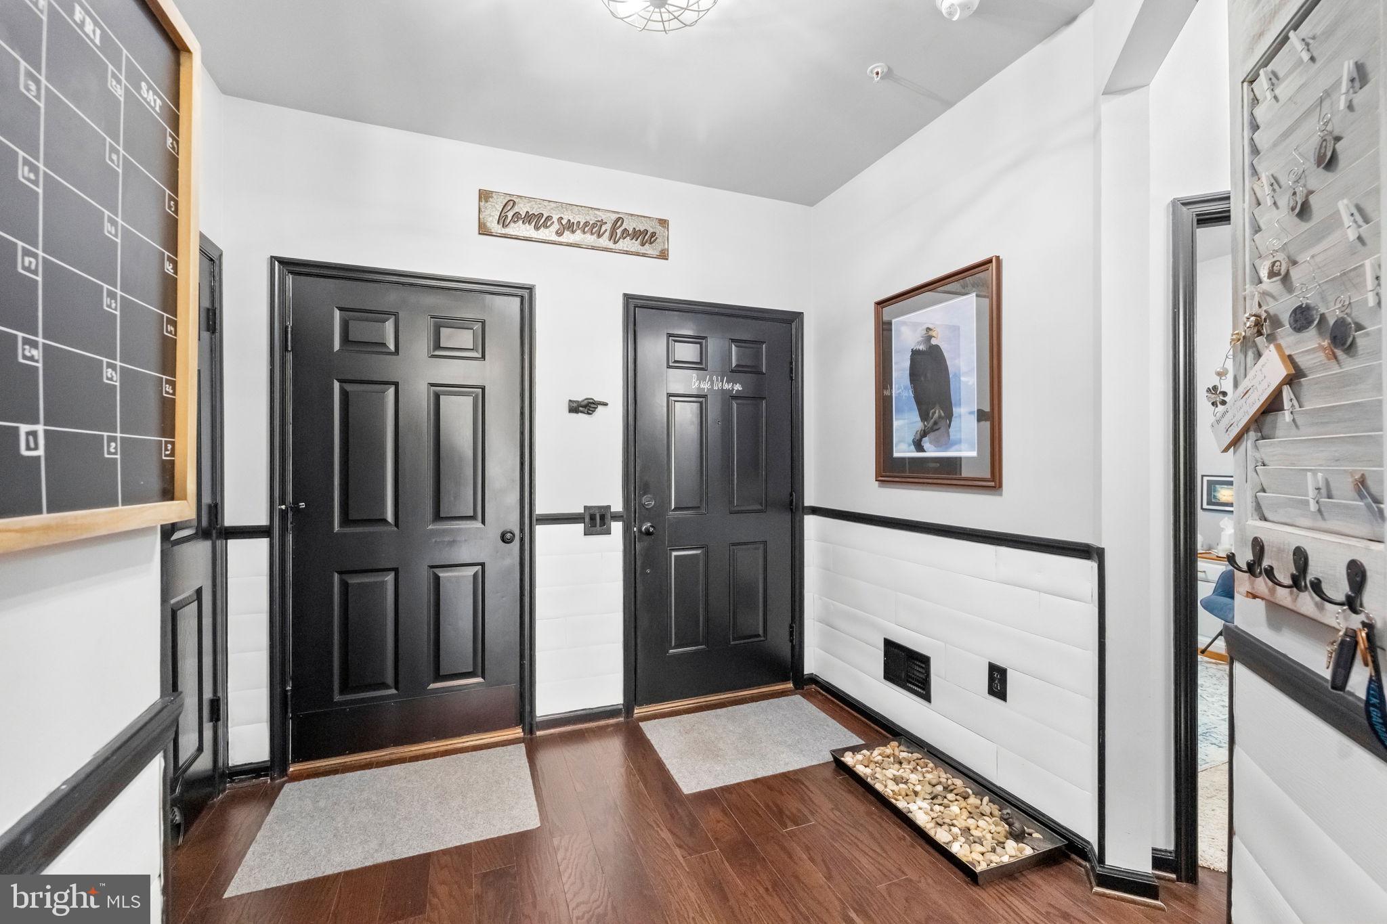
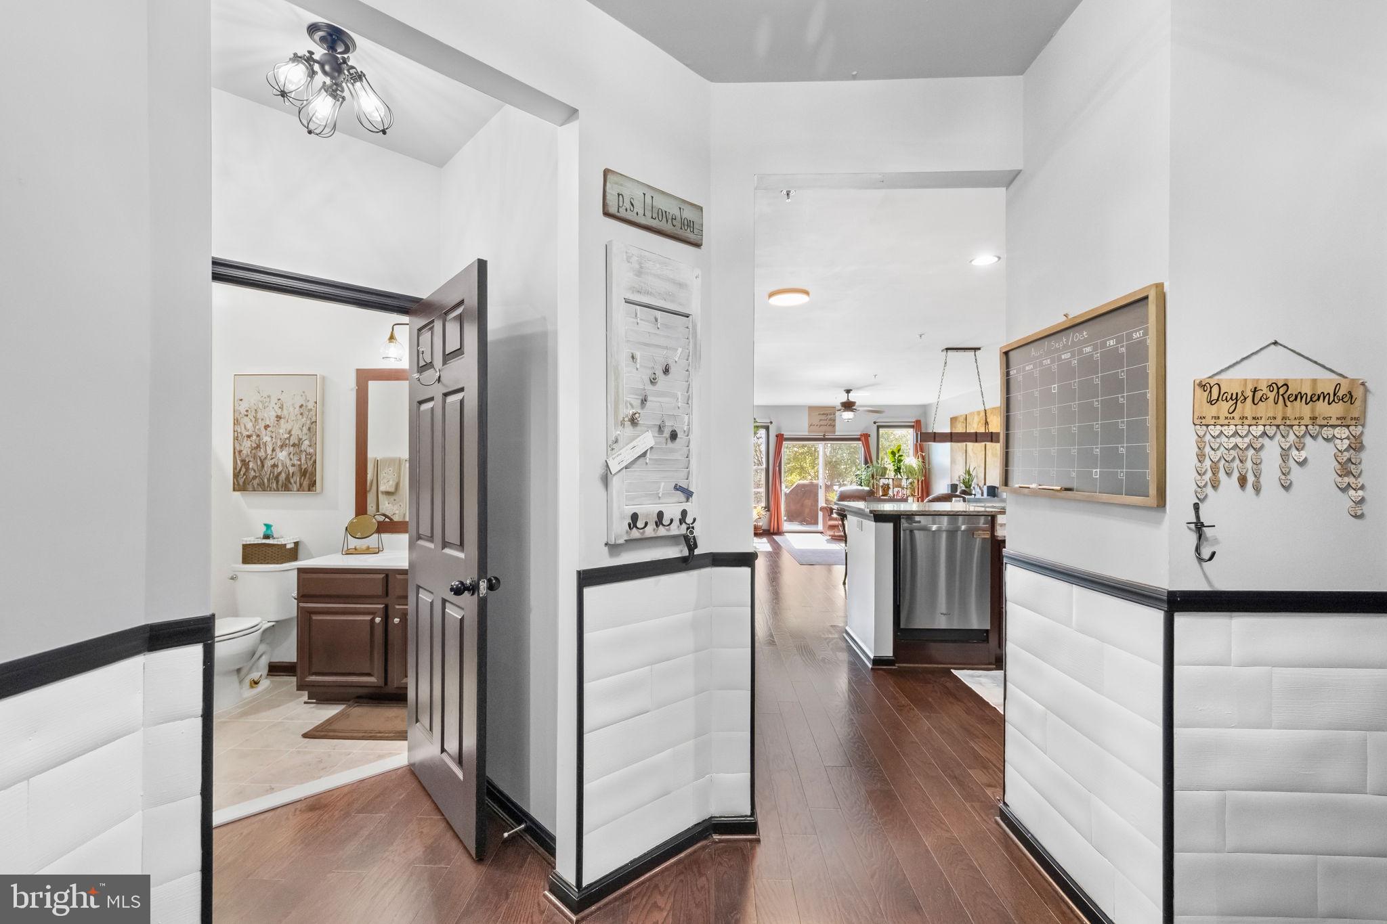
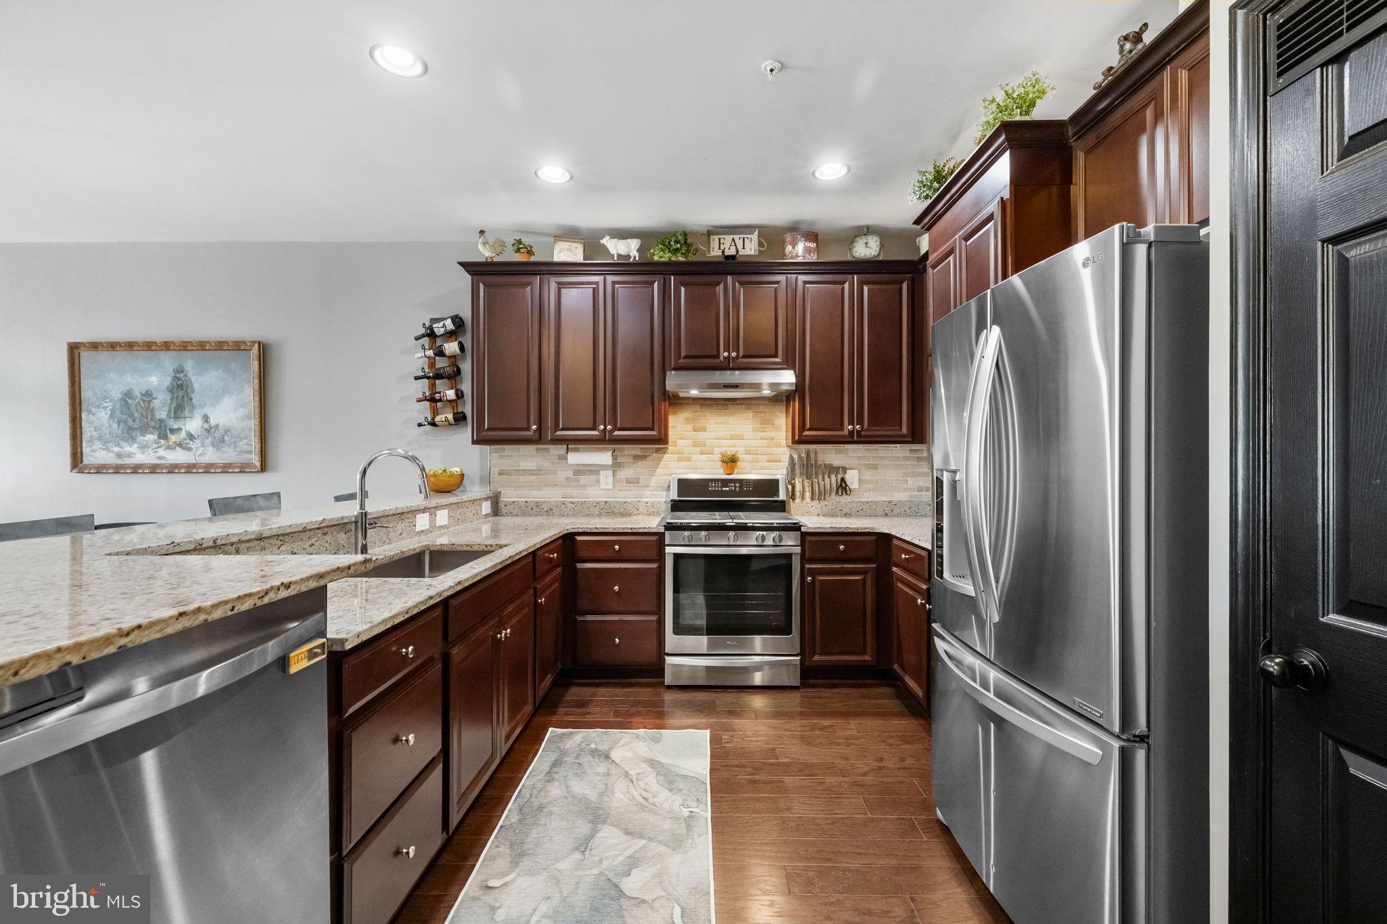
The upgraded kitchen features stainless steel appliances, plenty of cabinet and counter space, and a spacious pantry. Throughout the home, you'll find unique details including copper stair risers, custom accent walls, upgraded lighting, and beautifully painted doors that add character and personality.
Need extra space? The finished lower level offers LVP flooring, a full bathroom, a bonus room perfect for guests, an office, or hobbies, and an incredible amount of storage!
Outside, enjoy your low-maintenance Trex deck overlooking a peaceful, tree-lined backyard. The home is also wired for a generator for added peace of mind.
And then there are the amenities! Celebrate Virginia offers indoor and outdoor pools, a beautiful clubhouse, fitness center, walking trails, tennis and pickleball courts, and a full calendar of activities. Golf enthusiasts will love having Celebrate Virginia North Golf Club nearby!
Conveniently located near shopping, restaurants, medical facilities, I-95, and Downtown Fredericksburg, this home offers so much more than just a great location. With its custom upgrades, flexible living space, and fantastic community amenities, 212 Long Point Drive is one you really need to see in person!
Save
Ask
Tour
Hide
Share
Listing Snapshot
Price
$448,000
Days On Site
49 Days
Bedrooms
3
Inside Area (SqFt)
2,593 sqft
Total Baths
3
Full Baths
3
Partial Baths
N/A
Lot Size
0.08 Acres
Year Built
2016
MLS Number
VAST2053636
Status
Active
Property Tax
$4,179
HOA/Condo/Coop Fees
$340 monthly
Sq Ft Source
Estimated
Friends & Family
React
Comment
Invite
No Comments Yet
Did you know? You can invite friends and family to your search. They can join your search, rate and discuss listings with you.
Recent Activity
6 days ago
Listing updated with changes from the MLS
a week ago
Price changed to $448,000
2 months ago
Status changed to Active
2 months ago
Listing first seen on site
General Features
Acres
0.08
Attached Garage
Yes
Foundation
Concrete Perimeter
Garage
Yes
Garage Spaces
1
Levels
Two
Parking
Garage Door OpenerConcreteGarageInside EntranceAttached
Parking Spaces
1
Property Sub Type
Townhouse
Sewer
Public Sewer
Special Circumstances
Standard
SqFt Above
1380
SqFt Below
1213
SqFt Total
2760
Style
Ranch/Rambler
Water Source
Public
Zoning
RBC
Interior Features
Appliances
CooktopElectric Water HeaterDishwasherDisposalRefrigeratorIce MakerWasherDryerMicrowave



Did you know? You can invite friends and family to your search. They can join your search, rate and discuss listings with you.