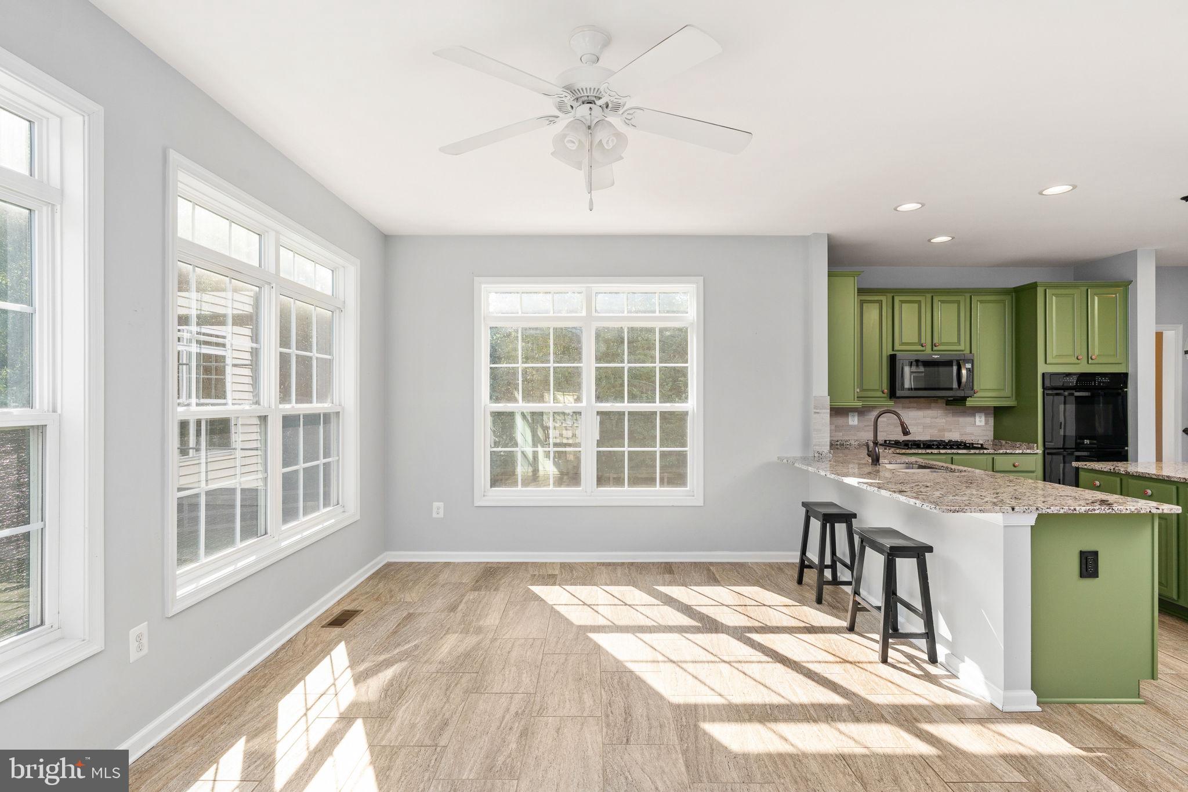
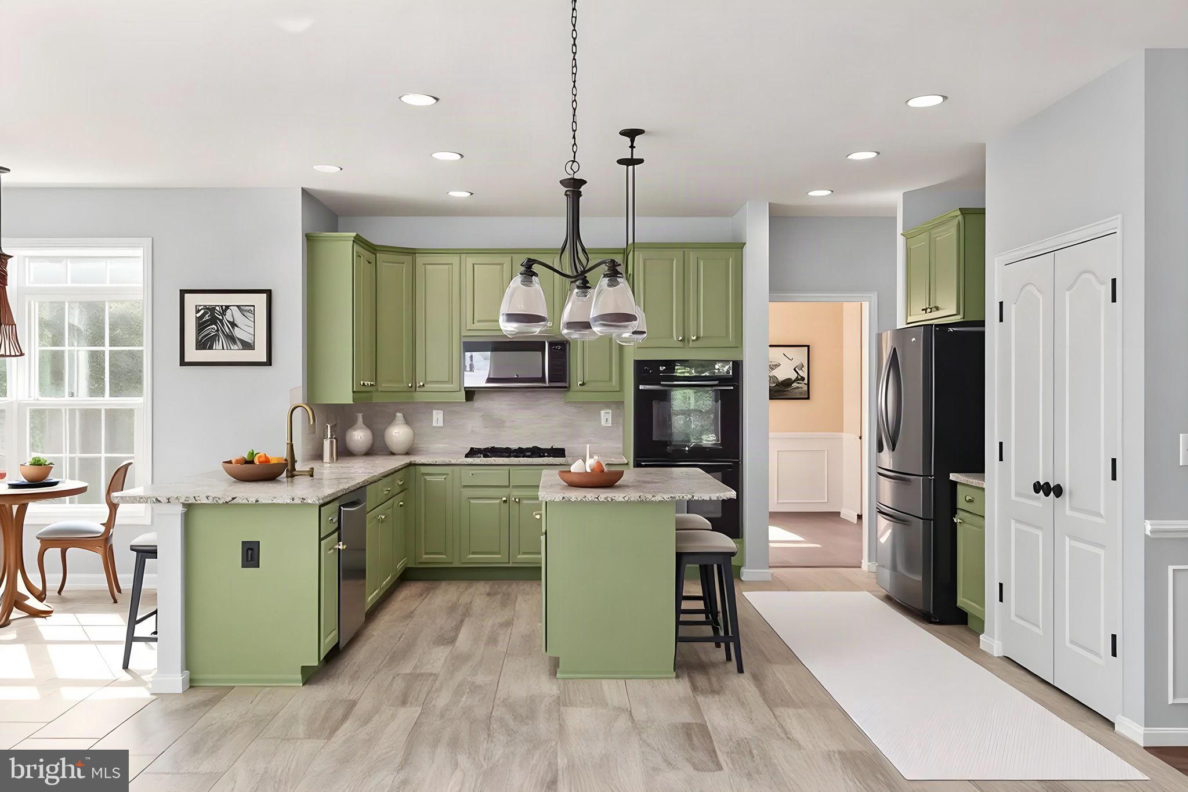
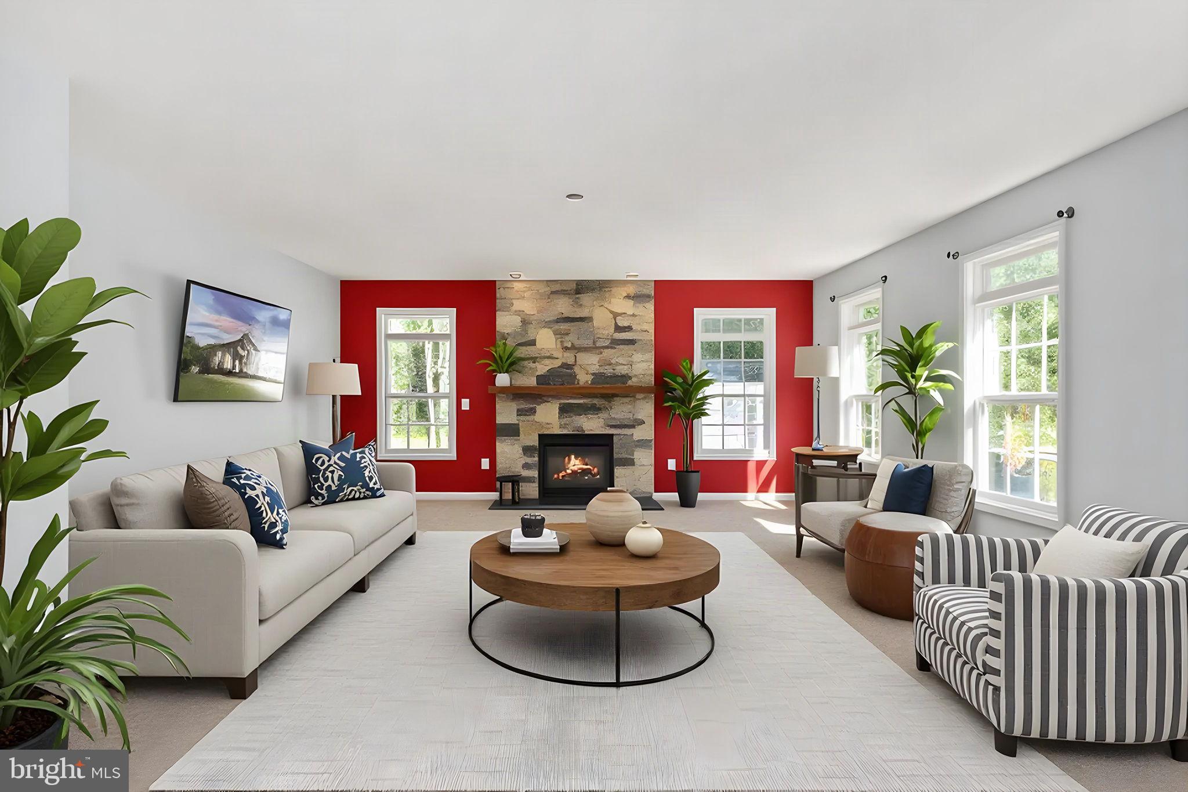
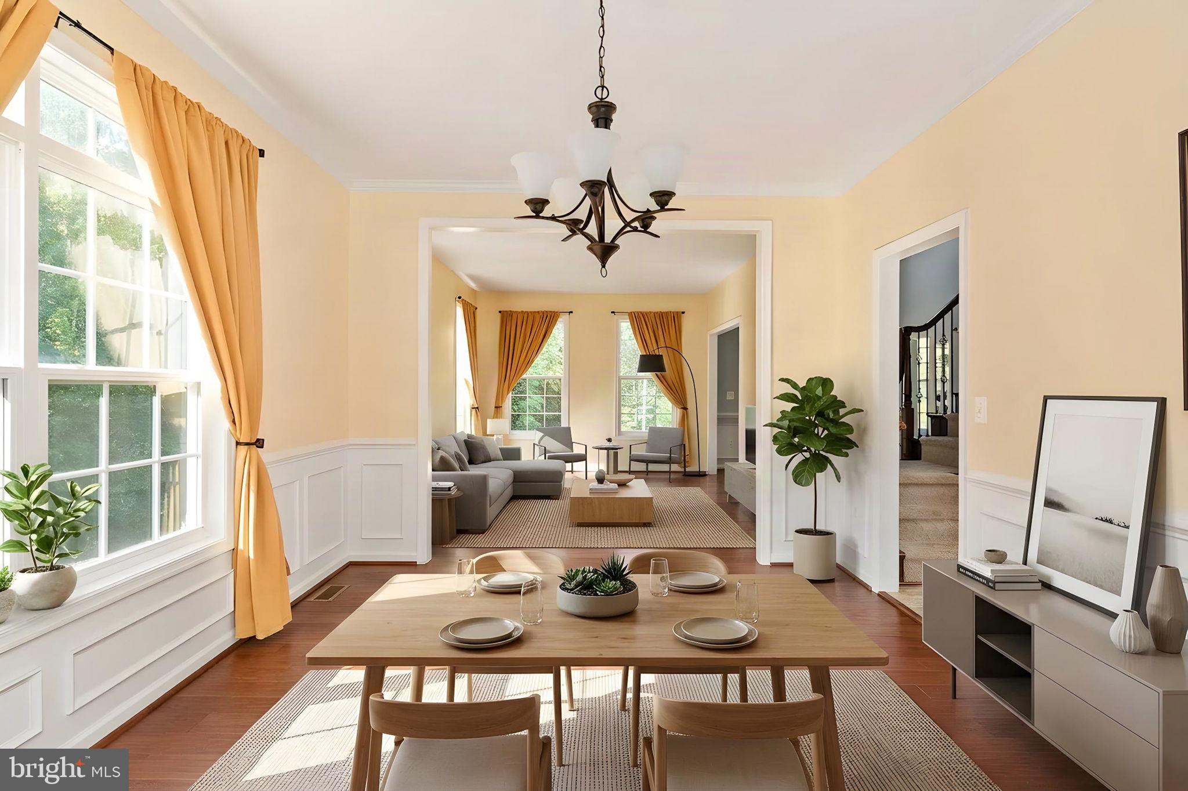
**ASSUMABLE VA LOAN** You're going to love this 4 bedroom, 3.5 bathroom home sitting on a peaceful, private 4.3 acre lot. Built in 2016, on the main floor you'll find hardwood floors, tons of natural light, and a huge kitchen with a bump out for additional space. A gas fireplace in the family room, formal living, formal dining, and a dedicated office space round out the main level.
Upstairs, the primary suite is a true retreat with two huge walk-in closets, plus three more bedrooms and two full baths. Downstairs, the walk-out basement gives you even more room to spread out with space for a rec room or gym, unfinished space that could be converted to a 5th bedroom, room for storage and direct access to the backyard.
Outside, there's plenty of room to enjoy the acreage: two separate fenced backyards, a large deck, and two patios for entertaining.
You're minutes from shopping, dining, commuter routes, and I-95. Schedule your tour today!
Save
Ask
Tour
Hide
Share
Listing Snapshot
Price
$819,900
Days On Site
28 Days
Bedrooms
4
Inside Area (SqFt)
4,748 sqft
Total Baths
4
Full Baths
3
Partial Baths
1
Lot Size
4.3 Acres
Year Built
2016
MLS® Number
VAST2053670
Status
Active
Property Tax
$7,557
HOA/Condo/Coop Fees
$65 monthly
Sq Ft Source
Assessor
Friends & Family
React
Comment
Invite
No Comments Yet
Did you know? You can invite friends and family to your search. They can join your search, rate and discuss listings with you.
Recent Activity
5 days ago
Price changed to $819,900
5 days ago
Listing updated with changes from the MLS®
4 weeks ago
Listing first seen on site
General Features
Acres
4.3
Attached Garage
Yes
Foundation
Other
Garage
Yes
Garage Spaces
2
Levels
Three Or More
Parking
Garage Door OpenerGarageDrivewayAttached
Parking Spaces
4
Property Sub Type
Single Family Residence
Sewer
Septic Tank
Special Circumstances
Standard
SqFt Above
3710
SqFt Below
1038
SqFt Total
5578
Style
Traditional
Water Source
Well
Zoning
A1
Interior Features
Appliances
OvenElectric Water HeaterCooktopDishwasherDryerIce MakerRefrigeratorWasherMicrowave
Basement
Full
Cooling
Central AirElectric
Fireplace
Yes
Fireplaces
1
Flooring
HardwoodVinyl
Heating
ElectricHeat Pump
Interior
Crown MoldingOpen Floorplan
Laundry Features
Upper Level
Window Features
Window CoveringsWindow Treatments
Save
Ask
Tour
Hide
Share
Exterior Features
Construction Details
Stone
Patio And Porch
DeckPatio
Pool Features
None
Windows/Doors
Window CoveringsWindow Treatments
Community Features
Association Fee
$65.0
Association Fee Frequency
Monthly
School District
STAFFORD COUNTY PUBLIC SCHOOLS
Schools
School District
STAFFORD COUNTY PUBLIC SCHOOLS
Elementary School
HARTWOOD
Middle School
T. BENTON GAYLE
High School
MOUNTAIN VIEW
Listing courtesy of Berkshire Hathaway HomeServices PenFed Realty



Did you know? You can invite friends and family to your search. They can join your search, rate and discuss listings with you.