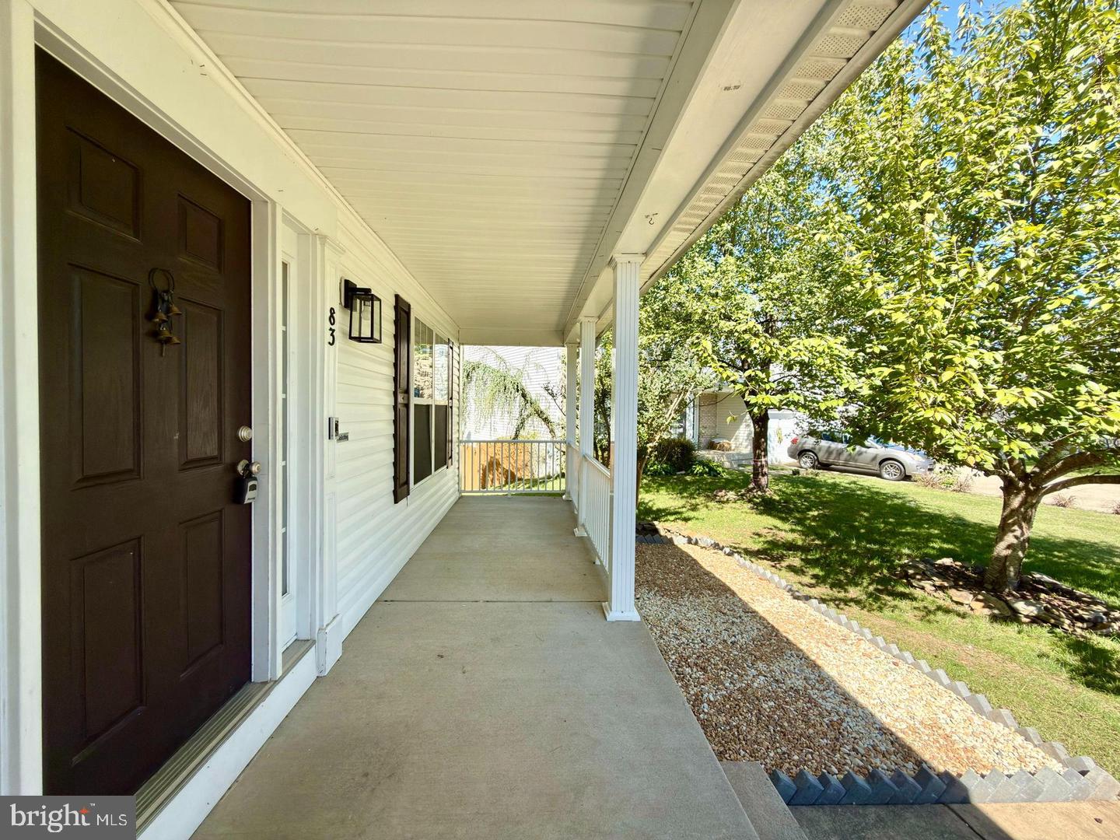
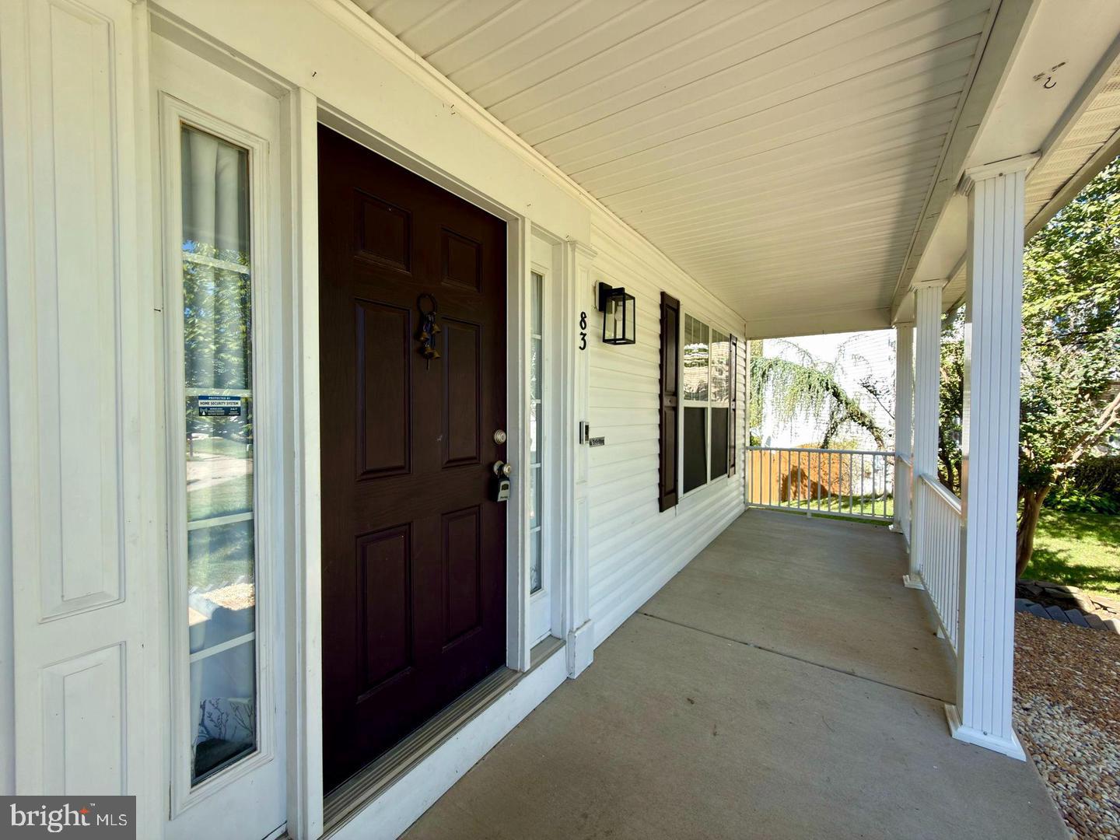
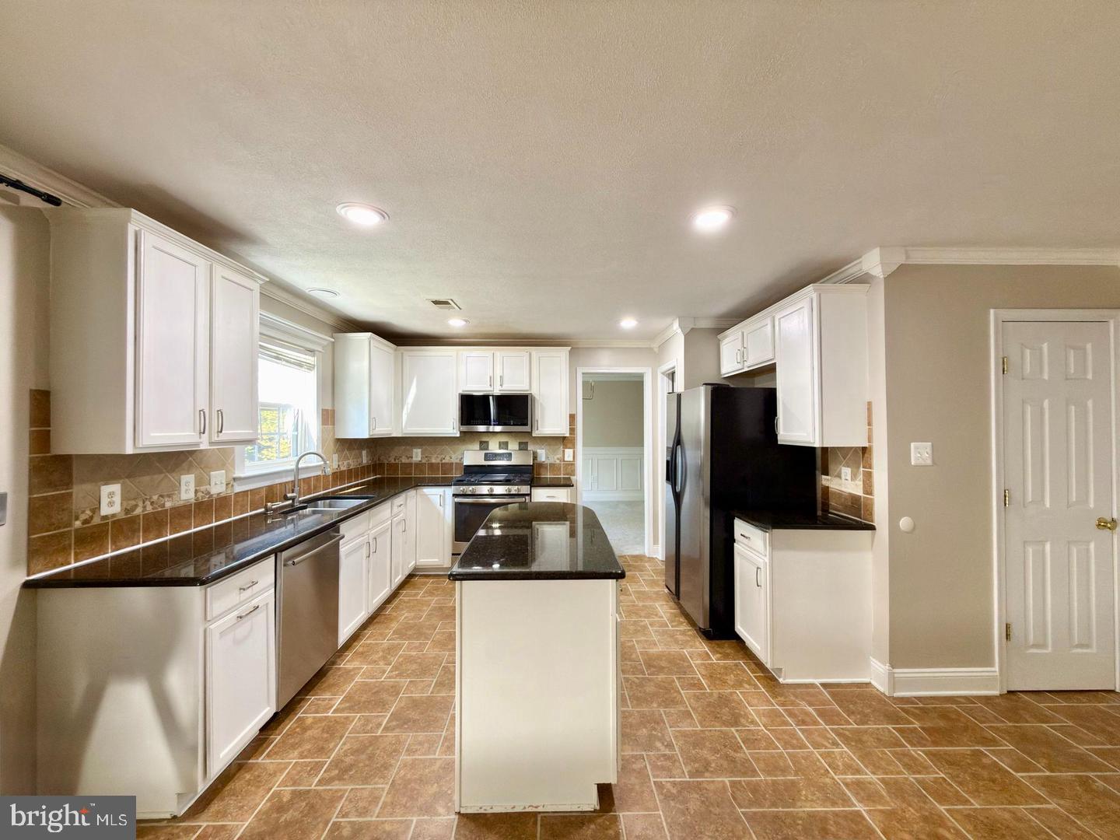
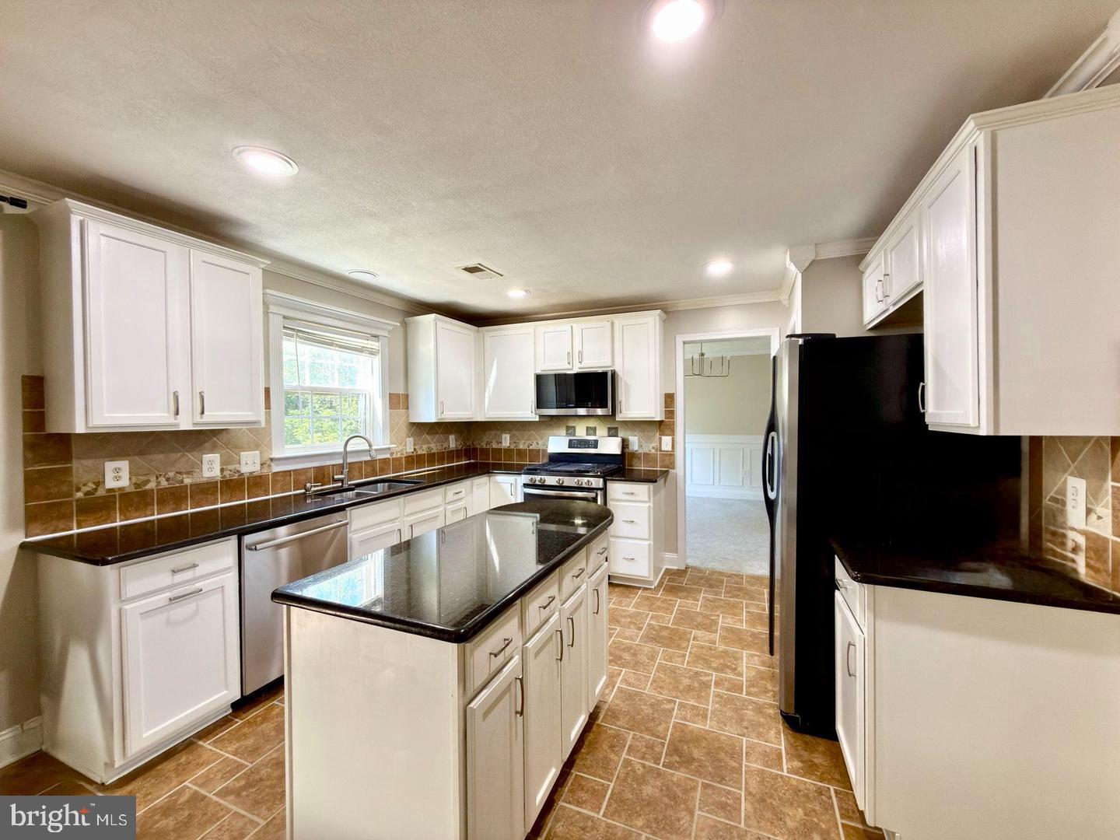
Discover an unparalleled living experience in this exquisite Colonial-style residence nestled within the prestigious Apple Grove community. Built in 2018, this stunning detached home boasts a generous 4,263 square feet of meticulously designed space, offering an exceptional blend of luxury and comfort. Step inside to find a grand entrance that sets the tone for the elegance that awaits. The interior features are a testament to refined living, showcasing plush carpeting, sophisticated crown moldings, and charming chair railings that enhance the home's character. The heart of the home is the expansive kitchen, complete with upgraded countertops, a spacious island, and ample table space, perfect for culinary enthusiasts and entertaining guests. The kitchen seamlessly flows into the family room, where a cozy corner fireplace with glass doors invites warmth and relaxation. Retreat to the luxurious primary suite, featuring a walk-in closet and a spa-like primary bath that promises a serene escape. Recessed lighting throughout the home adds a touch of modern sophistication, while the formal dining room offers an elegant setting for memorable gatherings. The fully finished basement, complete with a walkout level and windows, provides additional living space that can be tailored to your lifestyle-be it a home theater, gym, or play area. Outside, the property is equally impressive. Enjoy the tranquility of your private outdoor oasis with multiple decks and patios, ideal for al fresco dining or simply soaking in the sun. The beautifully landscaped yard is complemented by sidewalks that enhance the community's charm. Parking is a breeze with an attached three-car garage featuring a front entry and convenient inside access, along with additional off-street parking on a concrete driveway. Rent includes HOA fees, while the owner covers real estate taxes and association fees, ensuring a hassle-free living experience. Indulge in a lifestyle of luxury and convenience in this remarkable home, where every detail has been thoughtfully curated for your enjoyment. Don't miss the opportunity to make this exquisite residence your own.
We accept online applications only, $50 App fee and 17$ background check fee (total $67 NONREFUNDABLE). Each adult living in the home must apply, NO duplicate email addresses can be used. Pets will be considered on a case-by-case basis with a refundable $500 pet deposit and a nonrefundable $195 fee, if applicable. No aggressive breeds, or mixes with aggressive breeds will be permitted. Gross household income must be at least 3x the amount of the rent (only 2 salaries can be used). We require a 650-credit score and prefer 700 or better. If coming from a rental, a positive reference from your current landlord must be provided. No smoking or vaping on this property at any time. $195 One time move in fee due upon move in. Minimum one month's rent security deposit required. Certified funds only are required for the 1st month's rent and security deposit. Security Deposit must be deposited within 48 hours of acceptance. Lease will be sent out for signatures once the security deposit has been received. 1st month’s rent due before tenancy. Proof of renter’s insurance to be submitted before tenancy.
Save
Ask
Tour
Hide
Share
Listing Snapshot
Price
$3,200
Days On Site
10 Days
Bedrooms
5
Inside Area (SqFt)
4,100 sqft
Total Baths
4
Full Baths
3
Partial Baths
1
Lot Size
0.25 Acres
Year Built
2018
MLS® Number
VAST2053674
Status
Coming Soon
Property Tax
N/A
HOA/Condo/Coop Fees
N/A
Sq Ft Source
Assessor
Friends & Family
React
Comment
Invite
No Comments Yet
Did you know? You can invite friends and family to your search. They can join your search, rate and discuss listings with you.
Recent Activity
4 days ago
Listing updated with changes from the MLS®
a week ago
Listing first seen on site
General Features
Acres
0.25
Attached Garage
Yes
Available on
2026-09-26
Foundation
Concrete Perimeter
Garage
Yes
Garage Spaces
3
Levels
Three Or More
Parking
Garage Door OpenerConcreteOff StreetGarageDrivewayInside EntranceAttached
Parking Spaces
3
Pets
Yes
Property Sub Type
Single Family Residence
Sewer
Public Sewer
SqFt Above
2900
SqFt Below
1200
SqFt Total
4100
Style
Colonial
Water Source
Public
Zoning
R2
Interior Features
Appliances
RangeElectric Water HeaterBuilt-In RangeDishwasherDisposalIce MakerRefrigeratorMicrowave



Did you know? You can invite friends and family to your search. They can join your search, rate and discuss listings with you.