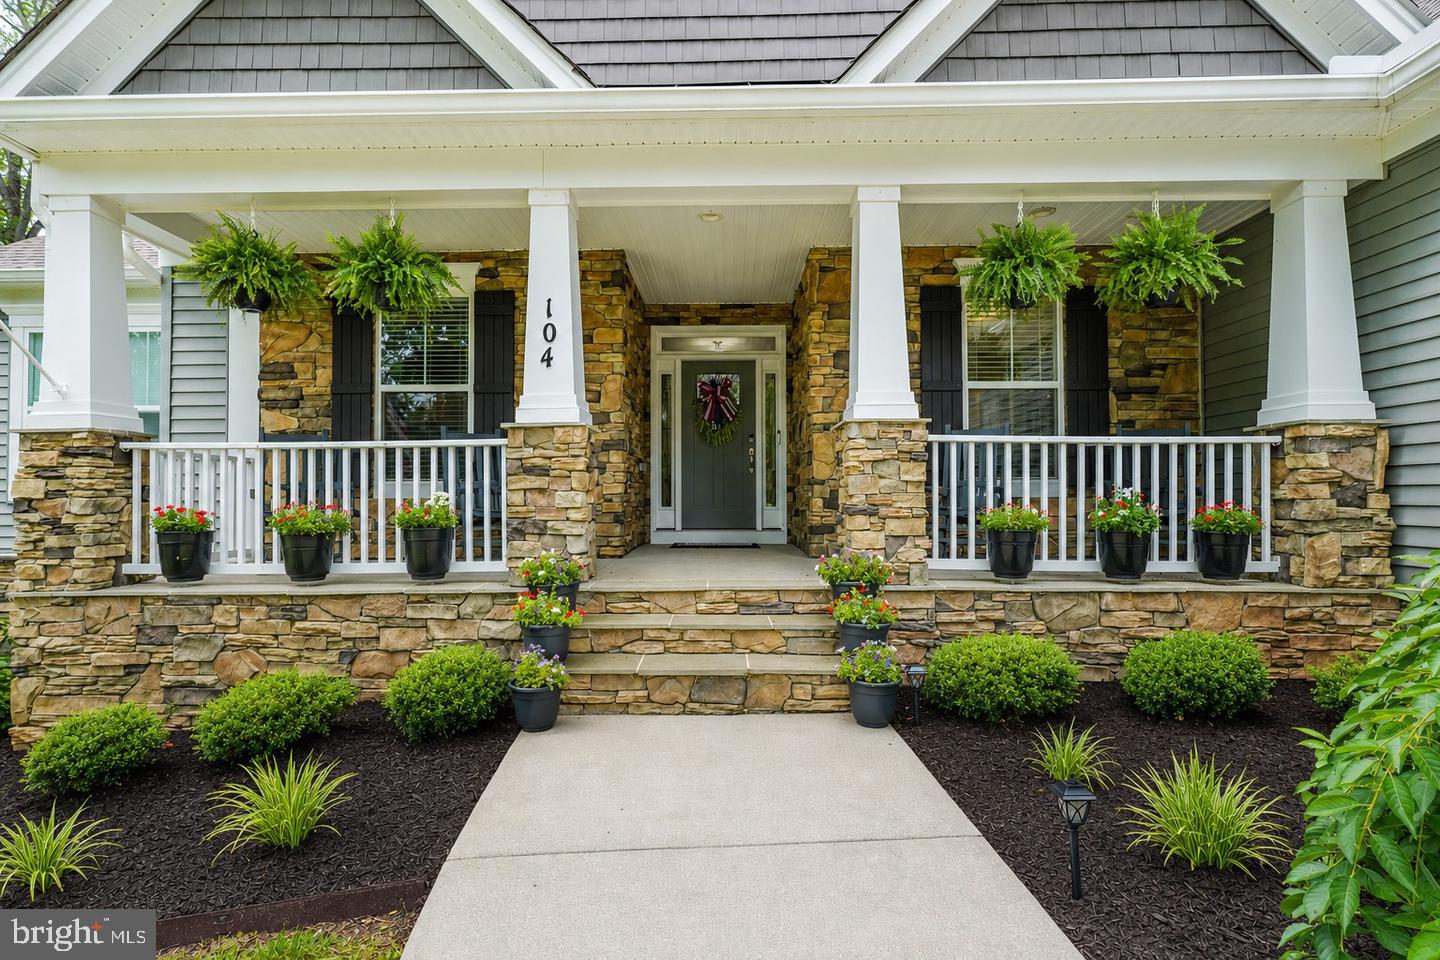
Main-level living at its best, custom-built rambler with primary on the main! This impressive former model home offers over 4,300 square feet of beautifully finished living space across 2 finished levels, showcasing countless upgrades and a thoughtfully designed open floor plan filled with natural light. Designed for both everyday living and unforgettable entertaining, this exceptional home seamlessly blends luxury, comfort, and functionality throughout.
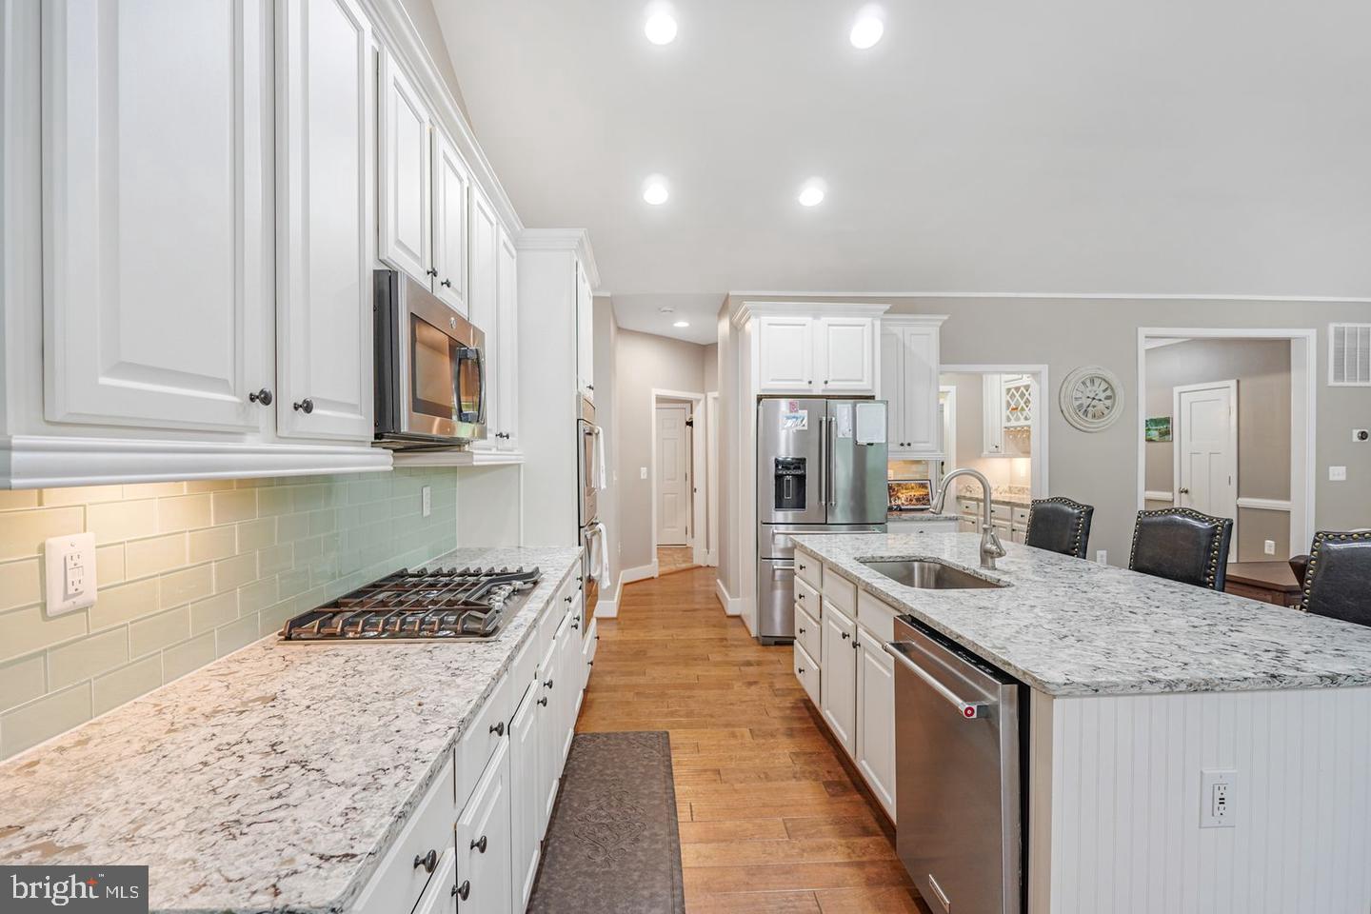
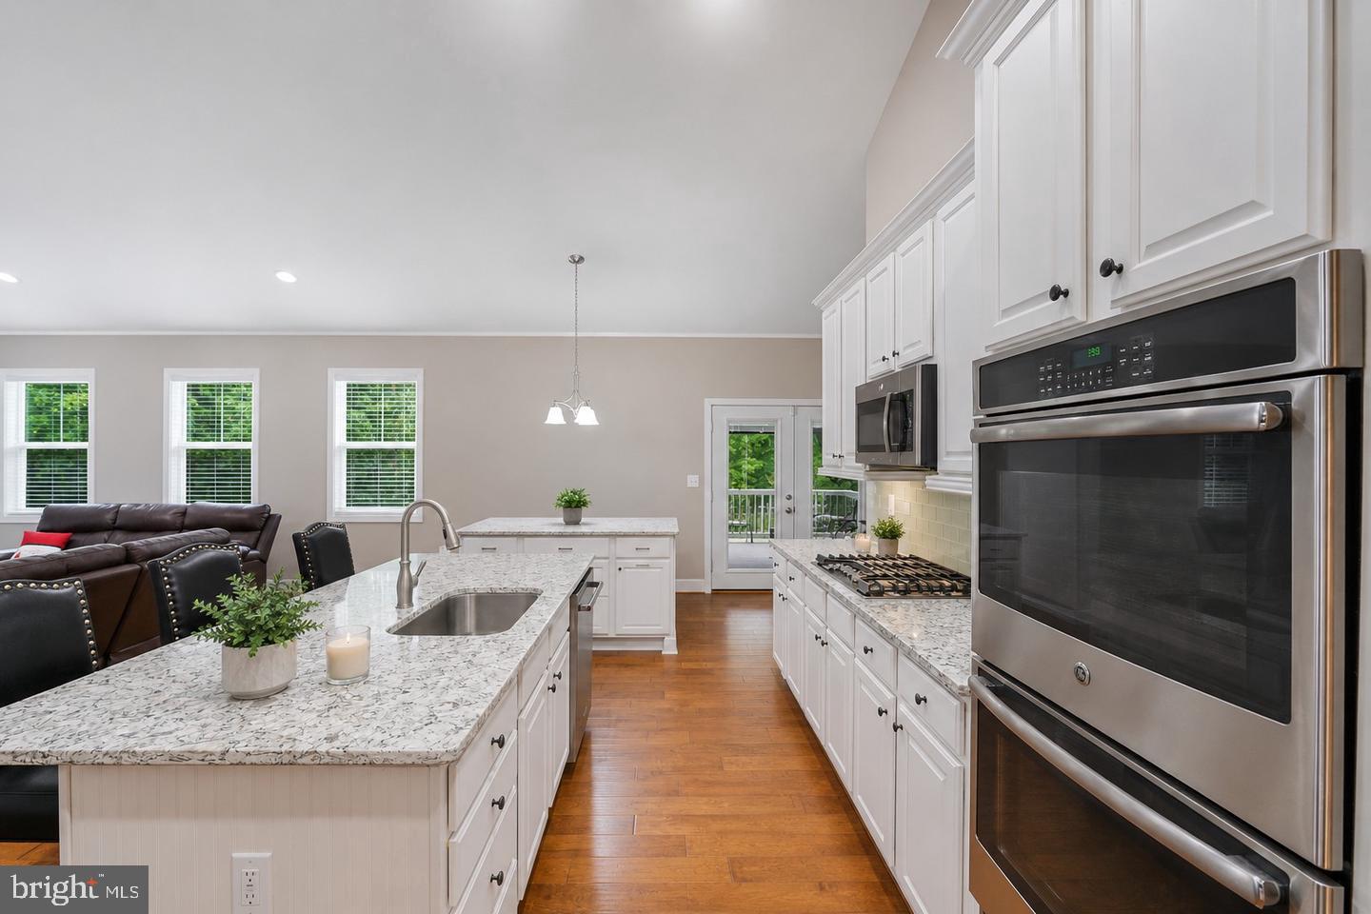
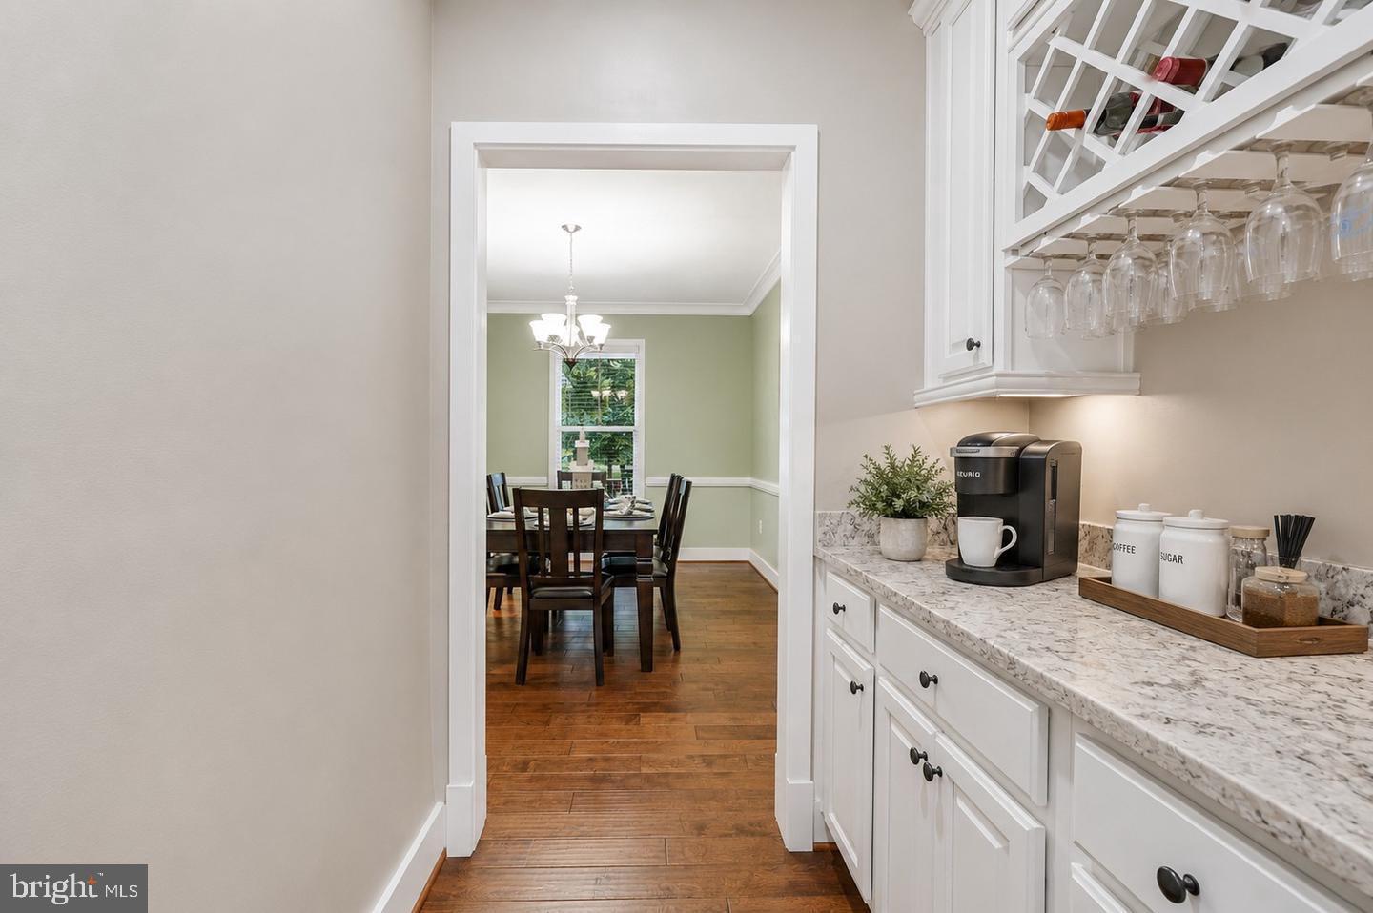
The main level features gleaming hardwood floors, a spectacular gourmet kitchen with two oversized islands, a spacious family room with a cozy fireplace, a private office or flex room, a formal dining room, and the must-have butler's pantry. Step outside to the expansive composite deck overlooking a park-like setting, where exceptional privacy and a peaceful natural backdrop create the perfect place to relax or entertain. The walkout lower-level patio extends your outdoor living space, making entertaining family and friends effortless.
Upstairs, the luxurious primary suite features an elegant tray ceiling and a spa-inspired ensuite bath, creating the perfect private retreat. Two additional generously sized bedrooms complete the upper level.
The finished walkout lower level offers outstanding versatility with a large second family room, two additional bedrooms, custom storage areas, and direct access to your own private backyard retreat.
Perfectly situated on 3+ private acres, this remarkable home also features a 3-car garage, offering the ideal blend of luxury, space, and privacy. With too many upgrades to list, this former model home showcases exceptional craftsmanship, designer finishes, and thoughtfully designed living spaces throughout. From the incredible indoor and outdoor entertaining areas to the peaceful natural setting, this is a rare opportunity to own a truly one-of-a-kind property that is sure to impress.
Some photos have been virtually staged to help showcase the home's layout and design possibilities. Furniture and décor shown in the virtually staged images are for illustrative purposes only and may or may not be physically present in the home.
Save
Ask
Tour
Hide
Share
Listing Snapshot
Price
$894,900
Days On Site
9 Days
Bedrooms
5
Inside Area (SqFt)
4,320 sqft
Total Baths
4
Full Baths
3
Partial Baths
1
Lot Size
3.01 Acres
Year Built
2018
MLS® Number
VAST2053686
Status
Active
Property Tax
$7,442
HOA/Condo/Coop Fees
$33.33 monthly
Sq Ft Source
Assessor
Friends & Family
React
Invite
Recent Activity
a week ago
Listing updated with changes from the MLS®
a week ago
Listing first seen on site
General Features
Acres
3.01
Attached Garage
Yes
Cross Street
Marsh Run Road
Foundation
Concrete PerimeterSlab
Garage
Yes
Garage Spaces
3
Levels
Two
Number Of Stories
2
Parking
Garage Door OpenerAsphaltGarageDrivewayInside EntranceAttached
Parking Spaces
3
Property Sub Type
Single Family Residence
Security
Smoke Detector(s)Carbon Monoxide Detector(s)
Special Circumstances
Standard
SqFt Above
2586
SqFt Below
1734
SqFt Total
5224
Style
Ranch/Rambler
Utilities
Cable AvailableUnderground UtilitiesPropane
Water Source
Well
Zoning
A1
Interior Features
Appliances
Double OvenOvenCooktopDishwasherDisposalExhaust FanMicrowaveRefrigeratorStainless Steel Appliance(s)ENERGY STAR Qualified AppliancesENERGY STAR Qualified Water HeaterWater Purifier