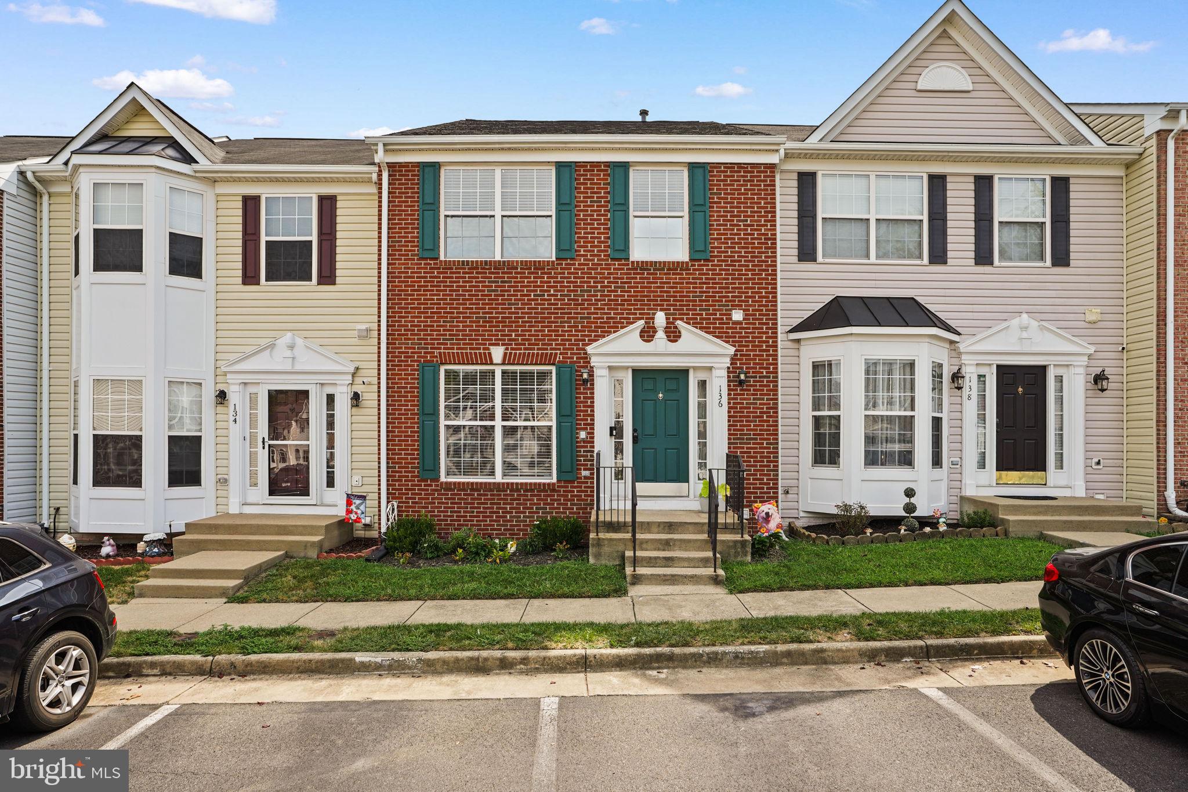
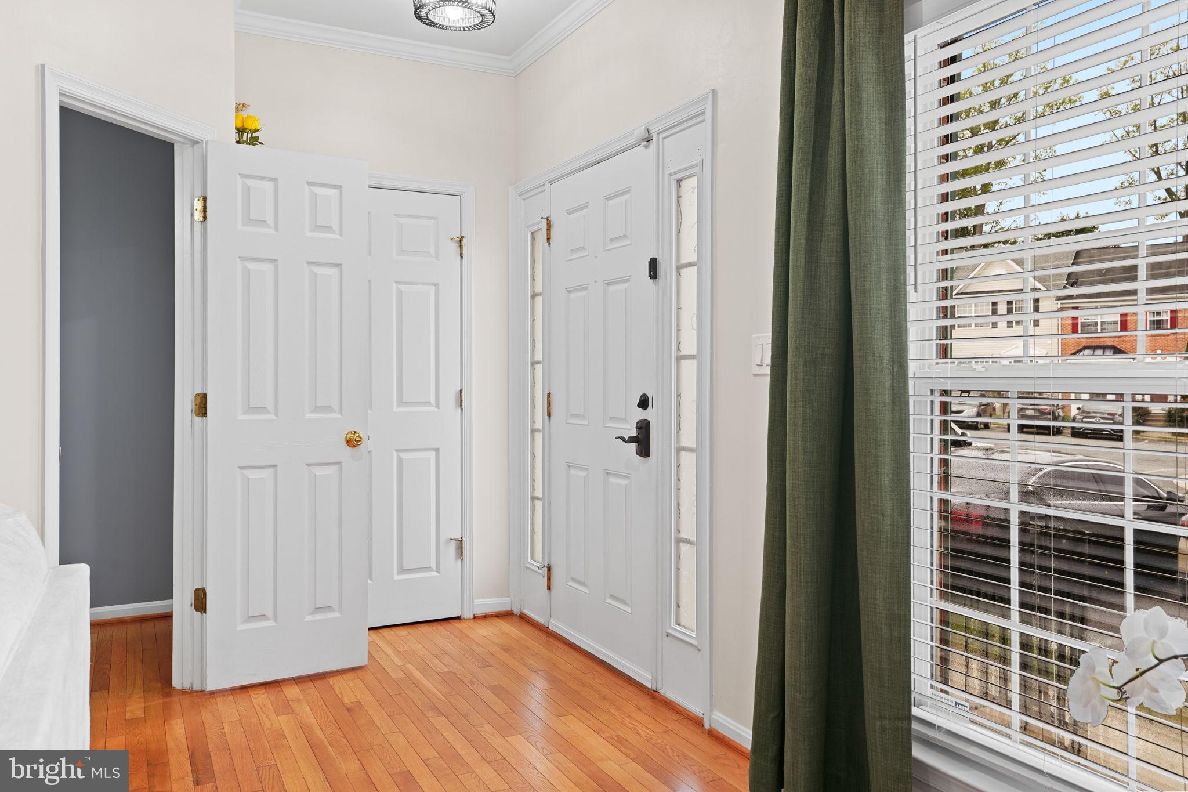
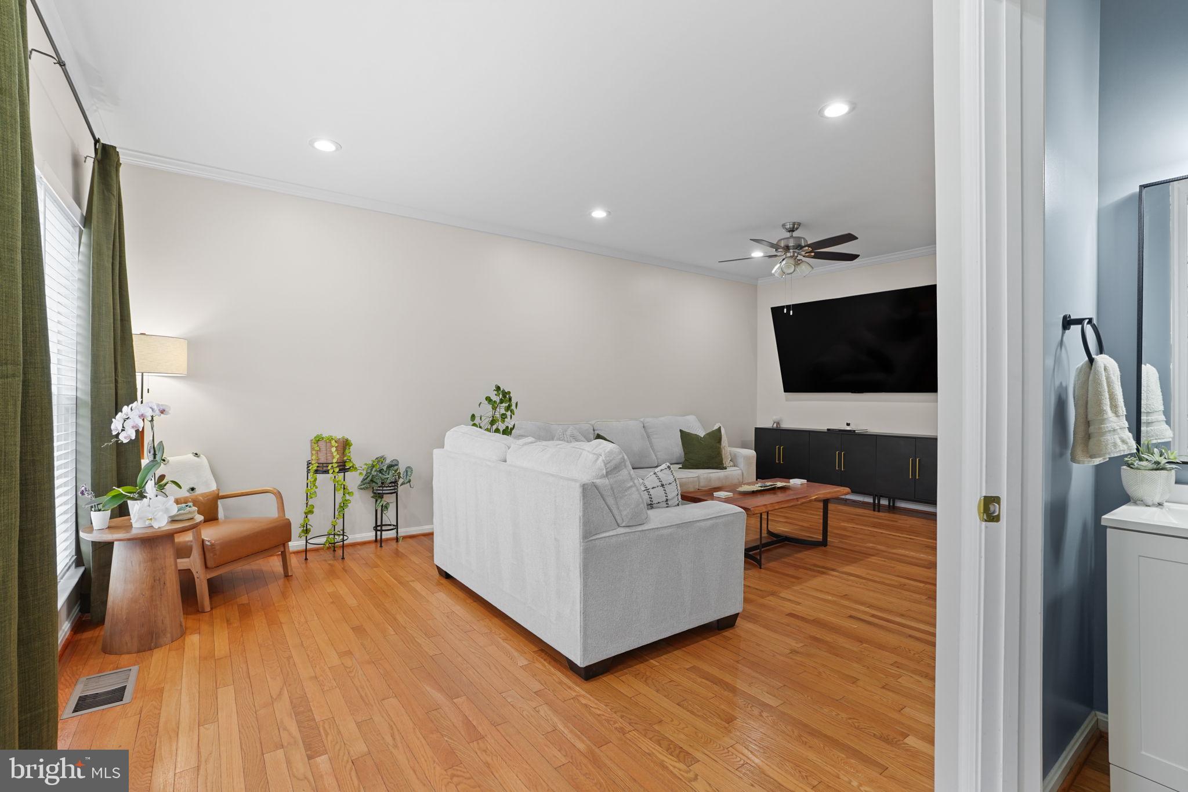
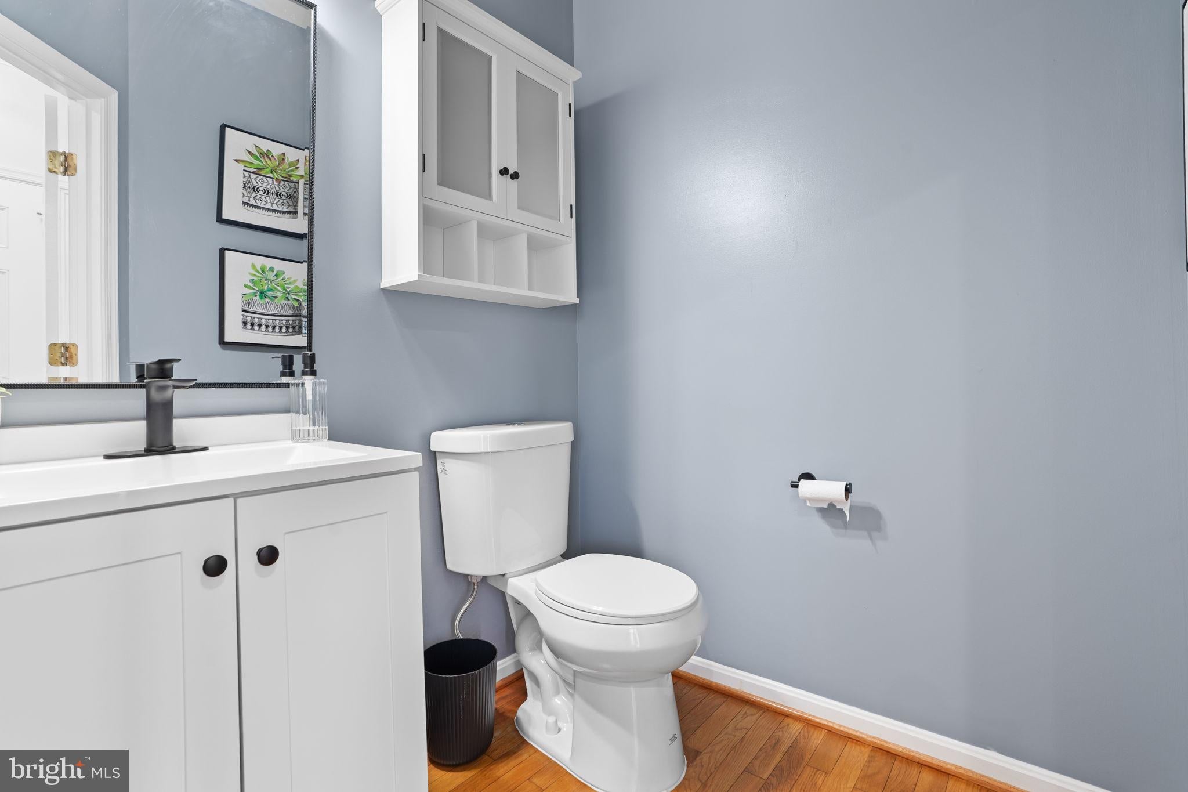
Situated in a desirable Stafford community, this beautiful 3-bedroom, 3.5-bath townhome offers the perfect blend of comfort, thoughtful updates, and convenient living. The home features an open-concept floor plan with 9-foot ceilings, spacious rooms, and an abundance of natural light. Inside, you'll find a recently painted neutral palette throughout, complemented by new recessed lighting in the living and dining rooms and new wood-based, water-resistant laminate flooring throughout the upper level. Faux wood blinds were also installed throughout the home in 2023, creating a clean and cohesive feel. The kitchen offers gorgeous cabinetry, granite countertops, a gas cooktop, wall oven, and a large pantry, providing both style and functionality for everyday living and entertaining. The main-level powder room has been thoughtfully renovated with modern finishes. Upstairs, the spacious primary suite offers a private bathroom featuring both a soaking tub and separate shower, along with a double vanity and a large walk-in closet. The additional bedrooms offer generous space for family, guests, or a home office. The finished lower level provides flexible additional living space and includes a full bathroom that has been refreshed in 2026 with new flooring, vanity, sink, and faucet. Additional updates include a new roof (2025), new dishwasher (2025), new primary bathroom toilet (2024), and new smoke and carbon monoxide detectors throughout the home (2026), offering added peace of mind for the next owner. Step outside to enjoy the home's spacious deck and landscaped outdoor area, creating an inviting setting for outdoor dining, entertaining, or simply relaxing. The rear entrance provides convenient access to the home, while the outdoor storage shed offers additional space for tools, seasonal items, and equipment. The location is hard to beat, with easy access to major highways, schools, shopping, dining, and everyday conveniences throughout Stafford. Whether you're looking for your first home, additional space, or a move-in ready property with meaningful updates already completed, 136 Keating Circle offers the opportunity to move in and enjoy a home that has been thoughtfully cared for and updated over the years.
Save
Ask
Tour
Hide
Share
Listing Snapshot
Price
$449,900
Days On Site
9 Days
Bedrooms
3
Inside Area (SqFt)
2,336 sqft
Total Baths
4
Full Baths
3
Partial Baths
1
Lot Size
0.04 Acres
Year Built
2005
MLS® Number
VAST2053688
Status
Active Under Contract
Property Tax
$4,038
HOA/Condo/Coop Fees
$135 monthly
Sq Ft Source
Estimated
Friends & Family
React
Comment
Invite
No Comments Yet
Did you know? You can invite friends and family to your search. They can join your search, rate and discuss listings with you.
Recent Activity
5 days ago
Status changed to Active Under Contract
5 days ago
Listing updated with changes from the MLS®
a week ago
Listing first seen on site
General Features
Acres
0.04
Foundation
Slab
Levels
Three Or More
Parking
Parking Lot
Parking Spaces
2
Pets
Yes
Property Sub Type
Townhouse
Special Circumstances
Standard
SqFt Above
1680
SqFt Below
656
SqFt Total
2479
Style
Colonial
Water Source
Public
Zoning
R2
Interior Features
Appliances
RangeGas Water HeaterBuilt-In RangeDishwasherDisposalDryerMicrowave



Did you know? You can invite friends and family to your search. They can join your search, rate and discuss listings with you.